

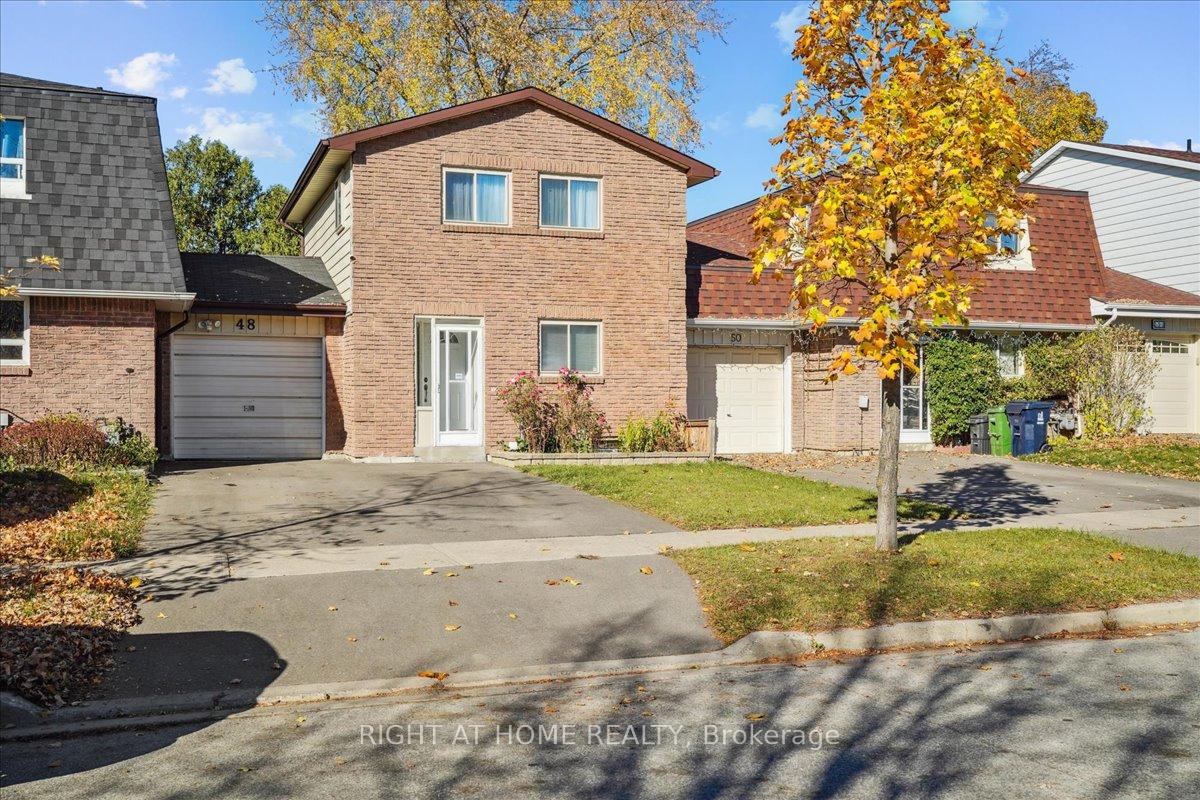
48 Ardgowan Crescent
48 Ardgowan Crescent
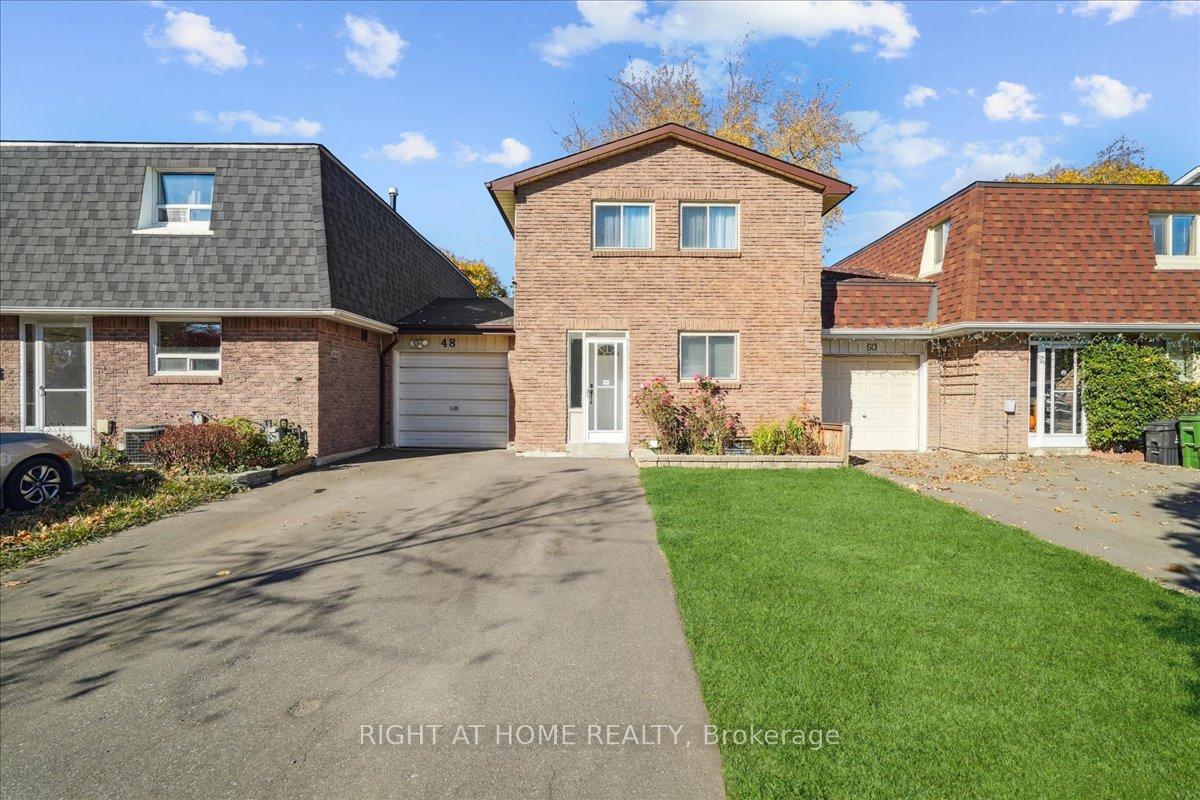
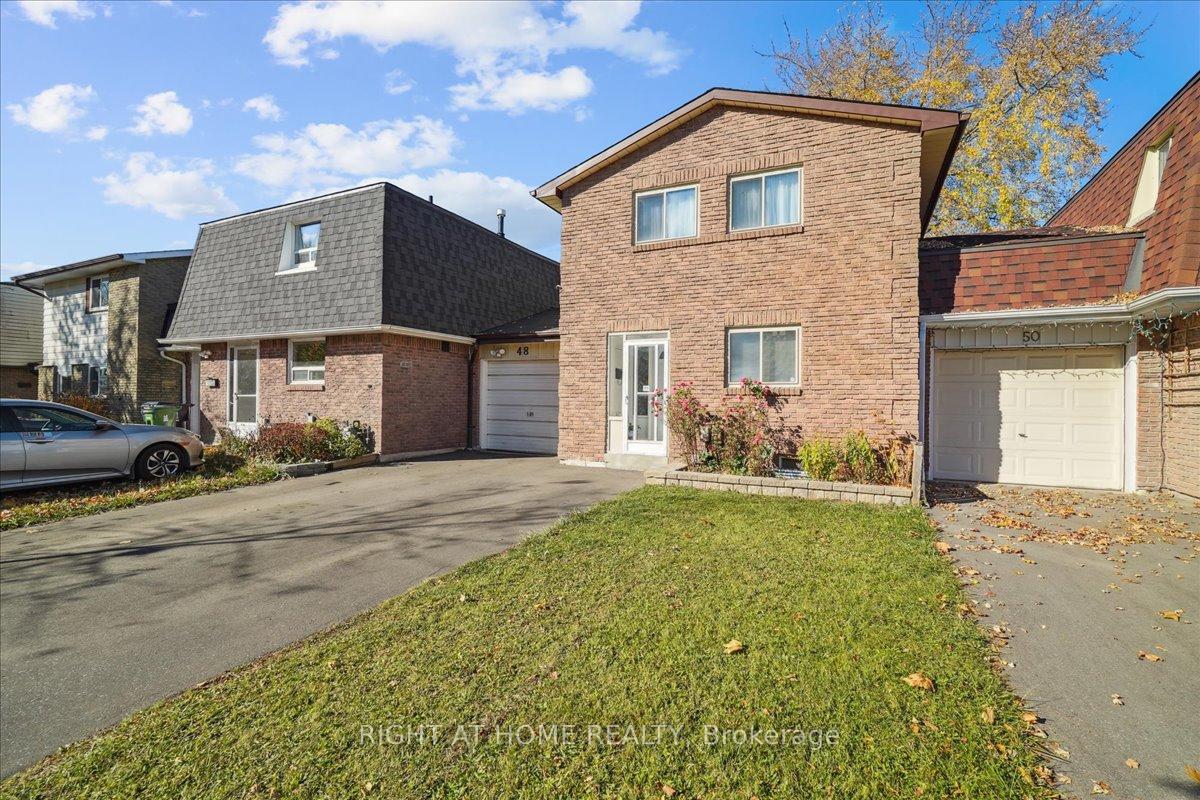
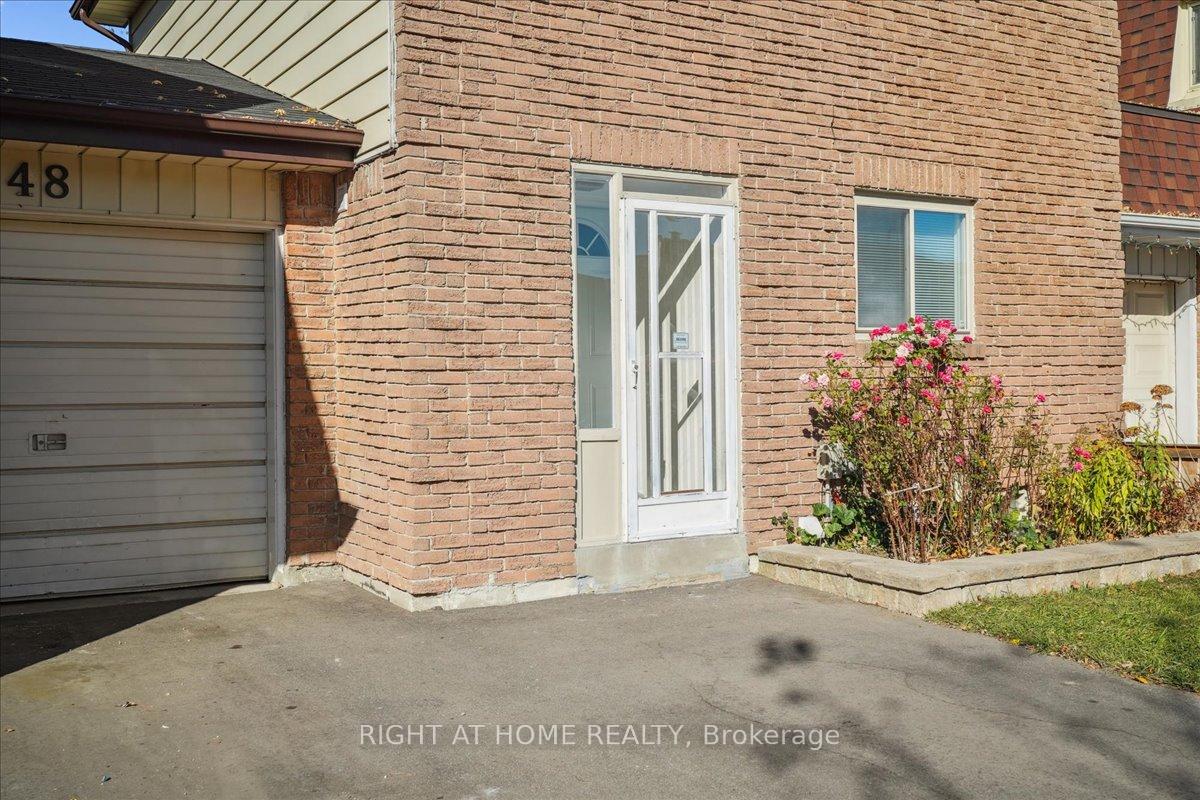
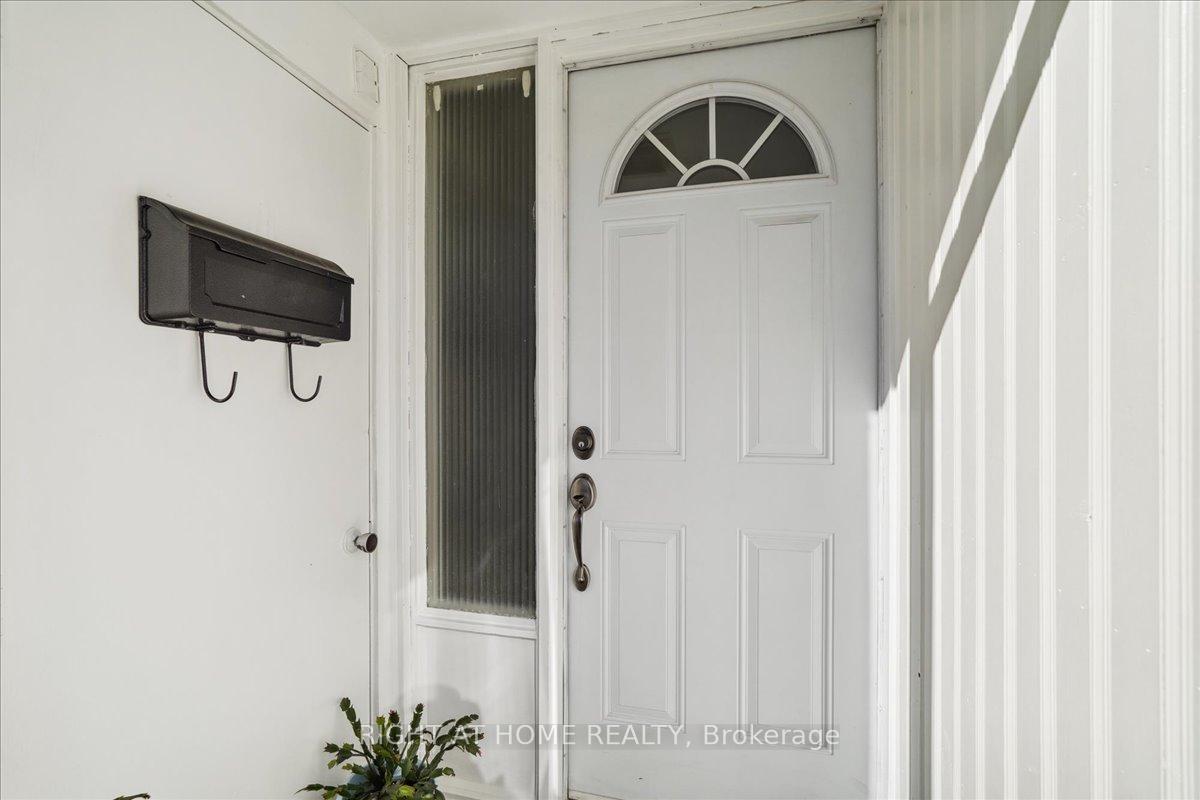 See all 39 photos
Property history
- $990,000TerminatedList: 2025-06-19|End: 2025-09-15|88 daysE12232402
- $995,000TerminatedList: 2025-05-07|End: 2025-06-19|43 daysE12130222
- $998,000TerminatedList: 2025-03-19|End: 2025-05-07|49 daysE12028197
- $998,000TerminatedList: 2024-11-13|End: 2024-12-09|26 daysE10422048
Facts and features
- BasementFinished
- Age of home51–99 years
- Price per sq ft~$762
- Water, sewerMunicipal
- Second kitchen
- Central air
The homeFreehold Townhouse, 2-storey, Age 51–99 years
- Type: Freehold Townhouse
- Style: 2-storey
- Age: 51–99 years
- Living space: 1,100–1,500 sq ft
- Basement: Finished
- Waterfront: None
InsideLower level, Carpet free, Rooms above ground 5
- Laundry: Lower level
- Features: Carpet free
- Rooms above ground: 5
- Rooms in the basement: 2
- Bedrooms: 3 + 1 in the basement
- Bathrooms: 3
- Kitchens: 2
Outside and lotBrick, vinyl siding, Shingles, Unknown
- Exterior: Brick, vinyl siding
- Roof: Shingles
- Foundation: Unknown
- Size: 29.86 × 111.32 ft
- Shape: Rectangular
Parking1 Garage, Attached, Available
- Spaces: 1 Garage
- Garage: Attached
- Driveway: Available
Heating, water and powerForced air, gas, Central air, Municipal water
- Heating: Forced air, gas
- Cooling: Central air
- Water: Municipal water
- Sewer: Municipal sewer
- Natural gas: Yes
- Hydro: Yes
Costs and taxesTaxes $3,691 a year, HST included in the price
- Taxes, 2024: $3,691 a year
- HST: HST included in the price
Included in the sale2 fridges,stove, dishwasher, dryer and washer, Basement mini stove, fridge in the gazebo, water pump and accessories inside the green house, heater inside the gazebo
- Included: 2 fridges,stove, dishwasher, dryer and washer
- Not included: Basement mini stove, fridge in the gazebo, water pump and accessories inside the green house, heater inside the gazebo
Listing detailsE12232402, Terminated, Jun 19, 2025
- MLS® number: E12232402
- Status: Terminated
- Listed on: Jun 19, 2025
- Days on market: 88
- Updated: Sep 15, 2025
- Possession: Other
- Occupied by: Owner
- Listing brokerage: RIGHT AT HOME REALTY
About this home
48 Ardgowan Crescent, Scarborough (Agincourt North), ON M1V 1B3
Welcome to your new Home! Discover the charm, convenience and comfort of this beautifuldesigned townhouse in sought after neighborhood. This townhouse is only attached by the garage and no common wall is attached to your neighbor. Freshly painted living room with a layout that offers seamless flow from the living area to the dining and kitchen space. Cooking is a pleasure in this fully equipped kitchen with center island that makes it perfect for casual dinning or preparing meals with ease. A newly added kitchenette in the basement and new sink in the laundry room. Enjoy 3 generously sized bedrooms in the main floor and additional room in the basement. You can also find 3 bathrooms 1 in each floor for your convenience. There is a small greenhouse and sunroom in the backyard for you to enjoy during summer. With top-notch amenities at your doorsteps and community that feels like home, this property is ready for you to move right in. Don't miss this opportunity to make this beautiful home yours!
Ask about this home
A HOMEH agent will answer your questions about this home.
Around this home
Daily convenience, out of 100, from the distances below
Schools nearby
School rating, out of 10.
Helpful calculators
Your HOMEH agent

"Priced 22% over the Hestimate. I would see it this week."