

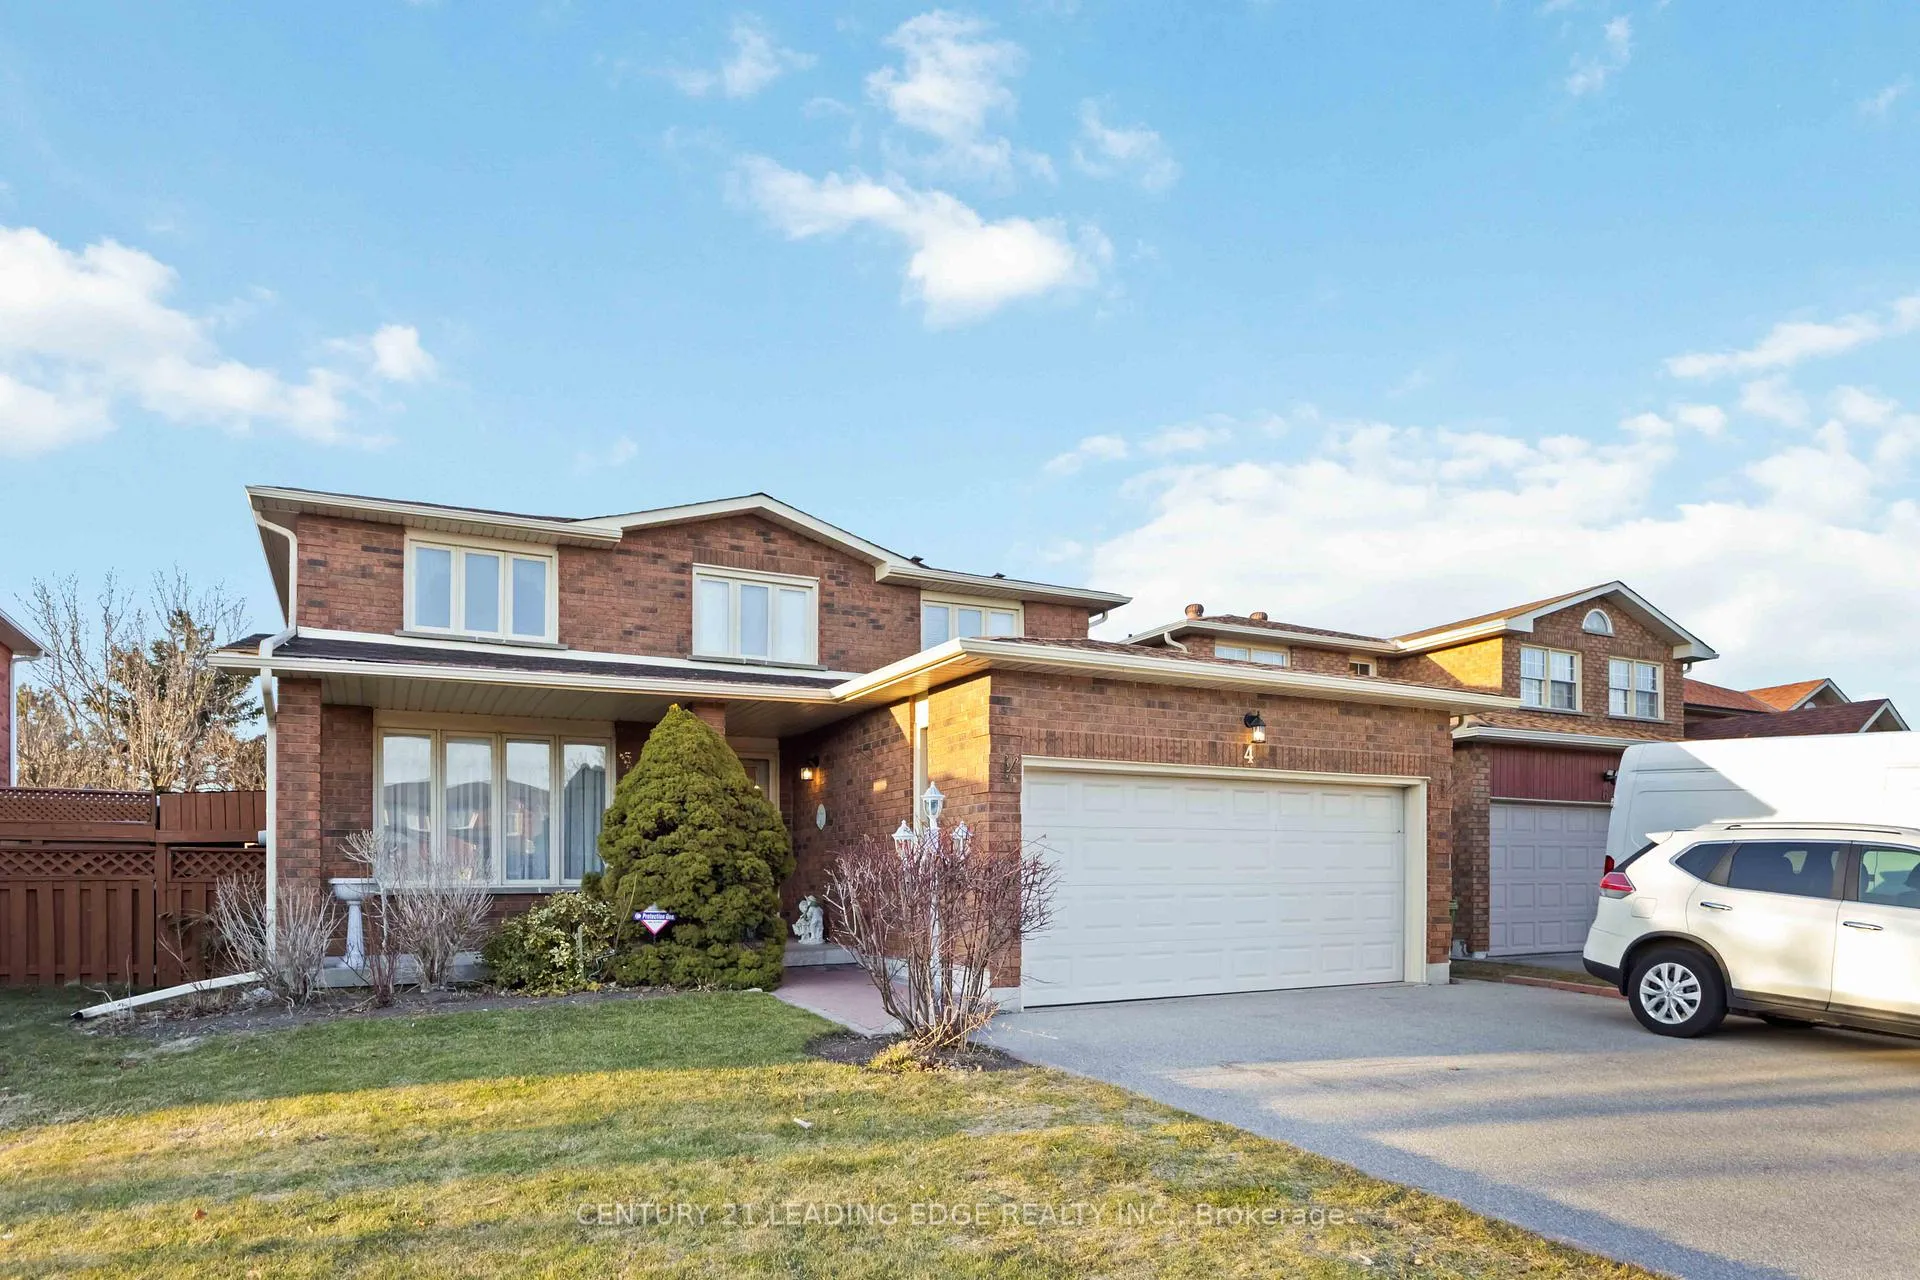
4 Eagledance Drive
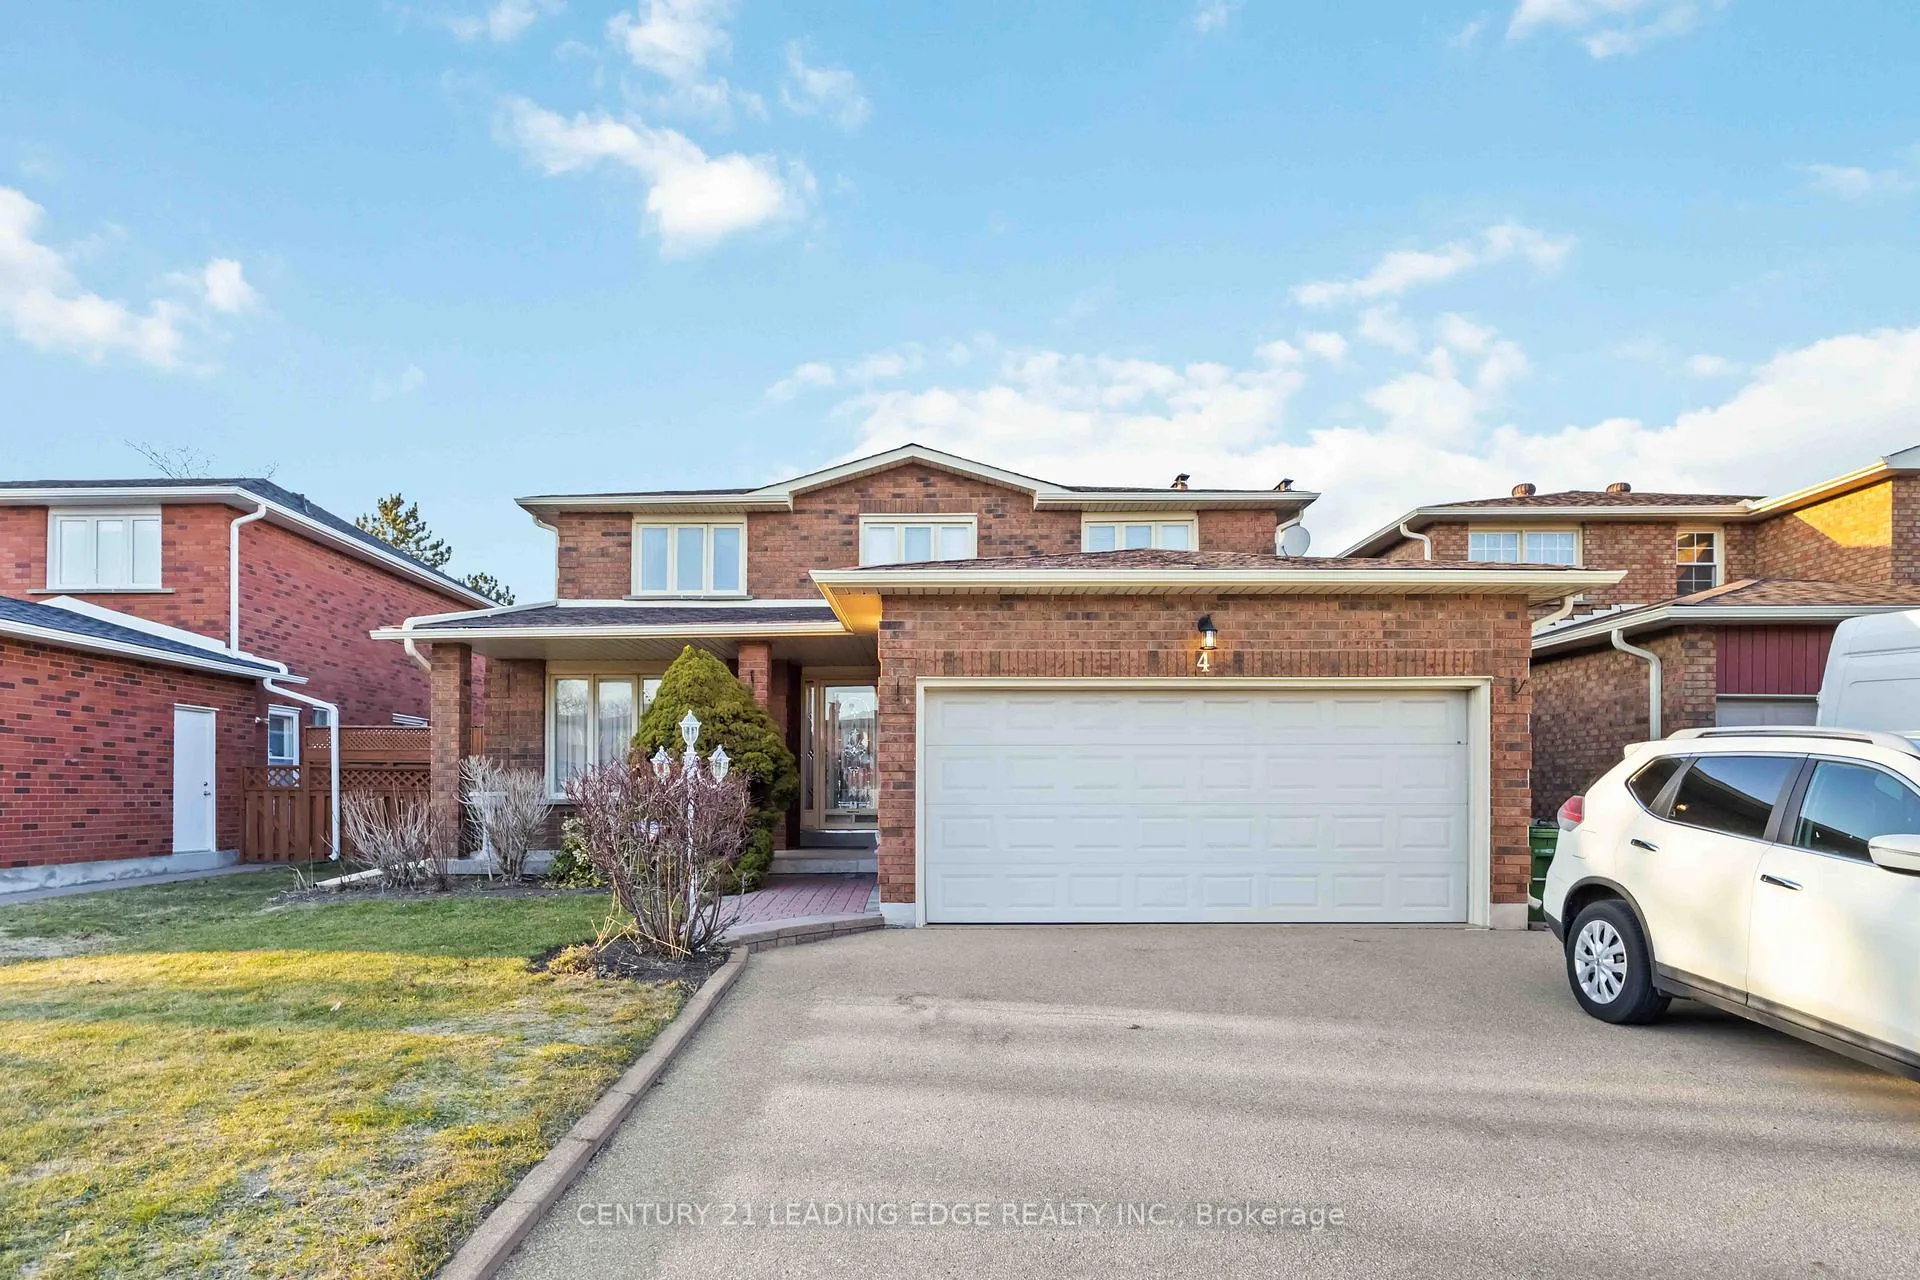
4 Eagledance Drive
 See all 50 photos
Property history
- $1,499,900ExpiredList: 2025-04-28|End: 2025-06-30|63 daysE12110775
- $1,598,888TerminatedList: 2025-03-26|End: 2025-04-29|34 daysE12043099
Facts and features
- BasementFinished
- Price per sq ft~$545
- Water, sewerMunicipal
- Lot shapeIrregular
- Second kitchen
- Fireplace
- Central air
The homeDetached, 2-storey, 2,500–3,000 sq ft
- Type: Detached
- Style: 2-storey
- Living space: 2,500–3,000 sq ft
- Basement: Finished
InsideFireplace Yes, Parquet, Ceramic, Auto garage door remote, in-law capability
- Fireplace: Yes
- Flooring: Parquet, Ceramic
- Features: Auto garage door remote, in-law capability
- Rooms above ground: 13
- Bedrooms: 4 + 1 in the basement
- Bathrooms: 4
- Kitchens: 2
- Family room: Yes
Outside and lotBrick, shingle, Asphalt shingle, Unknown
- Exterior: Brick, shingle
- Roof: Asphalt shingle
- Foundation: Unknown
- Size: 44.41 × 144.26 ft
- Shape: Irregular
Parking2 Garage, Attached, Private double
- Spaces: 2 Garage
- Garage: Attached
- Driveway: Private double
Heating, water and powerForced air, gas, Central air, Municipal water
- Heating: Forced air, gas
- Cooling: Central air
- Water: Municipal water
- Sewer: Municipal sewer
Costs and taxesTaxes $6,931 a year, HST included in the price, Hot water tank $47.00 / month.
- Taxes, 2024: $6,931 a year
- HST: HST included in the price
- Rental items: Hot water tank $47.00 / month.
NearbyFenced yard, library, park, public transit, school
- Close to: Fenced yard, library, park, public transit, school
Listing detailsE12110775, Expired, Apr 28, 2025
- MLS® number: E12110775
- Status: Expired
- Listed on: Apr 28, 2025
- Days on market: 63
- Updated: Jun 30, 2025
- Possession: 60-89 days
- Occupied by: Owner
- Listing brokerage: CENTURY 21 LEADING EDGE REALTY INC.
About this home
4 Eagledance Drive, Scarborough (Milliken), ON M1V 4J8
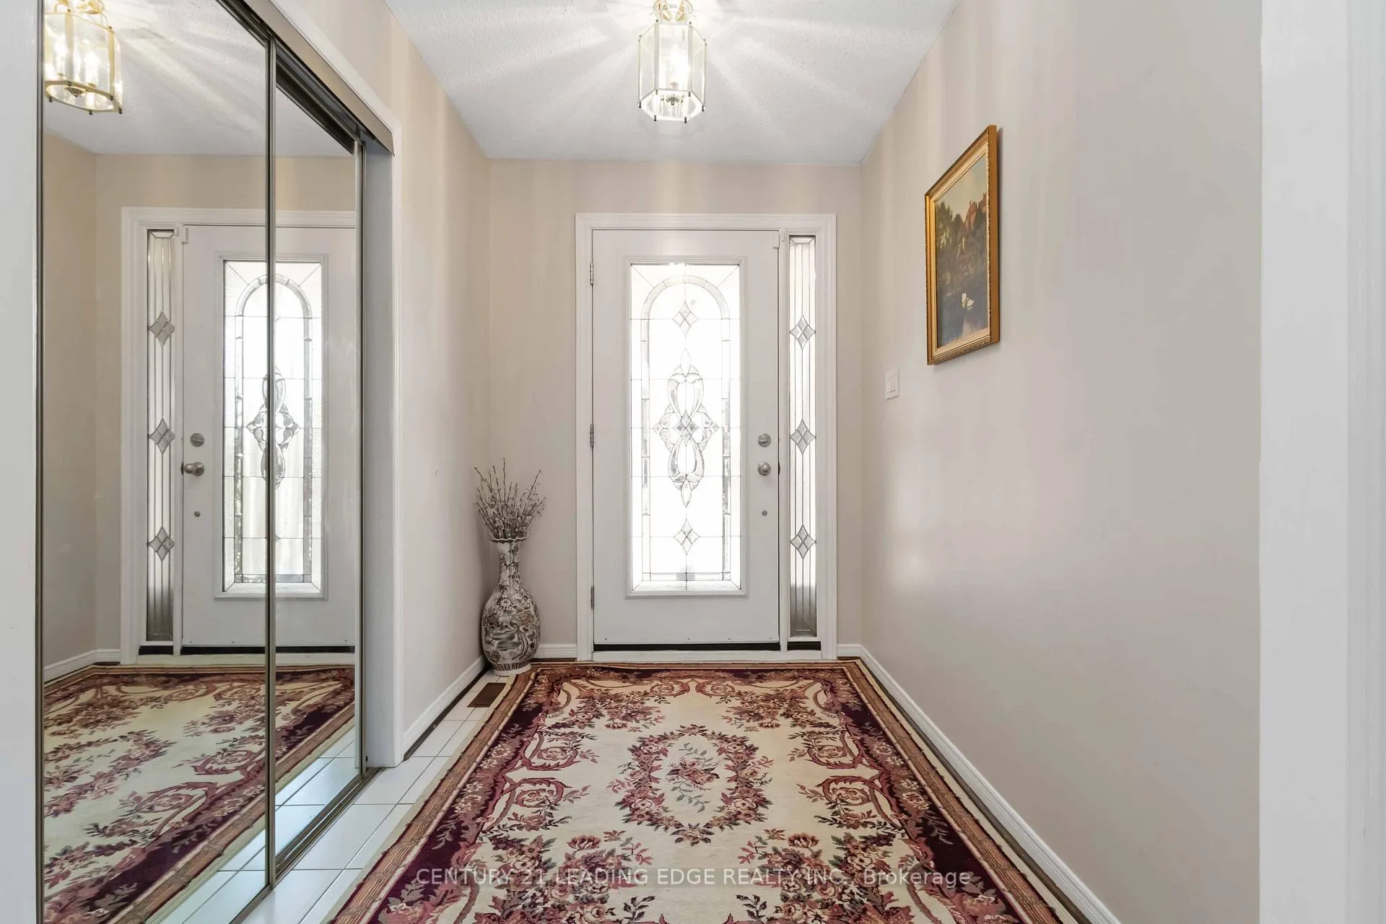
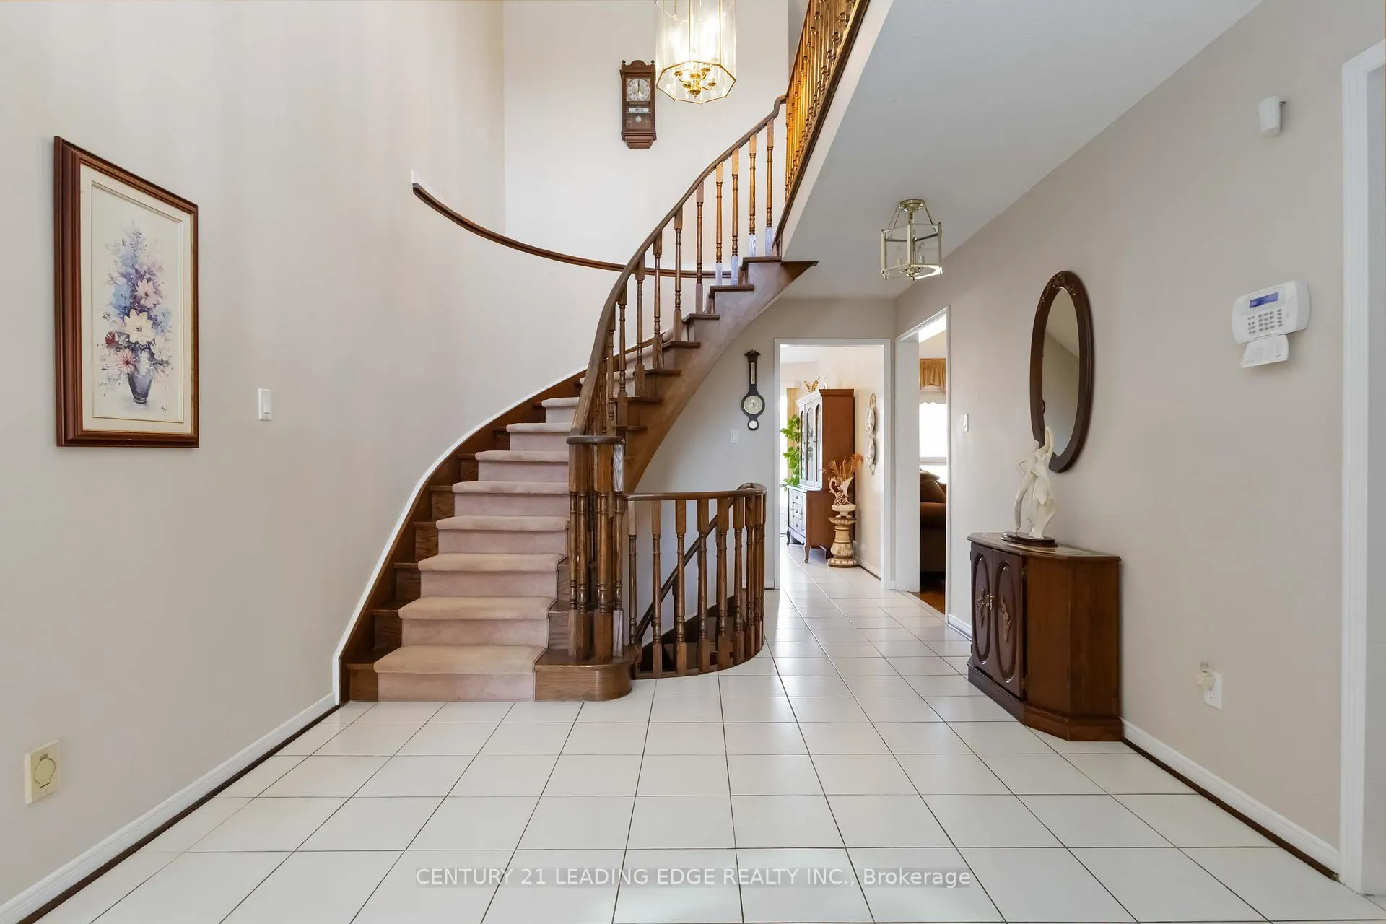
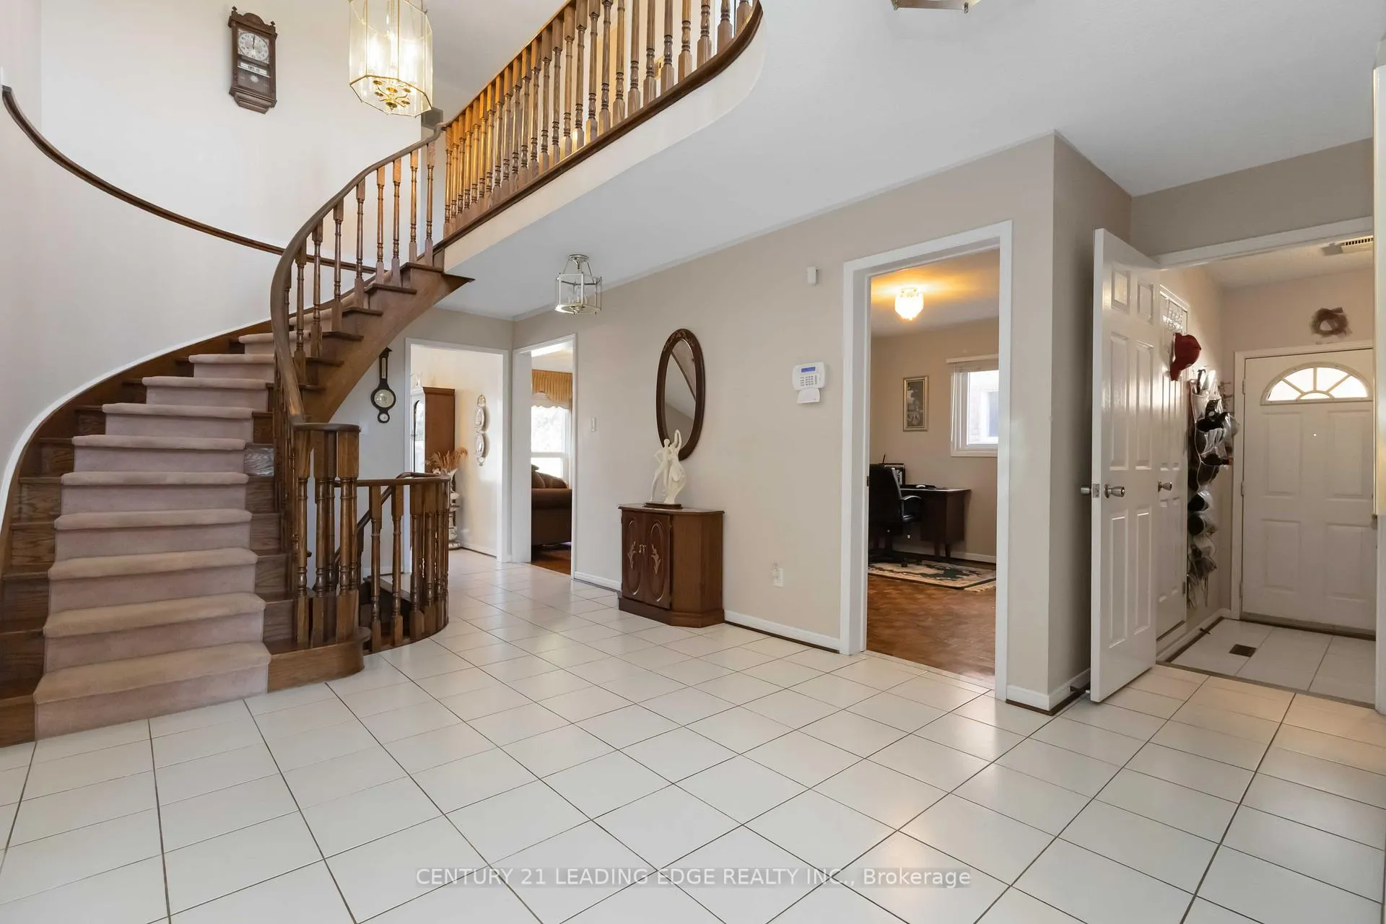
Well maintained immaculate 4 Bedroom Brick home that is move in ready in a high demand area close to Pacific Mall! Original owners for over 40 years. With over 2770 square feet boasting large principle rooms. Bright and spacious layout. Extra large kitchen that walks out to your private yard that is perfect for perfect for family gatherings and entertaining, this home boasts a great layout that seamlessly blends comfort and functionality. The finished basement consists of a large eat in kitchen, 3 piece bathroom, large living room complete with an additional fireplace and a bedroom, perfect for extended family, in-law suite or investors...Located close to shopping, dining, and schools. This move-in ready home won't last long. Just move in a decorate!
Ask about this home
A HOMEH agent will answer your questions about this home.
Around this home
Daily convenience, out of 100, from the distances below
Schools nearby
School rating, out of 10.
Helpful calculators
Your HOMEH agent

"I would see it this week."