

Unit 1109, 5039 Finch Avenue E
Unit 1109, 5039 Finch Avenue E
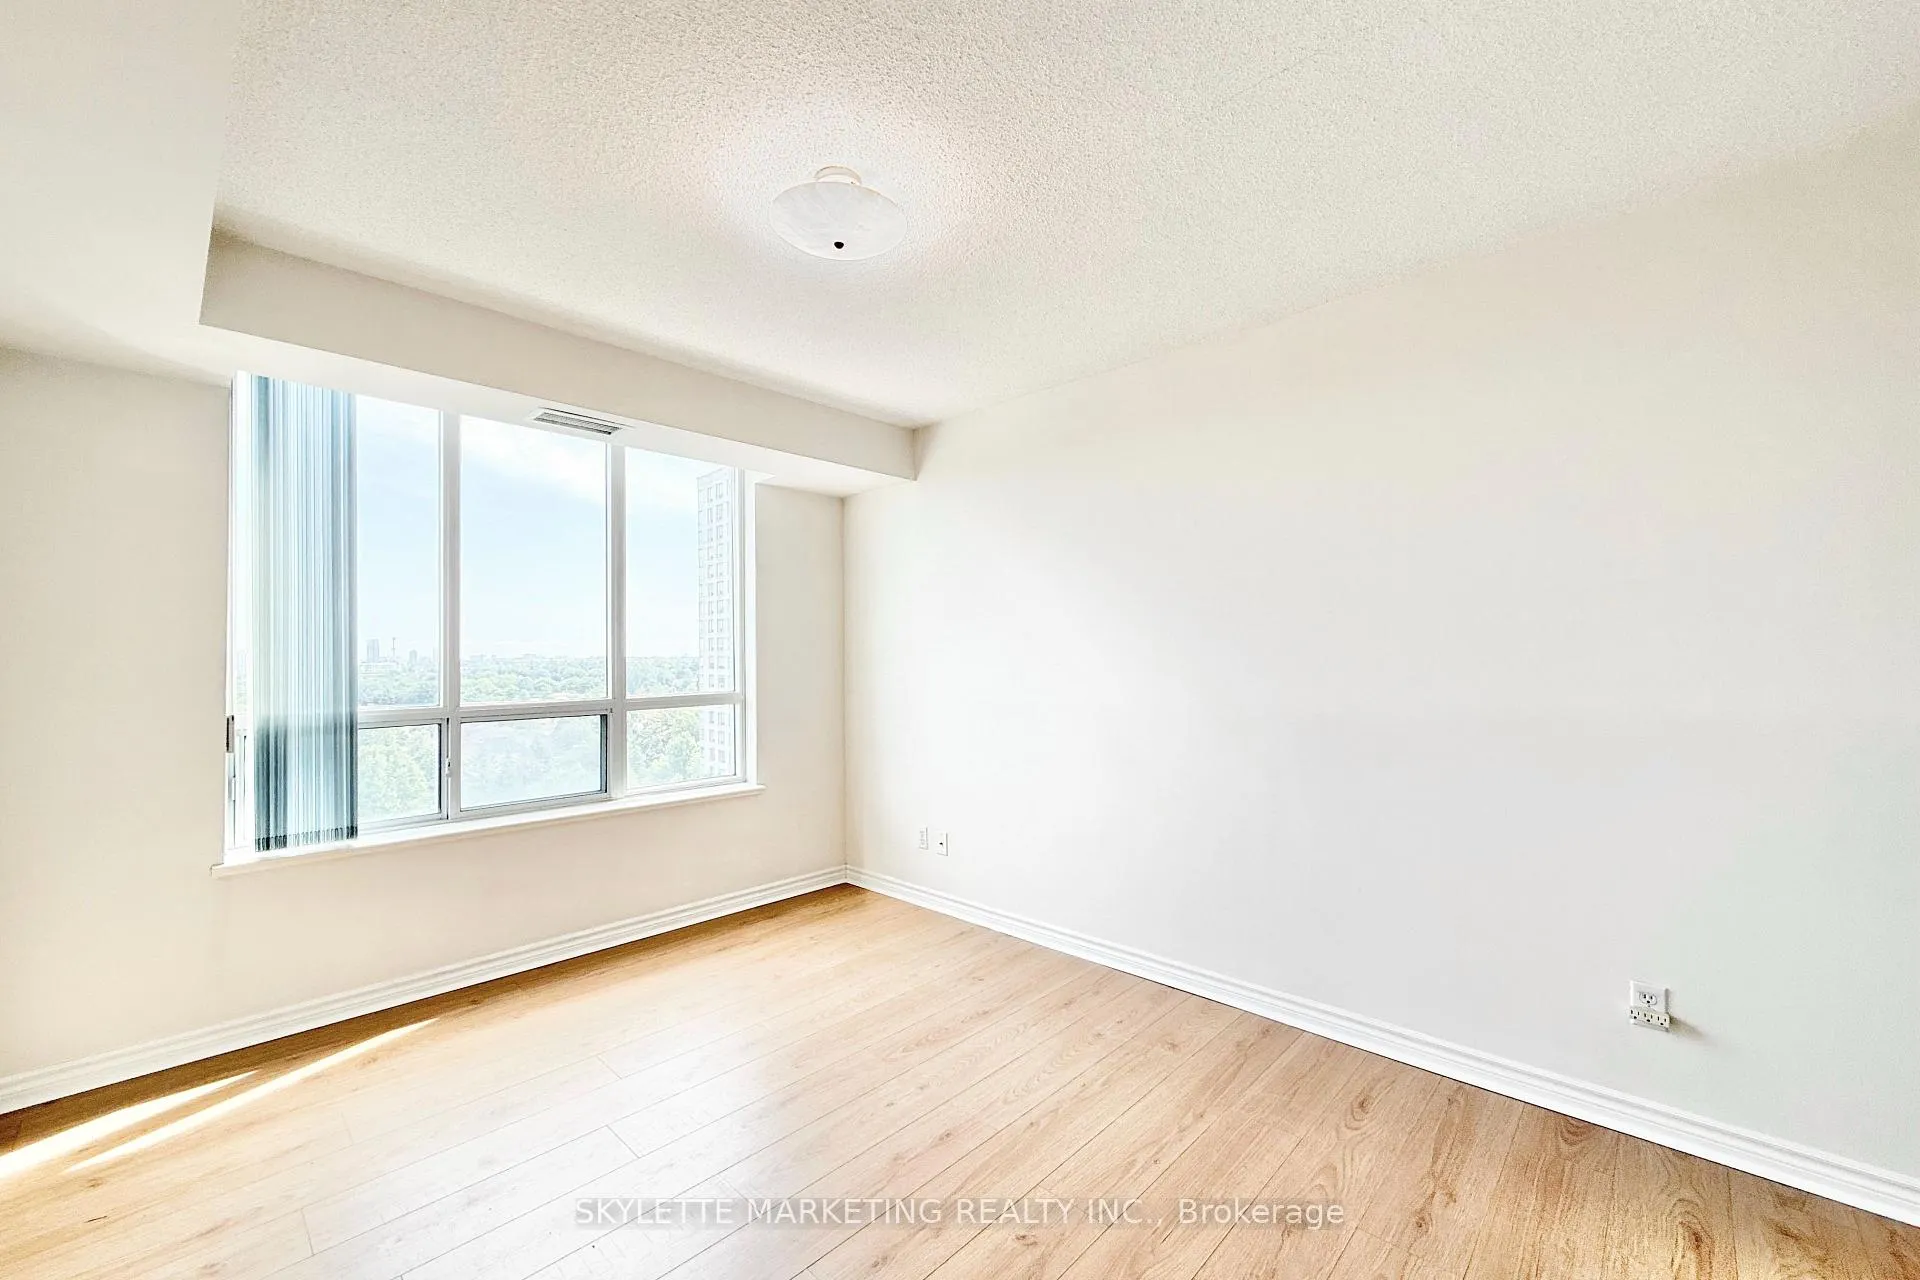 See all 30 photos
Property history
Facts and features
- ExposureSouth
- LaundryEnsuite
- LockerOwned
- BalconyNone
- Central air
- Concierge
- Exercise room
- Gym
- Indoor pool
The homeCondo Apartment, Apartment, 800–899 sq ft
- Type: Condo Apartment
- Style: Apartment
- Living space: 800–899 sq ft
- Basement: None
- Exposure: South
- View: Clear, city
InsideCeramic, Ensuite, main level, Auto garage door remote, separate hydro meter, storage, storage area lockers
- Flooring: Ceramic
- Laundry: Ensuite, main level
- Features: Auto garage door remote, separate hydro meter, storage, storage area lockers
- Security: Concierge/security
- Elevator: Yes
- Rooms above ground: 5
- Bedrooms: 2
- Bathrooms: 2
- Kitchens: 1
OutsideConcrete, Unknown, Unknown
- Exterior: Concrete
- Roof: Unknown
- Foundation: Unknown
- Balcony: None
Parking and locker2 Parking, Underground, Parking type Owned
- Spaces: 2 Parking
- Garage: Underground
- Parking type: Owned
- Driveway: Underground
- Spot: 118
- Locker: Owned
- Locker unit: 251
- Locker number: 251
- Locker level: Located beside parking spot
BuildingWindsor - Monarch, Condo corporation 1283, Concierge, exercise room, gym, indoor pool, tennis court, visitor parking
- Name: Windsor - Monarch
- Condo corporation: 1283
- Amenities: Concierge, exercise room, gym, indoor pool, tennis court, visitor parking
- Pets: Allowed
Heating, water and powerForced air, gas, Central air
- Heating: Forced air, gas
- Cooling: Central air
Costs and taxesTaxes $2,225 a year, Condo fee $731 a month, Heat included, water included, cable tv included, cac included, common elements included, building insurance included, parking included
- Taxes, 2025: $2,225 a year
- Condo fee: $731 a month
- Fee includes: Heat included, water included, cable tv included, cac included, common elements included, building insurance included, parking included
- HST: HST included in the price
Included in the saleEnjoy the convenience of 2 parking spaces (rarely offered in the building), plus a private locker located right beside one of the parking spots for easy access and extra storage. residents have access to a full suite of amenities including a 24-hour concierge, indoor pool, fully equipped gym, party/meeting room, sauna, and ample visitor parking. situated in a vibrant, family-friendly neighbourhood steps to ttc, schools, parks, shops, restaurants, and just minutes to highway 401. everything you need is right here!
- Included: Enjoy the convenience of 2 parking spaces (rarely offered in the building), plus a private locker located right beside one of the parking spots for easy access and extra storage. residents have access to a full suite of amenities including a 24-hour concierge, indoor pool, fully equipped gym, party/meeting room, sauna, and ample visitor parking. situated in a vibrant, family-friendly neighbourhood steps to ttc, schools, parks, shops, restaurants, and just minutes to highway 401. everything you need is right here!
Listing detailsE12360942, Sold, Aug 23, 2025
- MLS® number: E12360942
- Status: Sold
- Listed on: Aug 23, 2025
- Days on market: 78
- Updated: Nov 9, 2025
- Possession: Immediate
- Occupied by: Vacant
- Listing brokerage: SKYLETTE MARKETING REALTY INC.
About this home
Unit 1109, 5039 Finch Avenue E, Scarborough (Agincourt North), ON M1S 5L6
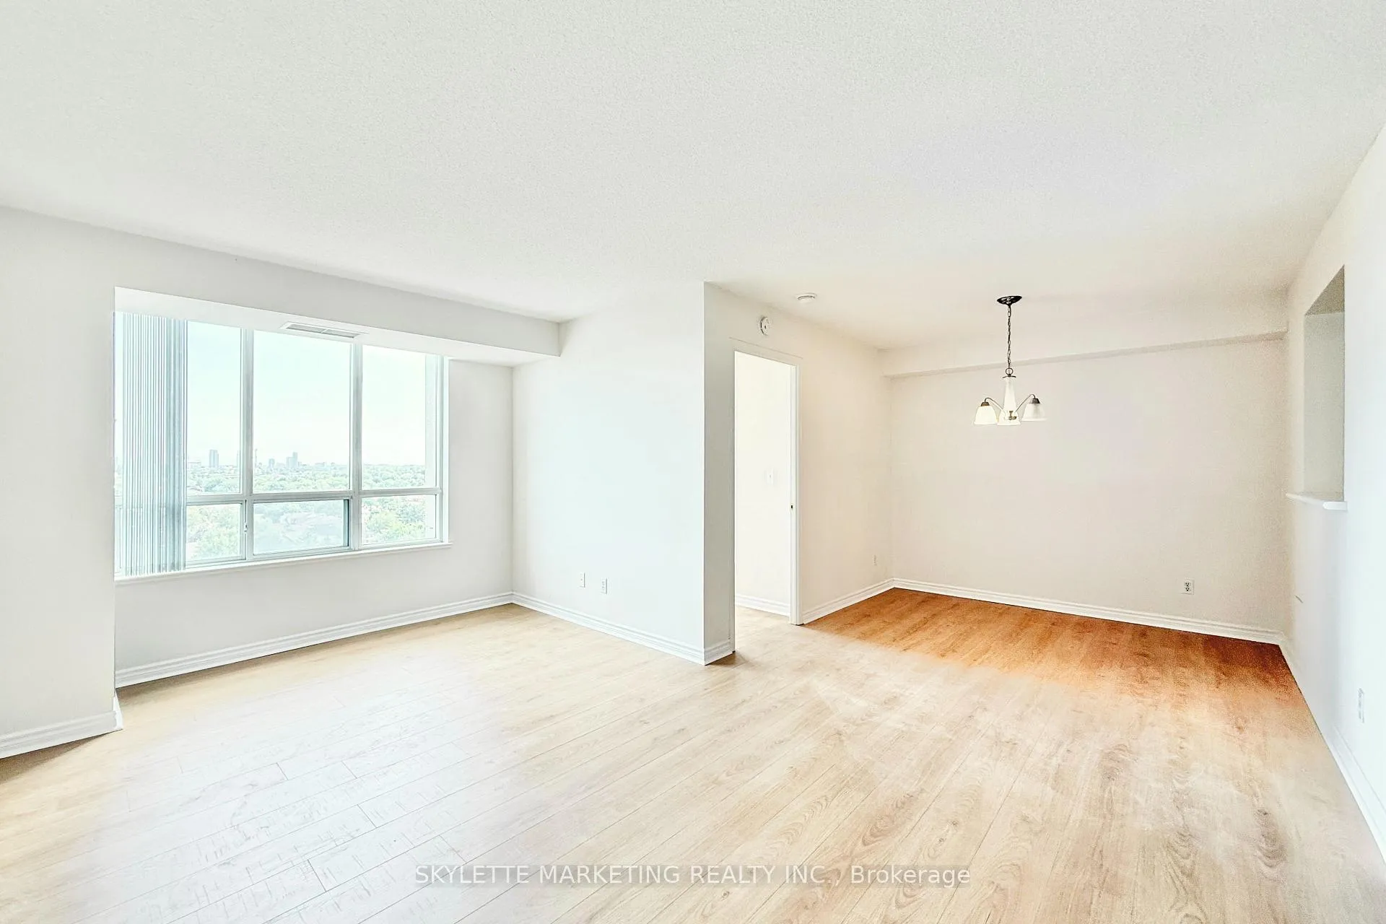
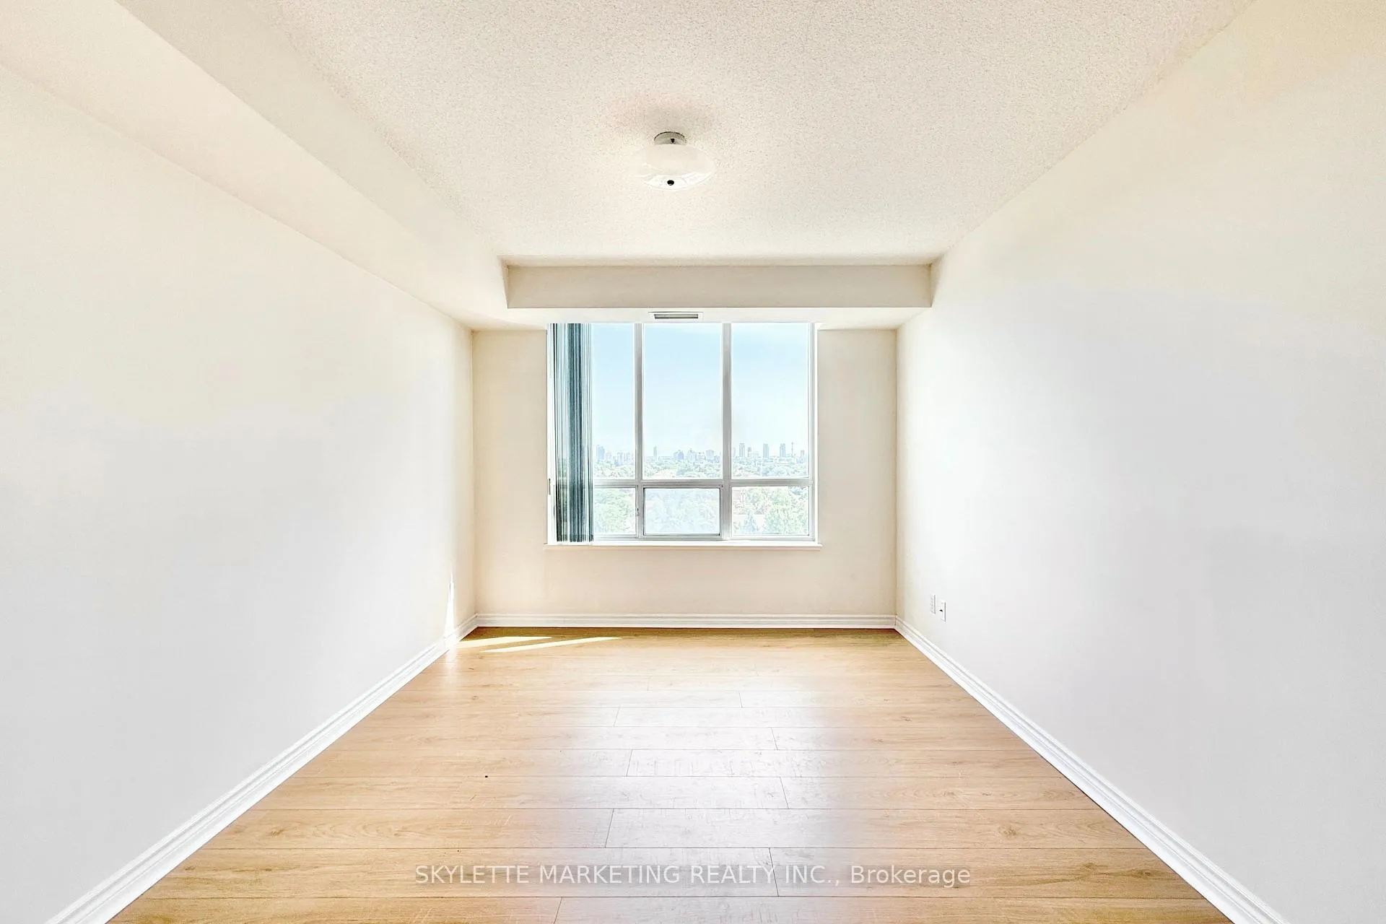
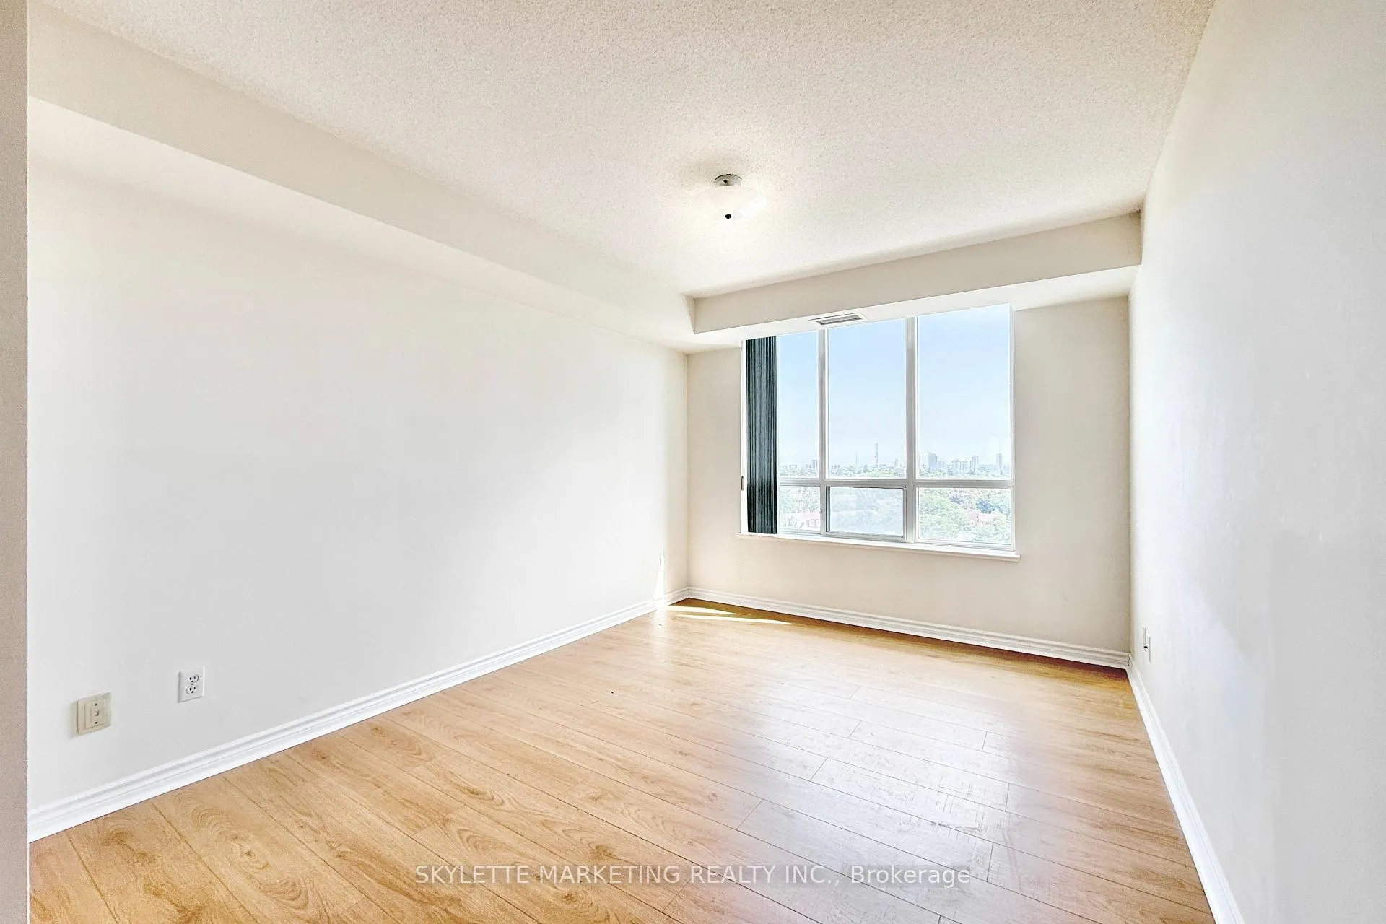
Welcome to Suite 1109 at 5039 Finch Ave East a bright, south-facing unit with stunning unobstructed views! This rarely offered layout features brand new flooring with 2 generously sized bedrooms in afunctional split-bedroom design, perfect for privacy and comfortable living. Enjoy a wide, open-concept living/dining area with no wasted space ideal for entertaining or relaxing. Two parking spots included a rare bonus in the building plus a private locker conveniently located next to your parking for easy access. Located in a well-managed building with excellent amenities and close to TTC, schools, parks, and shopping. Don't miss this incredible opportunity to own one of the best-value units in the area! Motivated Seller!
Ask about this home
A HOMEH agent will answer your questions about this home.
Know more about Windsor - Monarch
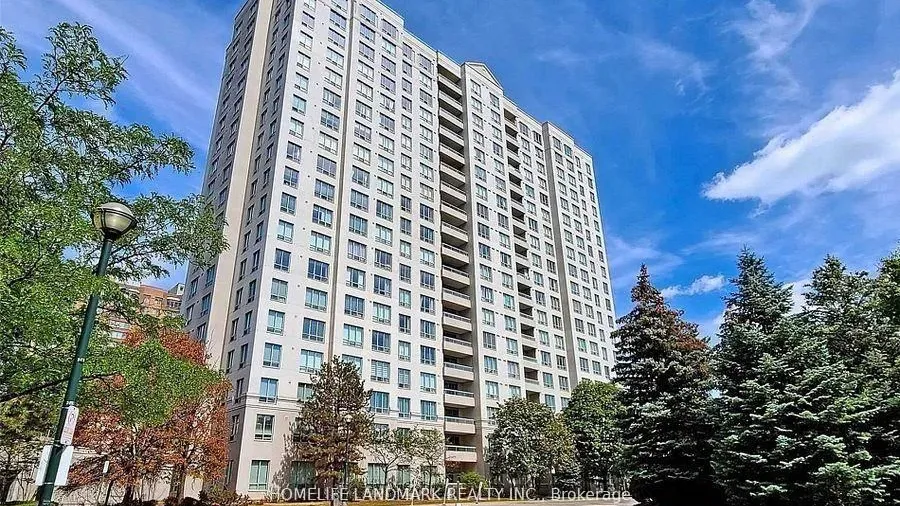
Condo building · 5039 Finch Avenue E
Windsor - Monarch is a condo. Right now 4 for sale and 2 for rent are on the market here.
- $526/sq ft
No similar units for sale in Windsor - Monarch right now.
Around this home
Daily convenience, out of 100, from the distances below
Schools nearby
School rating, out of 10.
Helpful calculators
Your HOMEH agent

"I would see it this week."