

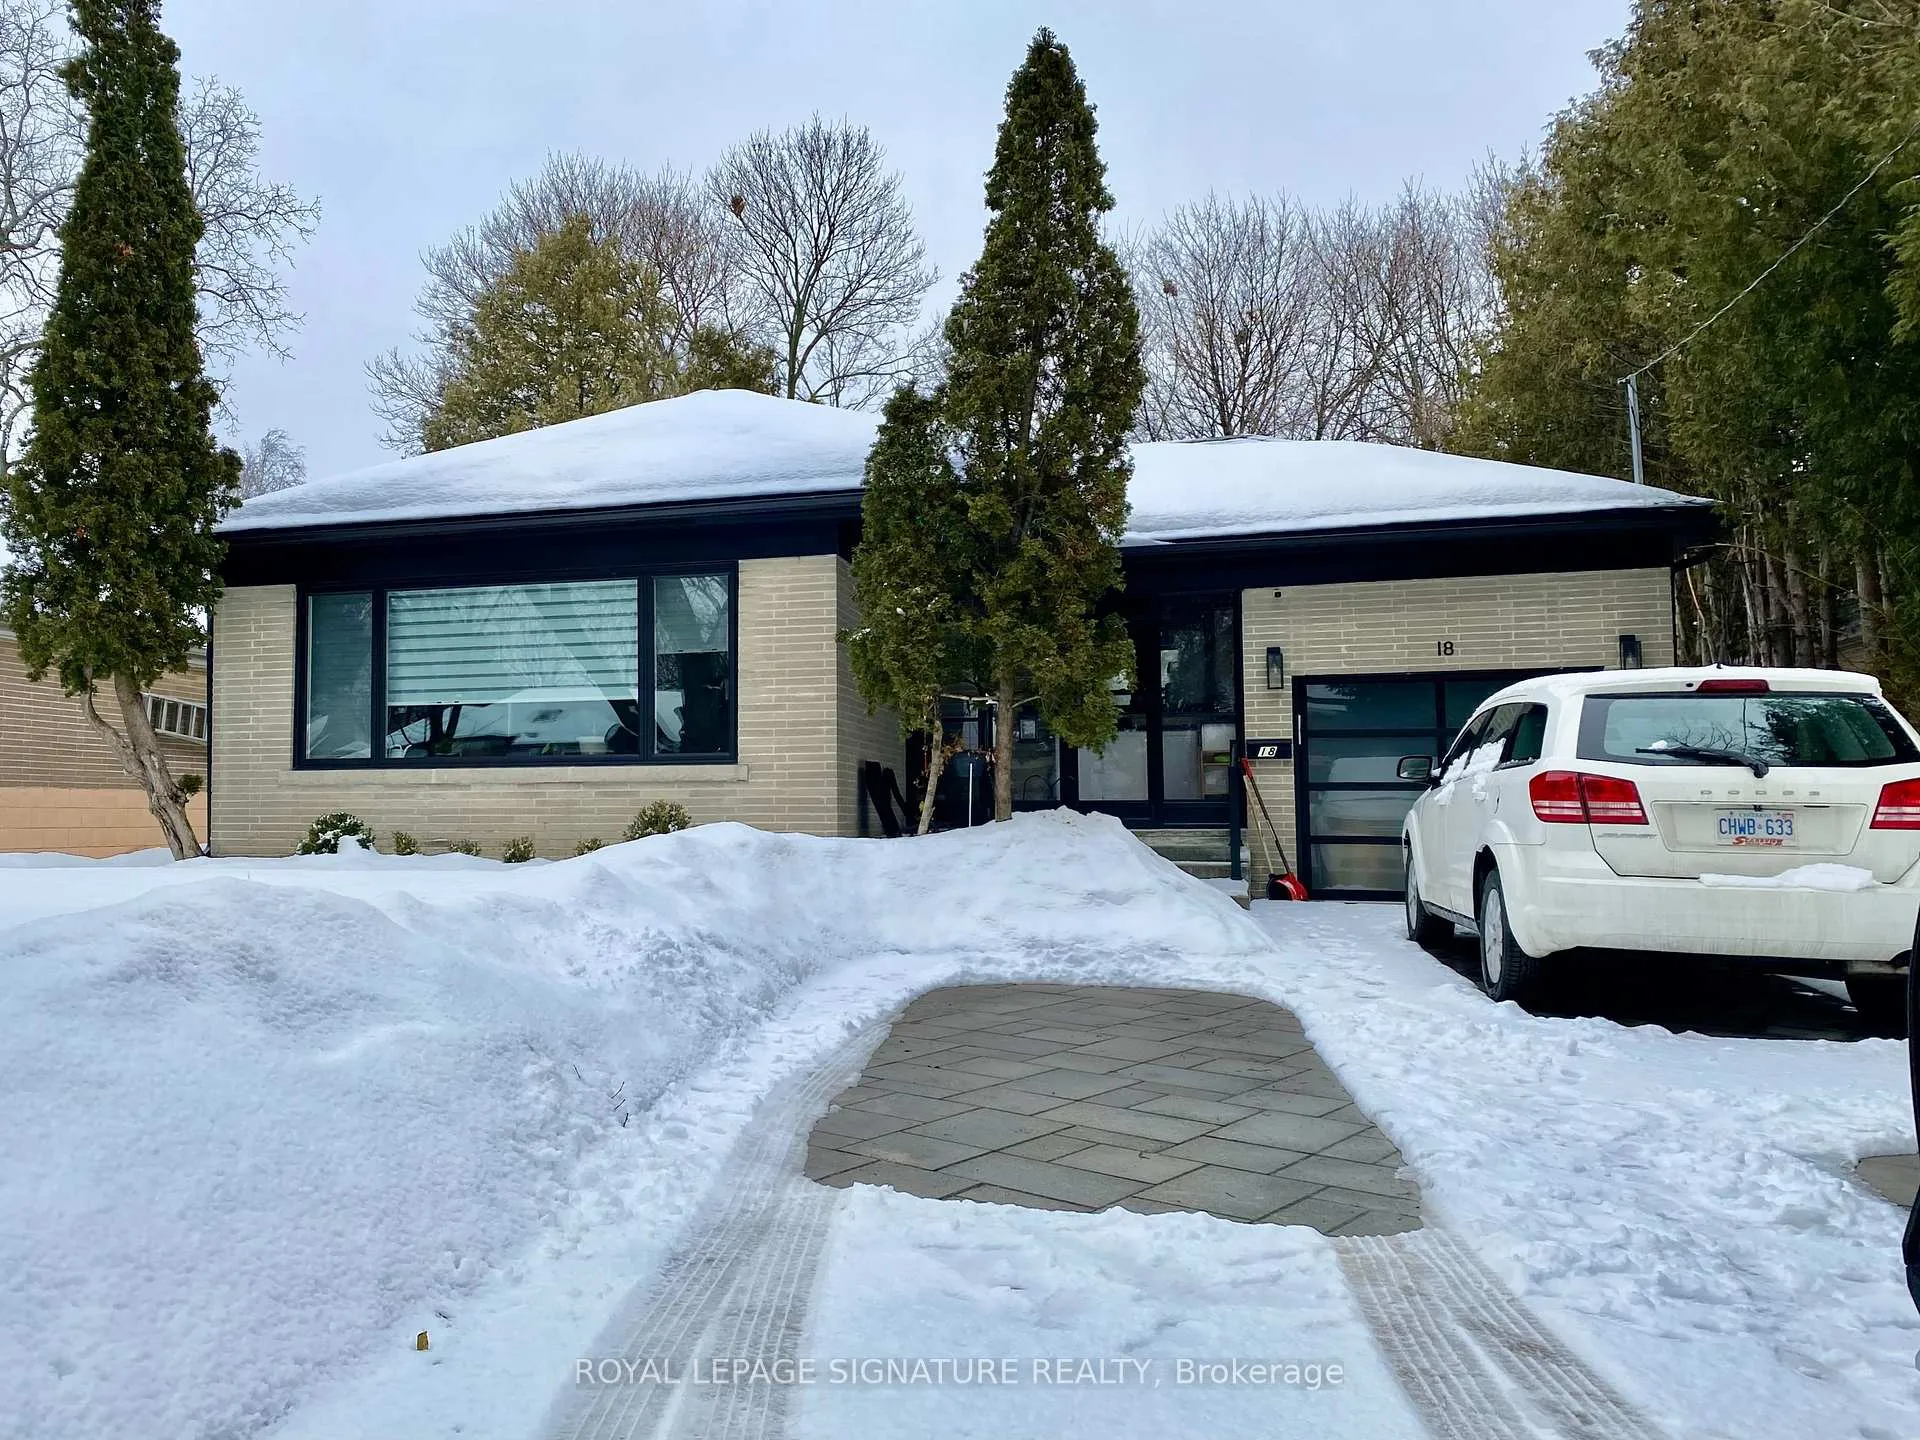
18 Frances Crescent
18 Frances Crescent
 See all 4 photos
Property history
- $1,995TerminatedList: 2025-03-09|End: 2025-04-01|23 daysE12009207
Facts and features
- BasementApartment
- Lease term12 months
- FurnishedUnfurnished
- LaundryEnsuite
- Walk-out basement
- Central air
The homeDetached, Bungalow, Apartment, finished with walk-out
- Type: Detached
- Style: Bungalow
- Basement: Apartment, finished with walk-out
- Waterfront: None
InsideVinyl, Tile, Ensuite, Accessory apartment, primary bedroom - main floor, storage
- Flooring: Vinyl, Tile
- Laundry: Ensuite
- Features: Accessory apartment, primary bedroom - main floor, storage
- Security: Smoke detector
- Rooms above ground: 5
- Bedrooms: 2
- Bathrooms: 1
- Kitchens: 1
Outside and lotBrick, Other, Other
- Exterior: Brick
- Roof: Other
- Foundation: Other
Parking1 Parking, Private
- Spaces: 1 Parking
- Driveway: Private
Heating, water and powerForced air, gas, Central air, Municipal water
- Heating: Forced air, gas
- Cooling: Central air
- Water: Municipal water
- Sewer: Municipal sewer
- Natural gas: Available
- Hydro: Available
- Cable: No
Rent and termsRent $1,995 a month, Basement, Unfurnished
- Rent: $1,995 a month
- Space for rent: Basement
- Furnished: Unfurnished
- Lease: 12 months
- Paid: Monthly
- Rent includes: Parking
- Deposit: Required
- Credit check: Required
- Employment letter: Required
- Rental application: Required
- References: Required
NearbyPublic transit, fenced yard, park, school
- Close to: Public transit, fenced yard, park, school
Listing detailsE12009207, Terminated, Mar 9, 2025
- MLS® number: E12009207
- Status: Terminated
- Listed on: Mar 9, 2025
- Days on market: 23
- Updated: Apr 1, 2025
- Possession: Immediate
- Occupied by: Vacant
- Listing brokerage: ROYAL LEPAGE SIGNATURE REALTY
About this home
18 Frances Crescent, Scarborough (Agincourt South-Malvern West), ON M1S 2E5
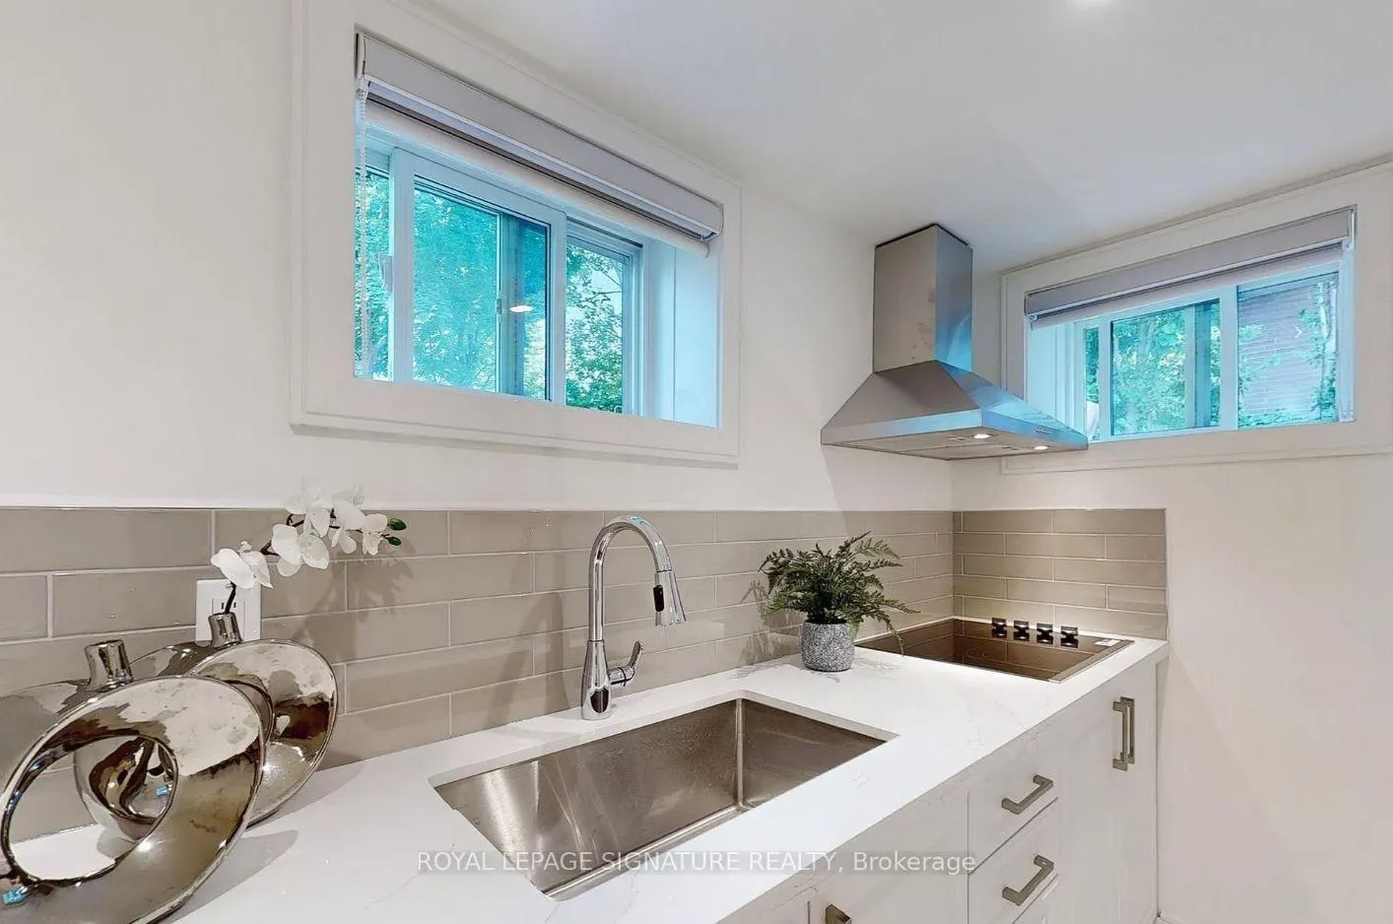
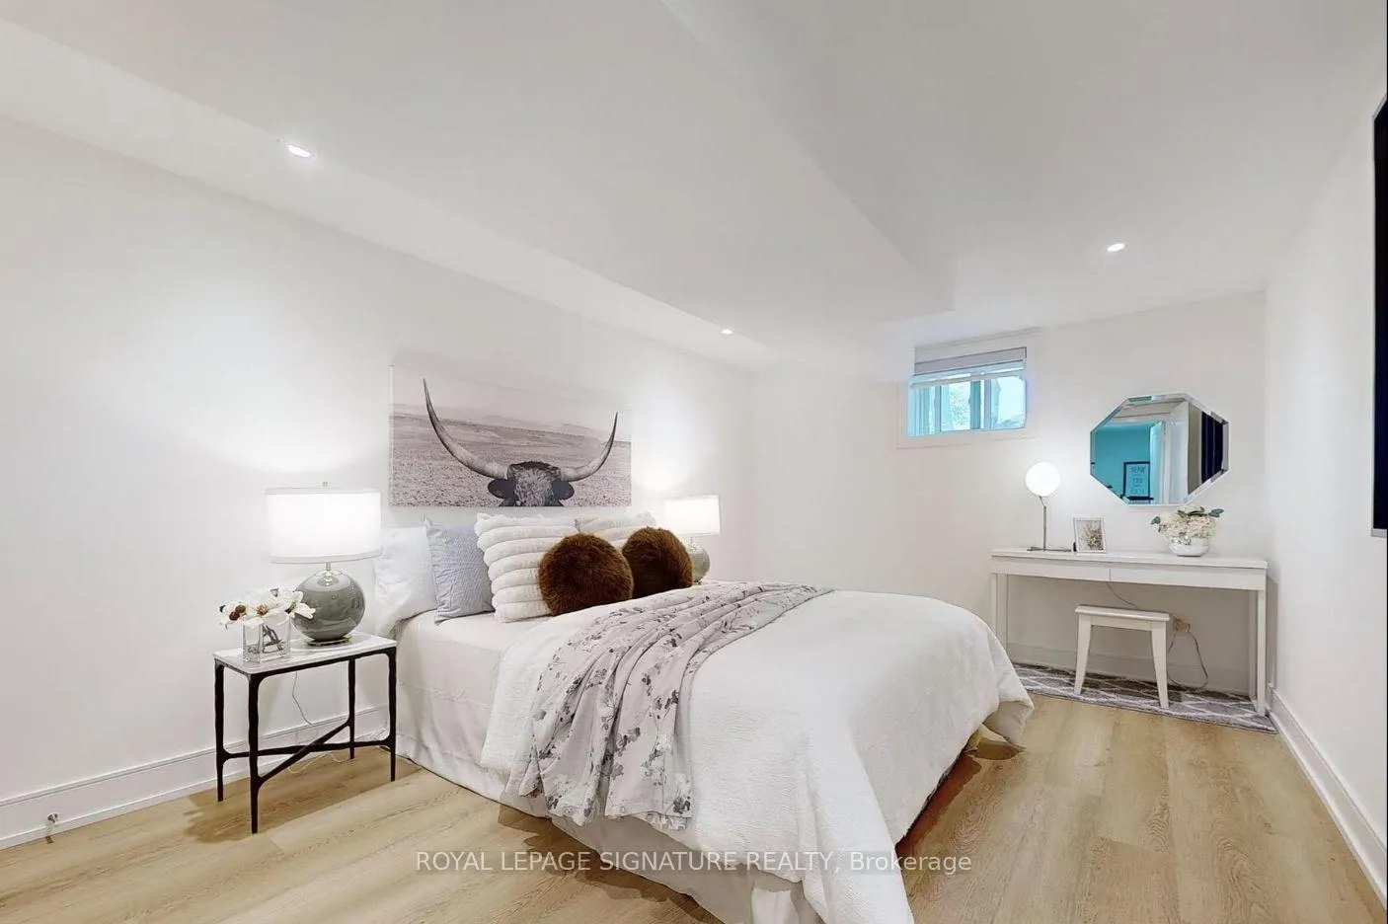
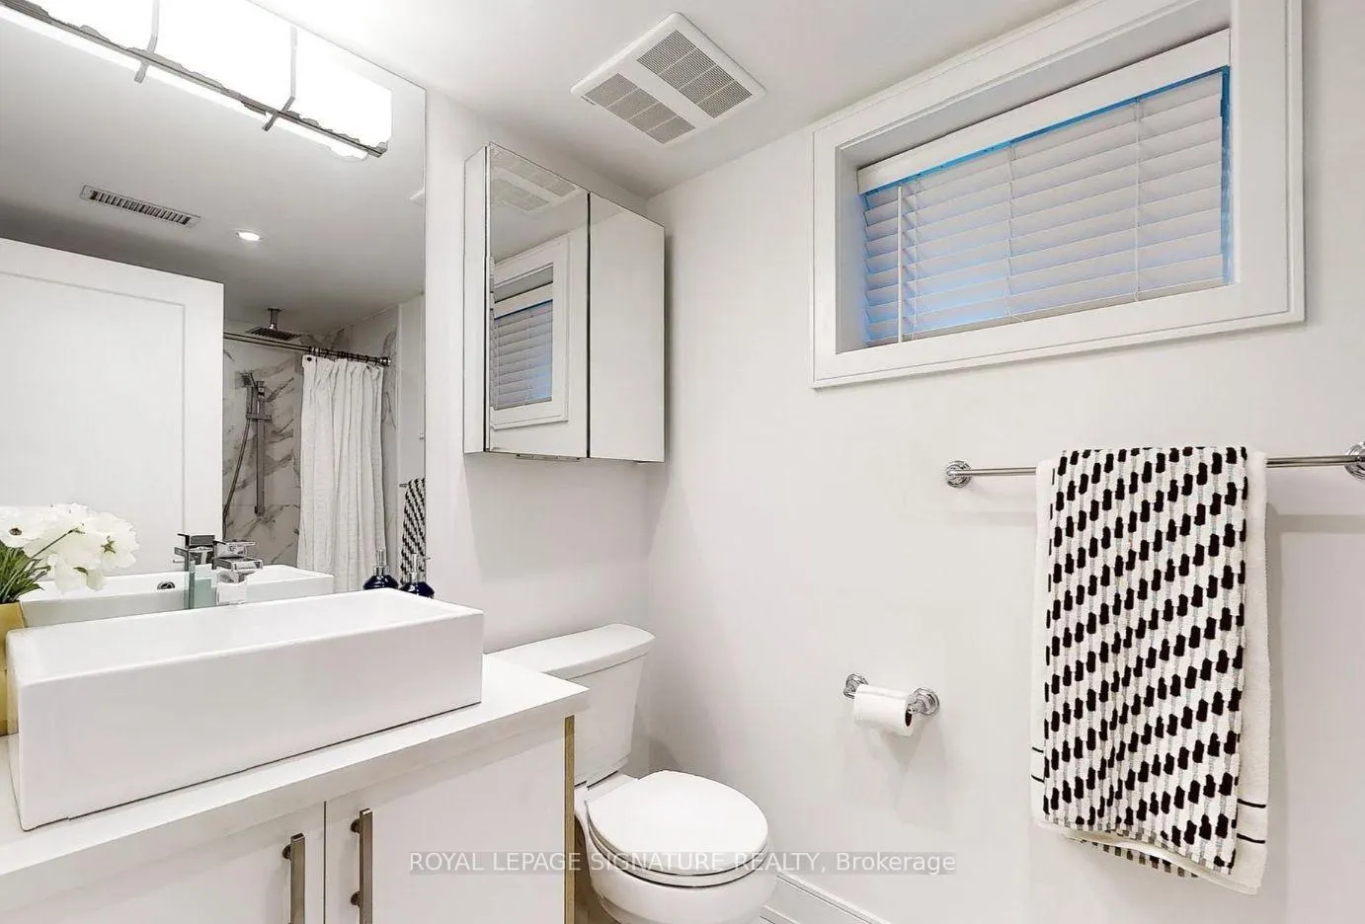
Stunning Detached Bungalow new renovated basement. in High Demand "Agincourt". All Brick Exterior with Glass Rear Porch. Approx. 1200 Sf Living Space w/ Sep. Entrance. $$$ Upgrades: Vinyl Flooring & Pot Lights Throughout. New Kitchen Cabinets with Pot Filler, Quartz Countertop& Backsplash. Fin. 2 Bdrms, Large Recreation, laundry & 3Pc Bath. Huge Fenced Backyard w/ Stone Patio. Widen Long Interlocked Driveway can park 1 Car. Steps to Schools & Parks, Agincourt Community Centre, Arena & Tennis Club. Close to Shopping Plaza & Restaurants, public transit. Mins to Agincourt Go & Hwy 401.Ready to move-in, Landlord is looking for AAA Tenant. Tenant share utilities with Landlord, by numbers of the Tenants. EXTRAS: Fridge, Stove, Rang-hood, Washer and Dryer
Ask about this home
A HOMEH agent will answer your questions about this home.
Around this home
Daily convenience, out of 100, from the distances below
Schools nearby
School rating, out of 10.
Helpful calculators
Your HOMEH agent

"I would see it this week."