

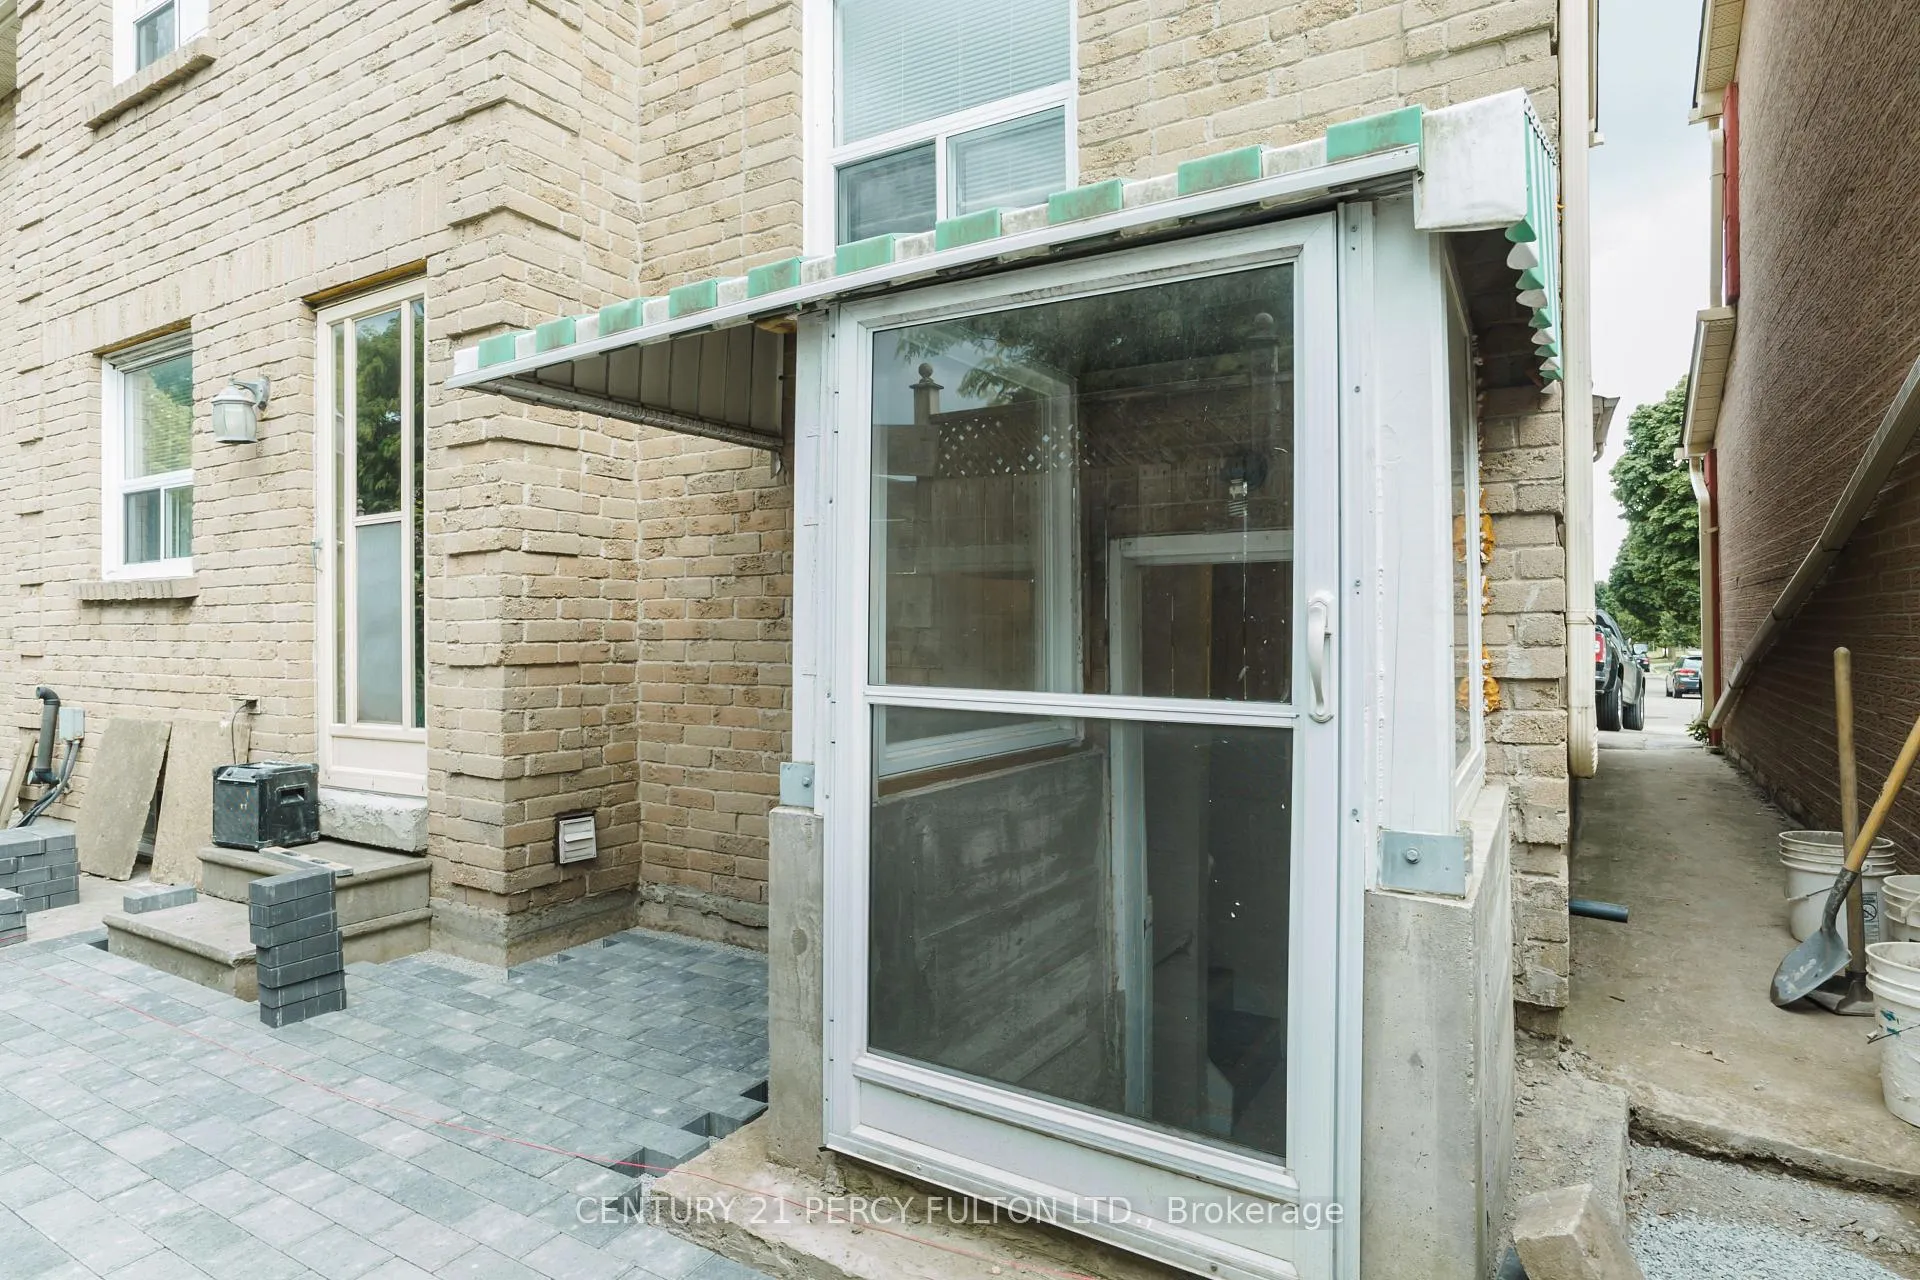
Bsmt, 103 Spring Forest Square
Multiplex Rented
1/21Bsmt, 103 Spring Forest Square
Multiplex Rented
 See all 21 photos
1 Bedroom
1 Bathroom
1 Parking
1.5K–2K sq.ft
Basement
— Unit
Property history
Facts and features
- BasementApartment
- Lot size29 × 61 ft
- Lease term12 months
- FurnishedUnfurnished
What stands out
- Central air
The homeMultiplex, 2-storey, Age 31–50 years
- Type: Multiplex
- Style: 2-storey
- Age: 31–50 years
- Living space: 1,500–2,000 sq ft
- Basement: Apartment
InsideShared, lower level, Carpet free, Rooms above ground 3
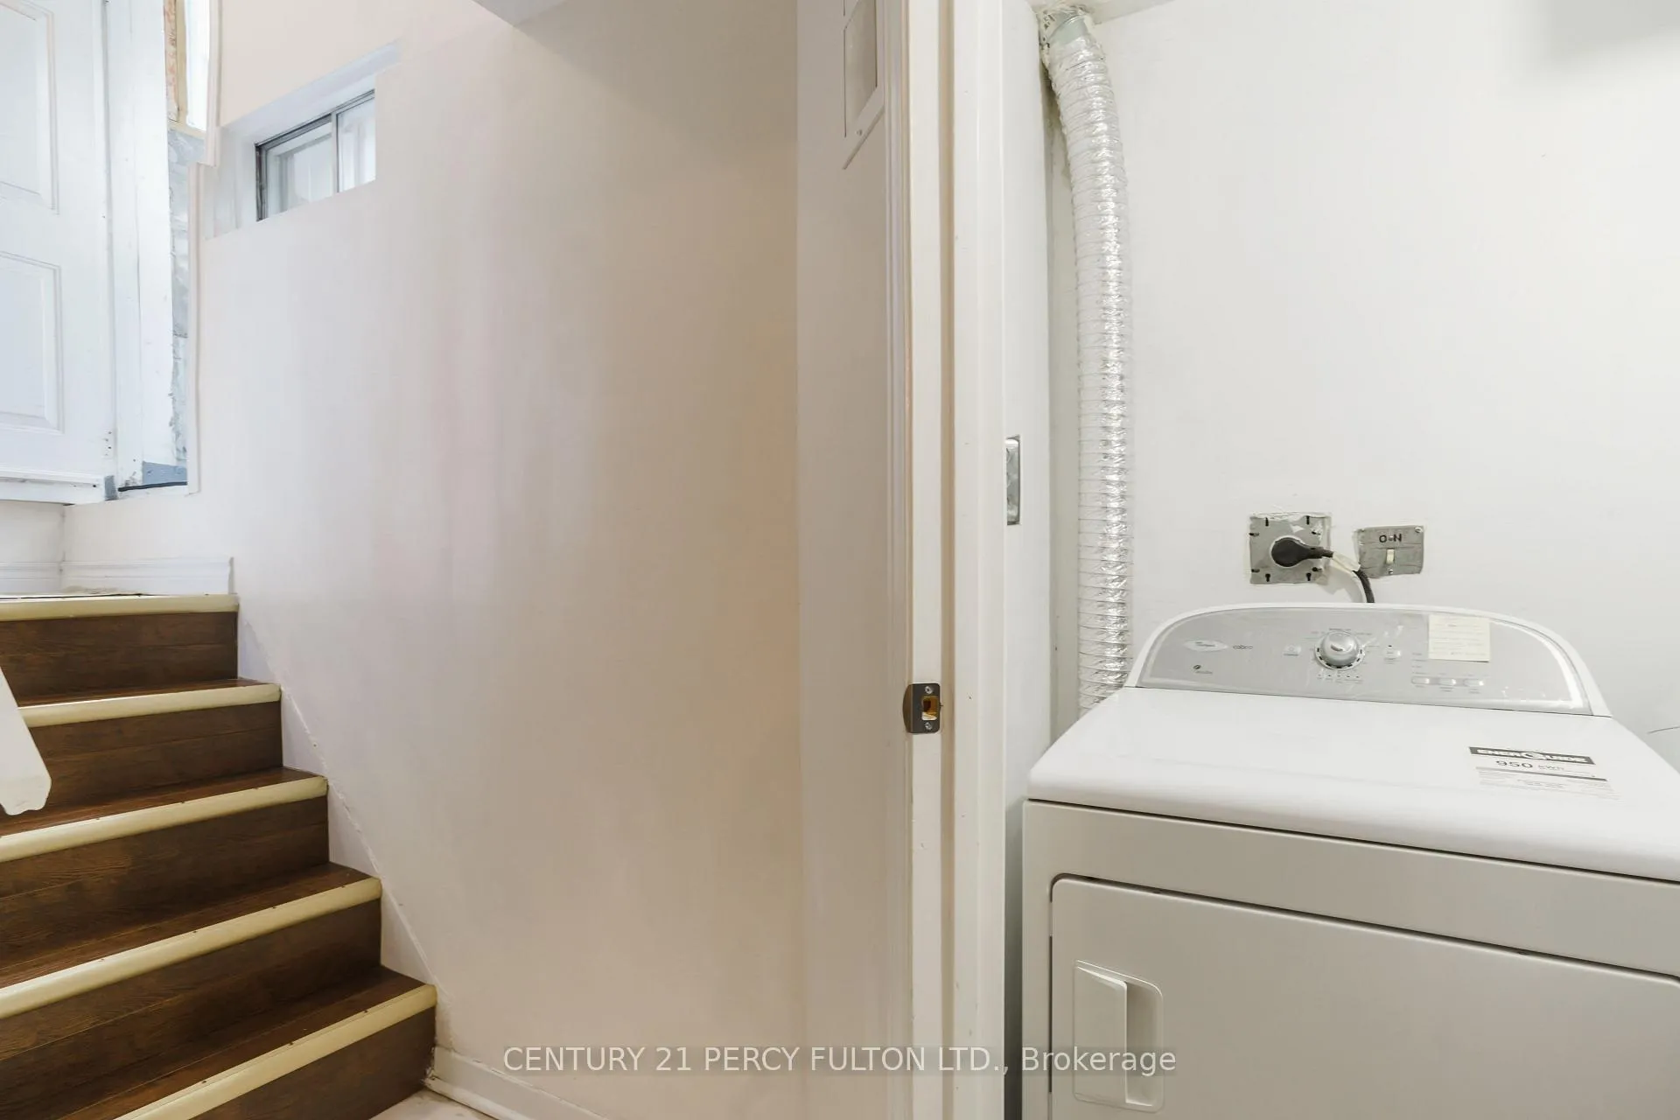
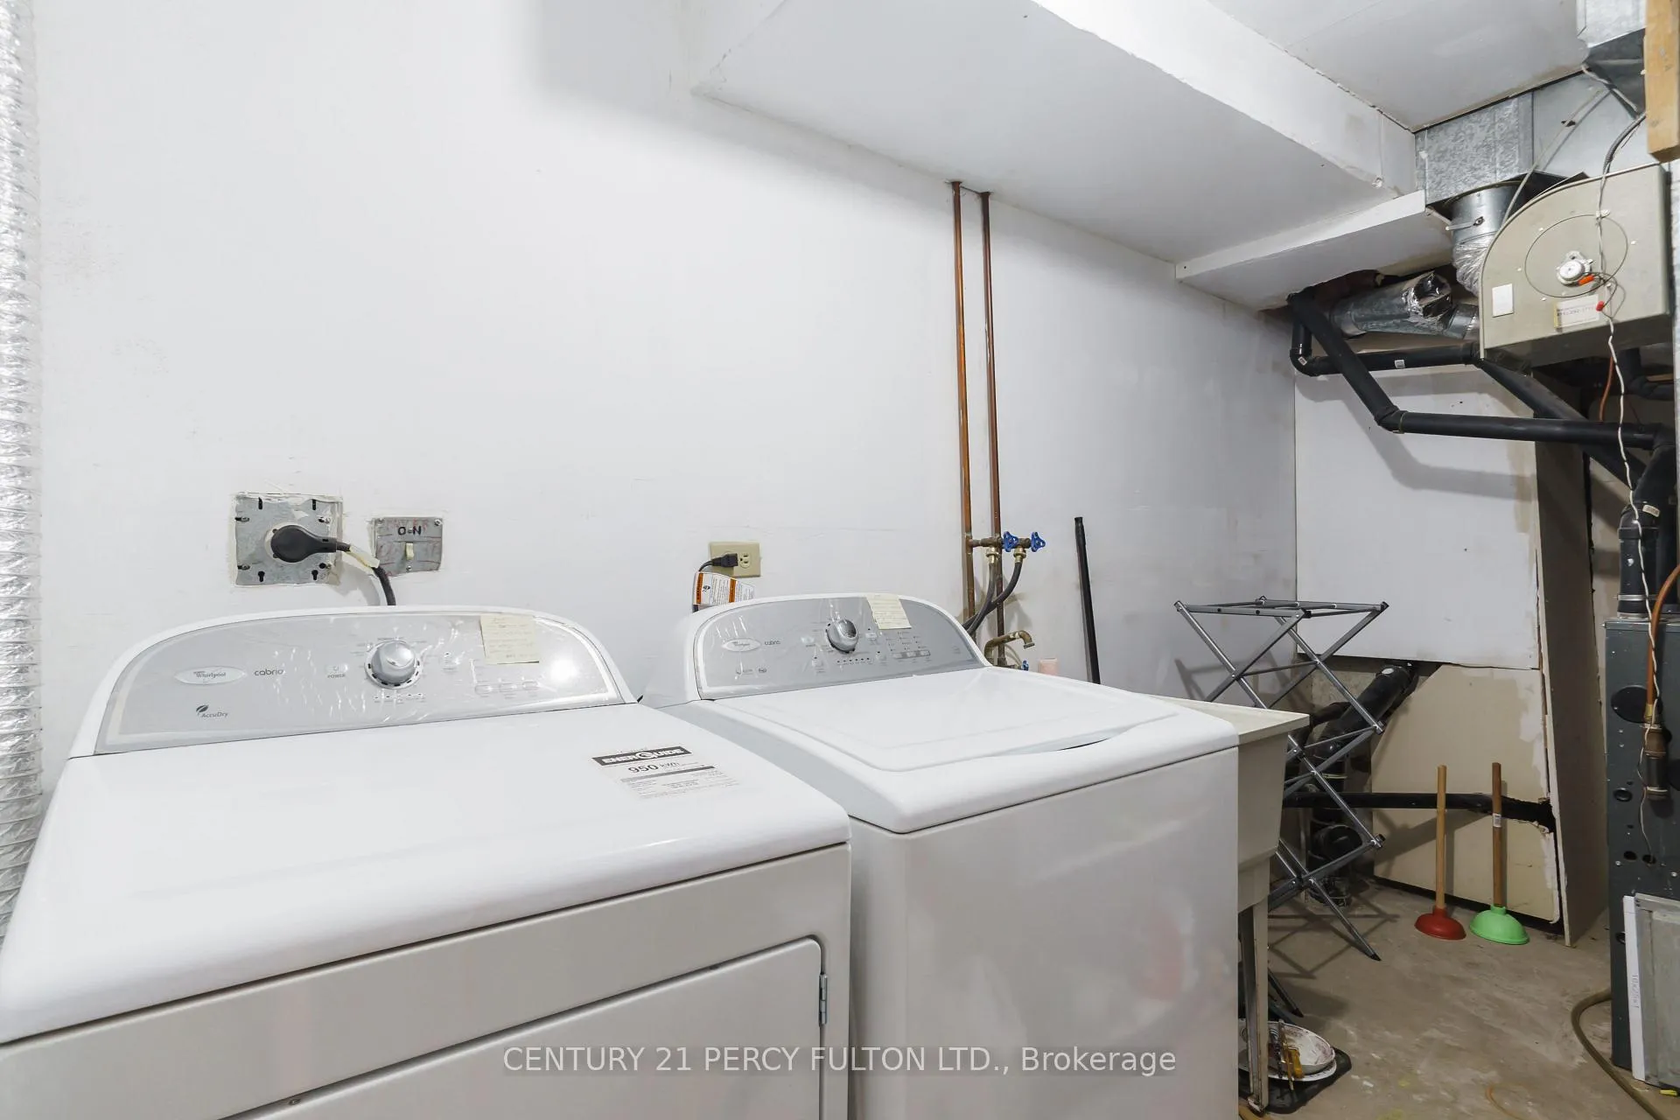
- Laundry: Shared, lower level
- Features: Carpet free
- Rooms above ground: 3
- Bedrooms: 1
- Bathrooms: 1
- Kitchens: 1
Outside and lotBrick, Asphalt shingle, Unknown
Outside
- Exterior: Brick
- Roof: Asphalt shingle
- Foundation: Unknown
- Features: Canopy, privacy
- Size: 28.81 × 61.02 ft
Parking1 Parking, Attached, Mutual
- Spaces: 1 Parking
- Garage: Attached
- Driveway: Mutual
Heating, water and powerForced air, gas, Central air, Municipal water
- Heating: Forced air, gas
- Cooling: Central air
- Water: Municipal water
- Sewer: Municipal sewer
Rent and termsRent $1,400 a month, Basement, Unfurnished
- Rent: $1,400 a month
- Space for rent: Basement
- Furnished: Unfurnished
- Lease: 12 months
- Paid: Monthly
- Rent includes: All inclusive
- Deposit: Required
- Credit check: Required
- Employment letter: Required
- Rental application: Required
- References: Required
NearbyHospital, library, park, public transit, rec./commun.centre, school
- Close to: Hospital, library, park, public transit, rec./commun.centre, school
Listing detailsE12675572, Rented, Jan 8, 2026
- MLS® number: E12675572
- Status: Rented
- Listed on: Jan 8, 2026
- Days on market: 46
- Updated: Feb 23, 2026
- Possession: Immediate
- Occupied by: Vacant
- Listing brokerage: CENTURY 21 PERCY FULTON LTD.
About this home
Bsmt, 103 Spring Forest Square, Scarborough (Agincourt South-Malvern West), ON M1S 4W7
Carpet FreeHospitalLibraryParkPublic TransitRec./Commun.Centre
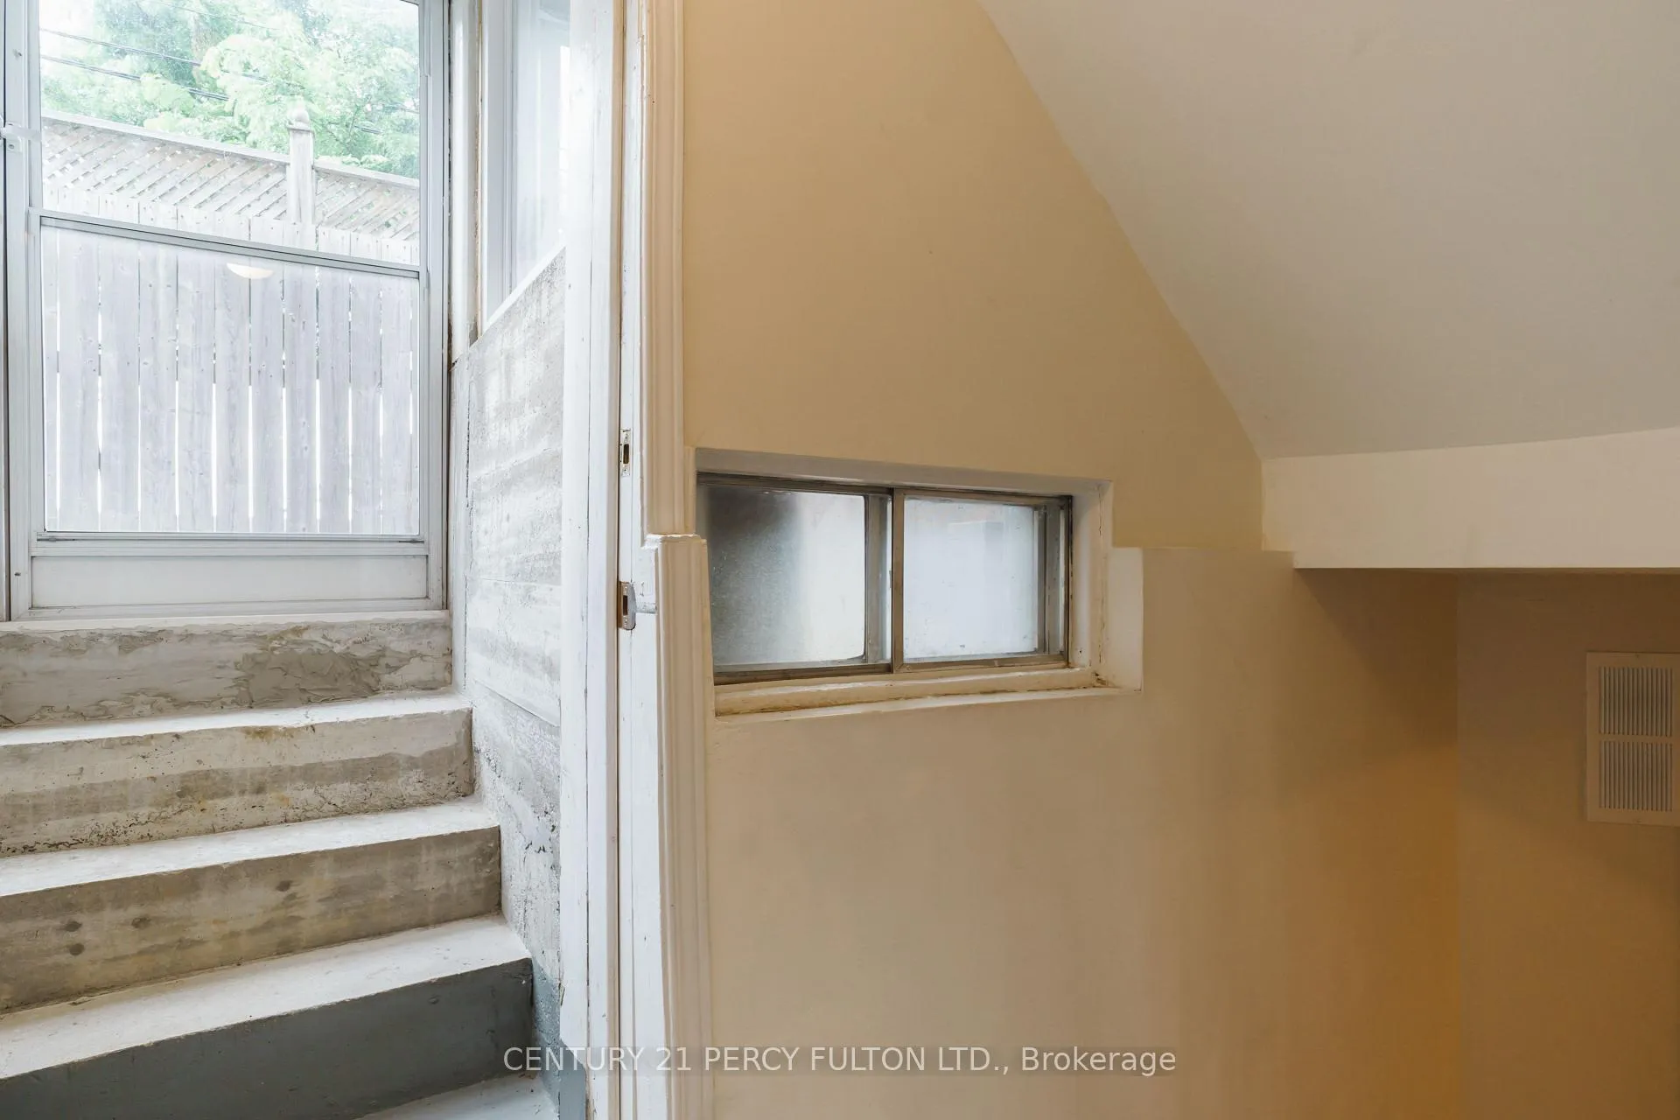
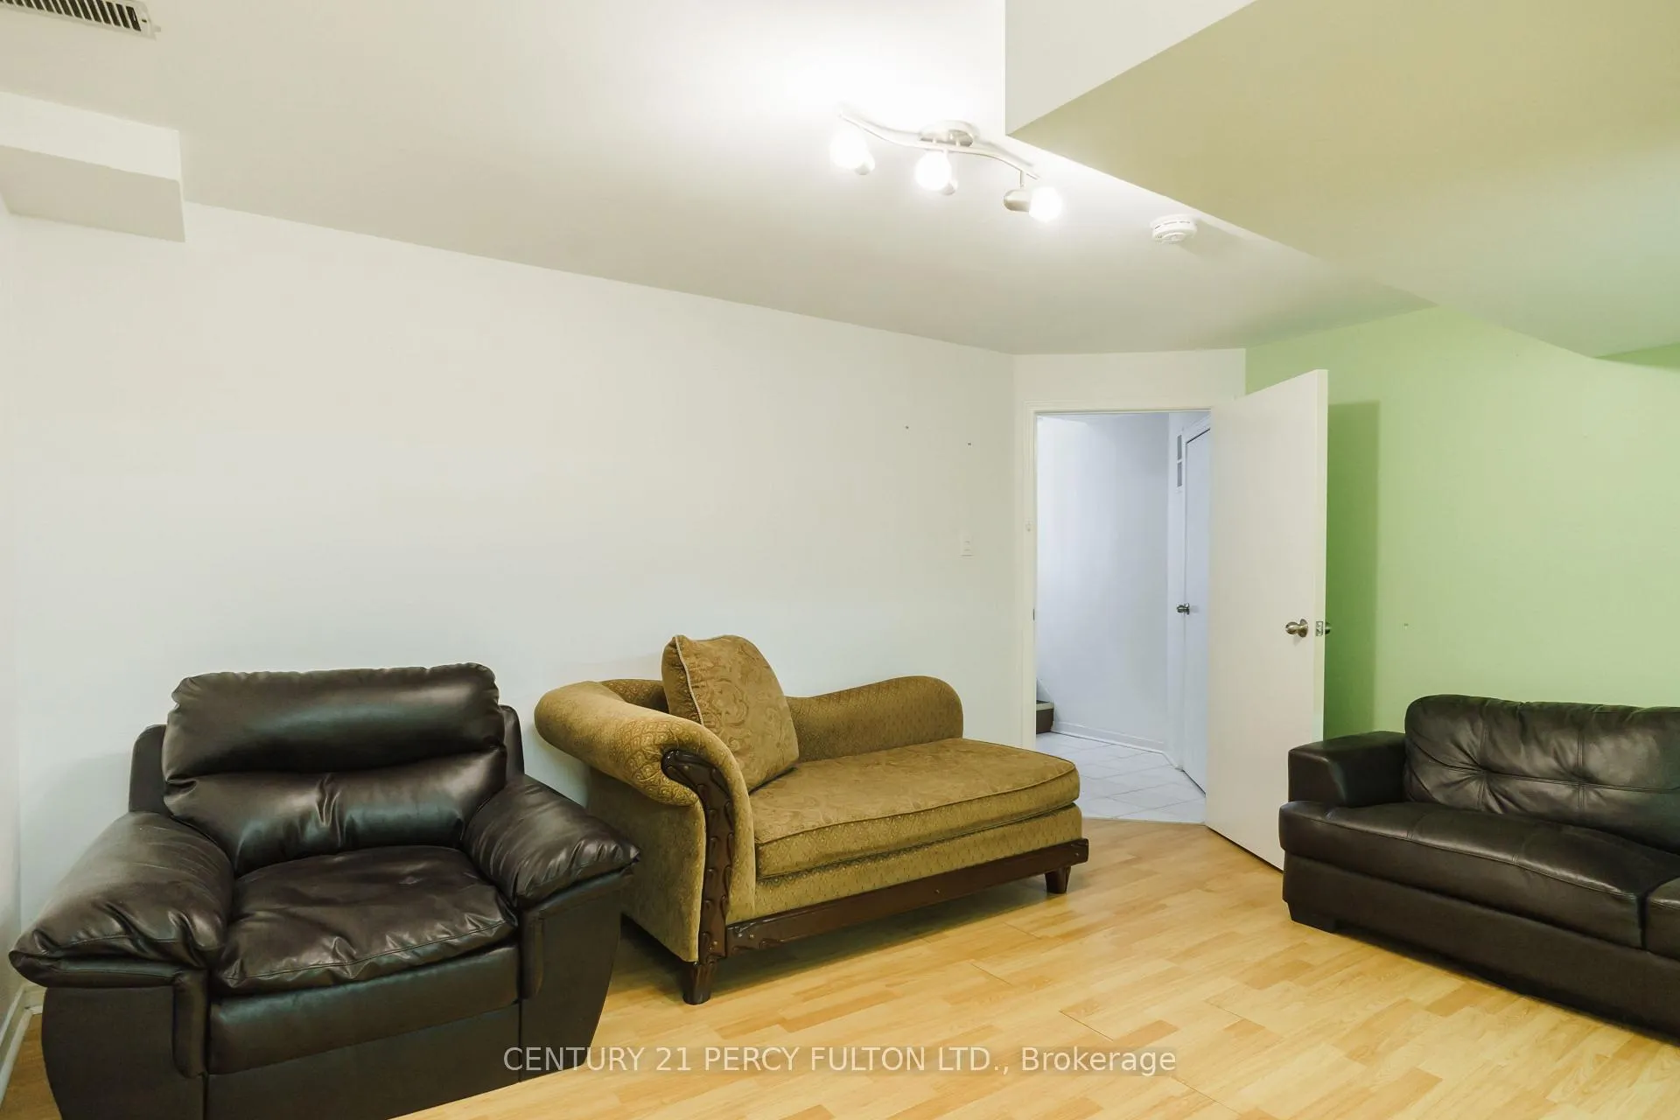
Beautiful Spacious 1 Br Basement Apartment With Private Entrance. Spacious Rooms And Laminate Flooring Throughout. Newer Kitchen Appliances. 1 Min Walk To The Bus Stop, Grocery, Banks, Shoppers Drug Mart, Parks, TTC, All Walking Distance. 401 Is 5 Mins Away, Scarborough Town Centre 10 Mins Away. Quiet Couple Living Upstairs Seeking Good Tenants. 1 Parking Included And Shared Laundry.
Read more
Ask about this home
A HOMEH agent will answer your questions about this home.
Ask a question
Around this home
Markham/Sheppard
Errands
Parks
Schools
Daily convenience, out of 100, from the distances below
ParkCynthia Lai Park · 3 within 1 km11 min walk700 m
GroceryFood Basics3 min walk158 m
SchoolGibraltar Leadership Academy9 min walk540 m
PharmacyShoppers Drug Mart4 min walk254 m
Cafés & foodSubway · 15 within 1 km3 min walk204 m
Gym & rec centreBurrows Hall Community Centre and Library11 min walk653 m
LibraryToronto Public Library - Burrows Hall11 min walk653 m
WalkDriveStraight-line distance, open map data
Grocery0.2 km
Park0.7 km
Coffee0.3 km
Dining0.2 km
Gym1.0 km
Schools nearby
School rating, out of 10.
Gibraltar Leadership Academyelementary · Private · 0.5 km
—
St Elizabeth Seton Catholic Schoolelementary · Catholic · 0.6 km
—
Afzal Islamic Montessori & Academyelementary · Private · 0.7 km
—
Contact agent
Helpful calculators
Rent vs buy
Affordability
Mortgage
Down payment
Stress test
CMHC insurance
Your HOMEH agent

NimaHOMEH agent · Scarborough
"I would see it this week."
Ask Nima