

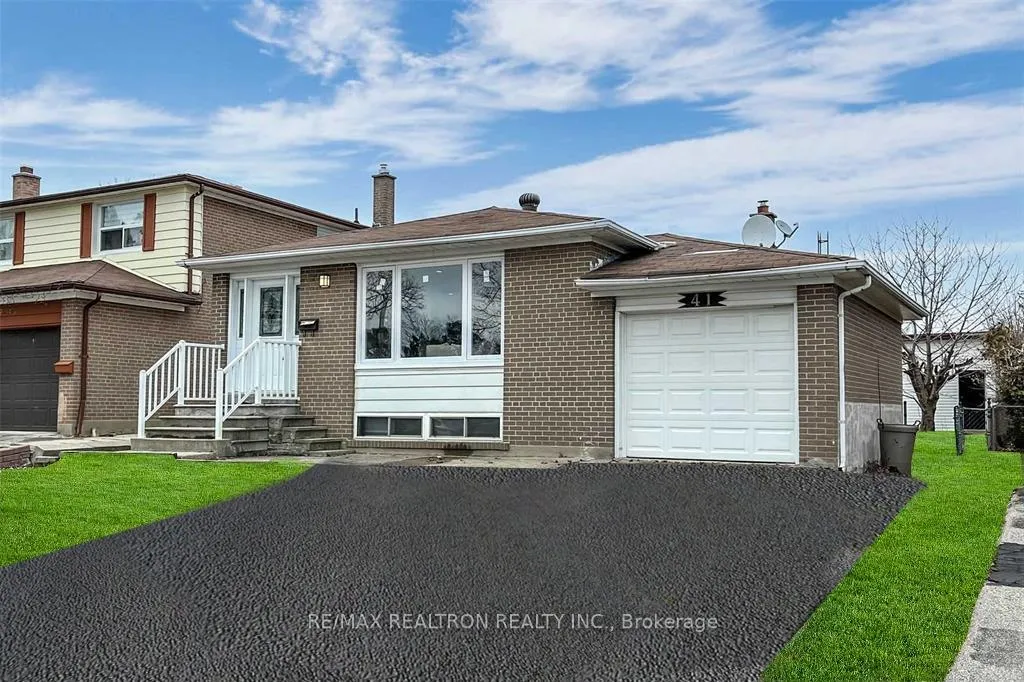
41 Sonmore Drive
41 Sonmore Drive
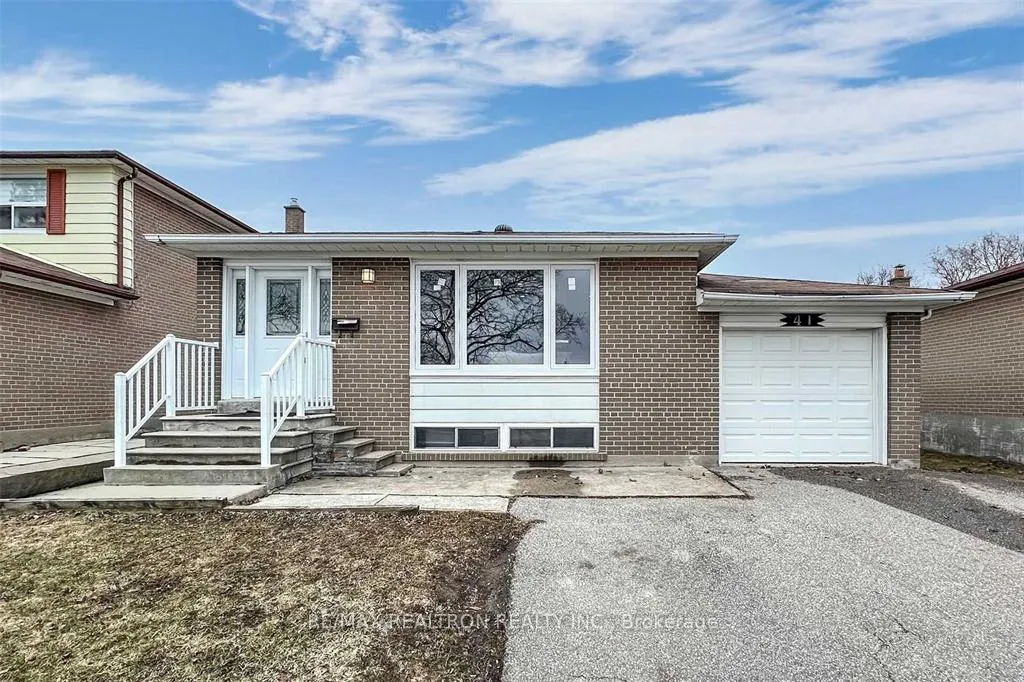
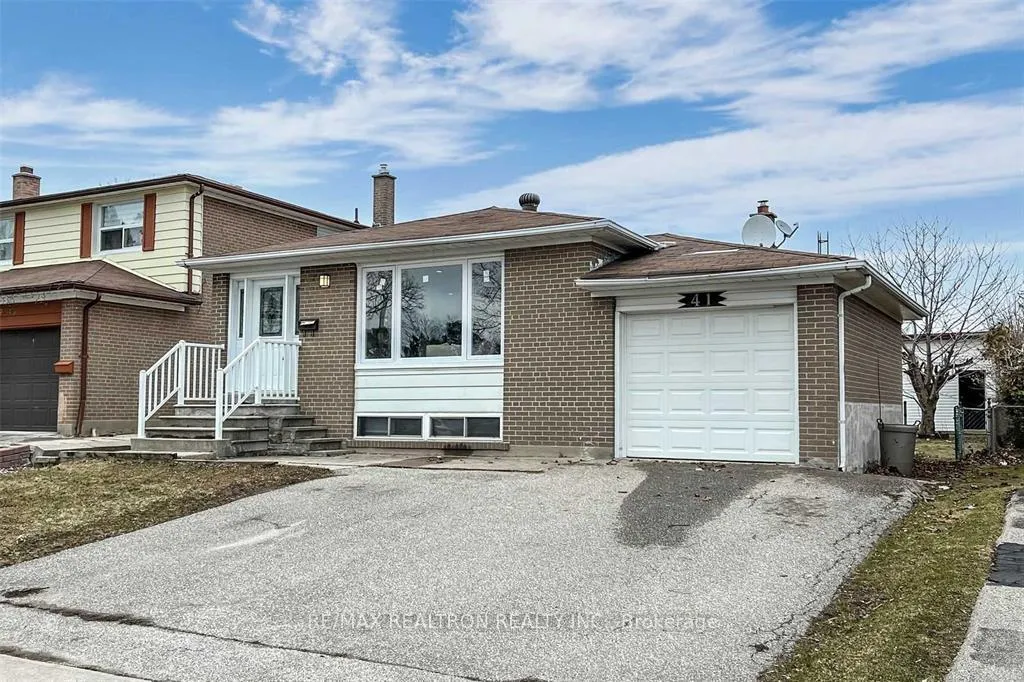
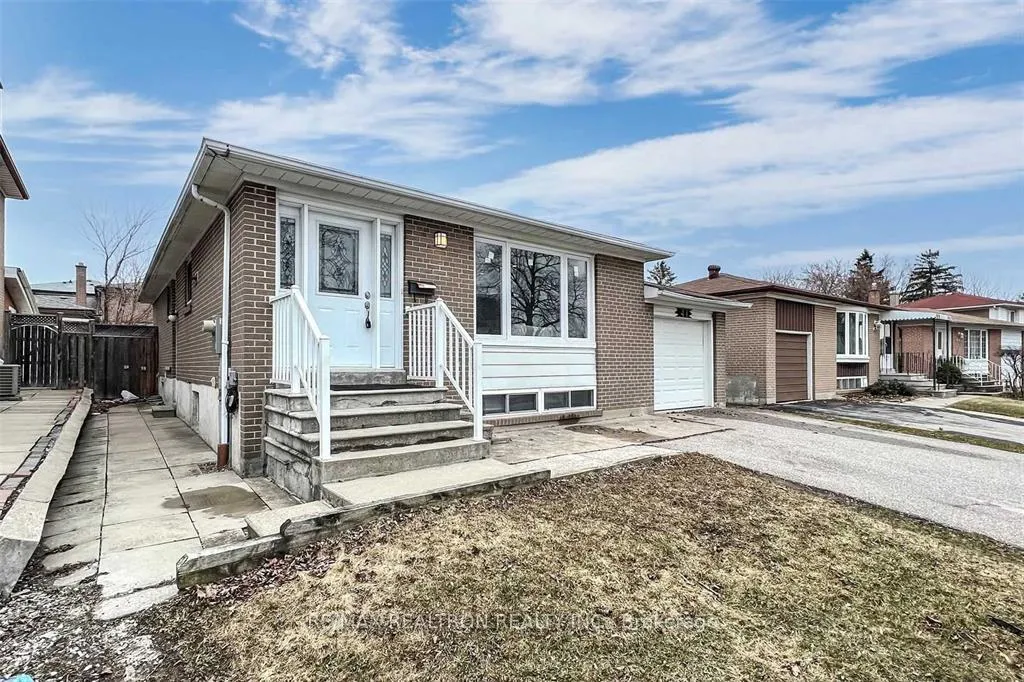
 See all 25 photos
Property history
Facts and features
- BasementApartment
- Lot size45 × 116 ft
- Lease term12 months
- FurnishedUnfurnished
- Separate entrance
- Hardwood floors
- Central air
The homeDetached, Bungalow, 700–1,100 sq ft
- Type: Detached
- Style: Bungalow
- Living space: 700–1,100 sq ft
- Basement: Apartment, separate entrance, finished
InsideHardwood, Ceramic, Ensuite, inside, lower level, Carpet free, water heater, water meter
- Flooring: Hardwood, Ceramic
- Laundry: Ensuite, inside, lower level
- Features: Carpet free, water heater, water meter
- Security: Carbon monoxide detectors, smoke detector
- Rooms above ground: 6
- Bedrooms: 3
- Bathrooms: 2
- Kitchens: 1
- Family room: Yes
Outside and lotBrick, Shingles, Brick
- Exterior: Brick
- Roof: Shingles
- Foundation: Brick
- Features: Privacy
- Other structures: Fence - full
- Size: 45.01 × 115.5 ft
- Shape: Rectangular
Parking1 Garage, Attached, Available
- Spaces: 1 Garage
- Garage: Attached
- Driveway: Available
Heating, water and powerForced air, gas, Central air, Municipal water
- Heating: Forced air, gas
- Cooling: Central air
- Water: Municipal water
- Sewer: Municipal sewer
- Natural gas: Available
- Hydro: Available
- Cable: Available
- Telephone: Available
Rent and termsRent $3,000 a month, Main, Unfurnished
- Rent: $3,000 a month
- Space for rent: Main
- Furnished: Unfurnished
- Lease: 12 months
- Paid: Monthly
- Rent includes: Parking
- Deposit: Required
- Credit check: Required
- Employment letter: Required
- Rental application: Required
- References: Required
- Rental items: Hot water tank
IncludedAppliances and window covers, N/a option available to rent the full house (including additional living space) at a different price-please contact for details.
- Included: Appliances and window covers
- Not included: N/a option available to rent the full house (including additional living space) at a different price-please contact for details.
NearbyLibrary, park, public transit, school, school bus route
- Close to: Library, park, public transit, school, school bus route
Listing detailsE12573386, Rented, Nov 22, 2025
- MLS® number: E12573386
- Status: Rented
- Listed on: Nov 22, 2025
- Days on market: 129
- Updated: Mar 31, 2026
- Possession: 2025-11-24 / Immediate
- Occupied by: Vacant
- Listing brokerage: RE/MAX REALTRON REALTY INC.
About this home
41 Sonmore Drive, Scarborough (Agincourt South-Malvern West), ON M1S 1X3
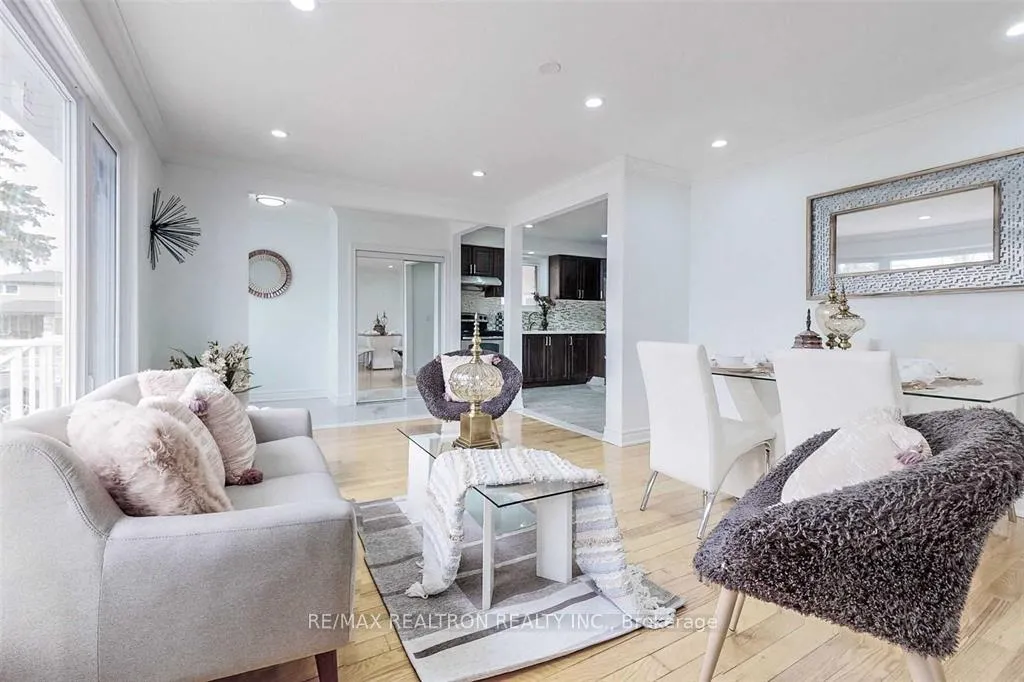
Welcome to Bright, a warm and inviting home located in one of Toronto's most desirable family-oriented neighbourhoods. This well-kept property offers a bright and functional layout ideal for a small family seeking comfort and convenience. Enjoy a spacious living and dining area with large windows, an updated kitchen with ample storage, and generously sized bedrooms perfect for everyday living. The home is situated on a quiet street steps from schools, playgrounds, parks, shopping plazas, grocery stores, TTC bus routes, and easy access to major highways-making daily commuting effortless. The space is clean, move-in ready, and exceptionally maintained. A fantastic opportunity for families looking for a peaceful, well-connected place to call home.
Ask about this home
A HOMEH agent will answer your questions about this home.
Around this home
Daily convenience, out of 100, from the distances below
Schools nearby
School rating, out of 10.
Helpful calculators
Your HOMEH agent

"I would see it this week."