

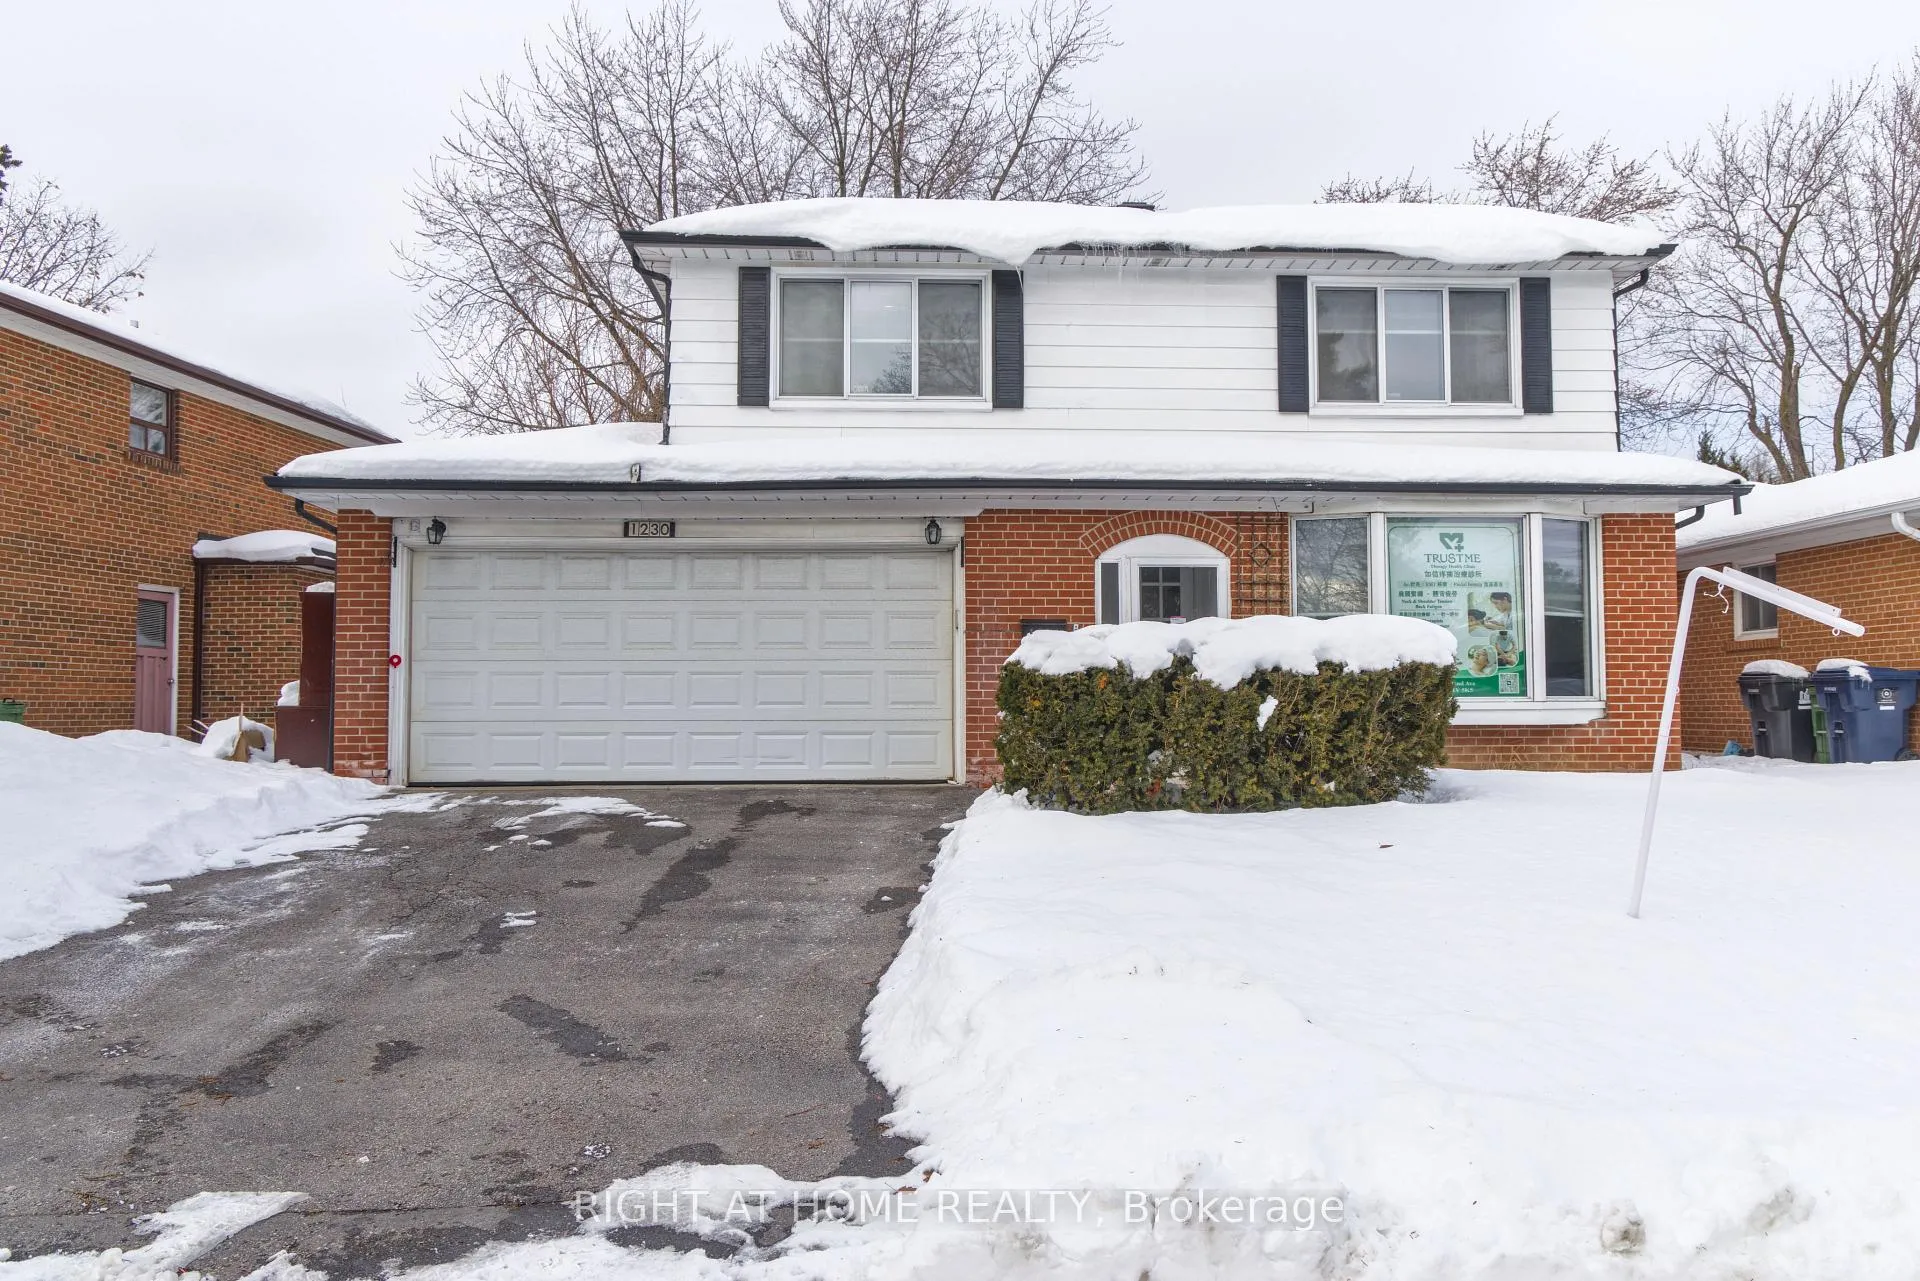
1230 Huntingwood Drive
1230 Huntingwood Drive
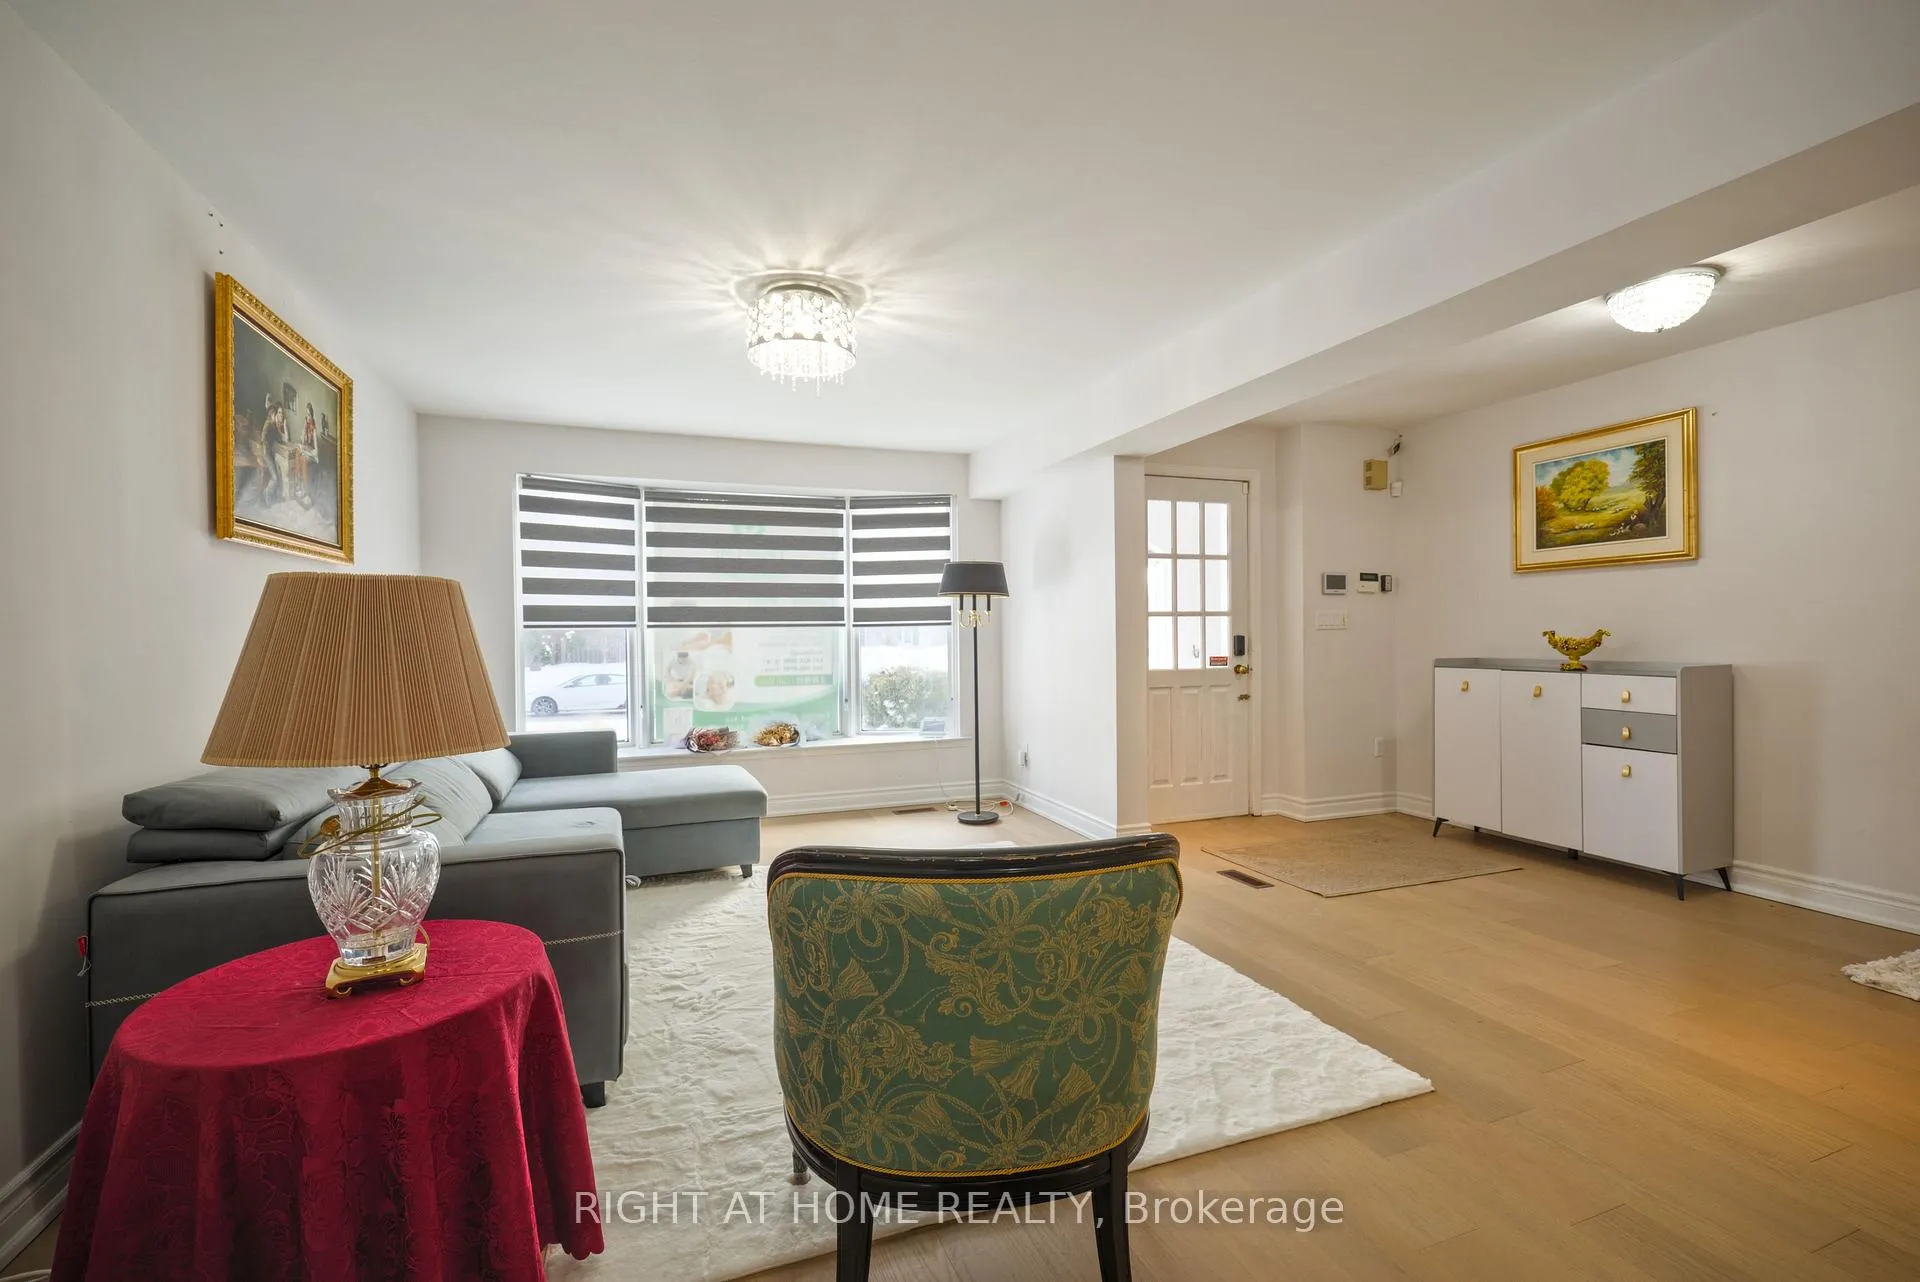 See all 34 photos
Property history
- $1,300,000TerminatedList: 2026-01-21|End: 2026-02-11|21 daysE12716642
- $1,388,000ExpiredList: 2025-09-18|End: 2025-12-18|91 daysE12412849
Facts and features
- BasementFinished
- Price per sq ft~$578
- Water, sewerMunicipal
- HeatingForced air
- Hardwood floors
- Fireplace
- Central air
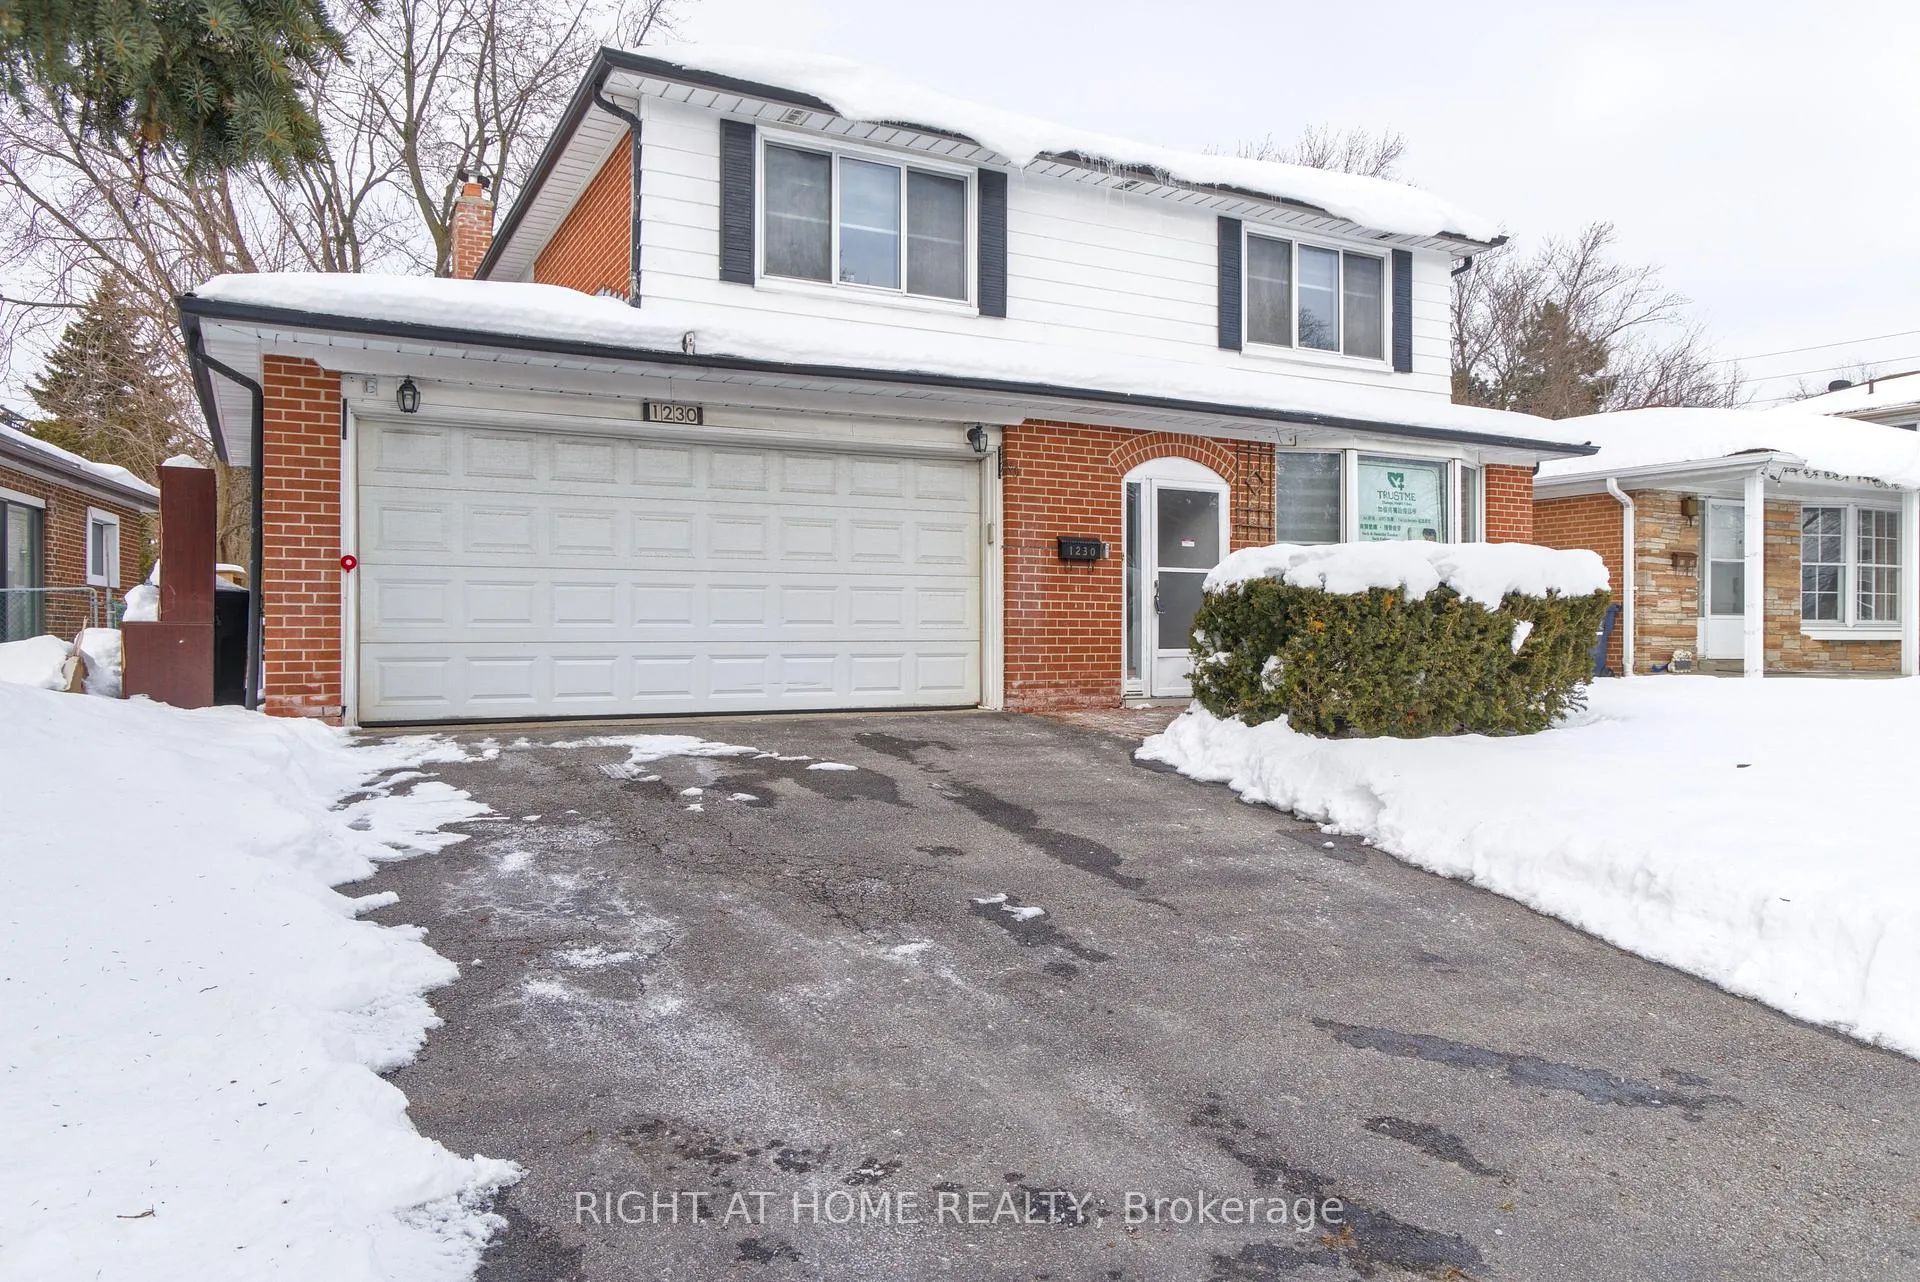
The homeDetached, 2-storey, 2,000–2,500 sq ft
- Type: Detached
- Style: 2-storey
- Living space: 2,000–2,500 sq ft
- Basement: Finished
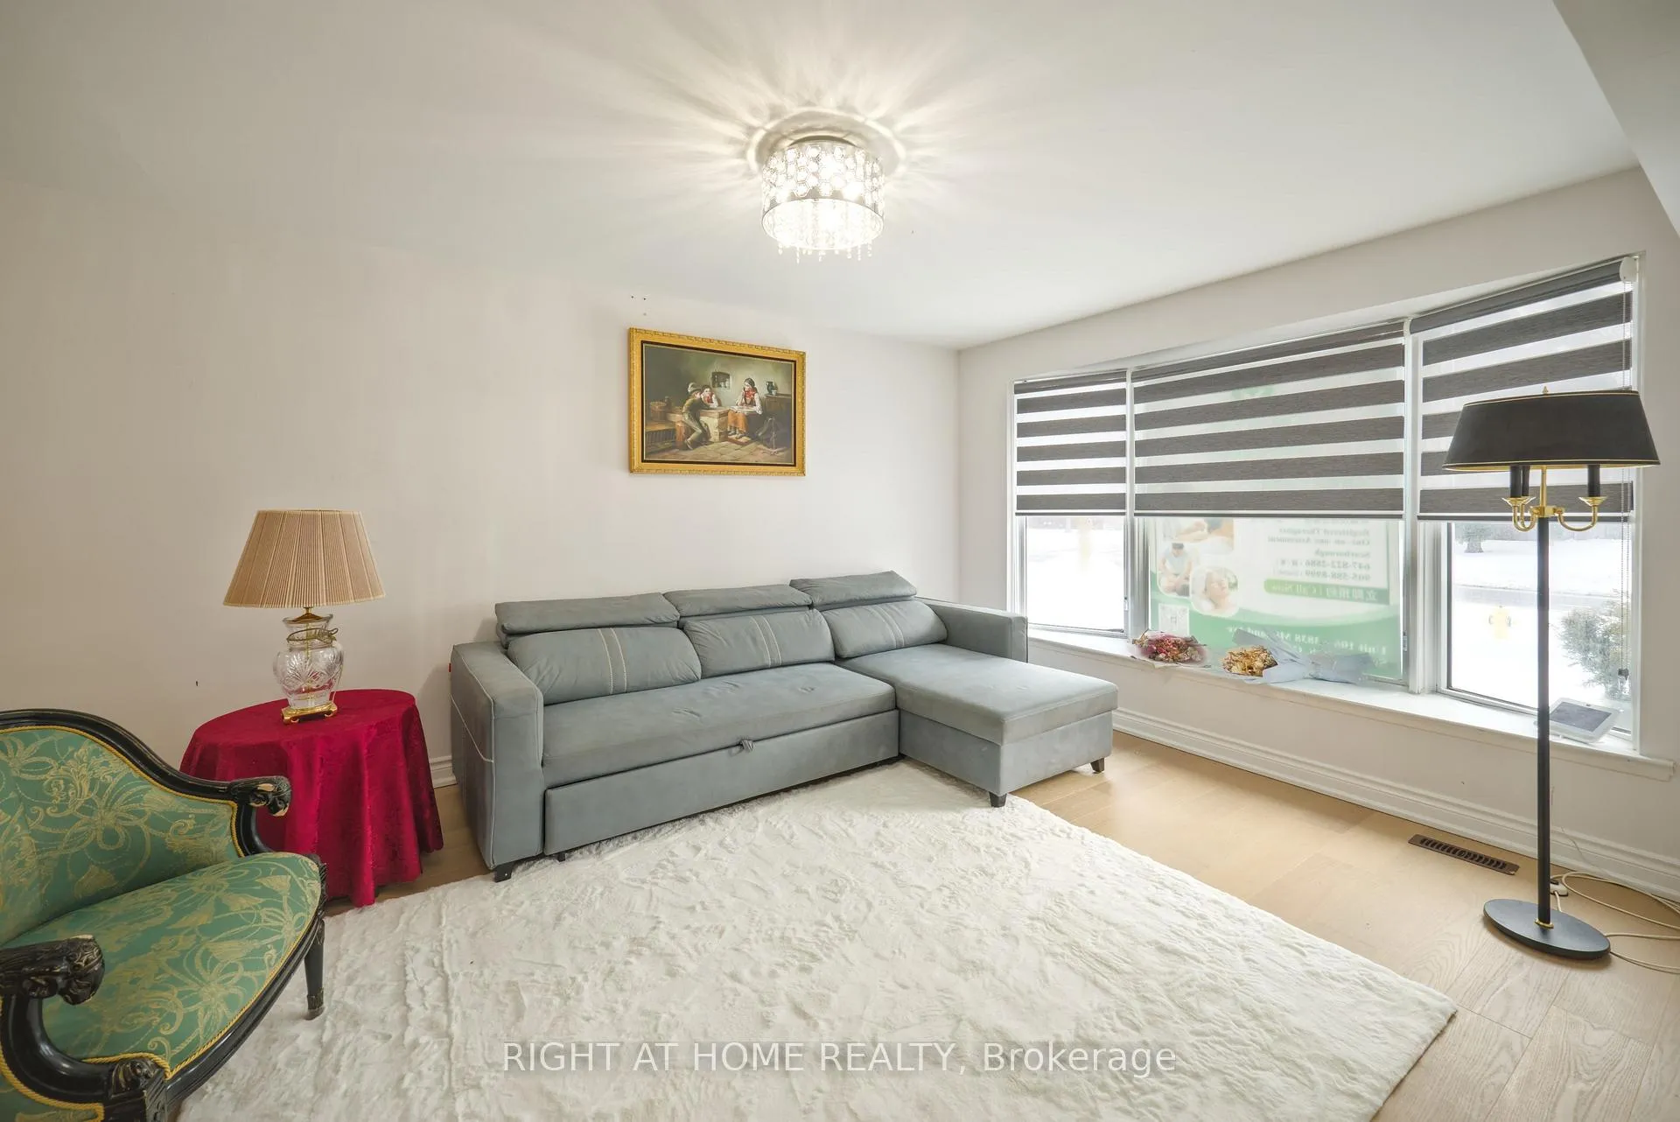
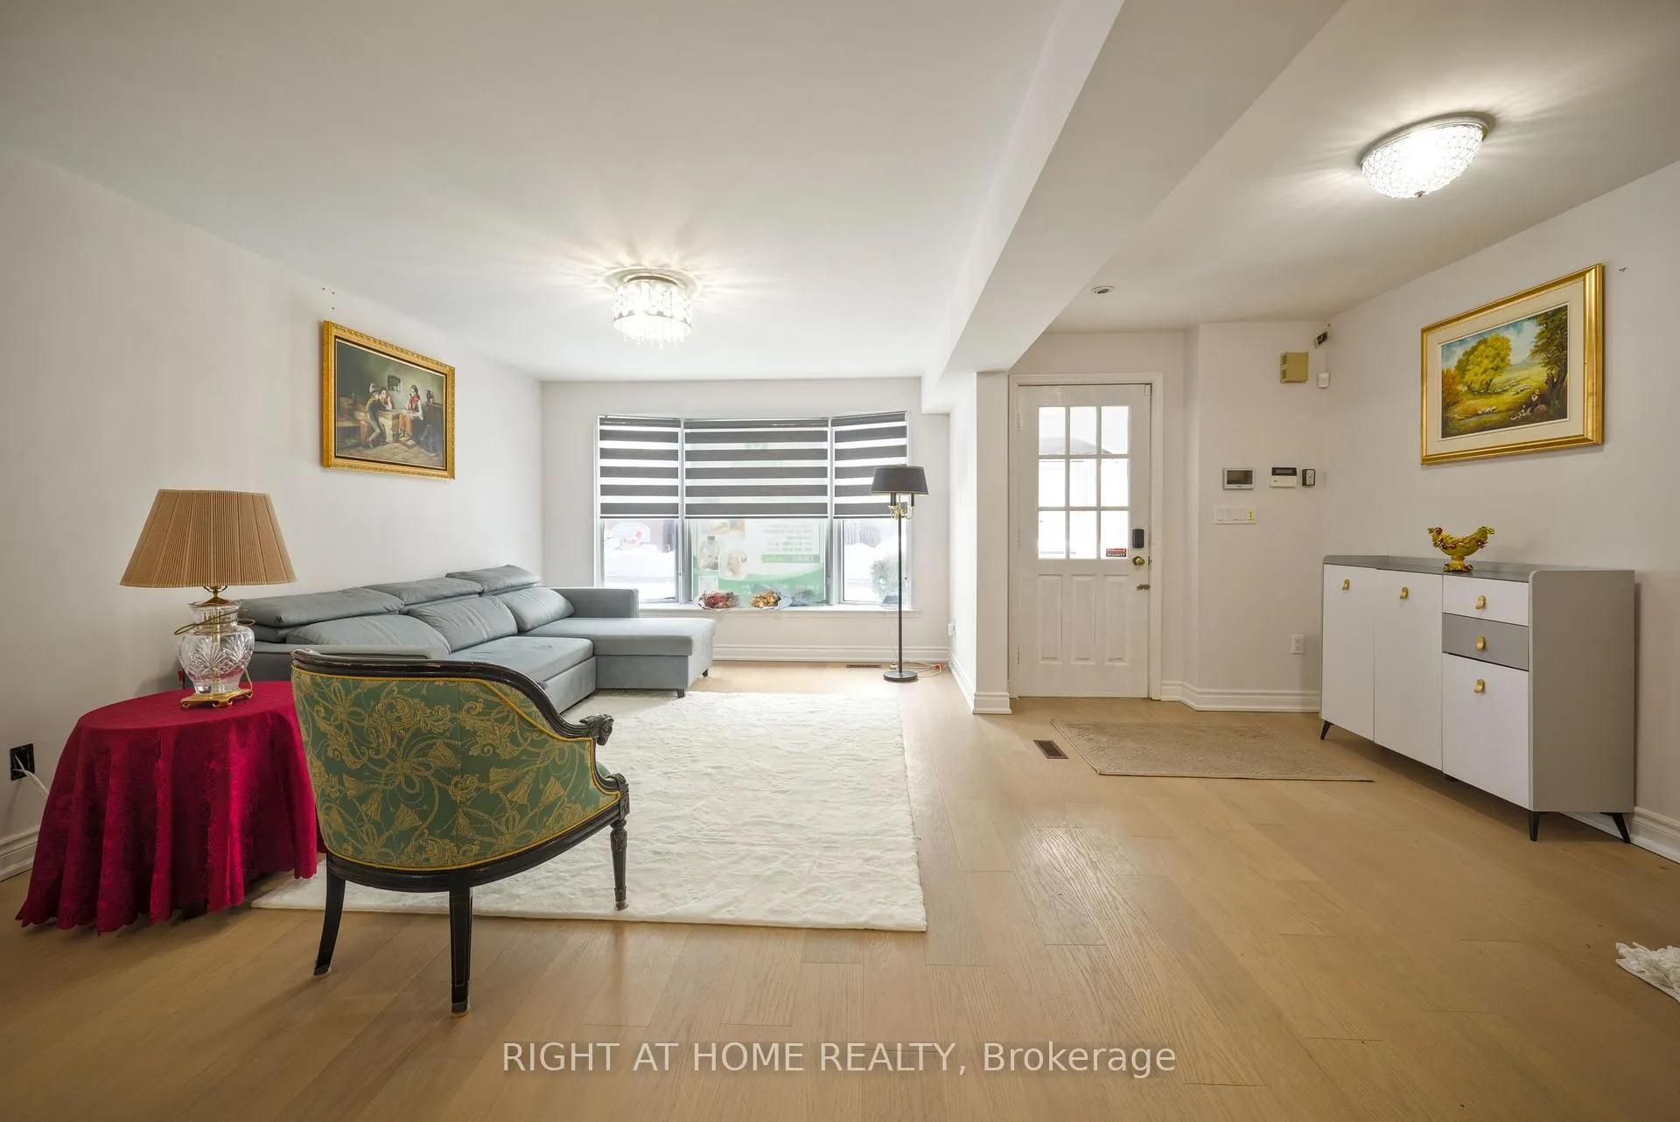
InsideFireplace Yes, Hardwood, Storage
- Fireplace: Yes
- Flooring: Hardwood
- Features: Storage
- Rooms above ground: 9
- Rooms in the basement: 2
- Bedrooms: 5 + 1 in the basement
- Bathrooms: 4
- Kitchens: 1
- Family room: Yes
Outside and lotBrick, aluminum siding, Asphalt shingle, Unknown
- Exterior: Brick, aluminum siding
- Roof: Asphalt shingle
- Foundation: Unknown
- Size: 54.79 × 121.96 ft
Parking2 Garage, Attached, Private
- Spaces: 2 Garage
- Garage: Attached
- Driveway: Private
Heating, water and powerForced air, gas, Central air, Municipal water
- Heating: Forced air, gas
- Cooling: Central air
- Water: Municipal water
- Sewer: Municipal sewer
Costs and taxesTaxes $6,591 a year, HST included in the price, Rental hot water tank
- Taxes, 2025: $6,591 a year
- HST: HST included in the price
- Rental items: Rental hot water tank
Included in the saleStainless steel appliances (fridge, stove, rangehood, dishwasher), washer and dryer, all window coverings, all elfs. water softener (as is).
- Included: Stainless steel appliances (fridge, stove, rangehood, dishwasher), washer and dryer, all window coverings, all elfs. water softener (as is).
Listing detailsE12716642, Terminated, Jan 21, 2026
- MLS® number: E12716642
- Status: Terminated
- Listed on: Jan 21, 2026
- Days on market: 21
- Updated: Feb 11, 2026
- Possession: Immediate
- Occupied by: Vacant
- Listing brokerage: RIGHT AT HOME REALTY
About this home
1230 Huntingwood Drive, Scarborough (Agincourt North), ON M1S 1K8
This Is A Gem! A Fully Renovated Detached House With 5+1 Bedrooms And 4 Bathrooms! This Open Concept Home Offers A Modern Kitchen With Stainless Steel Appliances, Beautifully Upgraded Bathrooms, And Hardwood Flooring Throughout Top 2 Floors. Create Family Memories With The Oversized Gazebo In The Yard. Enjoy Your Morning Coffee With Peace And Tranquility! Walk To Schools In Under 10 Minutes, Steps To TTC Bus Stops, Or How About Walkable Distance To Shopping Centre, Grocery Stores, Bank, Coffee Shop And Restaurants. Less 10 Minutes Drive To Hwy 401, Scarborough Town Centre And Agincourt GO Station.
Ask about this home
A HOMEH agent will answer your questions about this home.
Around this home
Daily convenience, out of 100, from the distances below
Schools nearby
School rating, out of 10.
Helpful calculators
Your HOMEH agent

"Priced 15% over the Hestimate. I would see it this week."