

191 Invergordon Avenue
191 Invergordon Avenue
 See all 50 photos
Facts and features
- BasementFinished
- Water, sewerMunicipal
- HeatingForced air
- CoolingCentral air
- Second kitchen
- Separate entrance
- Hardwood floors
- Fireplace
- Central air
The homeLink, Backsplit 5, 1,500–2,000 sq ft
- Type: Link
- Style: Backsplit 5
- Living space: 1,500–2,000 sq ft
- Basement: Separate entrance, finished
- Special designation: Other, unknown
InsideFireplace Yes, Broadloom, Hardwood, Lower level
- Fireplace: Yes
- Flooring: Broadloom, Hardwood
- Laundry: Lower level
- Features: Central vacuum, storage
- Rooms above ground: 9
- Rooms in the basement: 3
- Bedrooms: 5 + 1 in the basement
- Bathrooms: 3
- Kitchens: 2
- Family room: Yes
Outside and lotAluminum siding, brick, Shingles, Concrete
- Exterior: Aluminum siding, brick
- Roof: Shingles
- Foundation: Concrete
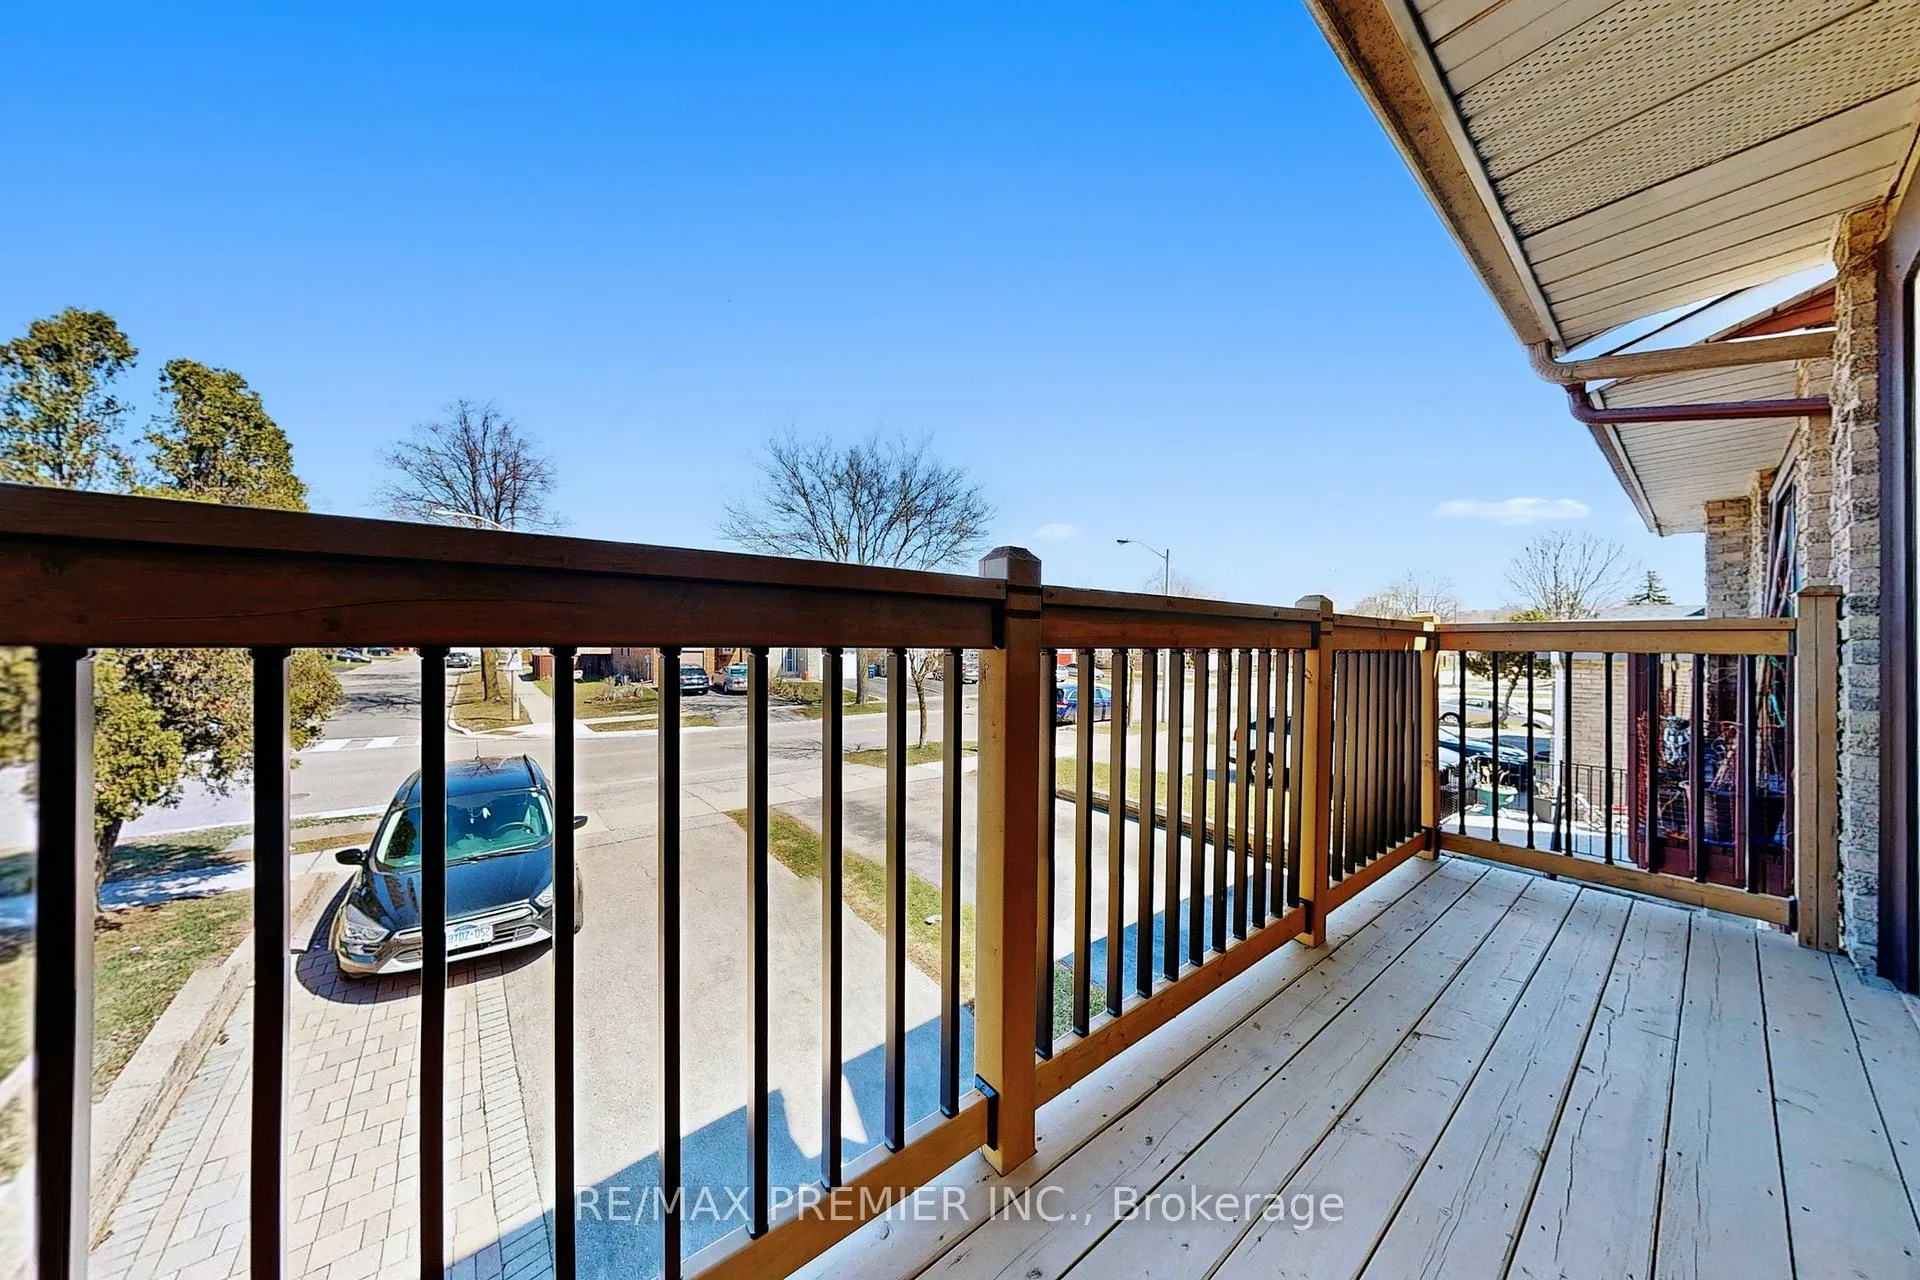
- Features: Deck, patio
- Other structures: Shed
- Size: 27.5 × 197.94 ft
Parking1 Garage, Built-in, Private
- Spaces: 1 Garage
- Garage: Built-in
- Driveway: Private
Heating, water and powerForced air, gas, Central air, Municipal water
- Heating: Forced air, gas
- Cooling: Central air
- Water: Municipal water
- Sewer: Municipal sewer
Costs and taxesTaxes $4,306 a year, HST included in the price, Hot water tank
- Taxes, 2024: $4,306 a year
- HST: HST included in the price
- Rental items: Hot water tank
Included in the sale2 fridges ; 2 stoves (stoves are as is) ; clothes washer ; clothes dryer ; built in microwave ; existing window coverings ; existing light fixtures ; kitchen island ; central vac and existing attachments ; woodburning fireplace "as is", Telus alarm system including cameras , fire alarms, touchpad and sensors etc
- Included: 2 fridges ; 2 stoves (stoves are as is) ; clothes washer ; clothes dryer ; built in microwave ; existing window coverings ; existing light fixtures ; kitchen island ; central vac and existing attachments ; woodburning fireplace "as is"
- Not included: Telus alarm system including cameras , fire alarms, touchpad and sensors etc
NearbyPublic transit, school, park, place of worship, rec./commun.centre, fenced yard
- Close to: Public transit, school, park, place of worship, rec./commun.centre, fenced yard
Listing detailsE12386104, Sold, Sep 6, 2025
- MLS® number: E12386104
- Status: Sold
- Listed on: Sep 6, 2025
- Days on market: 25
- Updated: Oct 1, 2025
- Possession: Flexible
- Occupied by: Owner
- Listing brokerage: RE/MAX PREMIER INC.
About this home
191 Invergordon Avenue, Scarborough (Agincourt South-Malvern West), ON M1S 3Z1
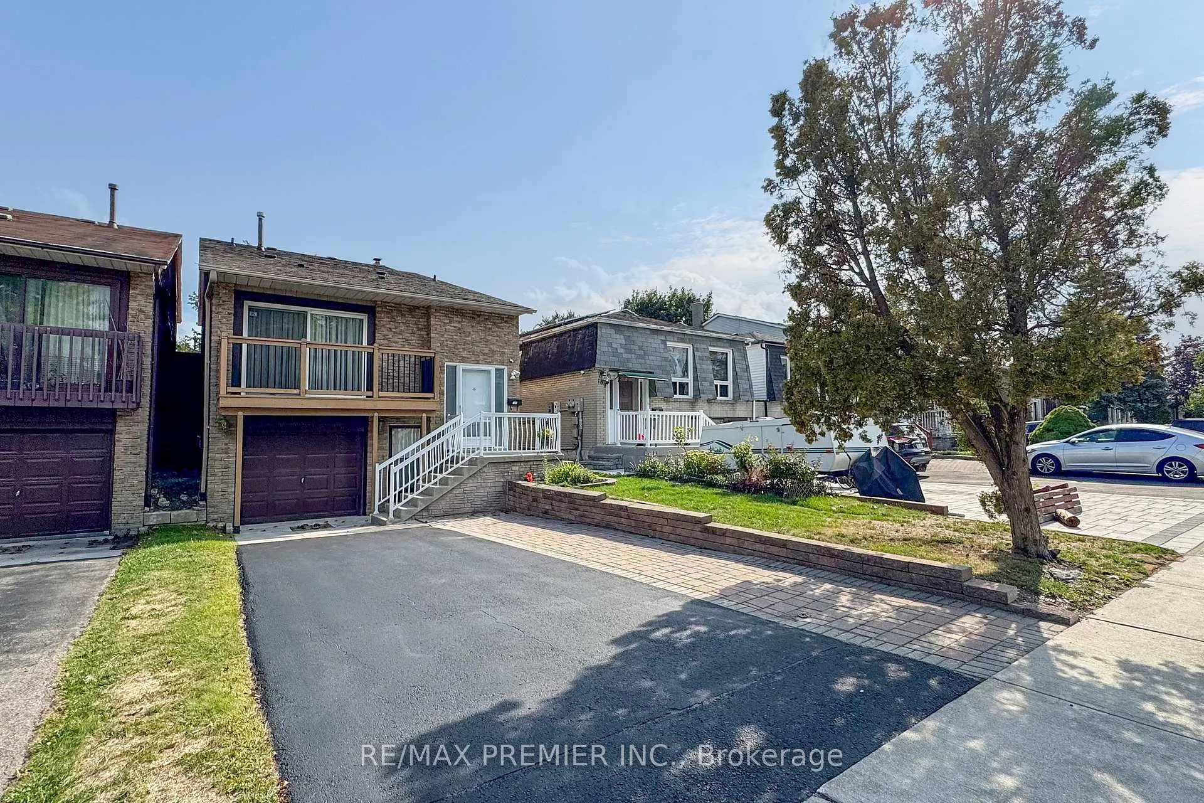
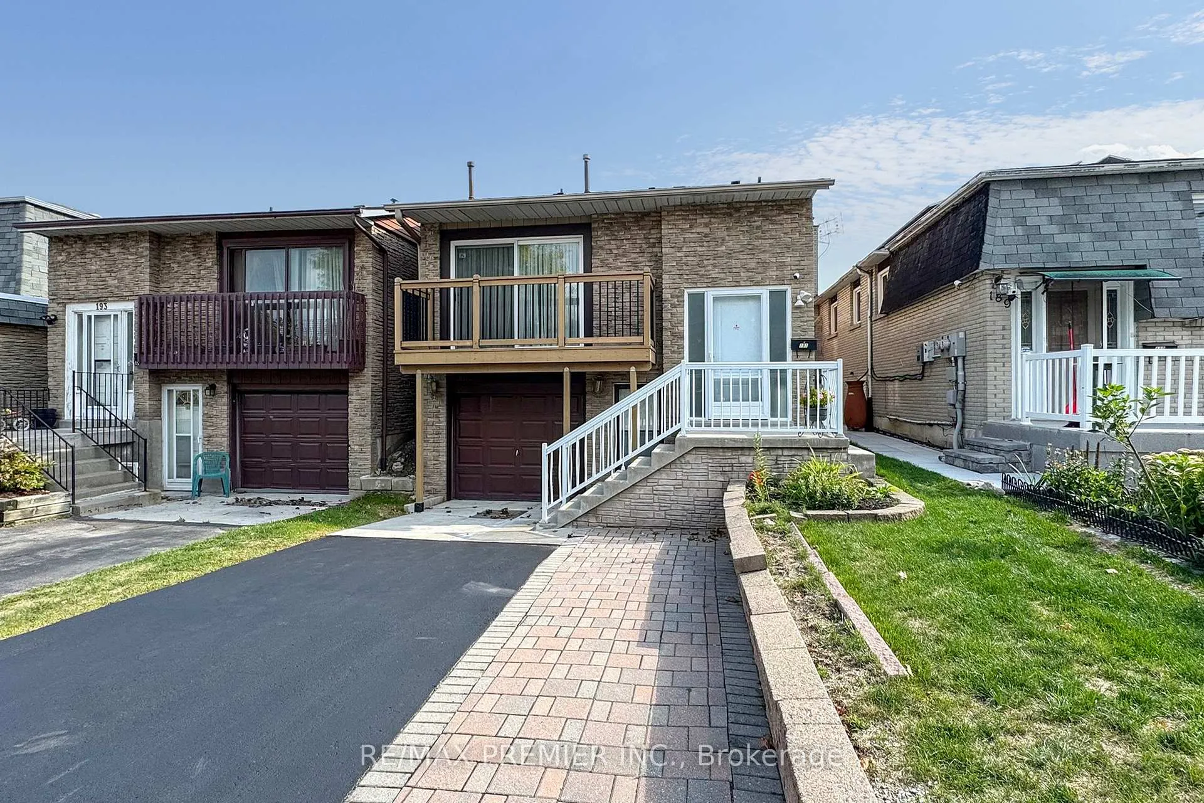
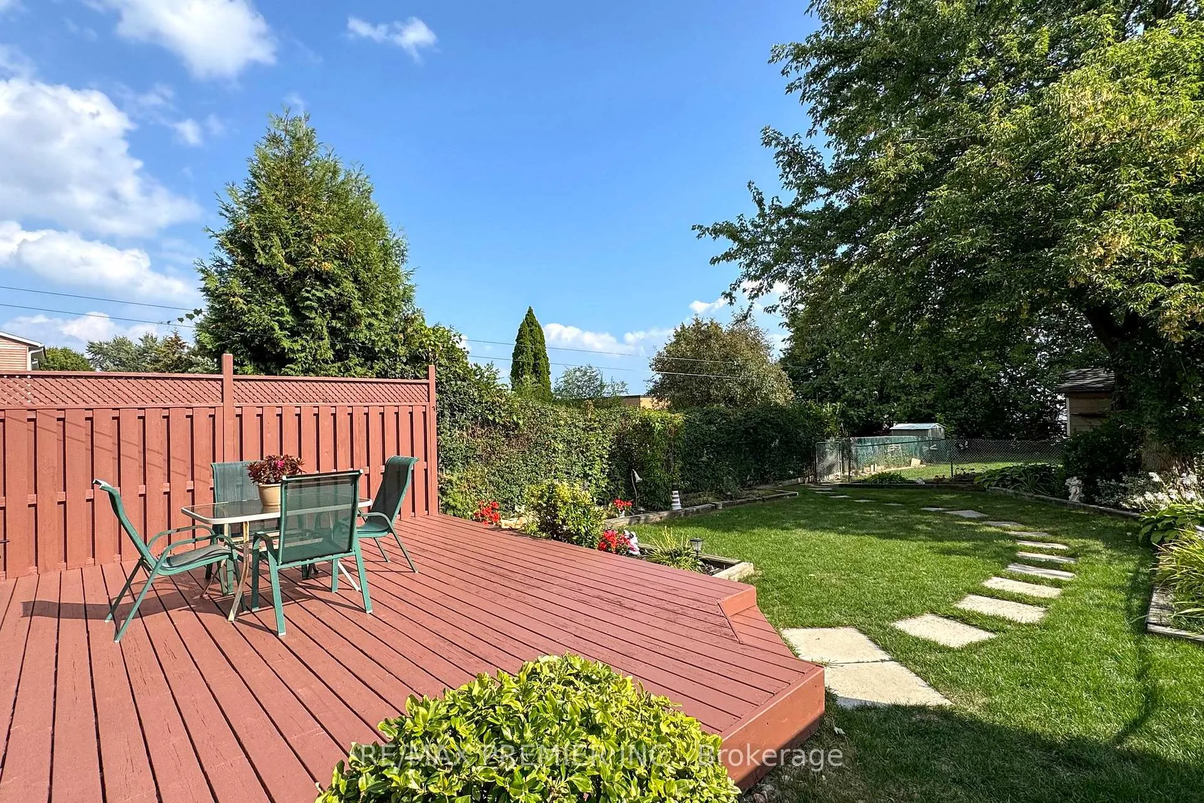
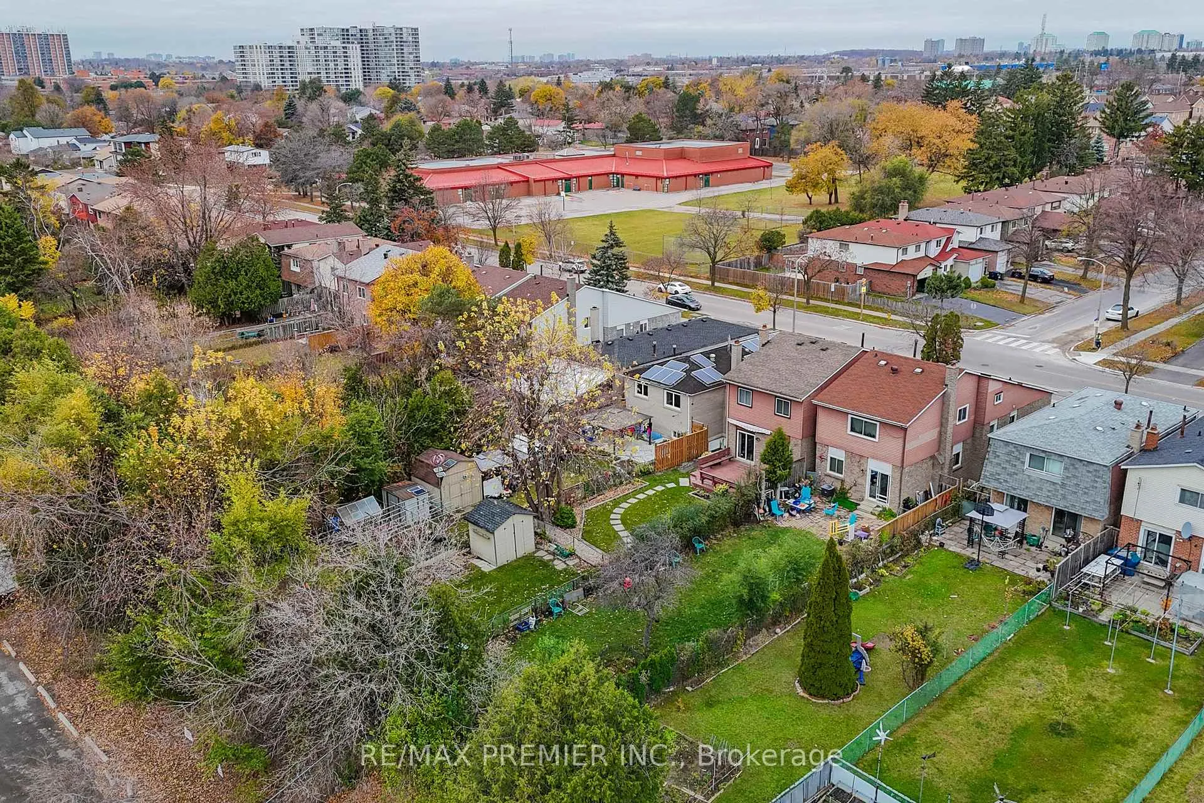
Welcome to 191 Invergordon Ave in the heart of Scarborough. This rare 5 level back-split has incredible size plus a premium serene backyard that goes 197.94 feet deep. Must see layout with five bedrooms on the main floors & 3 full washrooms which is great for a multi-generational / growing families or potential rental income. Spacious updated kitchen (2012) that features granite counters, removable island, back-splash & pot-lights. Open concept living / dining that is perfect for entertaining w/ walk-out to patio (redone in 2024). Ground level of home has a separate bedroom, 3 PC washroom, large family room featuring strip hardwood, wood burning fireplace & walk-out to deck. Primary bedroom is on the top level of home w/ vaulted ceiling & his / her closets. All bedrooms come w/ good closet space. Lower level has direct entrance from front of home w/ easy access to laundry room for both the upper / lower levels. Lower level also comes w/ large rec room, office/bedroom, 2nd kitchen, 4 pc washroom & lots of storage including above furnace room. Plenty of parking on the driveway which will fit approx 4 cars + single garage. Incredible deep lot w/ large shed, deck, vegetable garden & perennial flowers. Other updates include furnace & A/C changed by enercare (2022); 200 AMP power; Roof (approx 10-12 years); widened front door. Home is surrounded by amenities including both public & Catholic schools, Scarborough Town Centre, HWY 401, Rec Centre, Public Transit, Grocery stores and so much more. Come and be a part of this great community.
Ask about this home
A HOMEH agent will answer your questions about this home.
Around this home
Daily convenience, out of 100, from the distances below
Schools nearby
School rating, out of 10.
Helpful calculators
Your HOMEH agent

"I would see it this week."