

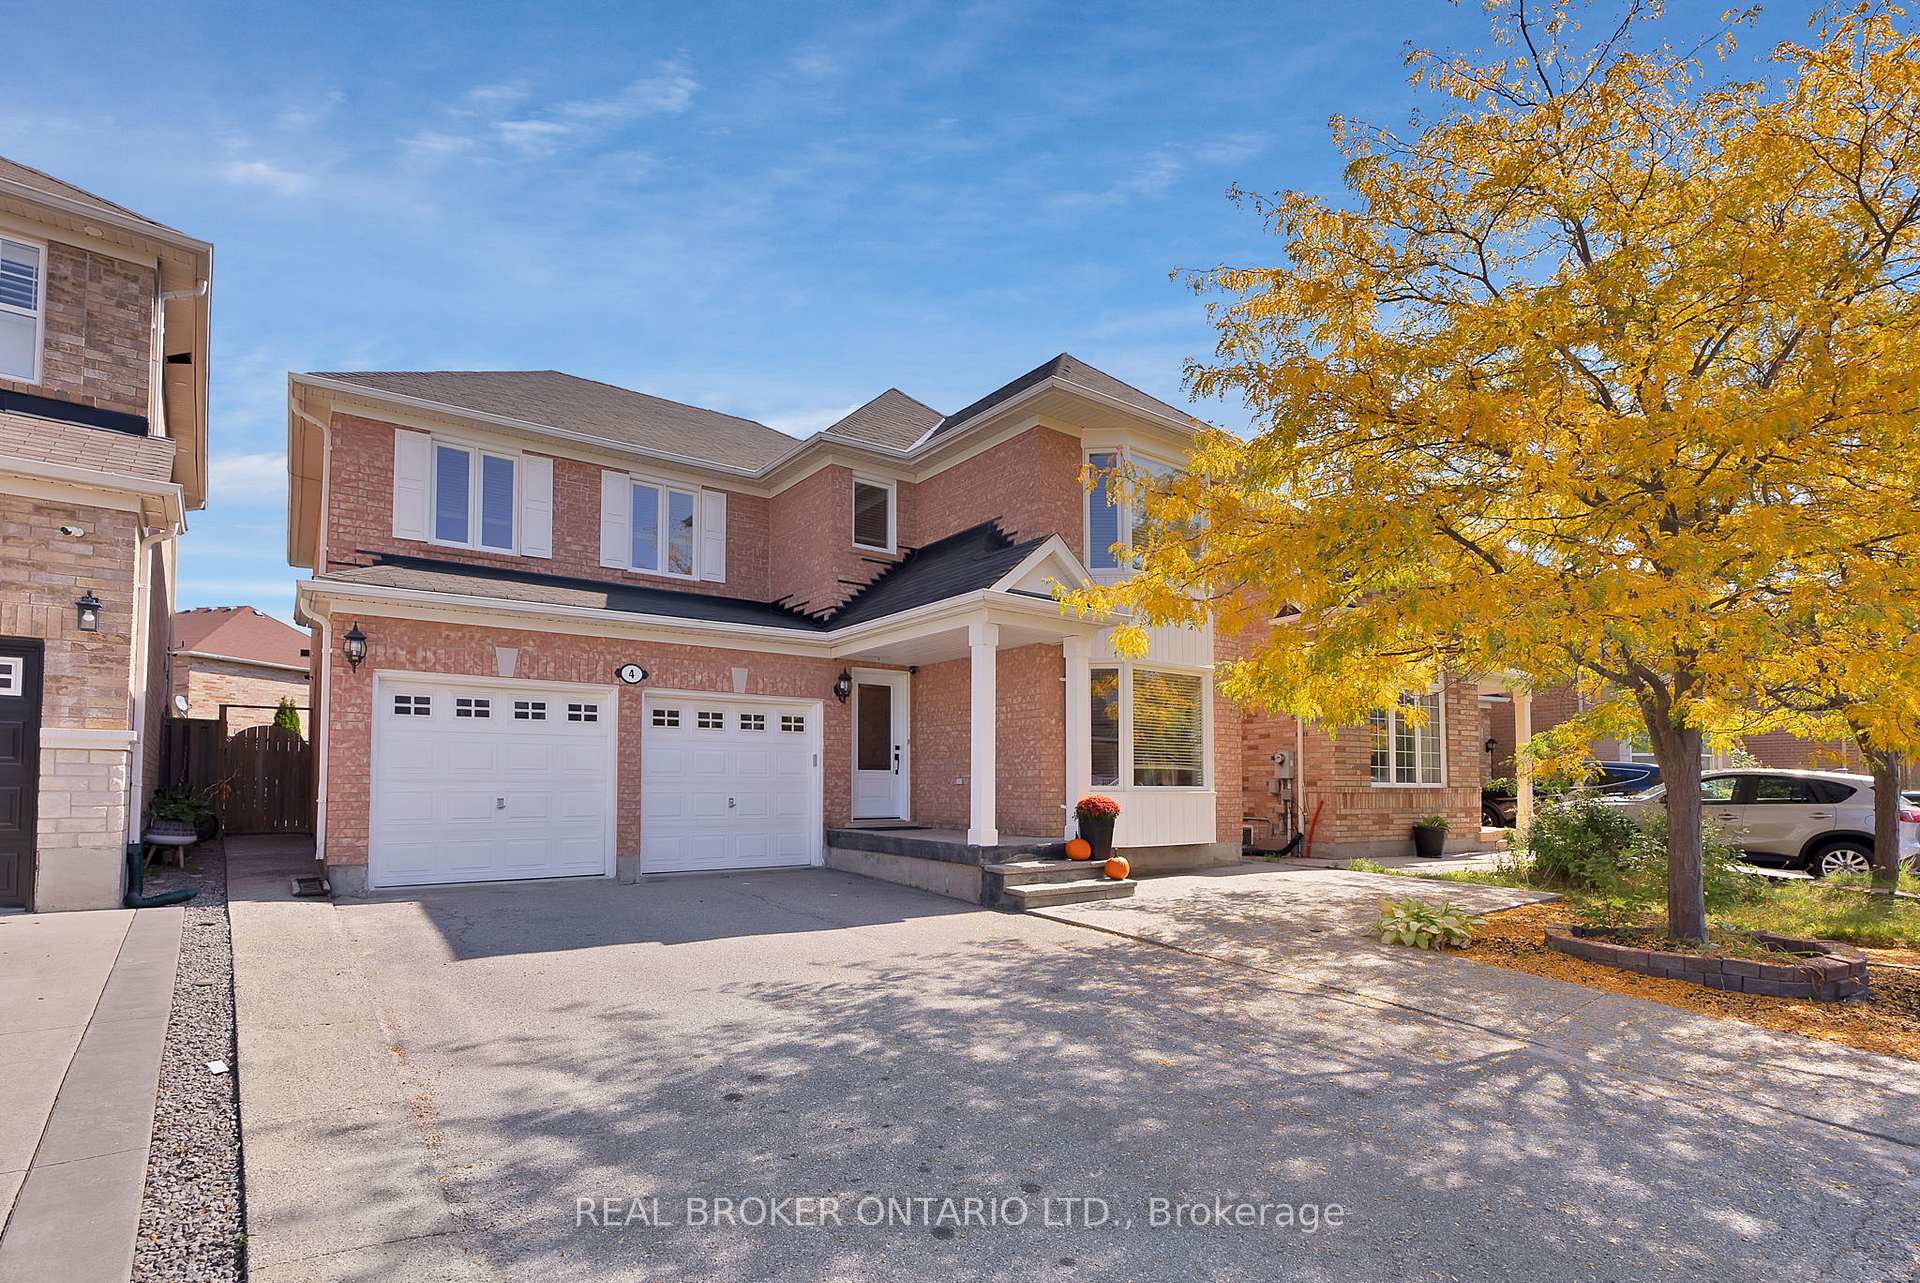
4 Muskox Drive
4 Muskox Drive
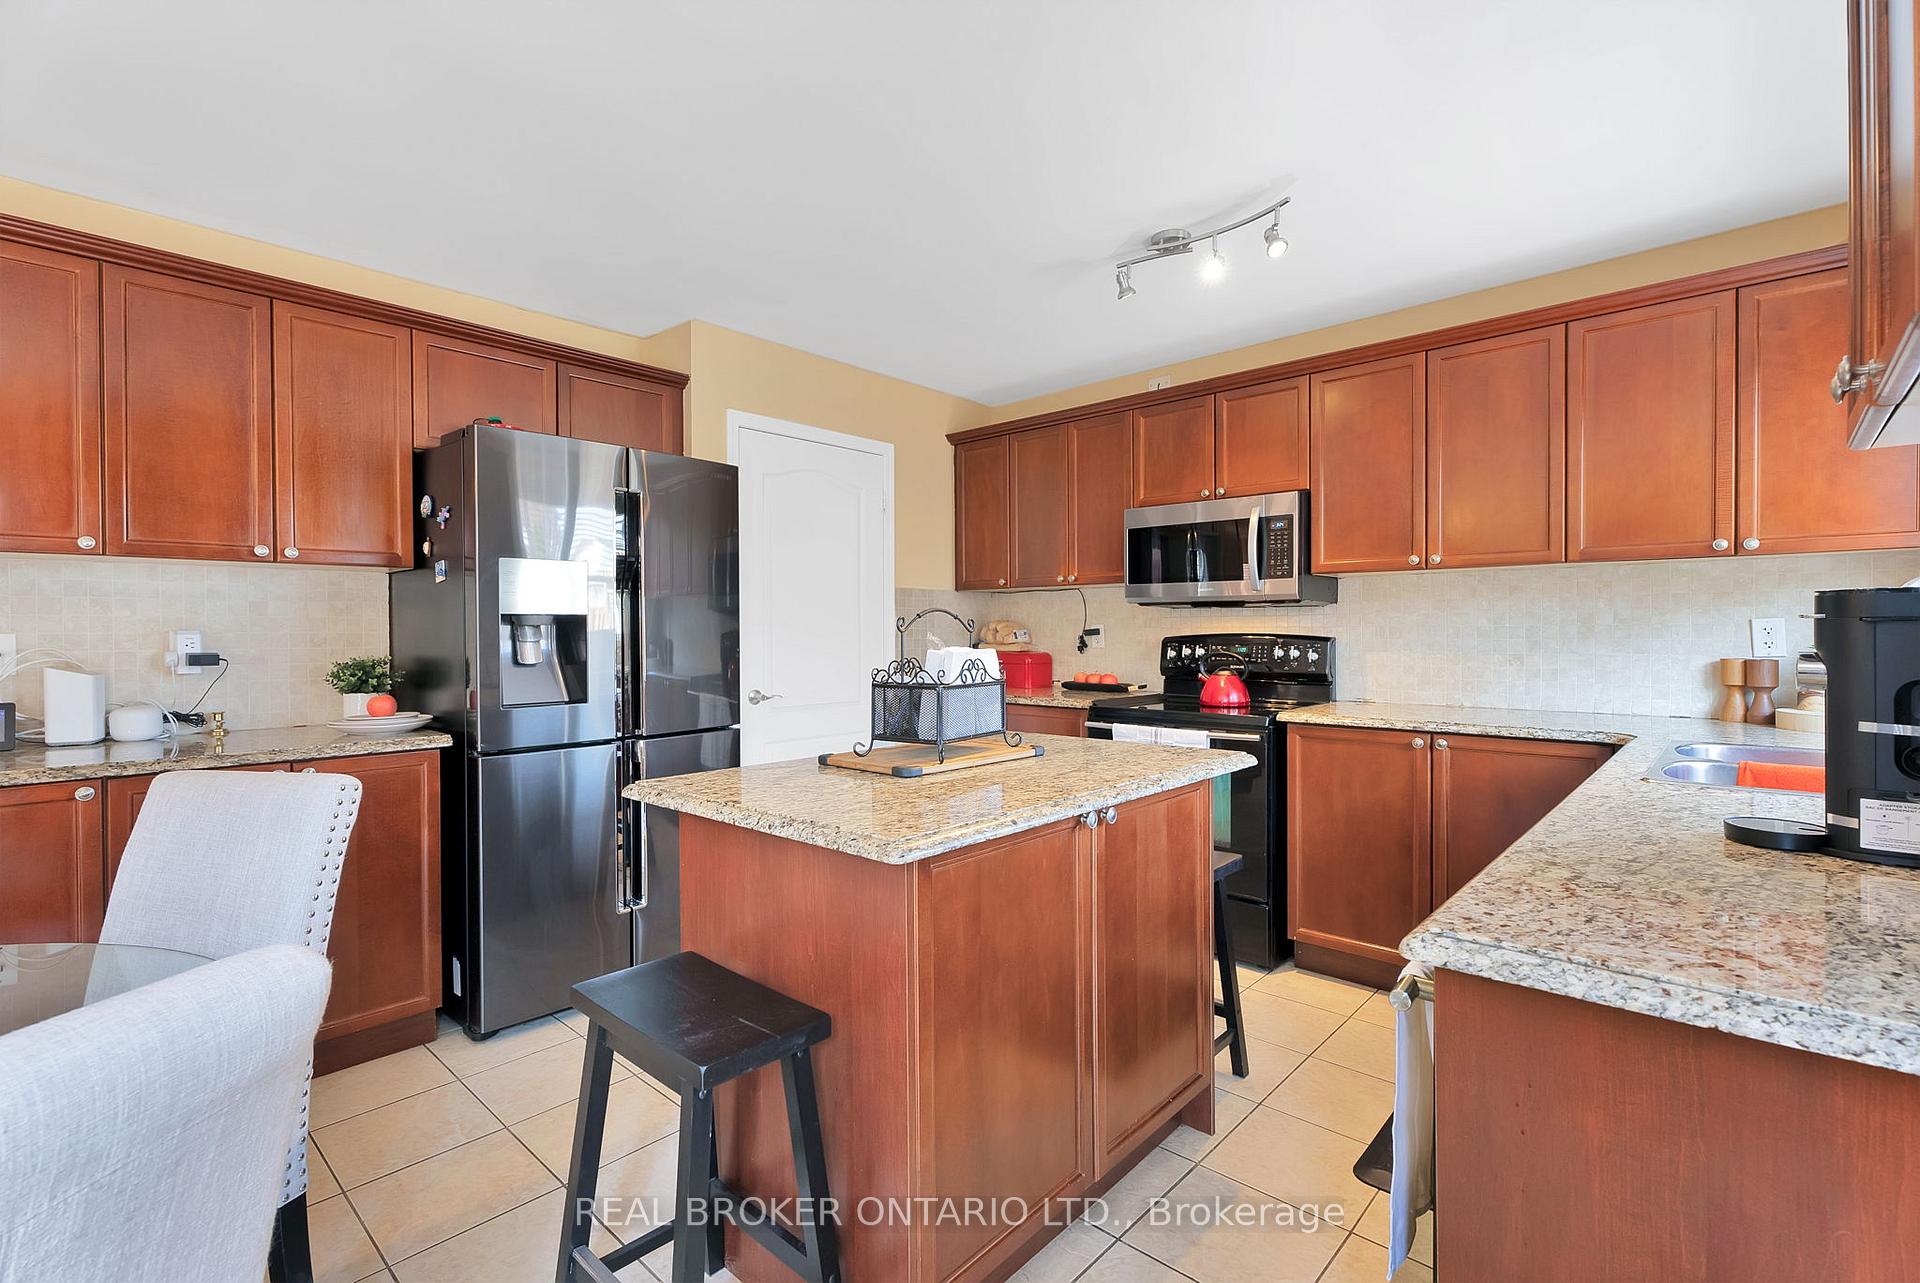 See all 40 photos
Property history
Facts and features
- BasementUnfinished
- Age of home16–30 years
- Water, sewerMunicipal
- HeatingForced air
- Separate entrance
- Hardwood floors
- Fireplace
- Central air
The homeDetached, 2-storey, Age 16–30 years
- Type: Detached
- Style: 2-storey
- Age: 16–30 years
- Living space: 2,000–2,500 sq ft
- Basement: Unfinished, separate entrance
- Waterfront: None
InsideFireplace Yes, natural gas, Hardwood, Auto garage door remote, in-law capability, on demand water heater, rough-in bath, water heater
- Fireplace: Yes, natural gas
- Flooring: Hardwood
- Features: Auto garage door remote, in-law capability, on demand water heater, rough-in bath, water heater
- Security: Smoke detector, carbon monoxide detectors, monitored
- Rooms above ground: 9
- Rooms in the basement: 1
- Bedrooms: 4
- Bathrooms: 3
- Kitchens: 1
- Family room: Yes
Outside and lotBrick, Asphalt shingle, Poured concrete
- Exterior: Brick
- Roof: Asphalt shingle
- Foundation: Poured concrete
- Other structures: Garden shed
- Size: 39.71 × 83.53 ft
Parking2 Garage, Attached, Private
- Spaces: 2 Garage
- Garage: Attached
- Driveway: Private
Heating, water and powerForced air, gas, Central air, Municipal water
- Heating: Forced air, gas
- Cooling: Central air
- Water: Municipal water
- Sewer: Municipal sewer
- Natural gas: Yes
- Hydro: Yes
- Cable: Available
- Telephone: Available
Costs and taxesTaxes $5,760 a year, Tankless hwt approx $50.00/month
- Taxes, 2024: $5,760 a year
- Rental items: Tankless hwt approx $50.00/month
Included in the sale4 muskoka chairs, garden shed .
- Included: 4 muskoka chairs, garden shed .
NearbyFenced yard, greenbelt/conservation, hospital, library, place of worship, public transit
- Close to: Fenced yard, greenbelt/conservation, hospital, library, place of worship, public transit
Listing detailsE10423744, Sold, Nov 14, 2024
- MLS® number: E10423744
- Status: Sold
- Listed on: Nov 14, 2024
- Days on market: 32
- Updated: Dec 16, 2024
- Possession: 2024-12-18 / December 18, 2024
- Occupied by: Owner
- Listing brokerage: REAL BROKER ONTARIO LTD.
About this home
4 Muskox Drive, Scarborough (Rouge), ON M1B 6E9
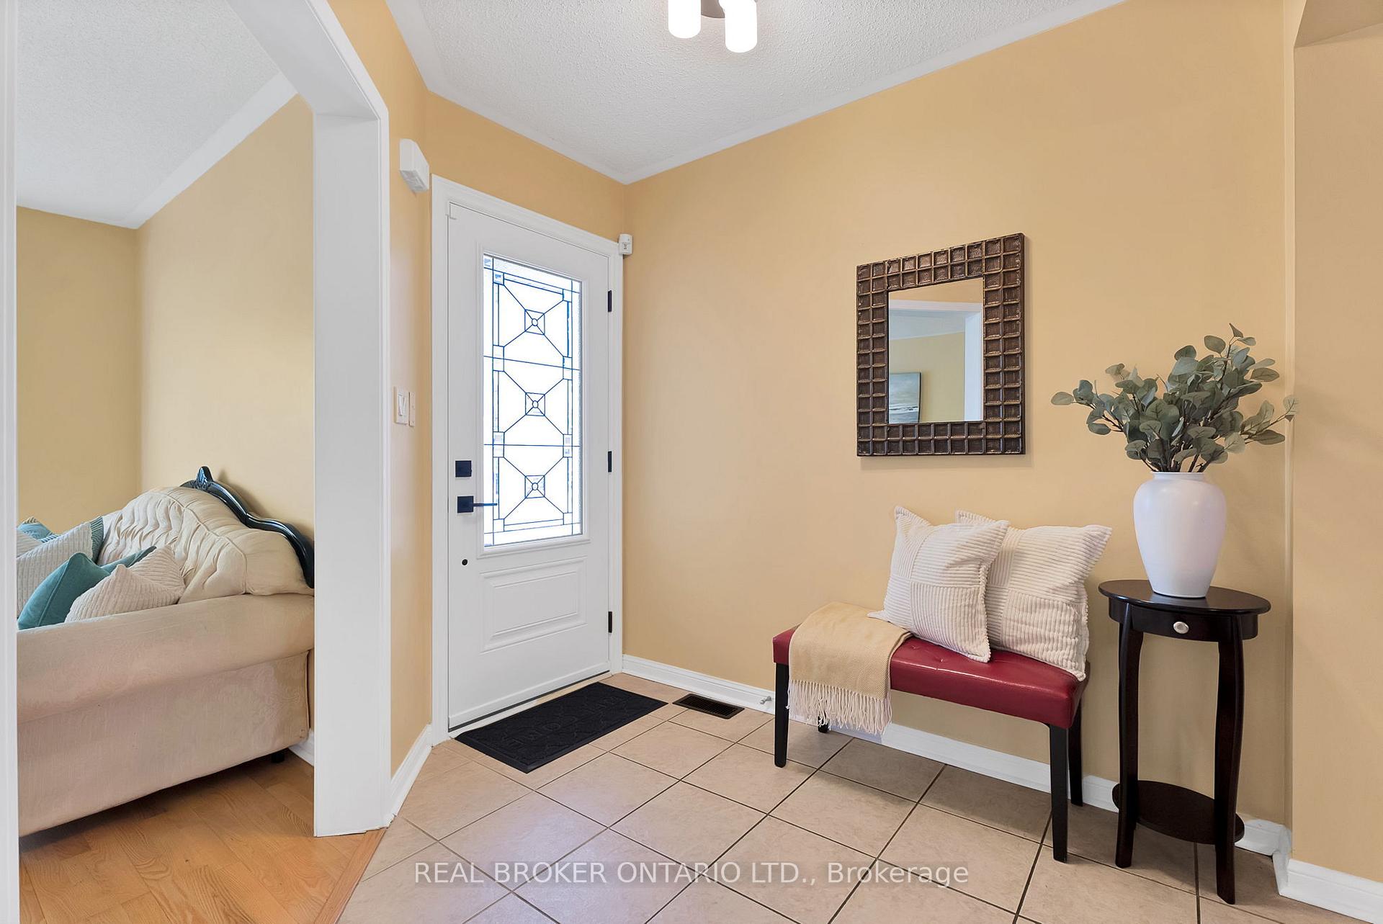
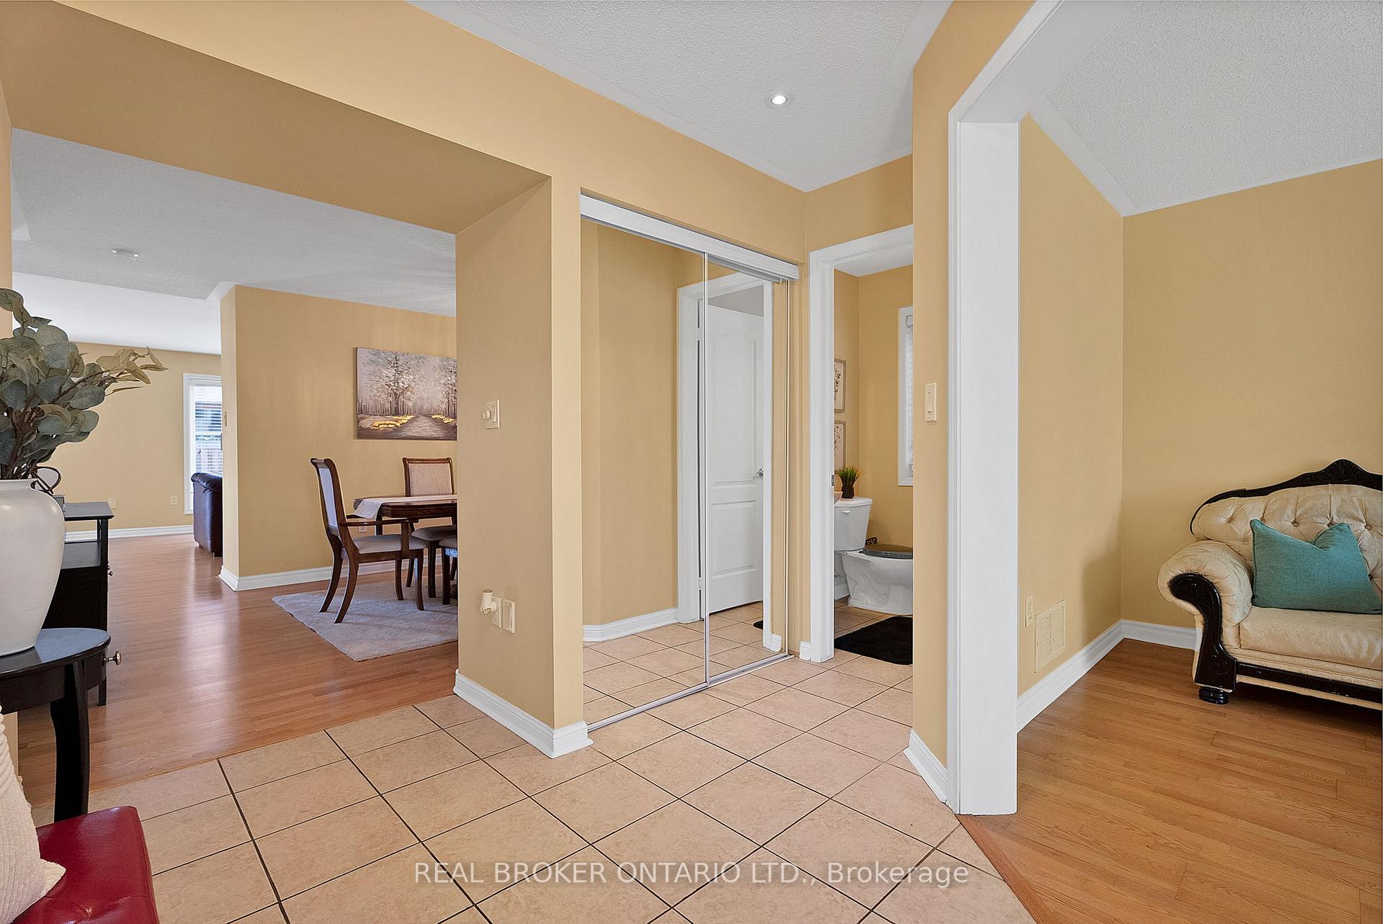
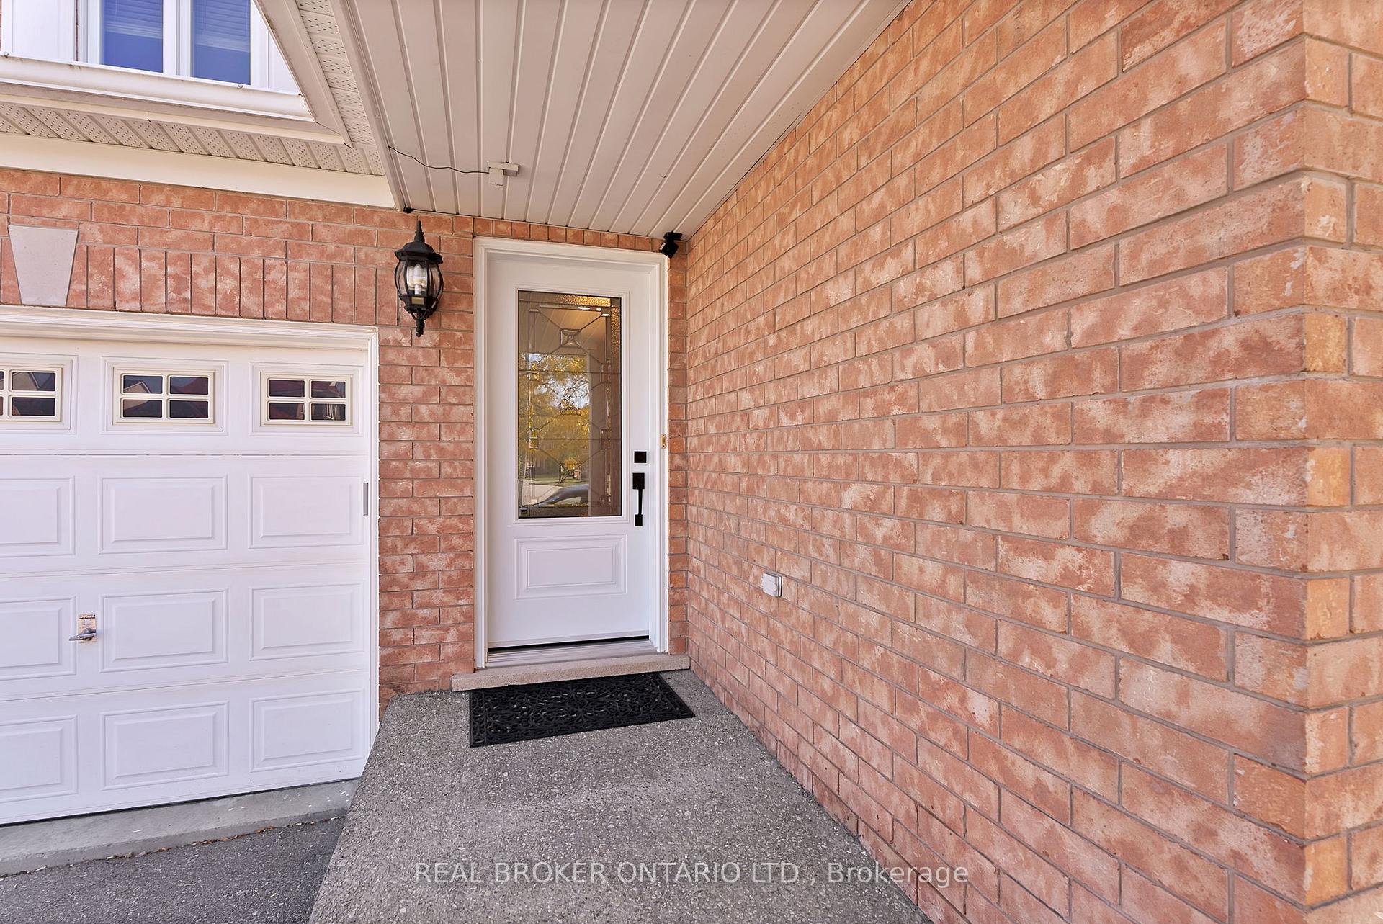
Impressive, Sunlit Mattamy Home Offering 2,404 sq ft (MPAC) Of Pristine Living Space! Featuring Engineered Hardwood Floors On The Main Level & 2nd Level Den & Hallway. Brand-New Laminate In The Bedrooms (2024). This 4-bedroom, 2.5-bath Home is Designed For Comfortable Family Living. Enjoy The Open-Concept Kitchen And Family Room, Ideal For Family Gatherings, Complete With A Cozy Gas Fireplace. The kitchen Boasts Shaker-Style Maple Cabinets, Granite Countertops, Backsplash, Ceramic Floors, High-End Appliances & Reflects The Pride of Ownership Of The Original Owners. The Primary Bedroom Ensuite Includes A Jacuzzi Tub, A Separate Shower & His/Hers Walk In Closets. With No Sidewalk, the Home Features Terrazzo Concrete At The Front And Sides, Leading To A Stone Patio In The Backyard, Perfect for BBQ's and Summer Entertaining. A Separate Side Entrance To The Basement Perfect For In-Law Suite Potential. MPAC-2,404Sf Total Above Grade. 1ST Fl, 1,070Sf 2Nd Fl, 1,334Sf, Unfinished Bsmt 1,070Sf with Rought-in Bathroom & Central Vac. Convenient Direct Access From The Double Garage To The House. Recent updates include a Trane A/C (2020), Triple-Pane Windows (2023) With Transferable Warranty, High-End Steel Front & Side Doors (2023), Freshly Painted Throughout In 2024. Thousands Spent in upgrades! Easy Access 5 min. To 401, Shopping, UofT, Schools, Parks, Trails, The Toronto Zoo, Entertainment, Restaurants, PanAm Centre, Hospital And Much More!
Ask about this home
A HOMEH agent will answer your questions about this home.
Around this home
Daily convenience, out of 100, from the distances below
Schools nearby
School rating, out of 10.
Helpful calculators
Your HOMEH agent

"I would see it this week."