

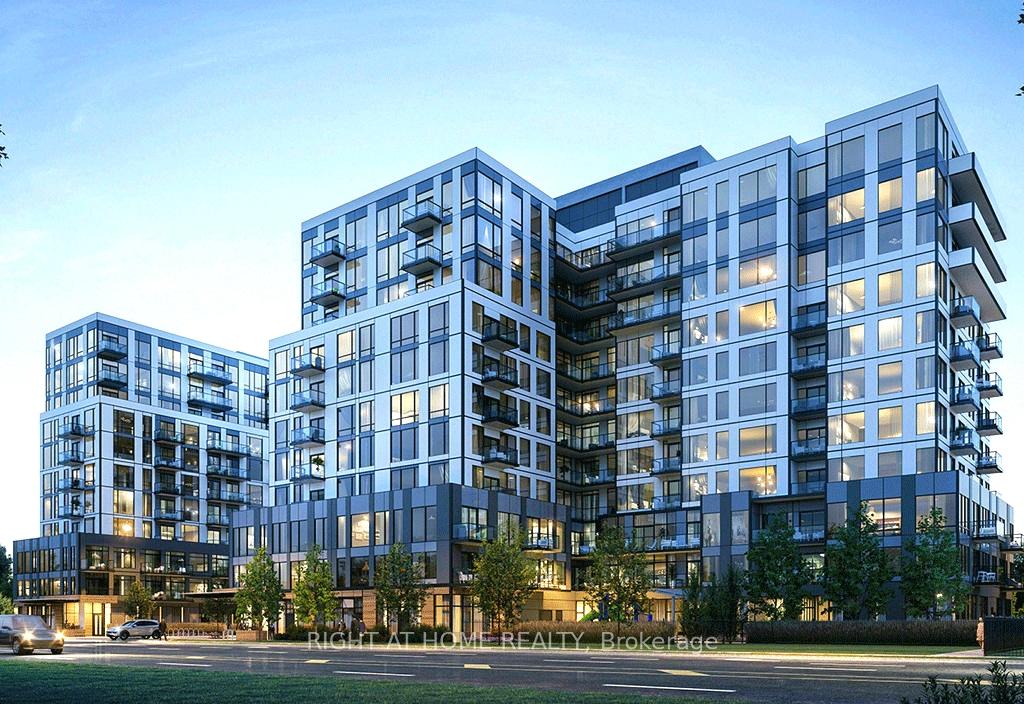
Unit 606, 7437 Kingston Road
Unit 606, 7437 Kingston Road
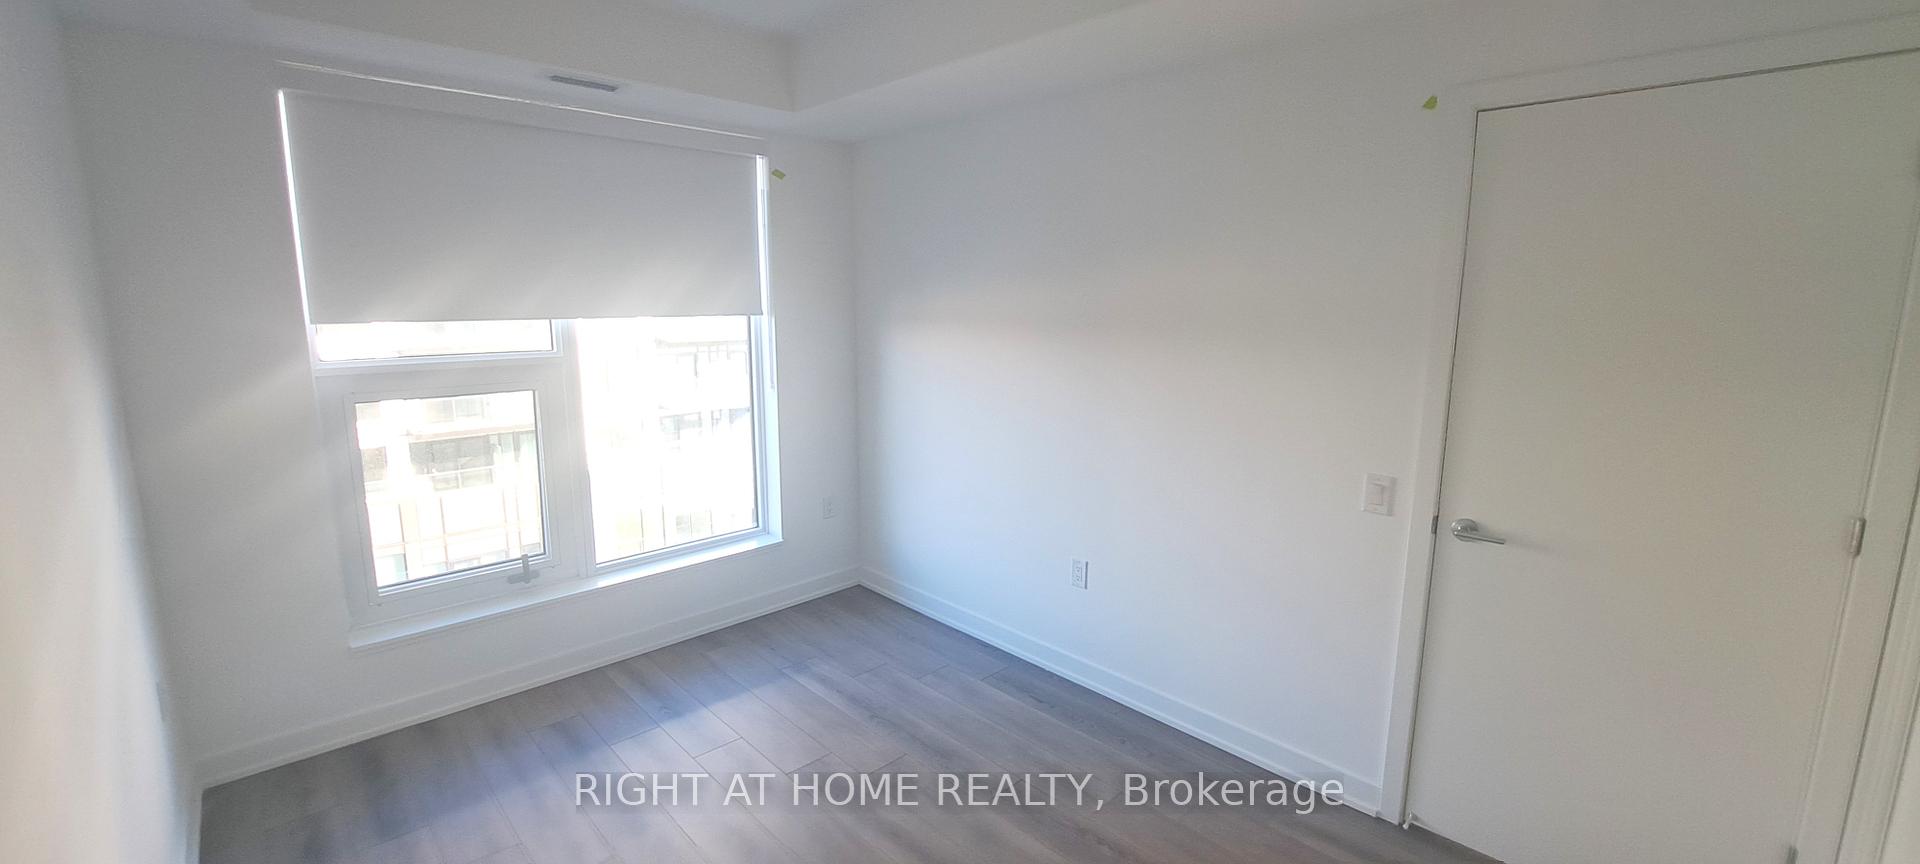 See all 19 photos
Property history
Facts and features
- ExposureEast
- LaundryEnsuite
- LockerCommon
- BalconyOpen
- Central air
The homeCondo Apartment, Apartment, 500–599 sq ft
- Type: Condo Apartment
- Style: Apartment
- Living space: 500–599 sq ft
- Basement: None
- Exposure: East
InsideEnsuite, Carpet free, Rooms above ground 4
- Laundry: Ensuite
- Features: Carpet free
- Rooms above ground: 4
- Bedrooms: 1 + 1 in the basement
- Bathrooms: 1
- Kitchens: 1
OutsideConcrete, Open
- Exterior: Concrete
- Balcony: Open
Parking and locker1 Parking, Underground, Parking type Owned
- Spaces: 1 Parking
- Garage: Underground
- Parking type: Owned
- Locker: Common
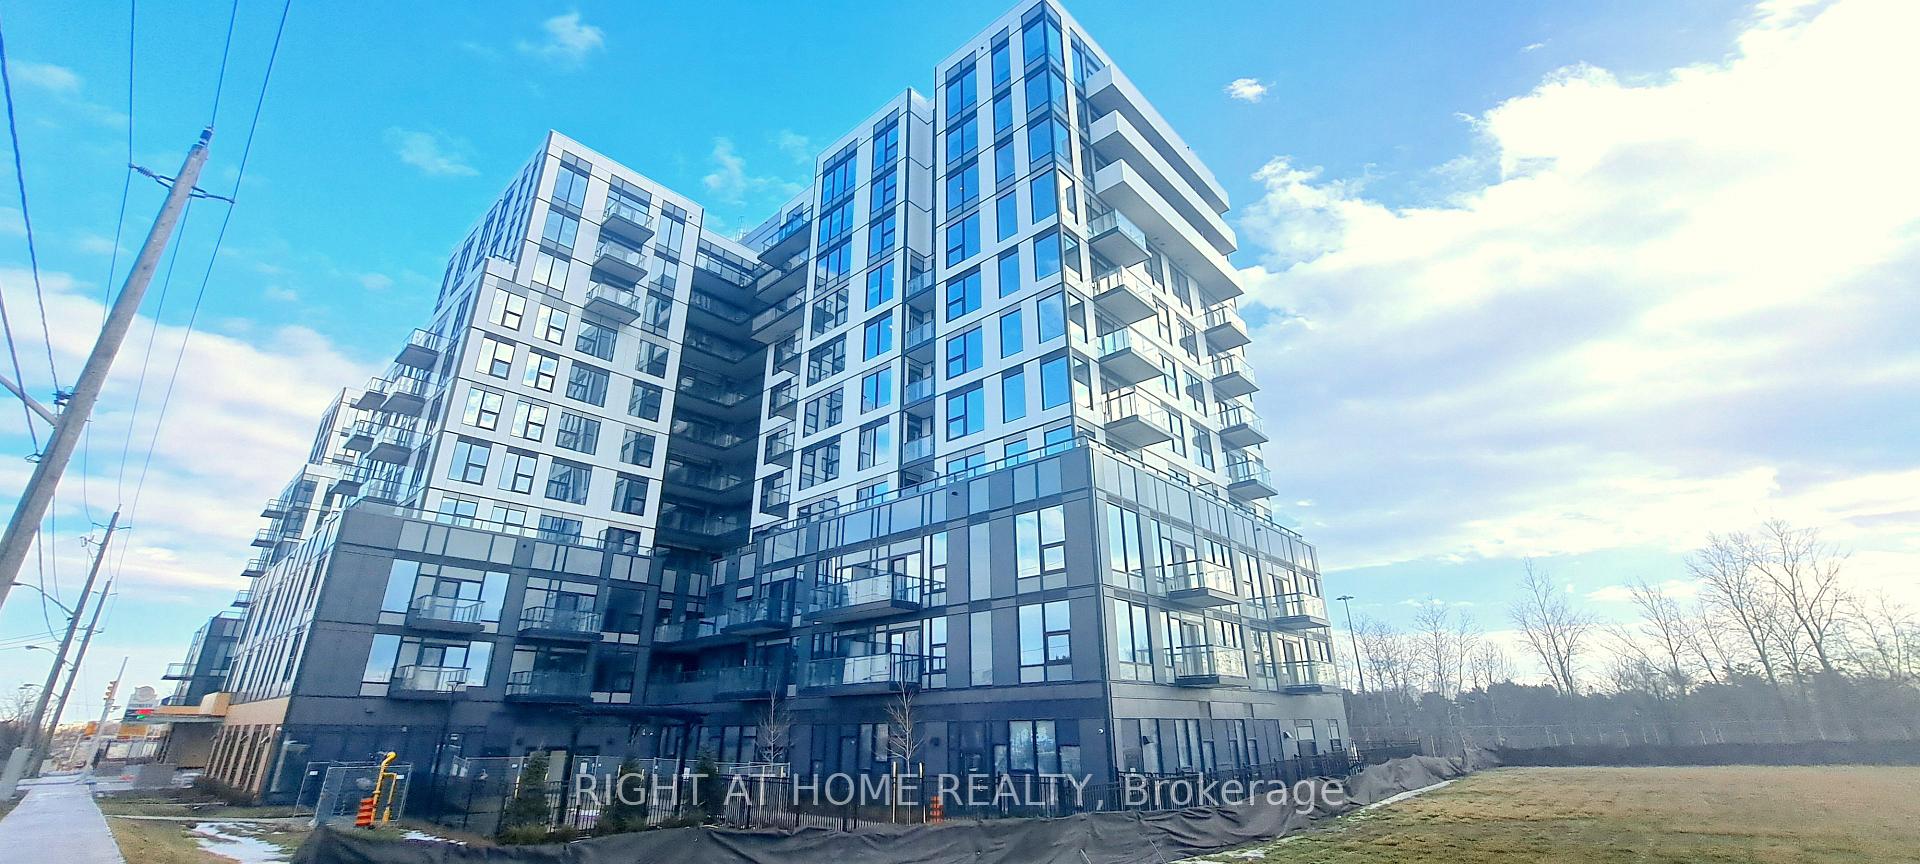
BuildingNarrative Condos, Storeys 11, Units 422
- Name: Narrative Condos
- Storeys: 11
- Units: 422
- Condo corporation: 0
- Pets: Allowed
Heating, water and powerForced air, gas, Central air
- Heating: Forced air, gas
- Cooling: Central air
Rent and termsRent $1,950 a month, Entire property, Unfurnished
- Rent: $1,950 a month
- Space for rent: Entire property
- Furnished: Unfurnished
- Lease: 12 months
- Rent includes: Building insurance, common elements, heat, parking
- Deposit: Required
- Credit check: Required
- Employment letter: Required
- Rental application: Required
- References: Required
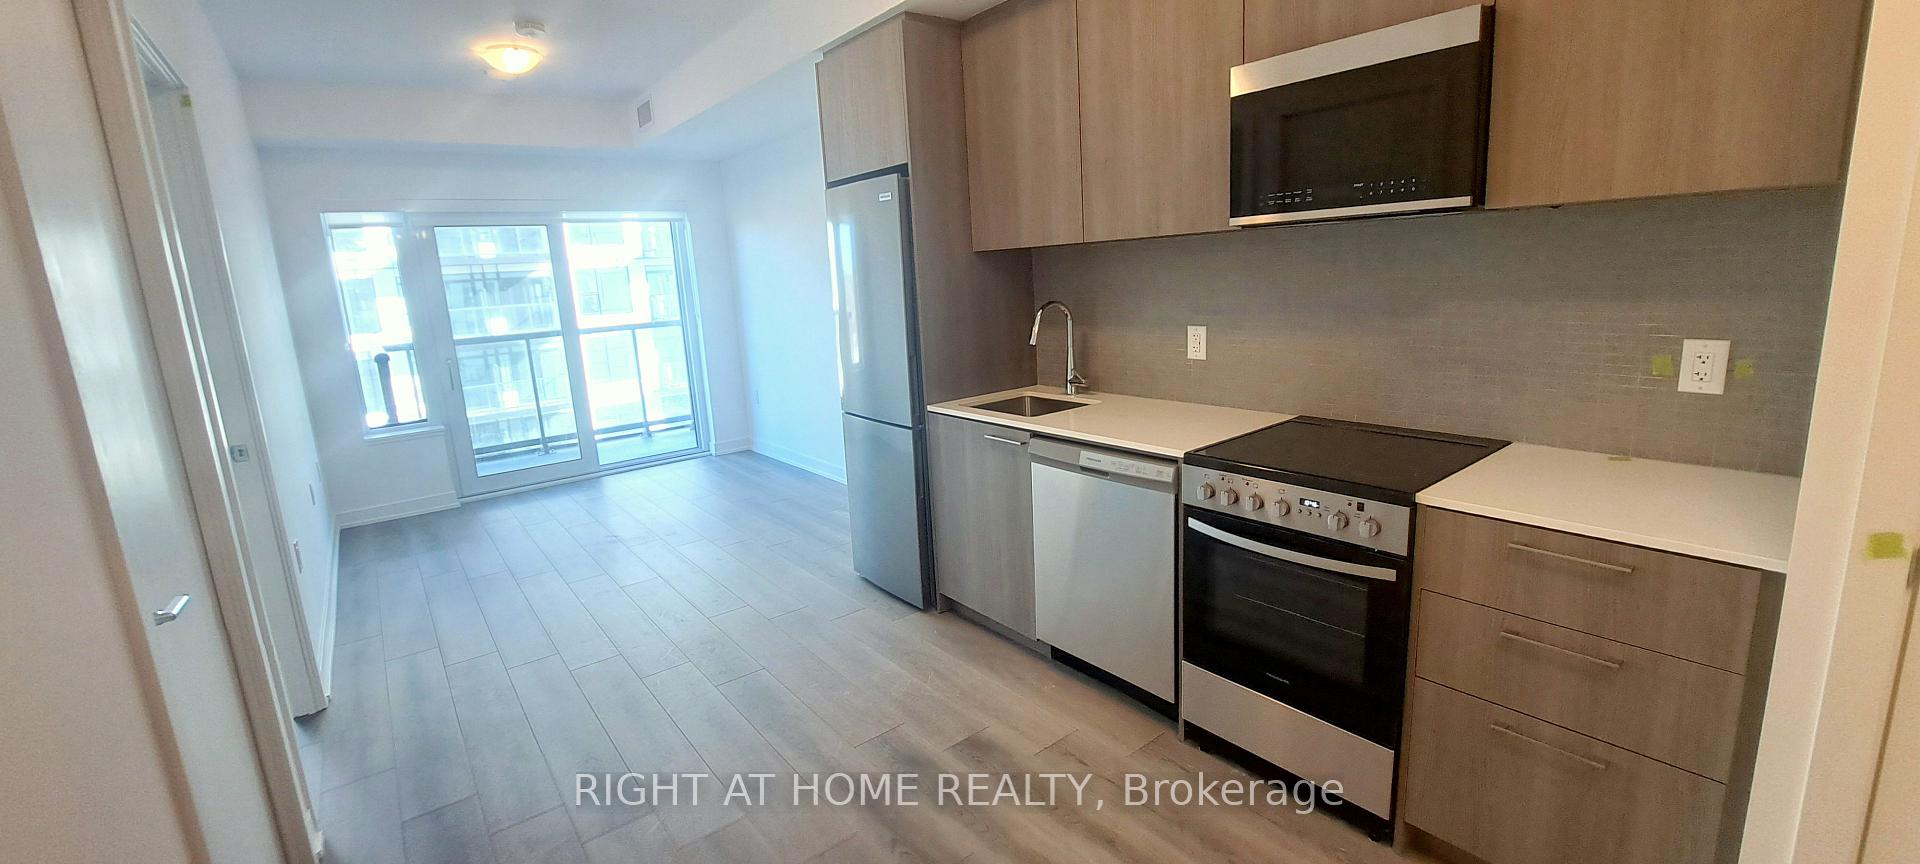
IncludedBrand-new kitchen appliances package, including frigidaire stainless steel: fridge, stove, dishwasher; microwave-hood fan; high quality electrolux washer and dryer. 1 parking and 1 locker included.
- Included: Brand-new kitchen appliances package, including frigidaire stainless steel: fridge, stove, dishwasher; microwave-hood fan; high quality electrolux washer and dryer. 1 parking and 1 locker included.
Listing detailsE12684210, Rented, Jan 10, 2026
- MLS® number: E12684210
- Status: Rented
- Listed on: Jan 10, 2026
- Days on market: 47
- Updated: Feb 26, 2026
- Possession: Other
- Occupied by: Vacant
- Listing brokerage: RIGHT AT HOME REALTY
About this home
Unit 606, 7437 Kingston Road, Scarborough (Rouge), ON M1B 5S3
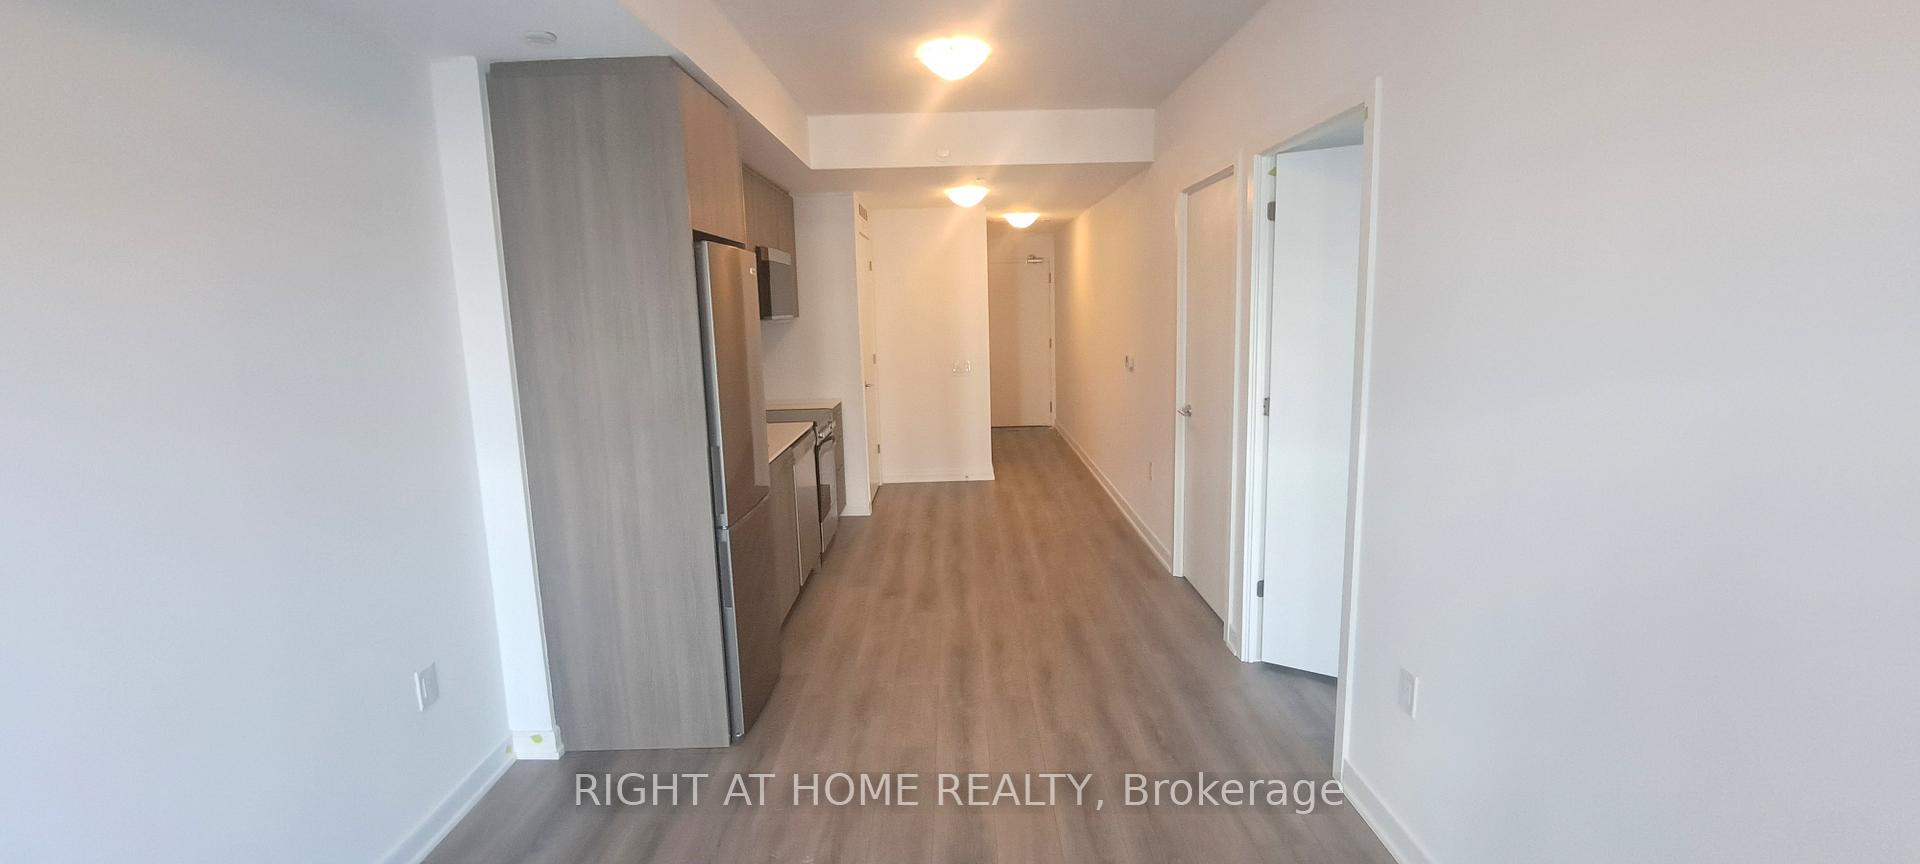
**The Narrative Condos** Brend-new, thoughtfully designed 1 Bedroom + Den Condo in the heart of Rouge! This suite features an open-concept living, dining, and kitchen area with laminate flooring and direct access to a balcony, creating a bright and functional living space. The modern kitchen offers ample cabinetry, quartz countertop, mosaic backsplash and brand-new *Frigidaire* stainless-steel appliances. The bedroom features laminate flooring, a double closet, and access to a semi-ensuite bathroom complete with a custom vanity cabinet, oversized mirror, ceramic tile flooring, and tiled walls surrounding the standard size bathtub. Additional highlights include in-suite laundry with a premium *Electrolux* front-load washer & dryer. Building amenities include: Concierge service, Party/Meeting room, stylish Co-working lounge, Gym, Yoga Studio, Games Room, Kids Playroom, and an outdoor terrace with seating and BBQ facilities. Convenient location with quick access to Highway 401, Rouge Hill GO Station, University of Toronto Scarborough, Centennial College, Rouge National Urban Park, Port Union Waterfront, and the Great Lakes Waterfront Trail. Walking distance to Tim Hortons, McDonald's, bakery, Shoppers Drug Mart, and Canadian Tire.
Ask about this home
A HOMEH agent will answer your questions about this home.
Know more about Narrative Condos
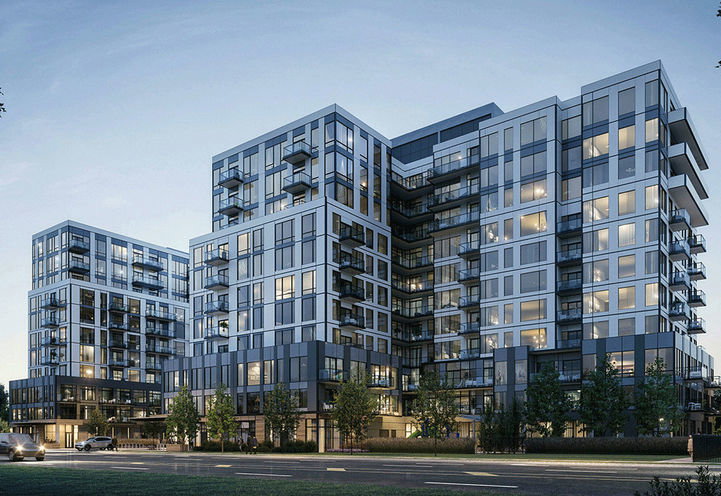
Condo building · 7437-7441 Kingston Rd
Narrative Condos is an 11-storey condo with 422 suites by Crown Communities. No units are on the market here right now.
- 11storeys
- 422suites
No similar units for rent in Narrative Condos right now.
Around this home
Daily convenience, out of 100, from the distances below
Schools nearby
School rating, out of 10.
Helpful calculators
Your HOMEH agent

"I would see it this week."