

4 Walbon Road
4 Walbon Road
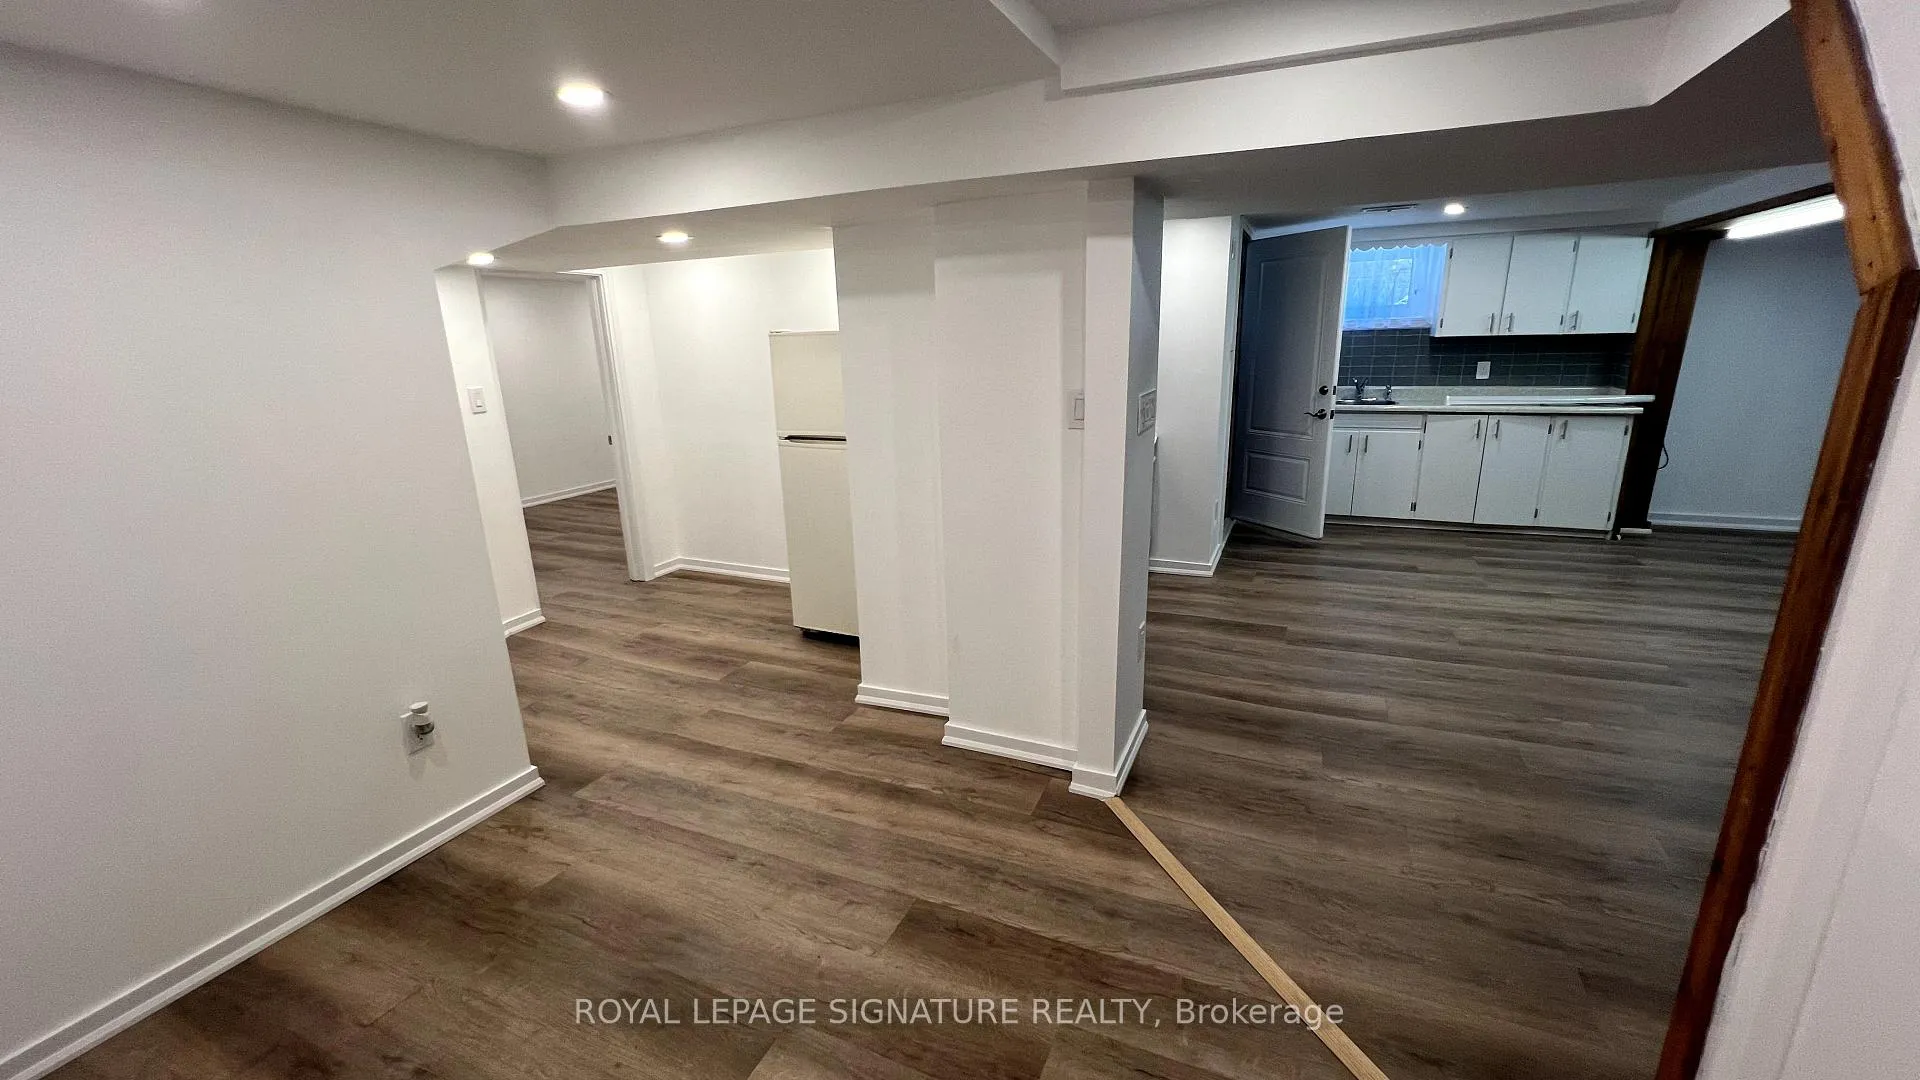 See all 14 photos
Property history
Facts and features
- BasementNone
- Lot size49 × 103 ft
- Lease term12 months
- FurnishedUnfurnished
- Central air
The homeDetached, Bungalow-raised, 1,100–1,500 sq ft
- Type: Detached
- Style: Bungalow-raised
- Living space: 1,100–1,500 sq ft
- Basement: None
InsideShared, in basement, ensuite, lower level, Carpet free, Rooms above ground 4
- Laundry: Shared, in basement, ensuite, lower level
- Features: Carpet free
- Rooms above ground: 4
- Bedrooms: 2
- Bathrooms: 1
- Kitchens: 1
Outside and lotBrick, Asphalt shingle, Other
- Exterior: Brick
- Roof: Asphalt shingle
- Foundation: Other
- Size: 49 × 103.09 ft
Heating, water and powerForced air, gas, Central air, Municipal water
- Heating: Forced air, gas
- Cooling: Central air
- Water: Municipal water
- Sewer: Municipal sewer
- Natural gas: Yes
- Hydro: Yes
Rent and termsRent $1,800 a month, Basement, Unfurnished
- Rent: $1,800 a month
- Space for rent: Basement
- Furnished: Unfurnished
- Lease: 12 months
- Paid: Monthly
- Deposit: Required
- Credit check: Required
- Employment letter: Required
- Rental application: Required
- References: Required
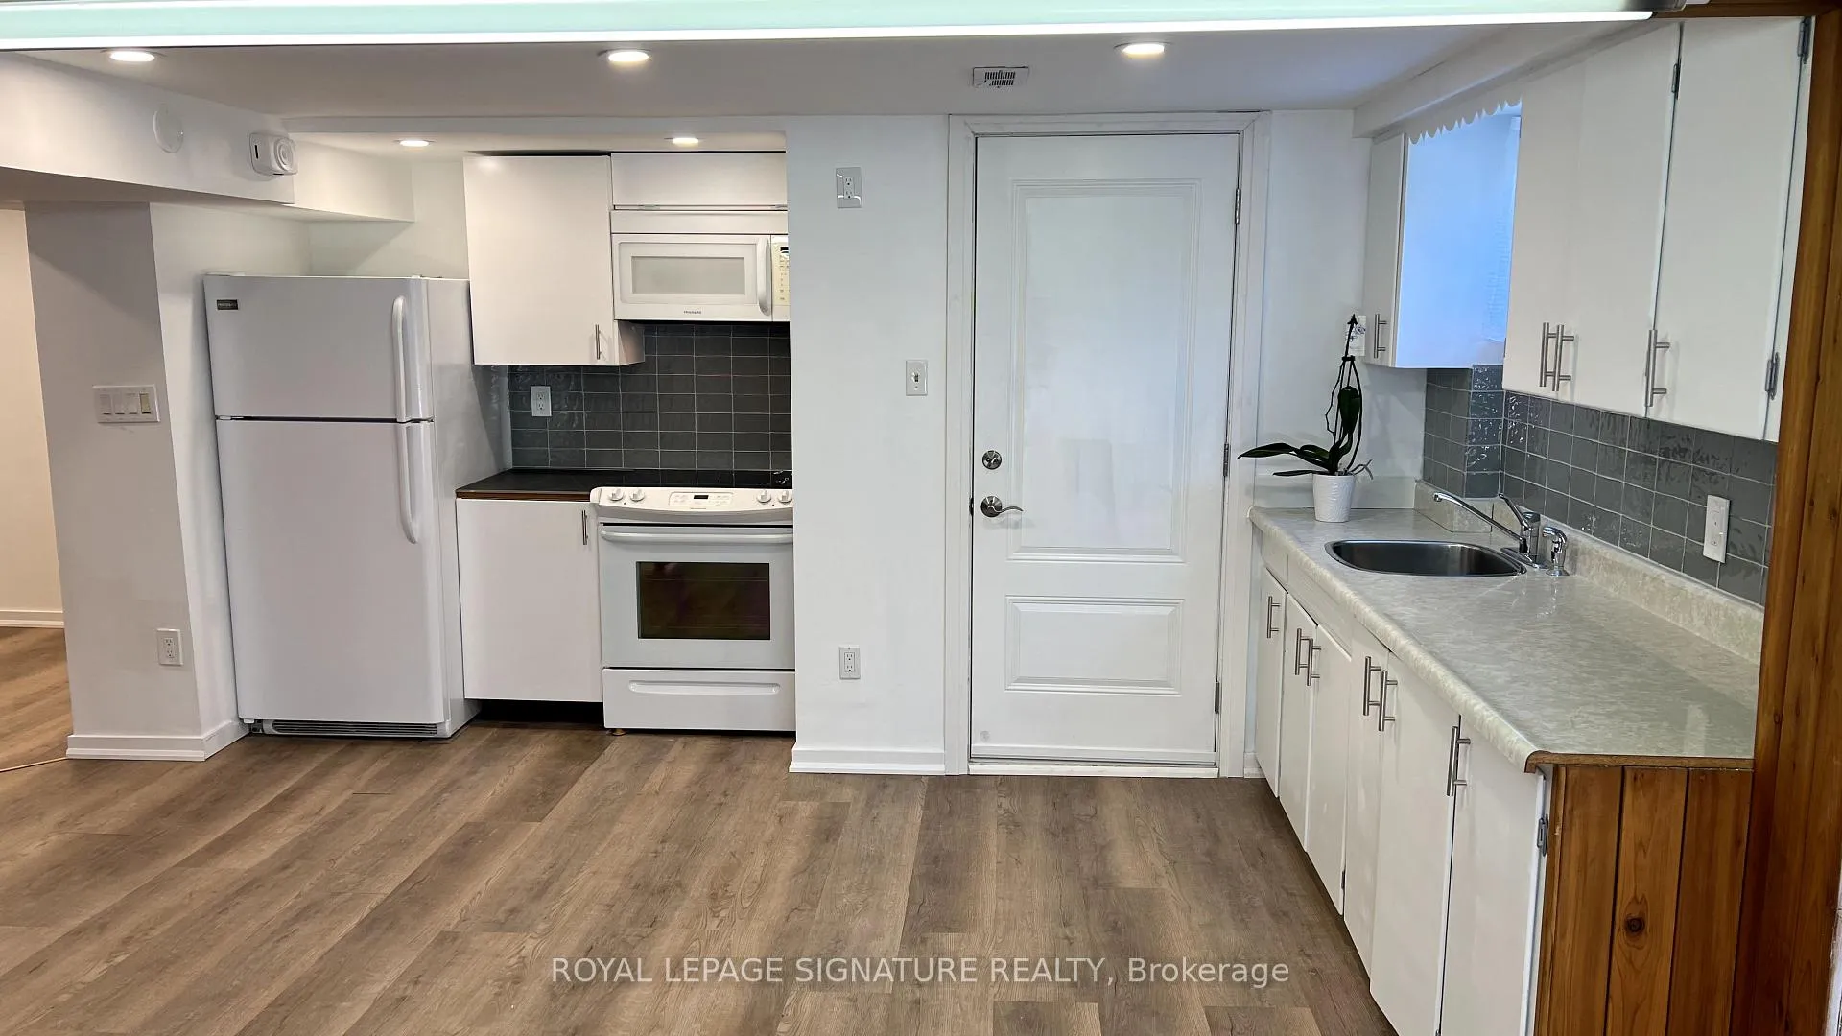
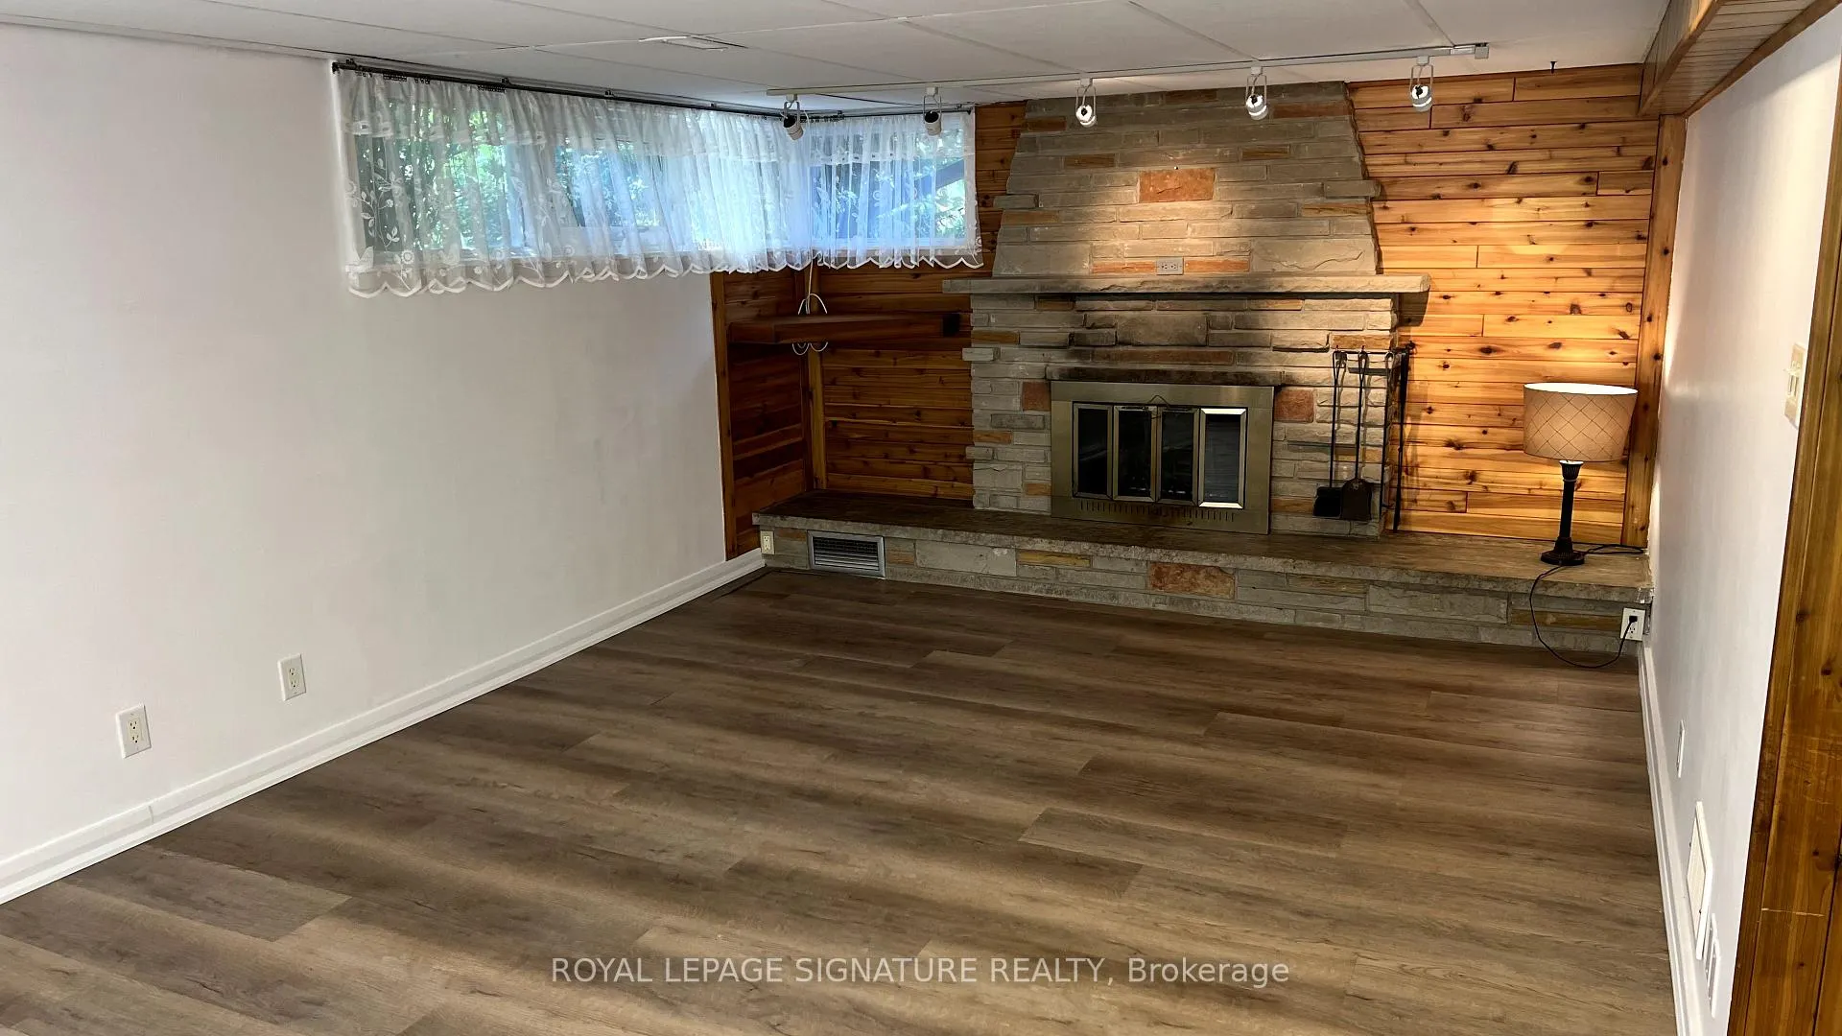
IncludedFridge, stove, microwave range hood, ensuite and shared washer/dryer, all electrical light fixtures & all window coverings. proof of tenant insurance and proof of utilities transferred upon occupancy. tenant pays 40% of utilities., The extra fridge in the basement is not the landlord's responsibility, but is available for tenant use. the fireplace is not working condition and is excluded from the lease agreement. backyard is for exclusive use of the main floor only.
- Included: Fridge, stove, microwave range hood, ensuite and shared washer/dryer, all electrical light fixtures & all window coverings. proof of tenant insurance and proof of utilities transferred upon occupancy. tenant pays 40% of utilities.
- Not included: The extra fridge in the basement is not the landlord's responsibility, but is available for tenant use. the fireplace is not working condition and is excluded from the lease agreement. backyard is for exclusive use of the main floor only.
NearbyLibrary, park, place of worship, public transit, school
- Close to: Library, park, place of worship, public transit, school
Listing detailsE12281368, Rented, Jul 12, 2025
- MLS® number: E12281368
- Status: Rented
- Listed on: Jul 12, 2025
- Days on market: 12
- Updated: Jul 24, 2025
- Possession: Immediate
- Occupied by: Vacant
- Listing brokerage: ROYAL LEPAGE SIGNATURE REALTY
About this home
4 Walbon Road, Scarborough (Wexford-Maryvale), ON M1R 1Z2
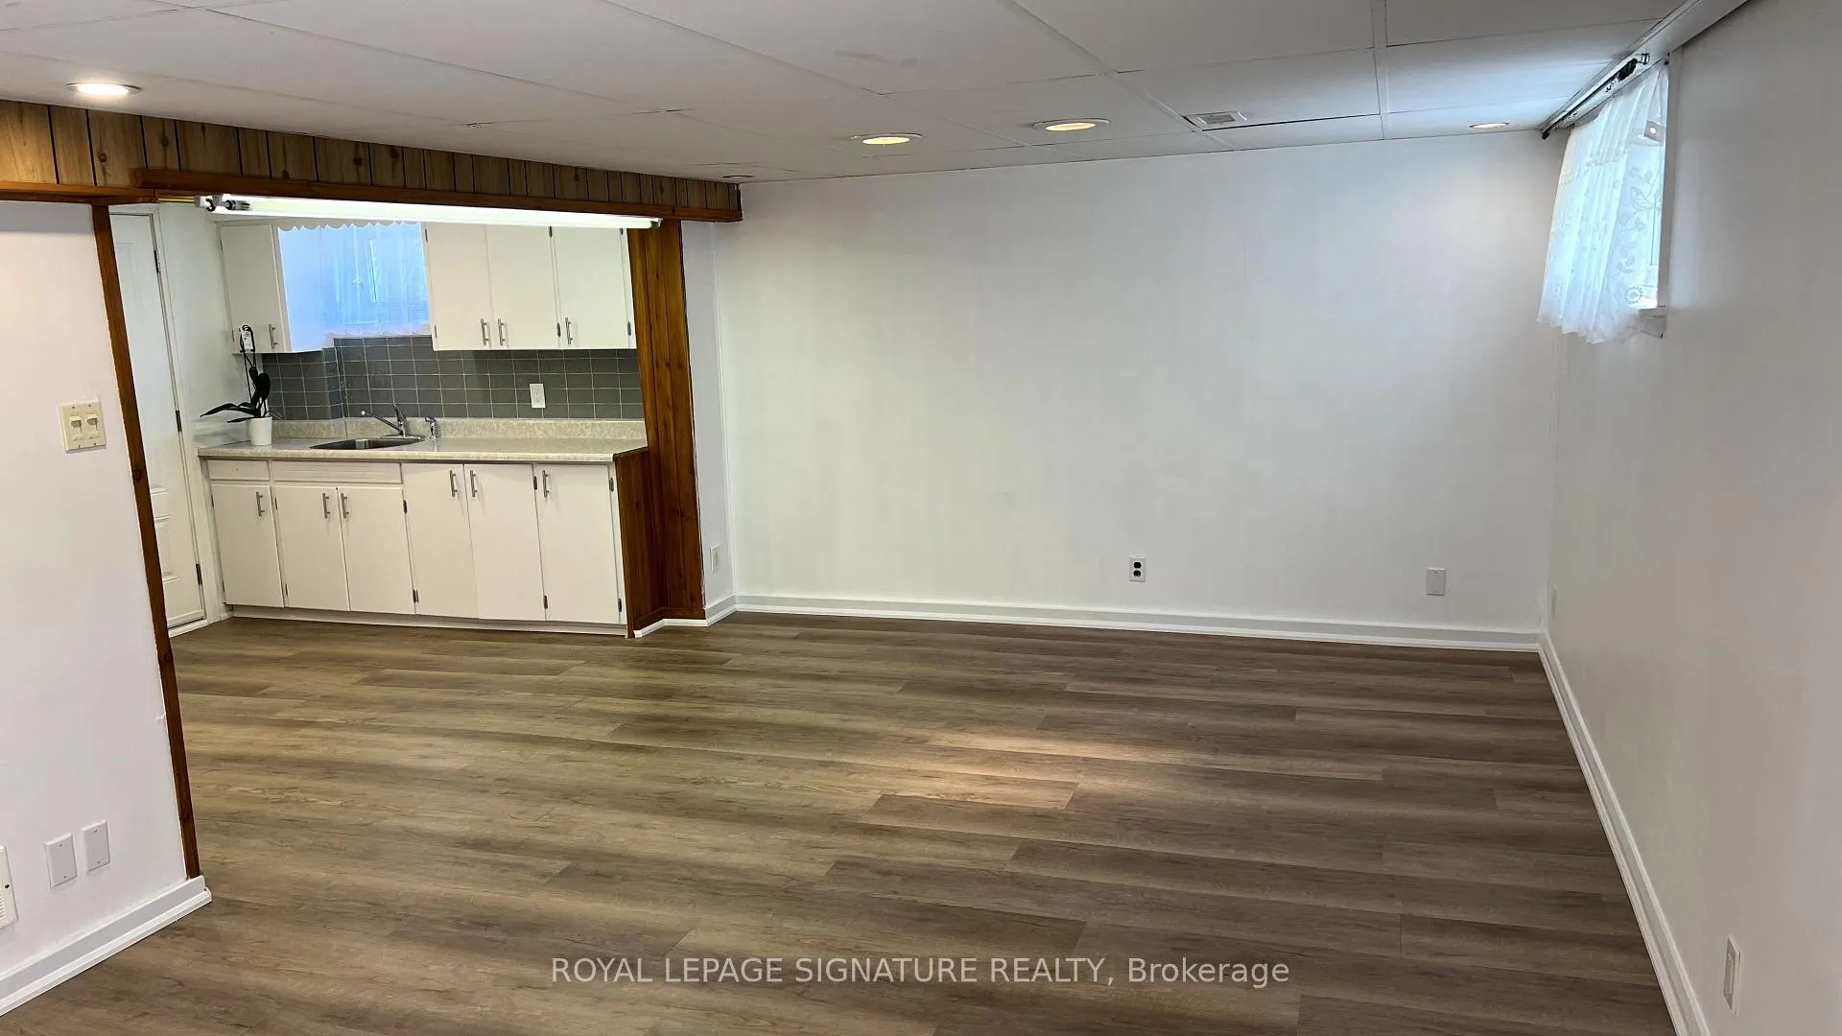
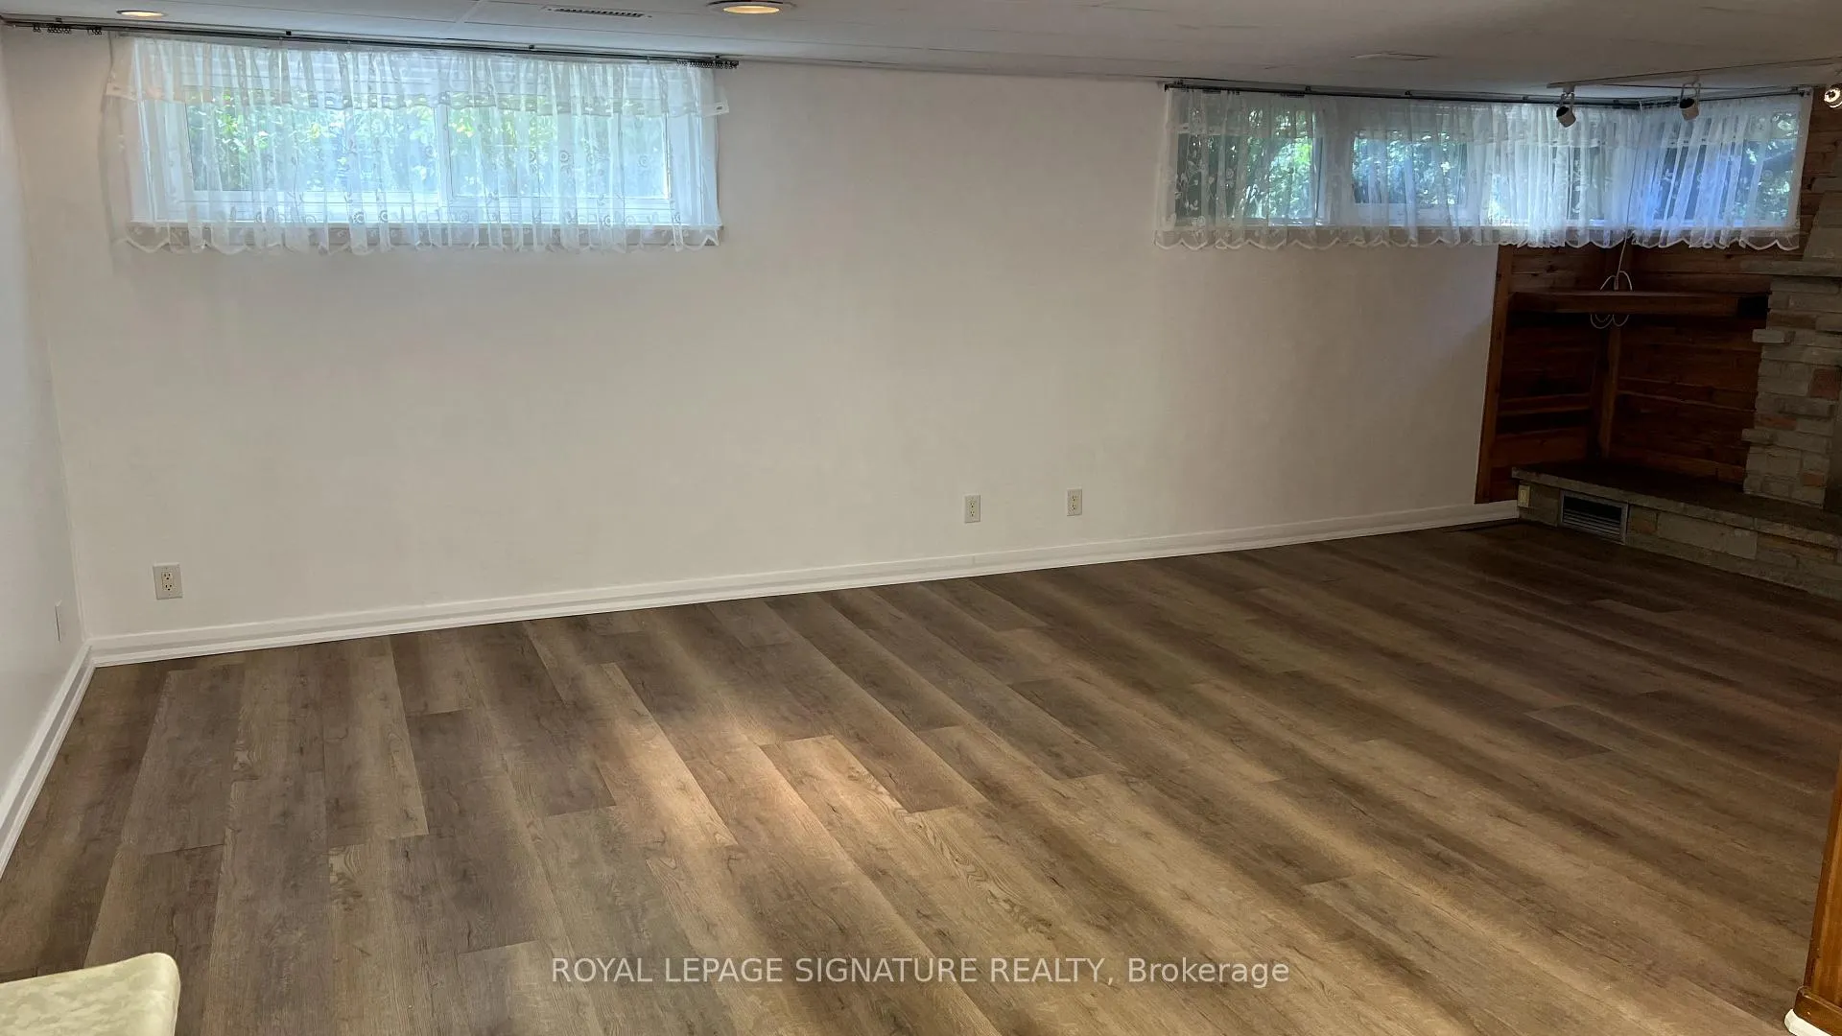
Gorgeously Renovated Solid Brick Bungalow lower Floor, This charming property is move-in ready and ideal for individuals or small families. Open concept layout featuring a spacious eat-in kitchen, ideal dining area, newly painted, new flooring, new baseboards, step inside to a spacious living room with above Grade windows all around allows for lots of light. 2 spacious bedrooms with Pot-lights. Enjoy the shared and convenience of in-suite laundry. Close To: Parks, Catholic & Public schools, Public transit, Trails, 401/404/DVP, Eglinton Crosstown LRT, Scarborough Town Center, Toronto East General Hospital, Places of worship, Eglinton Sq, Costco, Supermarkets, Arena, Victoria village library, Eateries & More! Available immediately and is a perfect choice for those looking for comfort, convenience, and a great community! Tenants to Pay 40% Of Utility Bills. No Smoking, No pet
Ask about this home
A HOMEH agent will answer your questions about this home.
Around this home
Daily convenience, out of 100, from the distances below
Schools nearby
School rating, out of 10.
Helpful calculators
Your HOMEH agent

"I would see it this week."