

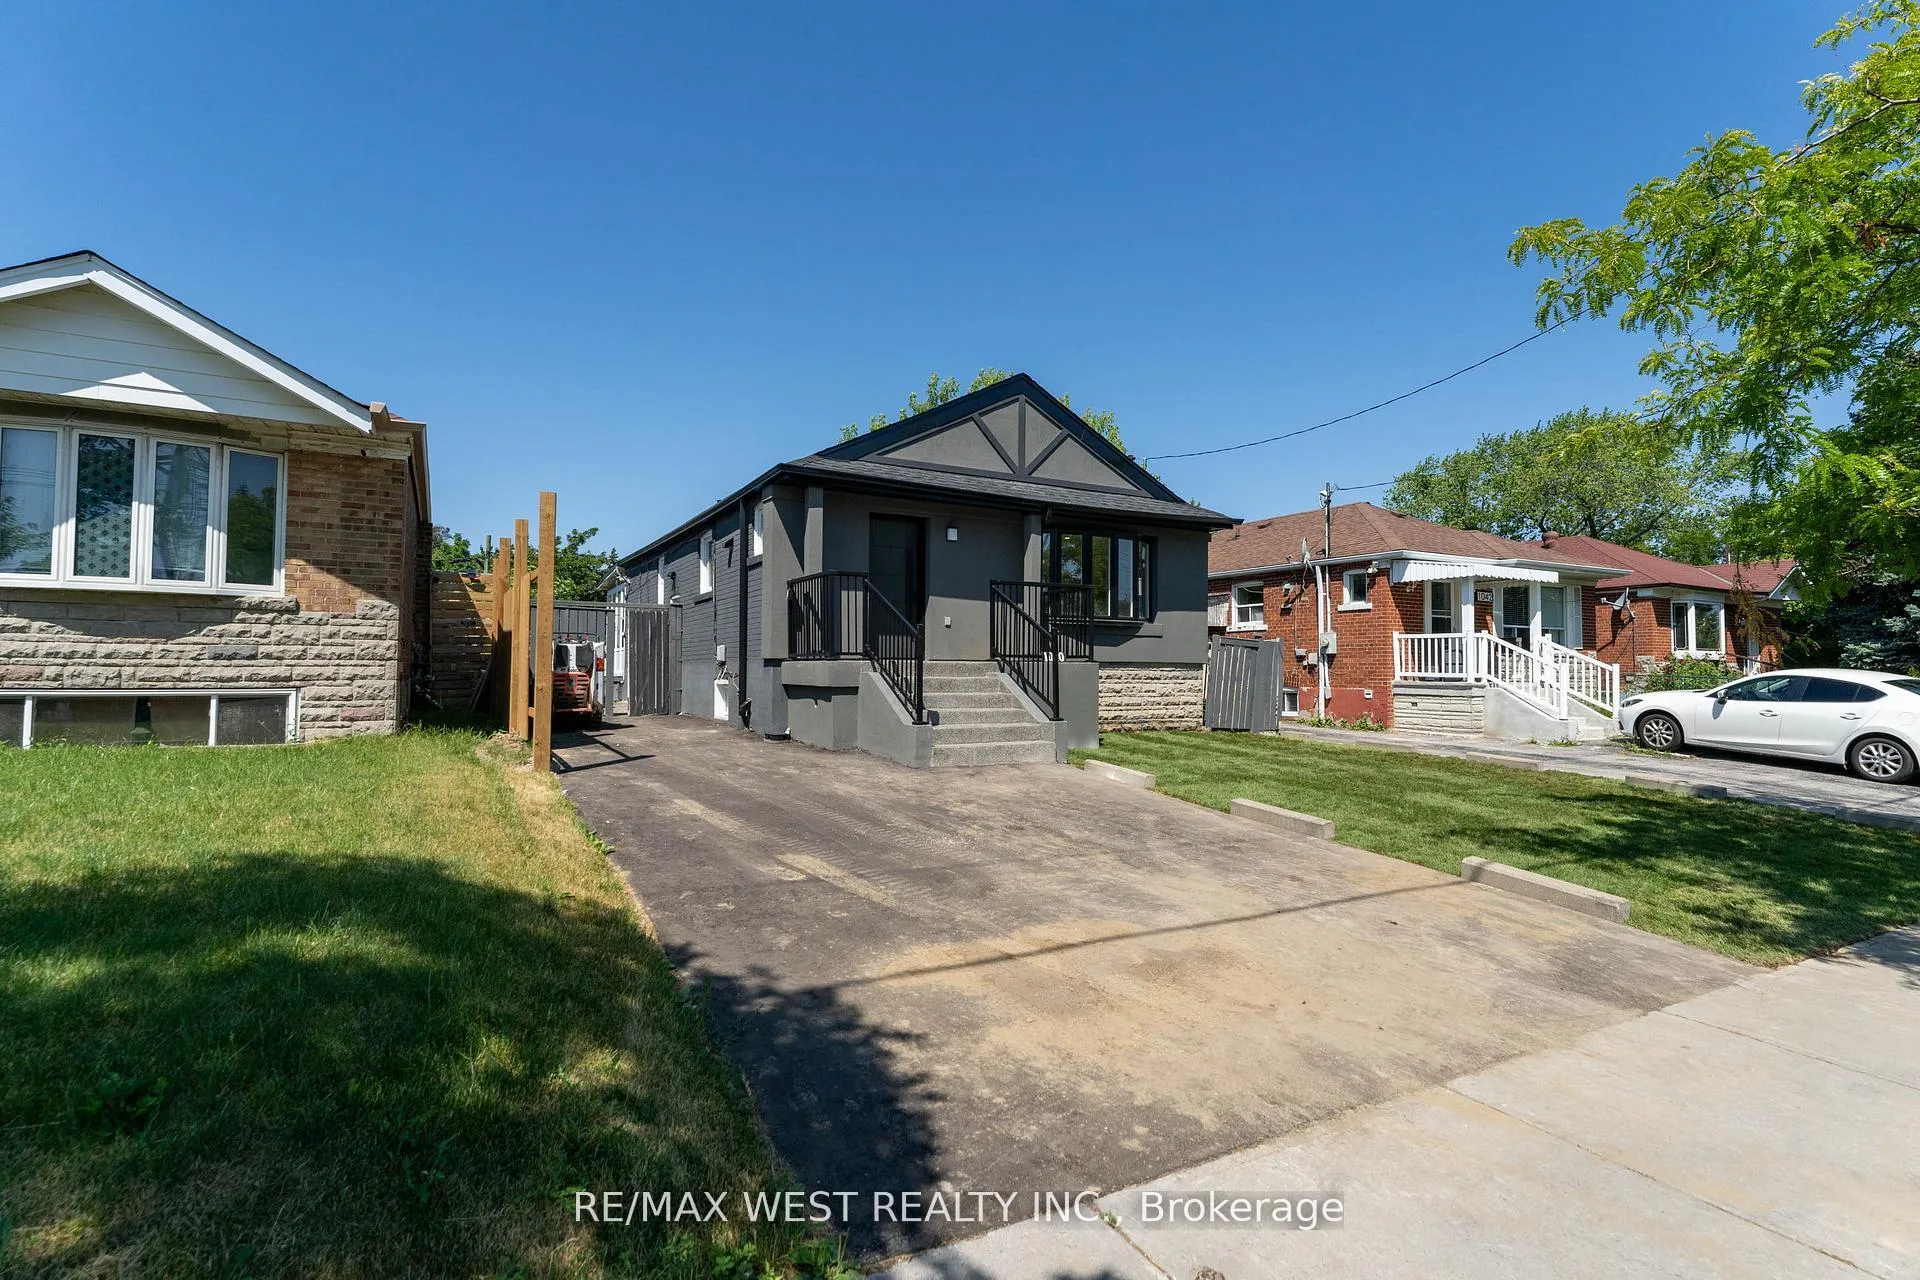
Main Fl, 1040 Kennedy Road
Detached Rented
1/29Main Fl, 1040 Kennedy Road
Detached Rented
 See all 29 photos
3 Bedrooms
2 Bathrooms
0 Garage
700–1.1K sq.ft
Main Floor
— Unit
Property history
Facts and features
- BasementNone
- Lease term12 months
- FurnishedUnfurnished
- LaundryEnsuite
What stands out
- Fireplace
- Central air
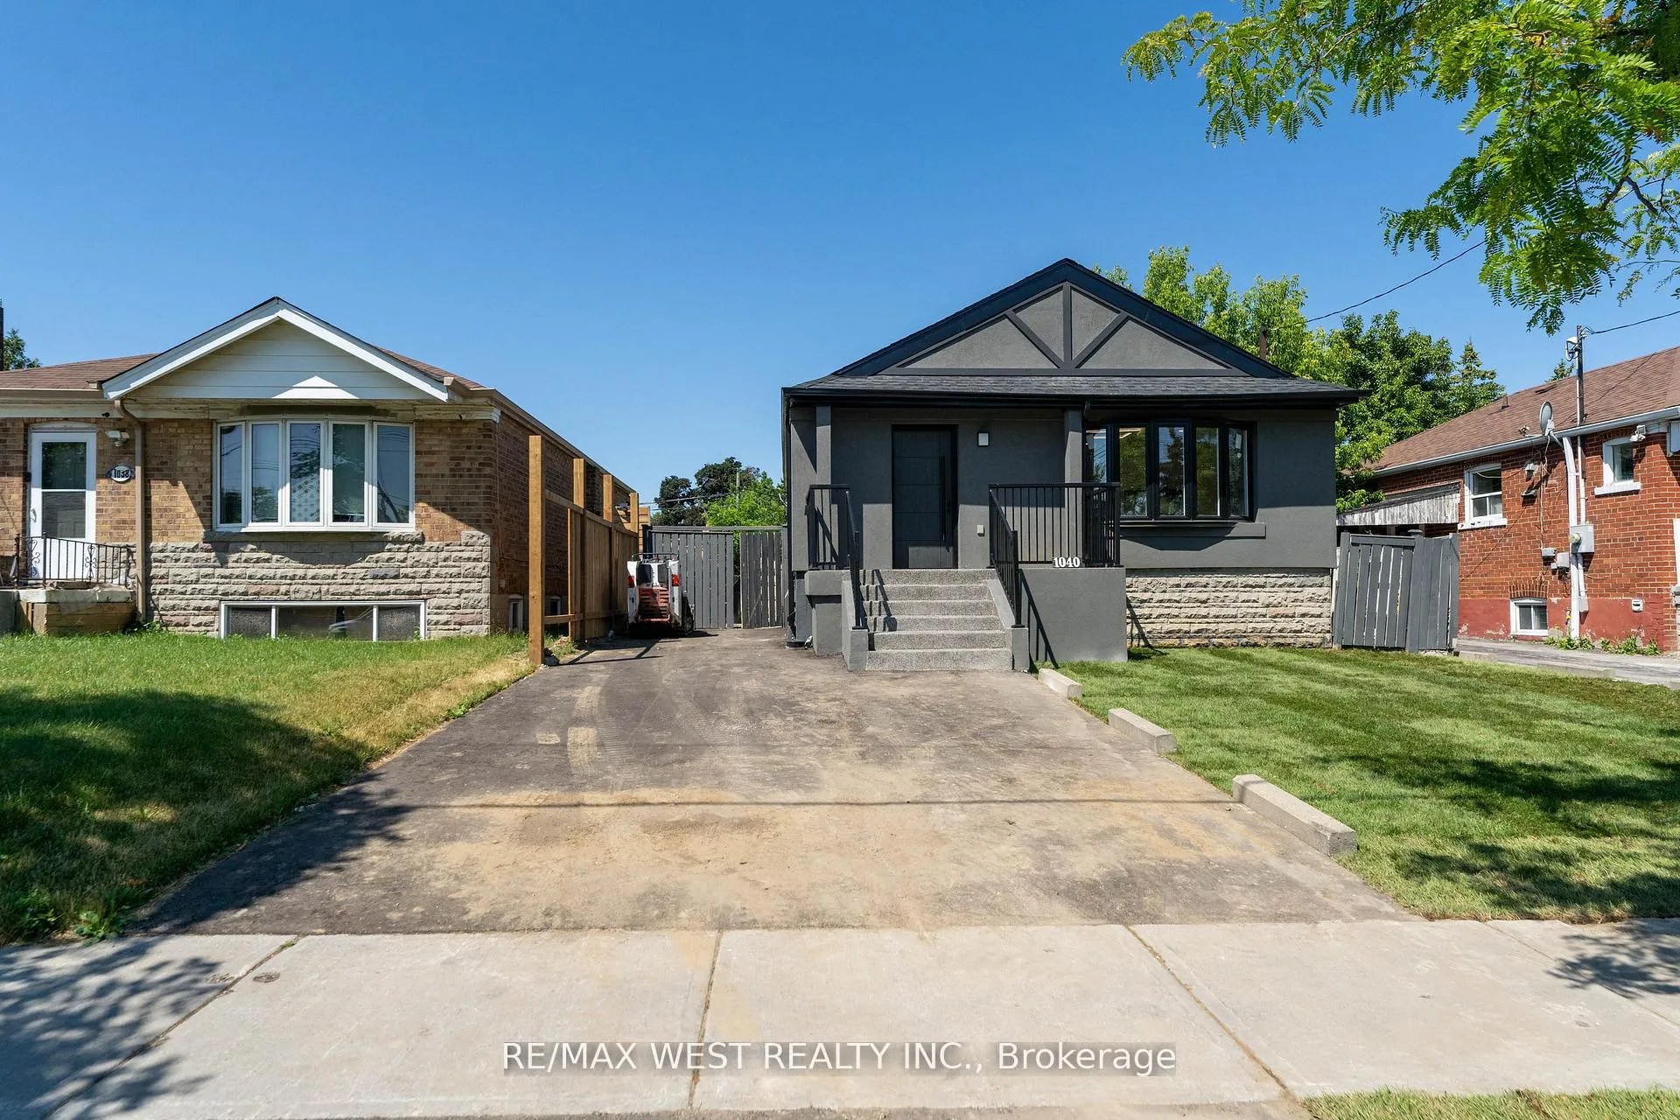
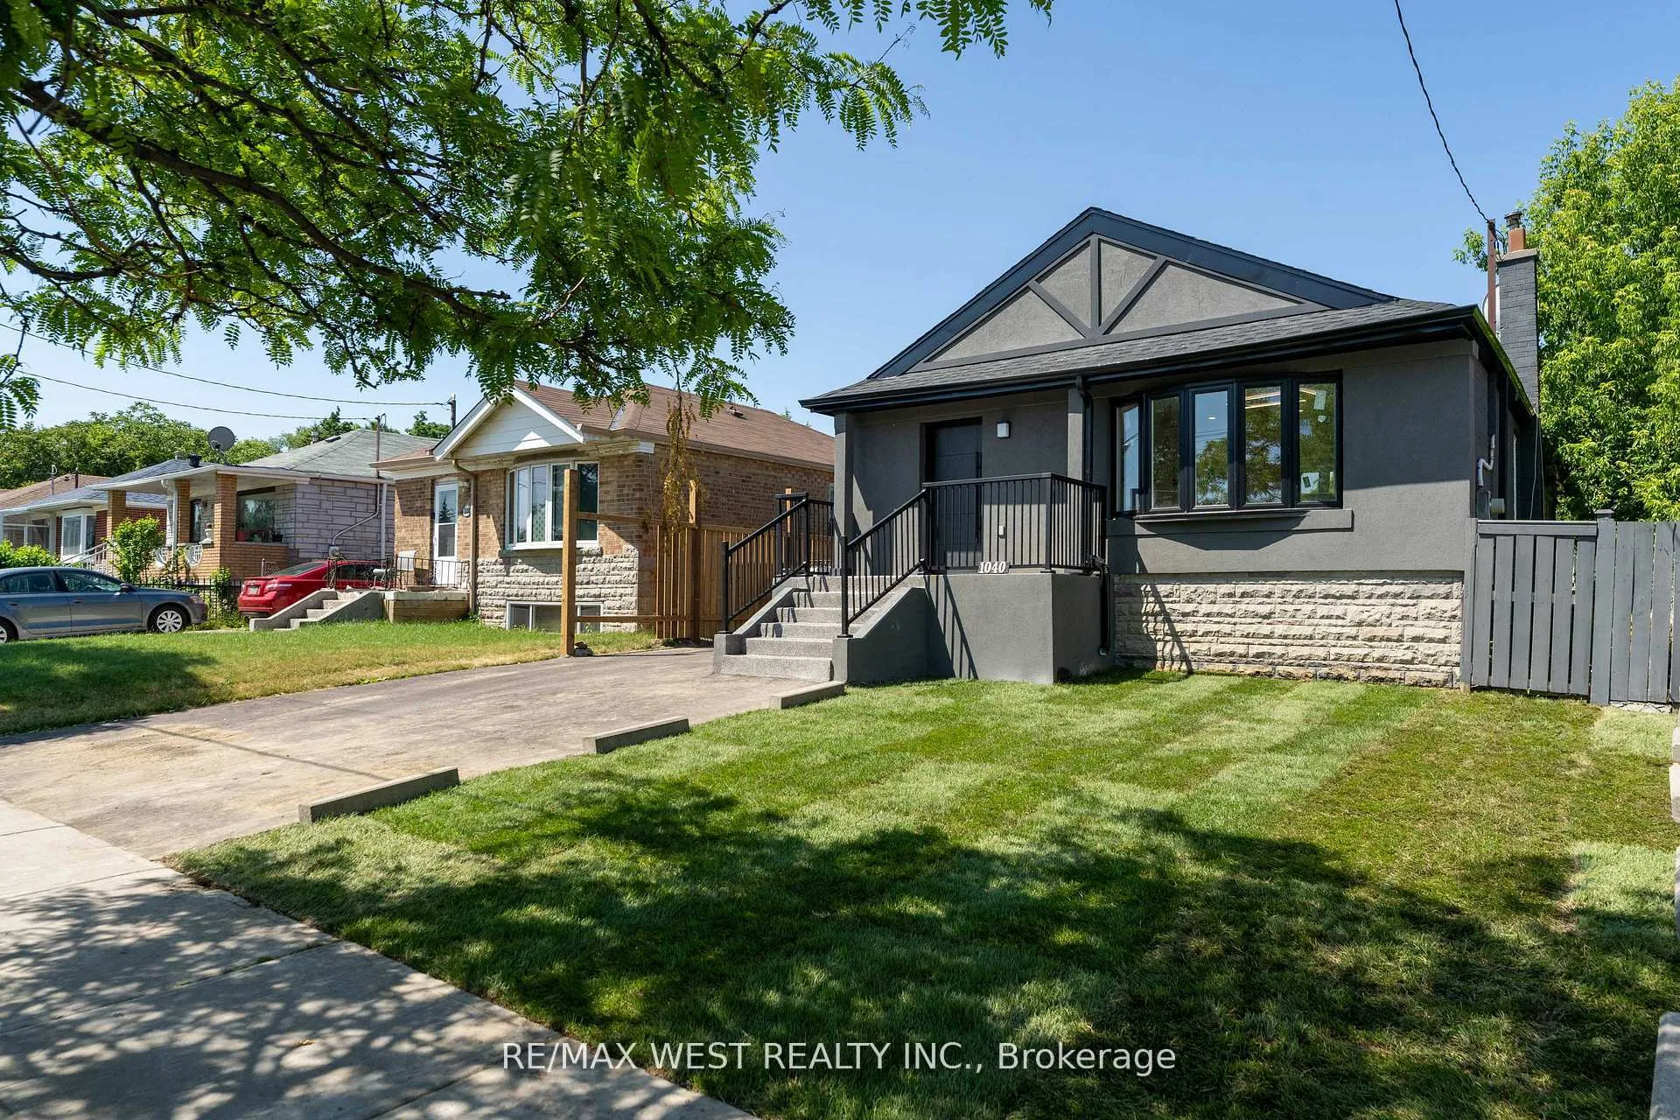
The homeDetached, Bungalow, 700–1,100 sq ft
- Type: Detached
- Style: Bungalow
- Living space: 700–1,100 sq ft
- Basement: None
InsideFireplace Yes, Ensuite, Other
- Fireplace: Yes
- Laundry: Ensuite
- Features: Other
- Security: Carbon monoxide detectors, smoke detector
- Rooms above ground: 6
- Rooms in the basement: 1
- Bedrooms: 3
- Bathrooms: 2
- Kitchens: 1
- Family room: Yes
Outside and lotBrick, Asphalt shingle, Concrete
- Exterior: Brick
- Roof: Asphalt shingle
- Foundation: Concrete
- Features: Porch enclosed
Parking3 Parking, Private
- Spaces: 3 Parking
- Driveway: Private
Heating, water and powerForced air, gas, Central air, Municipal water
- Heating: Forced air, gas
- Cooling: Central air
- Water: Municipal water
- Sewer: Municipal sewer
- Natural gas: Available
- Hydro: Available
- Cable: Available
- Telephone: Available
Rent and termsRent $3,000 a month, Main, Unfurnished
- Rent: $3,000 a month
- Space for rent: Main
- Furnished: Unfurnished
- Lease: 12 months
- Paid: Monthly
- Deposit: Required
- Credit check: Required
- Employment letter: Required
- Rental application: Required
- References: Required
- Rental items: Hwt
IncludedAll existing appliances and light fixtures.
- Included: All existing appliances and light fixtures.
NearbyFenced yard, hospital, library, park, public transit, school
- Close to: Fenced yard, hospital, library, park, public transit, school
Listing detailsE12311673, Rented, Jul 28, 2025
- MLS® number: E12311673
- Status: Rented
- Listed on: Jul 28, 2025
- Days on market: 11
- Updated: Aug 8, 2025
- Possession: 2025-08-01 / Flexible
- Occupied by: Vacant
- Listing brokerage: RE/MAX WEST REALTY INC.
About this home
Main Fl, 1040 Kennedy Road, Scarborough (Dorset Park), ON M1P 2K6
OtherFenced YardHospitalLibraryParkPublic Transit
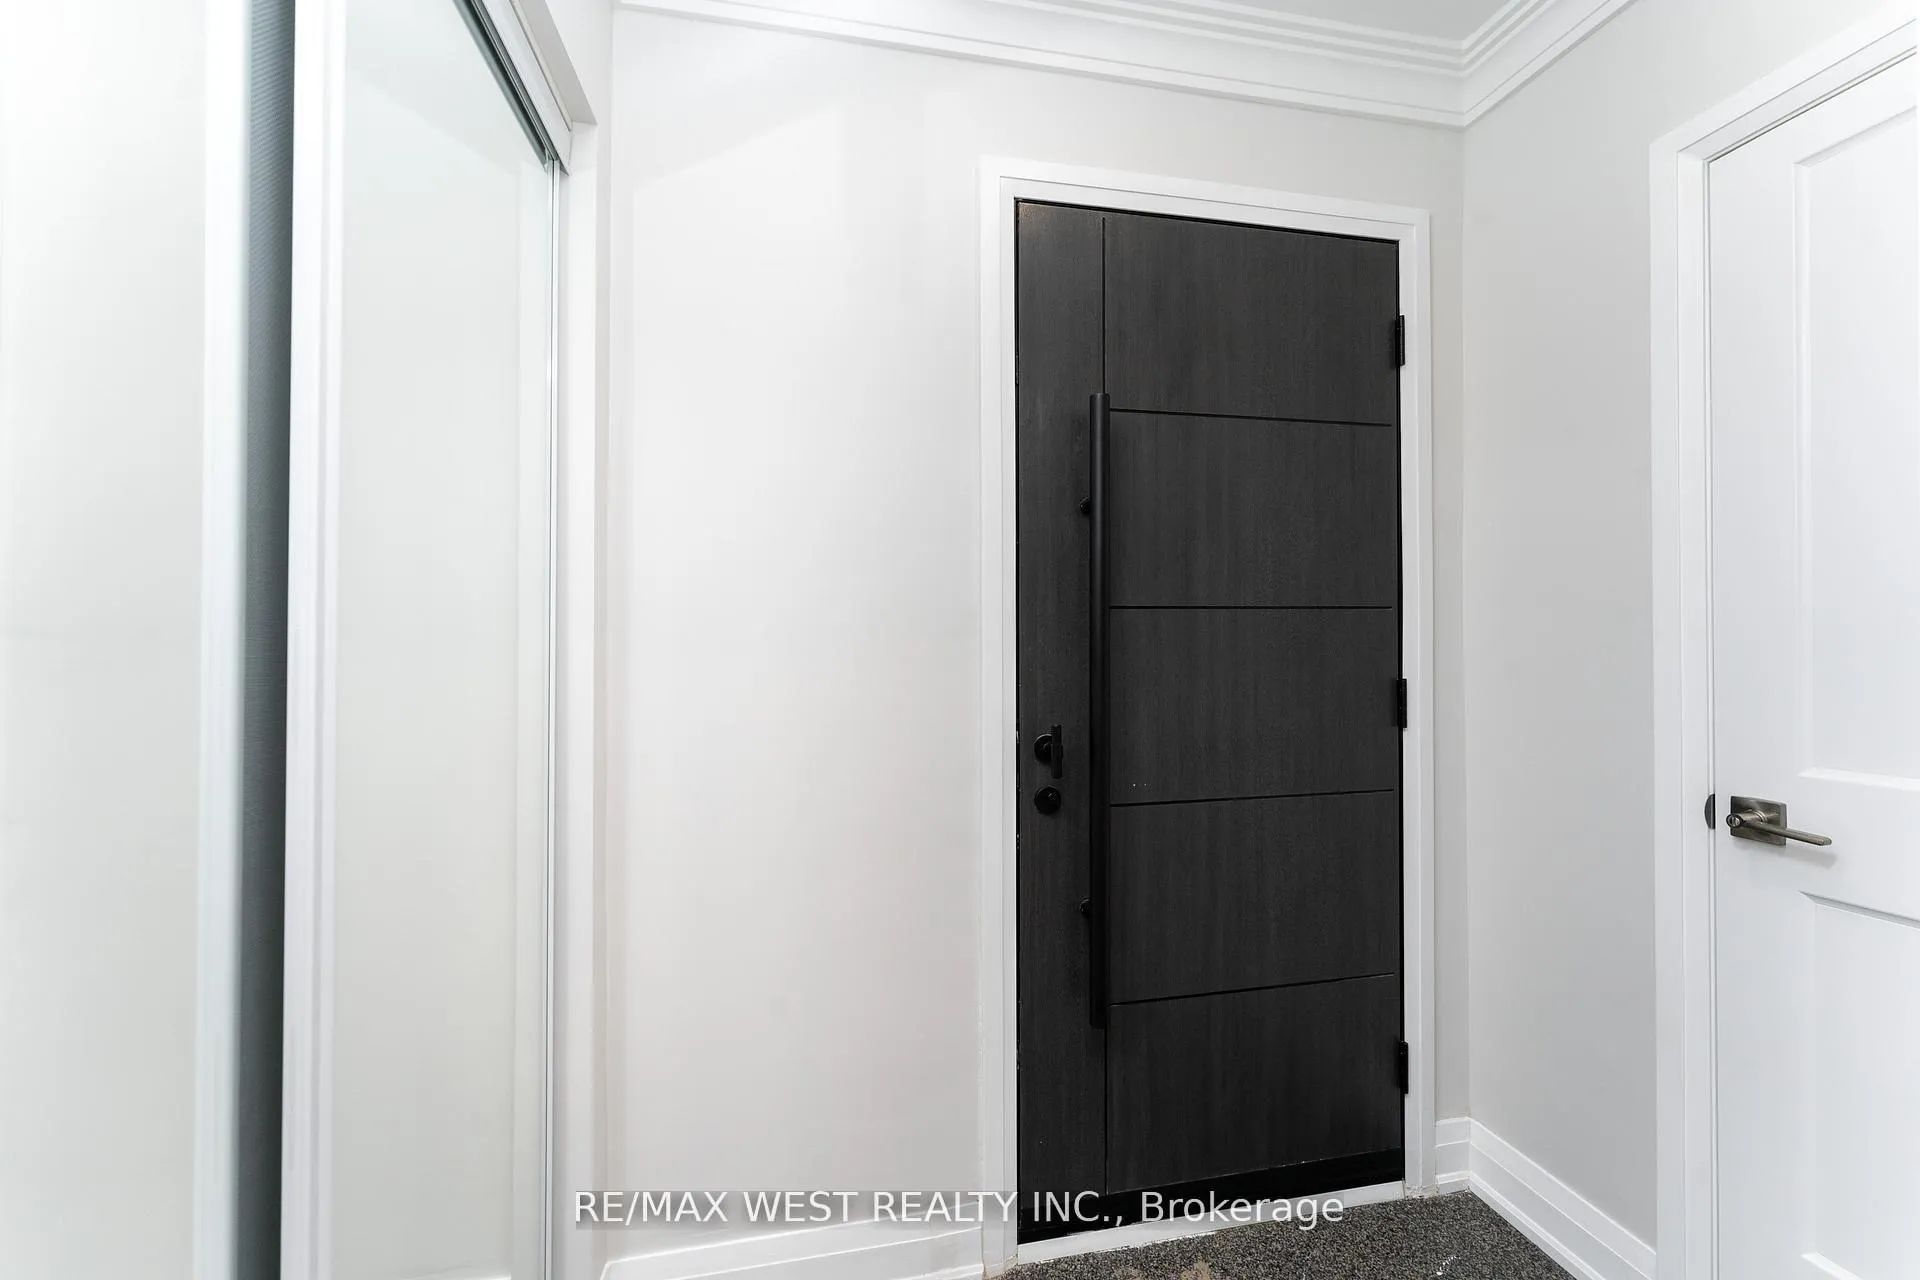
Fully renovated from top to bottom, this charming detached home blends modern upgrades with functional living. Featuring brand-new flooring, fresh paint, and new stainless steel appliances, it offers 3 spacious bedrooms, bright open-concept living and dining areas perfect for entertaining. A sun-drenched sunroom overlooks the lush backyard, providing a peaceful retreat surrounded by greenery. Conveniently located with easy access to major highways, transit, schools, and shopping.
Read more
Ask about this home
A HOMEH agent will answer your questions about this home.
Ask a question
Around this home
Kennedy Rd/Lawrence Ave E
Errands
Parks
Schools
Daily convenience, out of 100, from the distances below
ParkLawrence-Kennedy Parkette · 7 within 1 km2 min walk128 m
GroceryAJ's Convenience Center1 min walk80 m
SchoolWinston Churchill Collegiate Institute4 min walk220 m
PharmacyShoppers Drug Mart2 min walk113 m
Cafés & foodSpicy Dragon Restaurant · 15 within 1 km1 min walk87 m
Gym & rec centreMcGregor Park Community Centre6 min walk384 m
LibraryToronto Public Library - McGregor Park7 min walk459 m
WalkDriveStraight-line distance, open map data
Grocery0.1 km
Park0.1 km
Coffee0.2 km
Dining0.1 km
Gym0.8 km
Schools nearby
School rating, out of 10.
Winston Churchill Collegiate Institutesecondary · Public · 0.2 km
3.4/10Low
Strides-Churchill 2secondary · Public · 0.3 km
—
St Lawrence Catholic Schoolelementary · Catholic · 0.4 km
6.2/10Fair
Contact agent
Helpful calculators
Rent vs buy
Affordability
Mortgage
Down payment
Stress test
CMHC insurance
Your HOMEH agent

KimHOMEH agent · Scarborough
"I would see it this week."
Ask Kim