

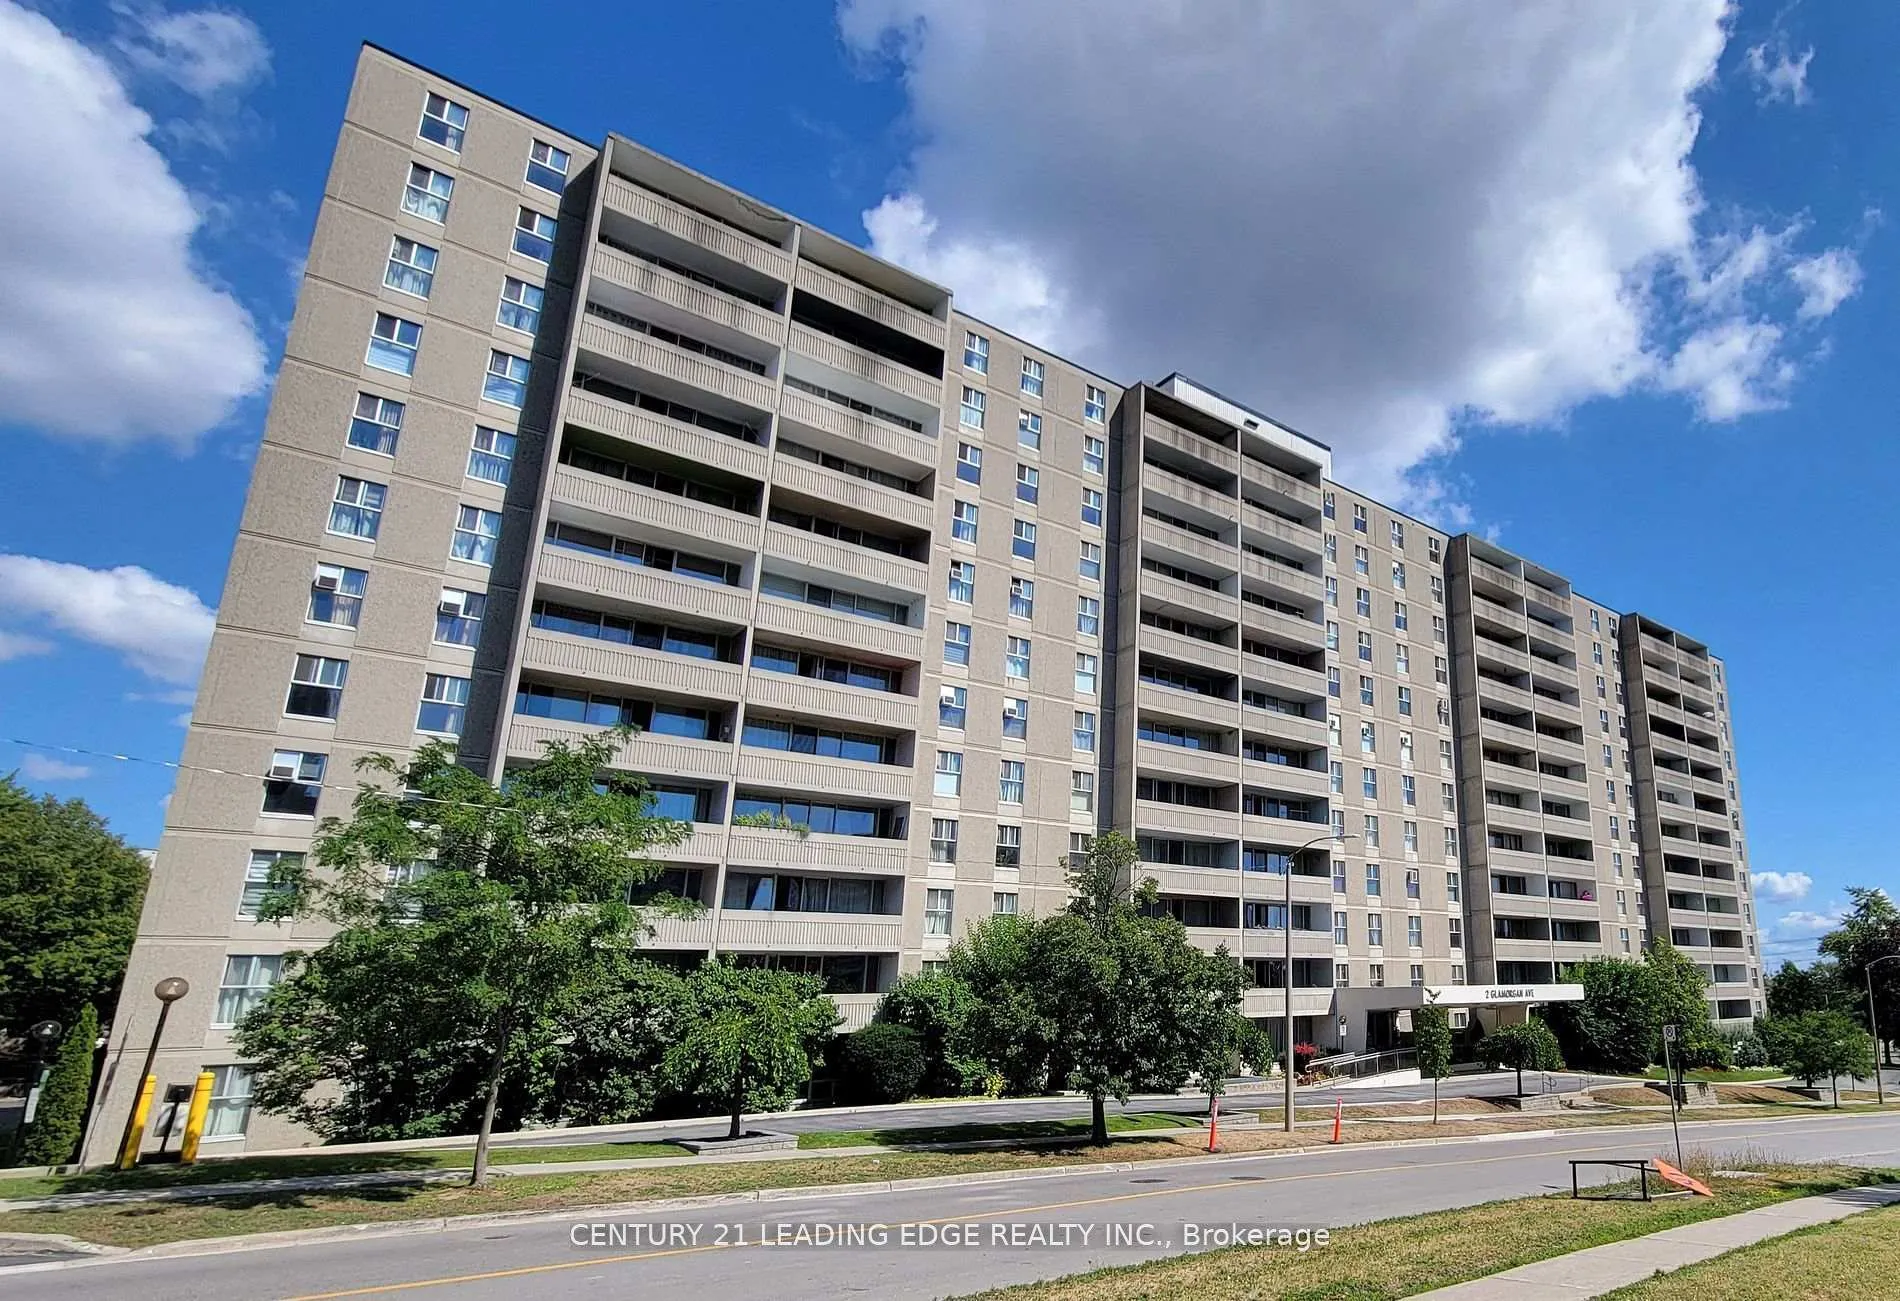
Unit 1005, 2 Glamorgan Avenue
Unit 1005, 2 Glamorgan Avenue
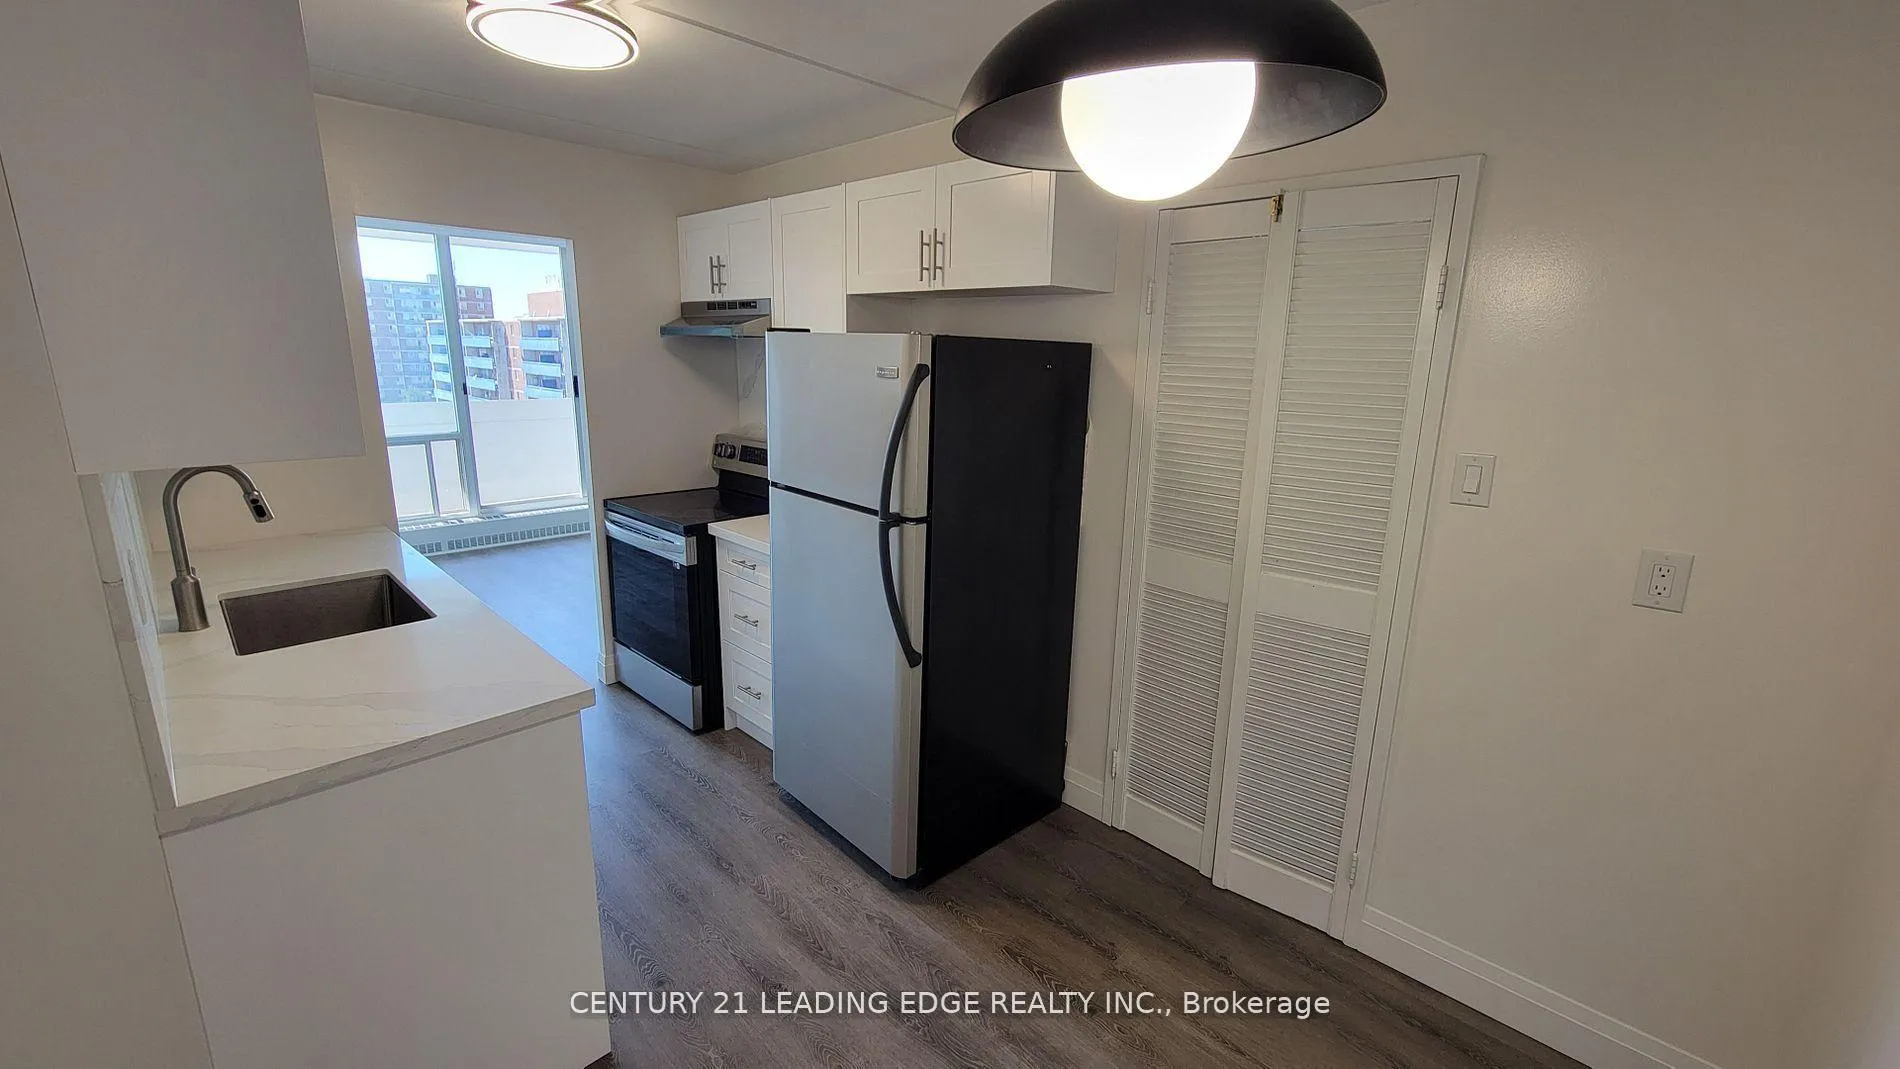 See all 30 photos
Property history
Facts and features
- ExposureSouth
- LaundryIn building
- LockerExclusive
- BalconyOpen
- Gym
- Party room/meeting room
The homeCondo Apartment, Apartment, 700–799 sq ft
- Type: Condo Apartment
- Style: Apartment
- Living space: 700–799 sq ft
- Basement: None
- Exposure: South
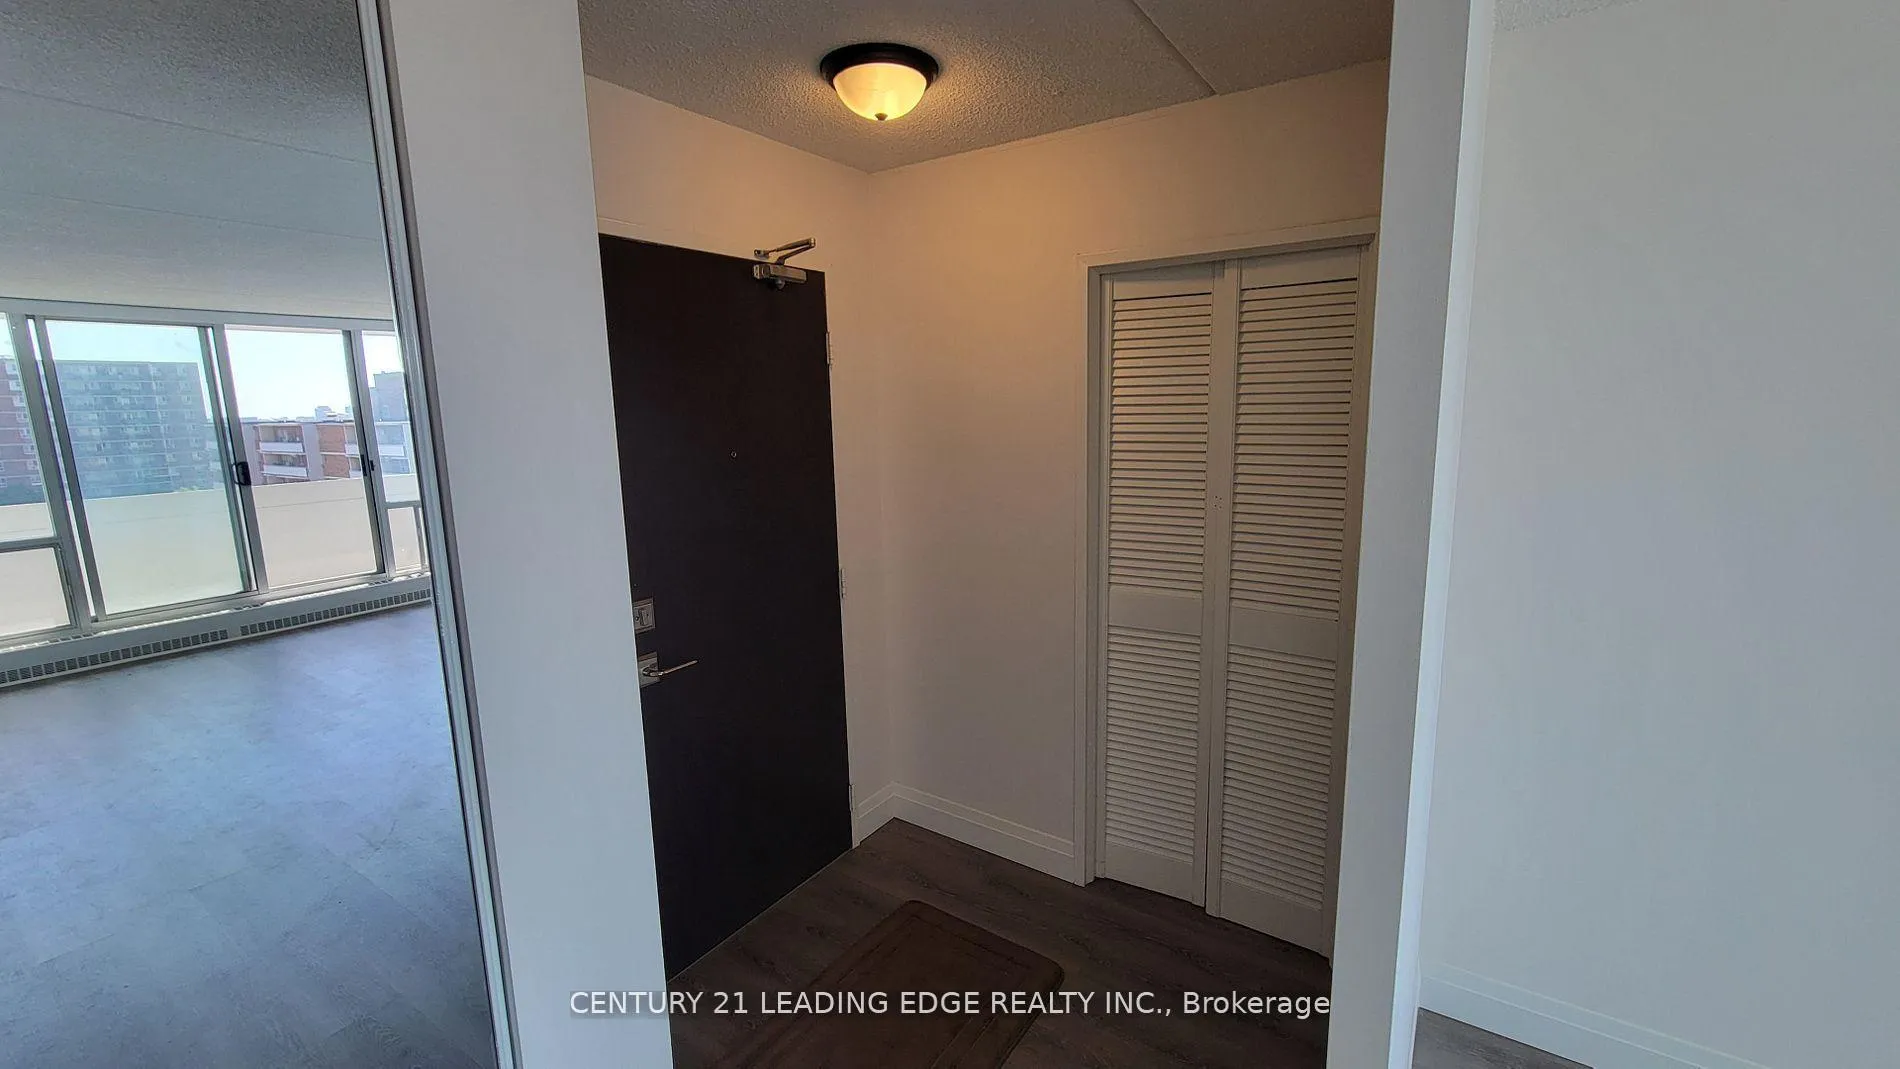
InsideVinyl, Window floor to ceiling, In building, Auto garage door remote, carpet free, storage area lockers, wheelchair access
- Flooring: Vinyl, Window floor to ceiling
- Laundry: In building
- Features: Auto garage door remote, carpet free, storage area lockers, wheelchair access
- Security: Carbon monoxide detectors, concierge/security
- Rooms above ground: 5
- Bedrooms: 1
- Bathrooms: 1
- Kitchens: 1
OutsideConcrete, Open
- Exterior: Concrete
- Balcony: Open
Parking and locker1 Parking, Underground, Exclusive
- Spaces: 1 Parking
- Garage: Underground
- Parking type: Exclusive
- Spot: #79
- Locker: Exclusive
BuildingThe Copenhagen Condos, Storeys 12, Units 183
- Name: The Copenhagen Condos
- Storeys: 12
- Units: 183
- Registered: 1972
- Condo corporation: 81
- Amenities: Gym, party room/meeting room, visitor parking
- Pets: Allowed
Heating, water and powerRadiant, gas
- Heating: Radiant, gas
Rent and termsRent $2,075 a month, Entire property, Unfurnished
- Rent: $2,075 a month
- Space for rent: Entire property
- Furnished: Unfurnished
- Lease: 12 months
- Paid: Monthly
- Rent includes: Building insurance, building maintenance, cable tv, common elements, heat, water, parking
- Deposit: Required
- Credit check: Required
- Employment letter: Required
- Rental application: Required
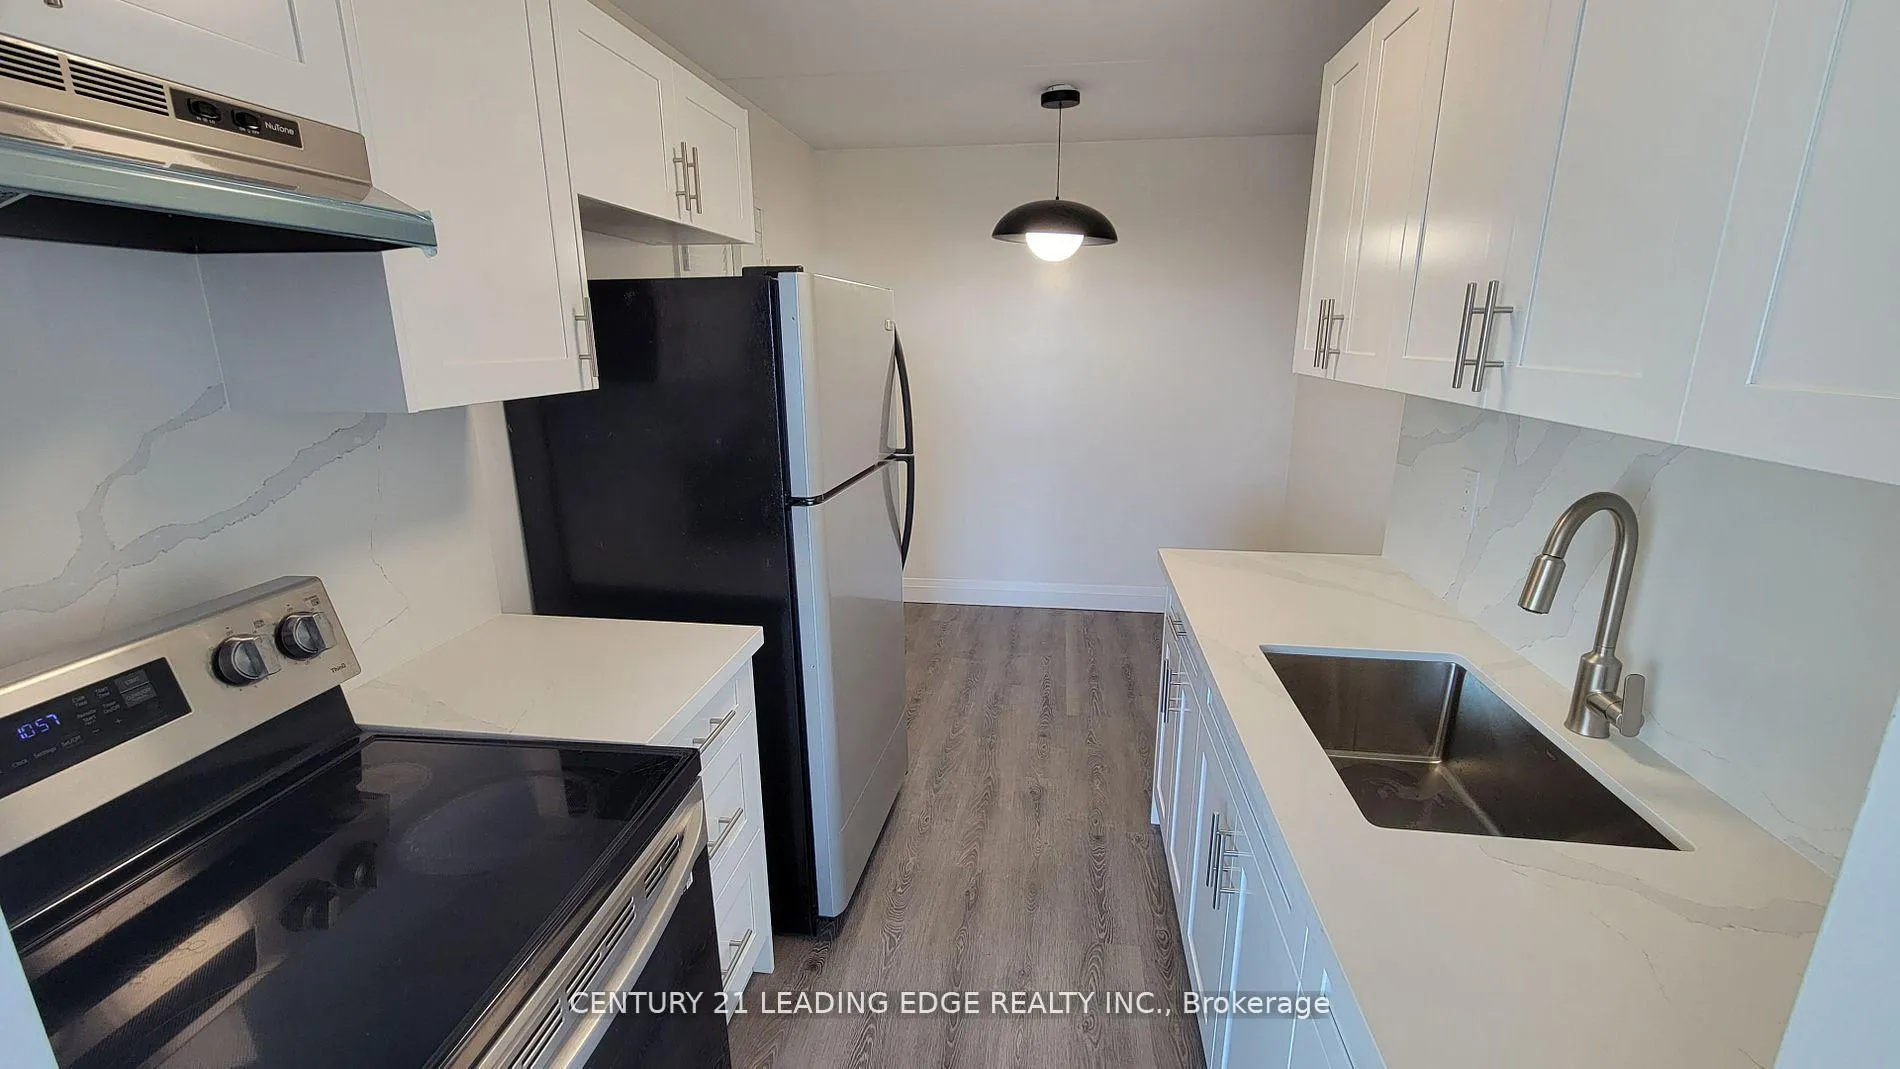
IncludedRent includes, stainless steel frdige, stainless steel stove ( lg 2023), hood range (2024) , all new electrical light fixtures (2024) , 4 standing lamps
- Included: Rent includes, stainless steel frdige, stainless steel stove ( lg 2023), hood range (2024) , all new electrical light fixtures (2024) , 4 standing lamps
Listing detailsE12392197, Rented, Sep 9, 2025
- MLS® number: E12392197
- Status: Rented
- Listed on: Sep 9, 2025
- Days on market: 8
- Updated: Sep 17, 2025
- Possession: Immediate
- Occupied by: Vacant
- Listing brokerage: CENTURY 21 LEADING EDGE REALTY INC.
About this home
Unit 1005, 2 Glamorgan Avenue, Scarborough (Dorset Park), ON M1P 2M8
No stone unturned in this recently fully renovated bright and spacious south facing condo unit. This unit offers all day natural sunlight that shines through the end to end south facing balcony window where you can walkout to the large open balcony to enjoy the sunny view. Remodeled spacious kitchen with breakfest area, brand new, cabinets, quartz countertops, backsplash, all new plumbing finished with a Moen sink faucet. Includes stainless steel stove, fridge and hood range. Let's not forget the newly renovated bathroom, with the state of the art top quality vanity mirror, bathtub, all new vinyl flooring, new plumbing with copper pipes and moen faucets. High end light fixtures throughout, new mirror closets with convenient storage racks & shelves. All interior doors replaced, entire unit freshly painted including ceilings. The list goes on!!! Be the first to move in and enjoy all these brand new upgrades! This building comes with high reputation of cleanliness. Amenities include gym, library, party room & laundry room on the main floor. Lots of visitor parking & remote entry through buzzer for your visitors. Close to major highways, public transit and lots and lots of shopping!!! Don't miss this opportunity to move into this awsome home!!!
Ask about this home
A HOMEH agent will answer your questions about this home.
Know more about The Copenhagen Condos
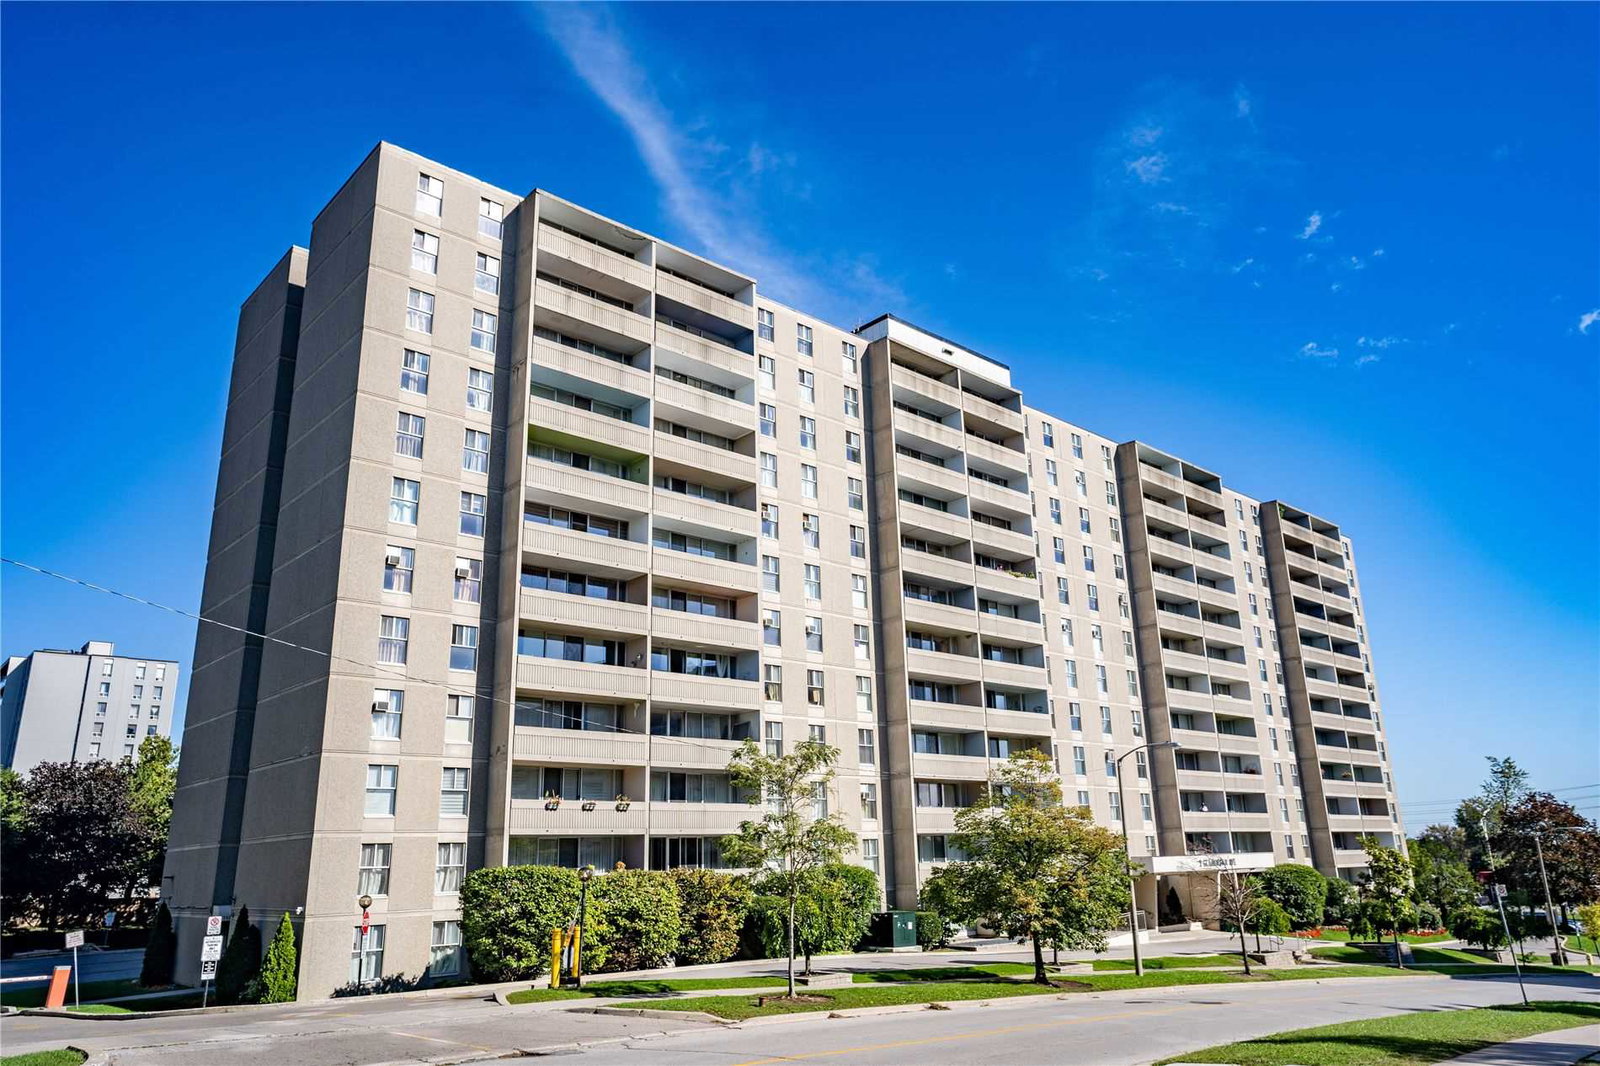
Condo building · 2 Glamorgan Avenue
The Copenhagen Condos is a 12-storey condo with 183 suites, built in 1972 by Jespersen-Kay Systems Limited. Right now 3 for sale are on the market here.
- 12storeys
- 183suites
- $357/sq ft
- 1972built
No similar units for rent in The Copenhagen Condos right now.
Around this home
Daily convenience, out of 100, from the distances below
Schools nearby
School rating, out of 10.
Helpful calculators
Your HOMEH agent

"I would see it this week."