

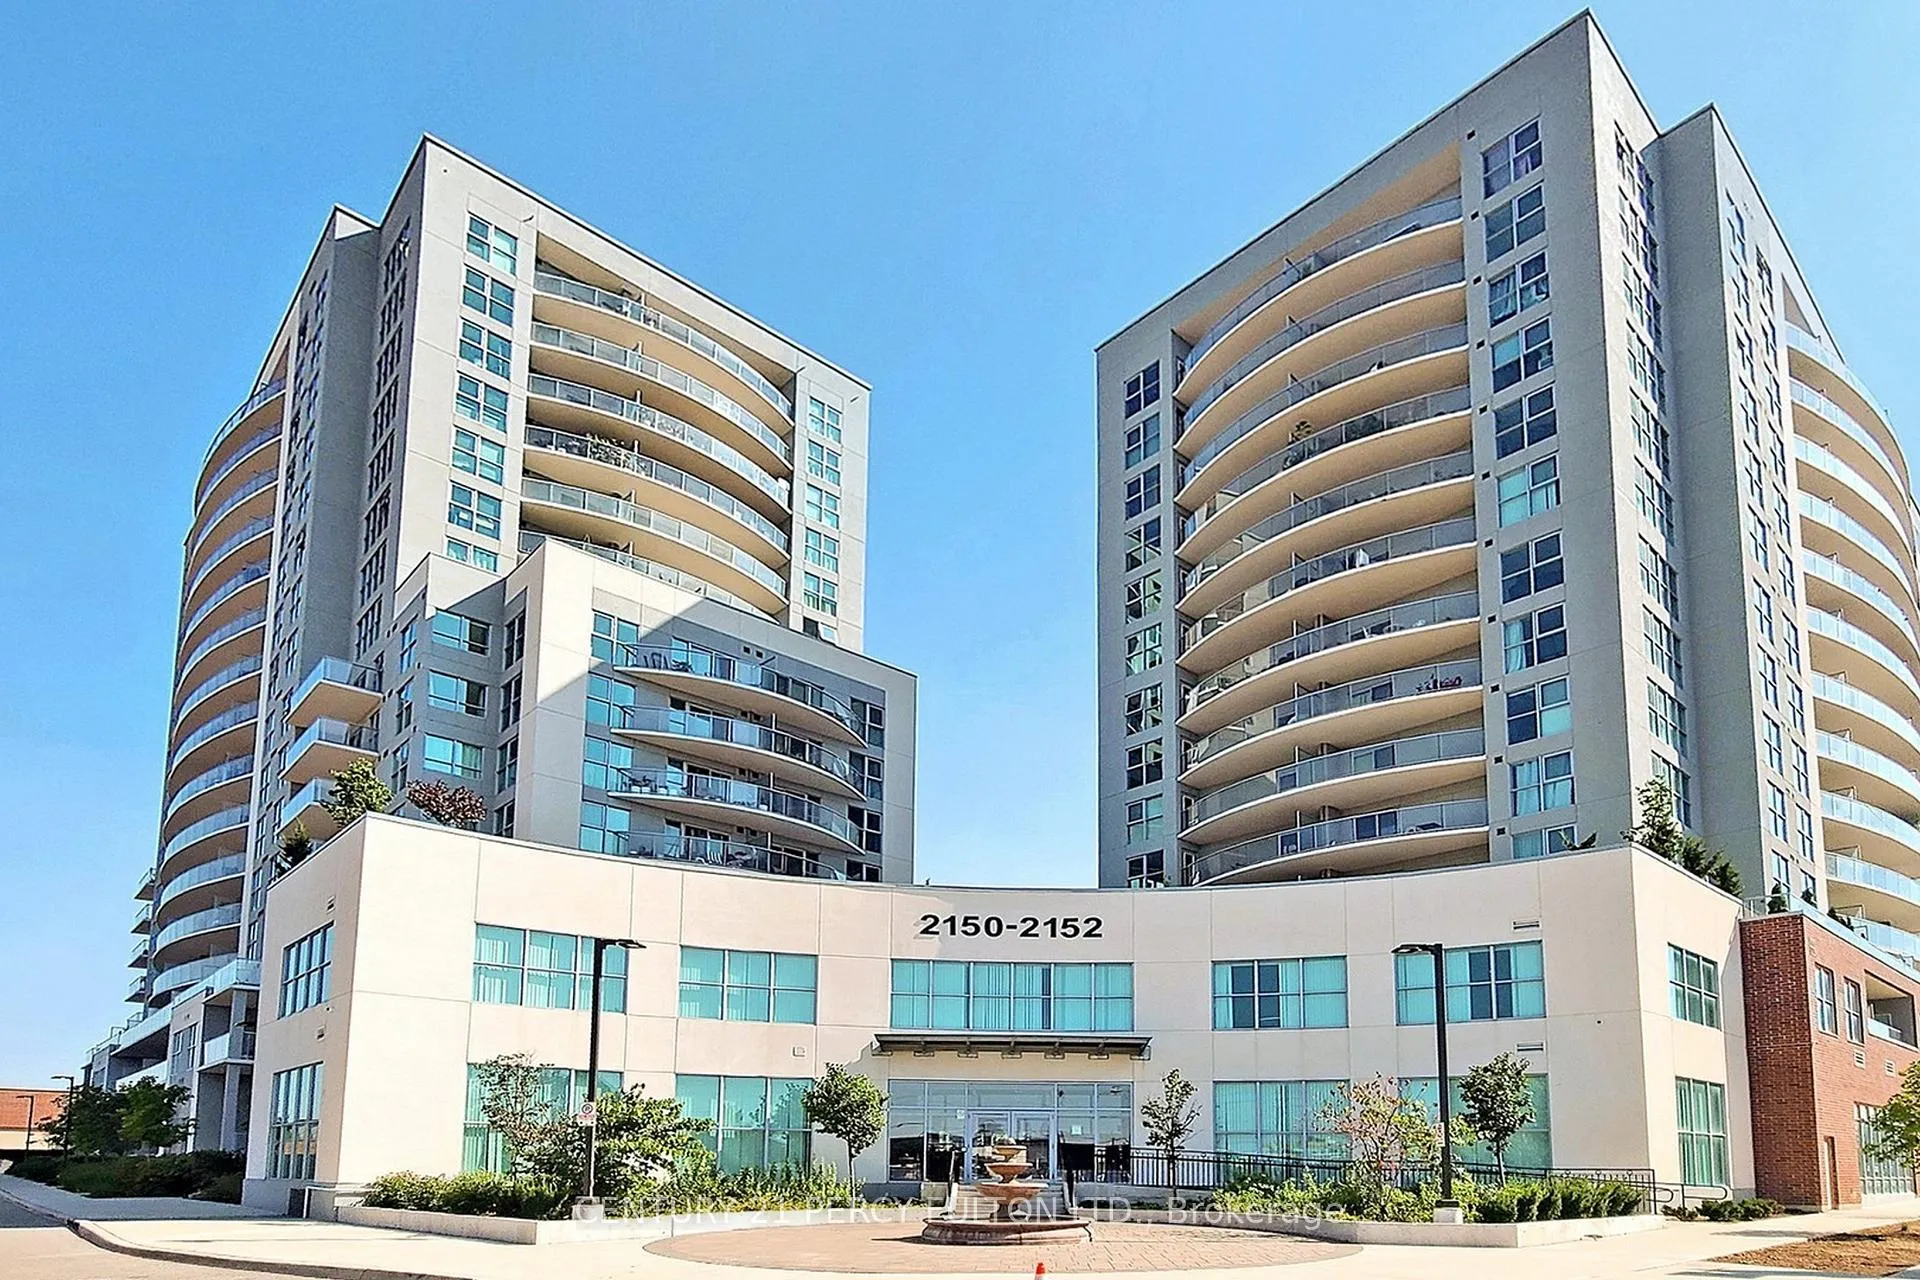
Unit 1504, 2152 Lawrence Avenue E
Unit 1504, 2152 Lawrence Avenue E
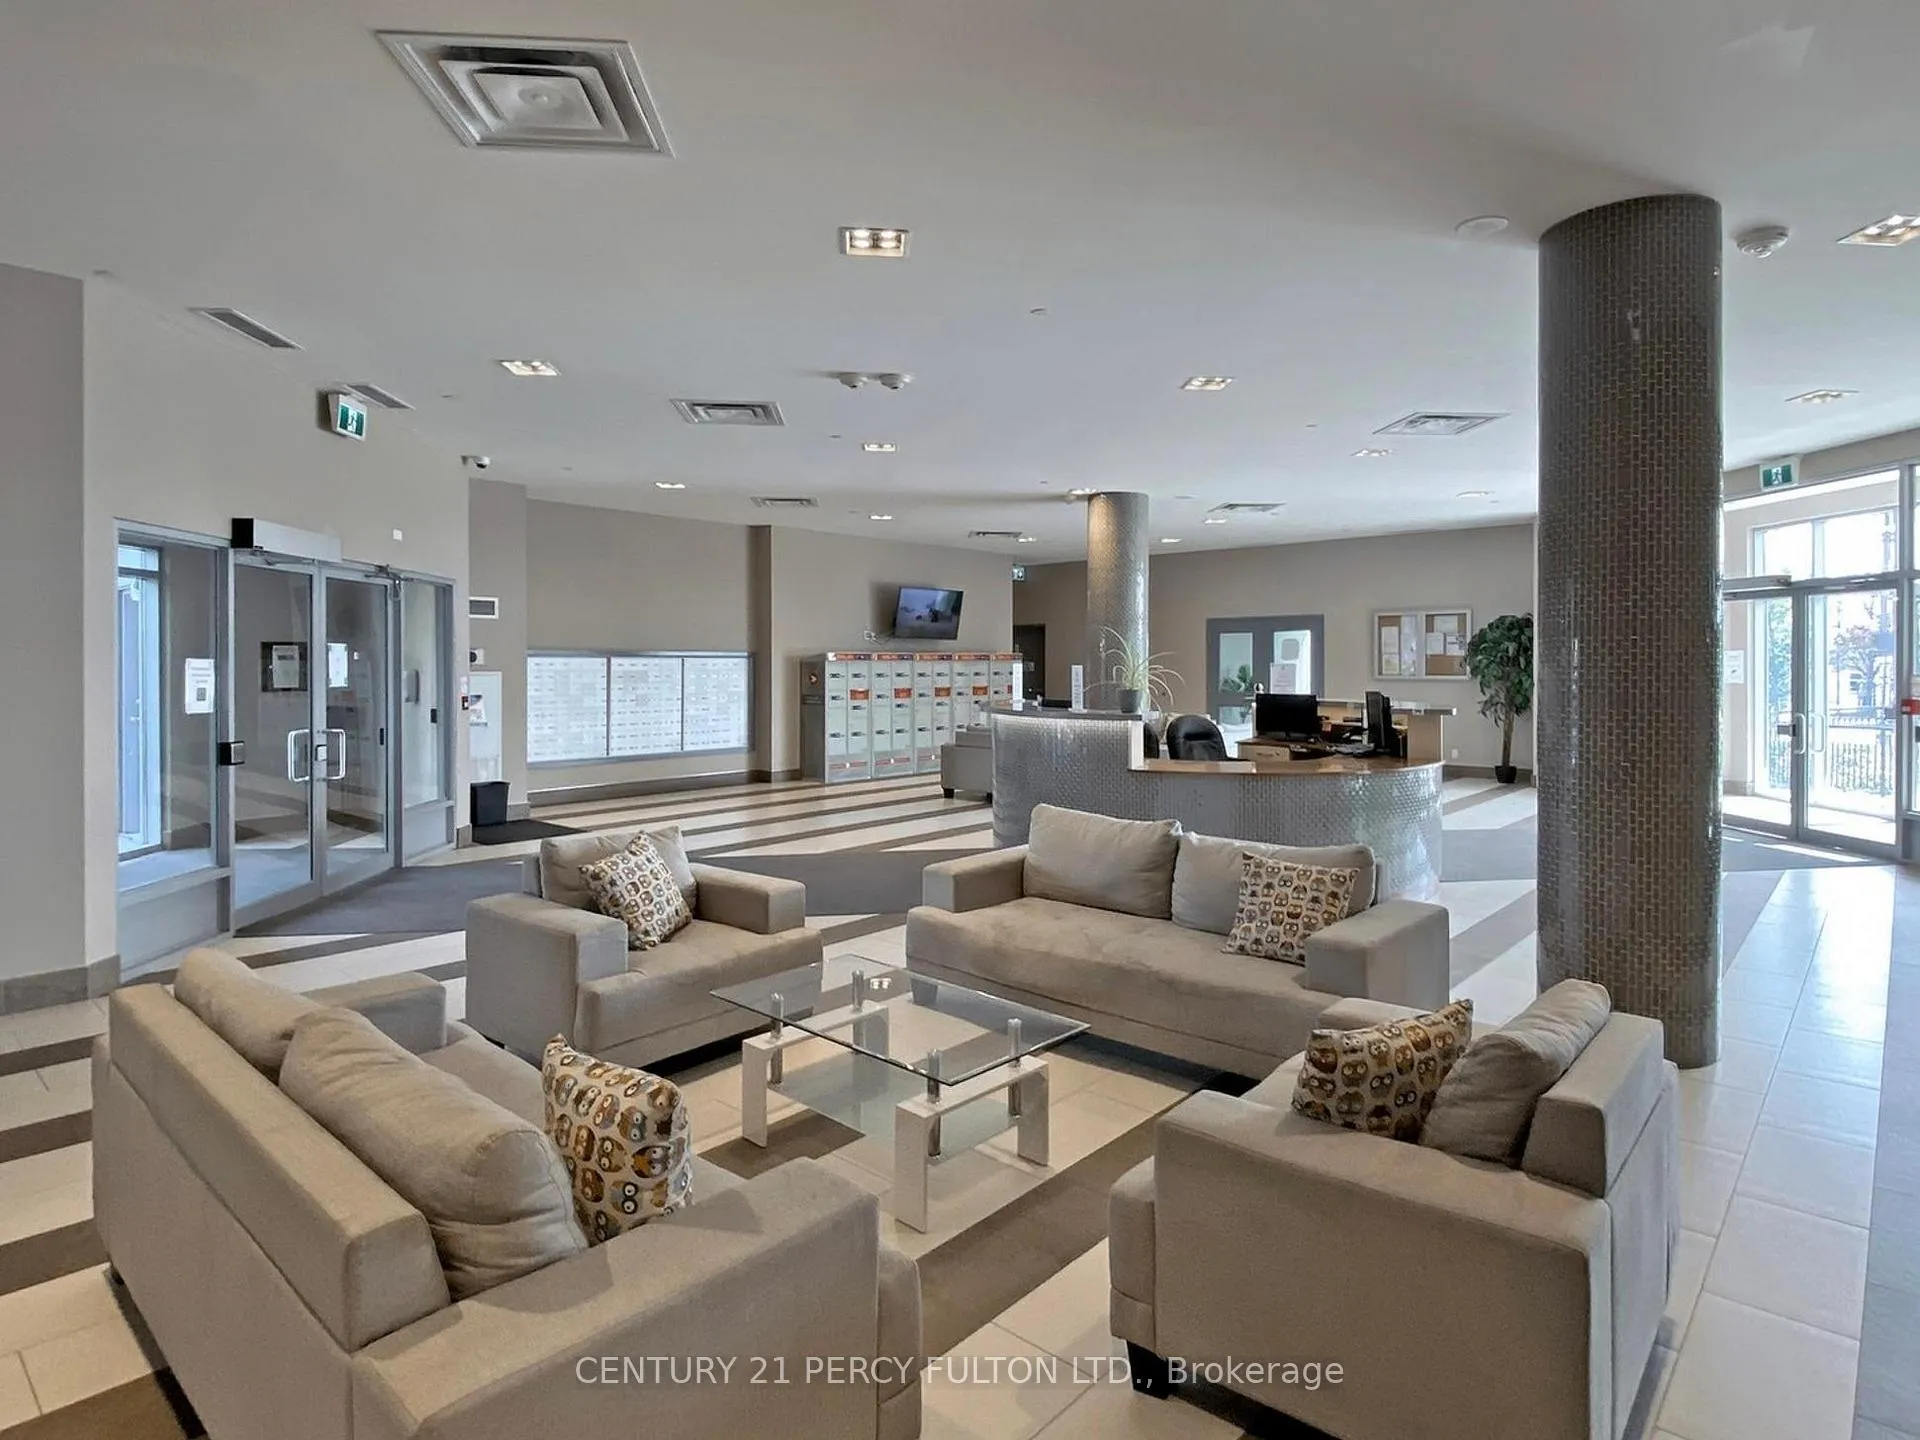 See all 38 photos
Property history
Facts and features
- ExposureSouth
- LaundryEnsuite
- LockerNone
- BalconyOpen
- Central air
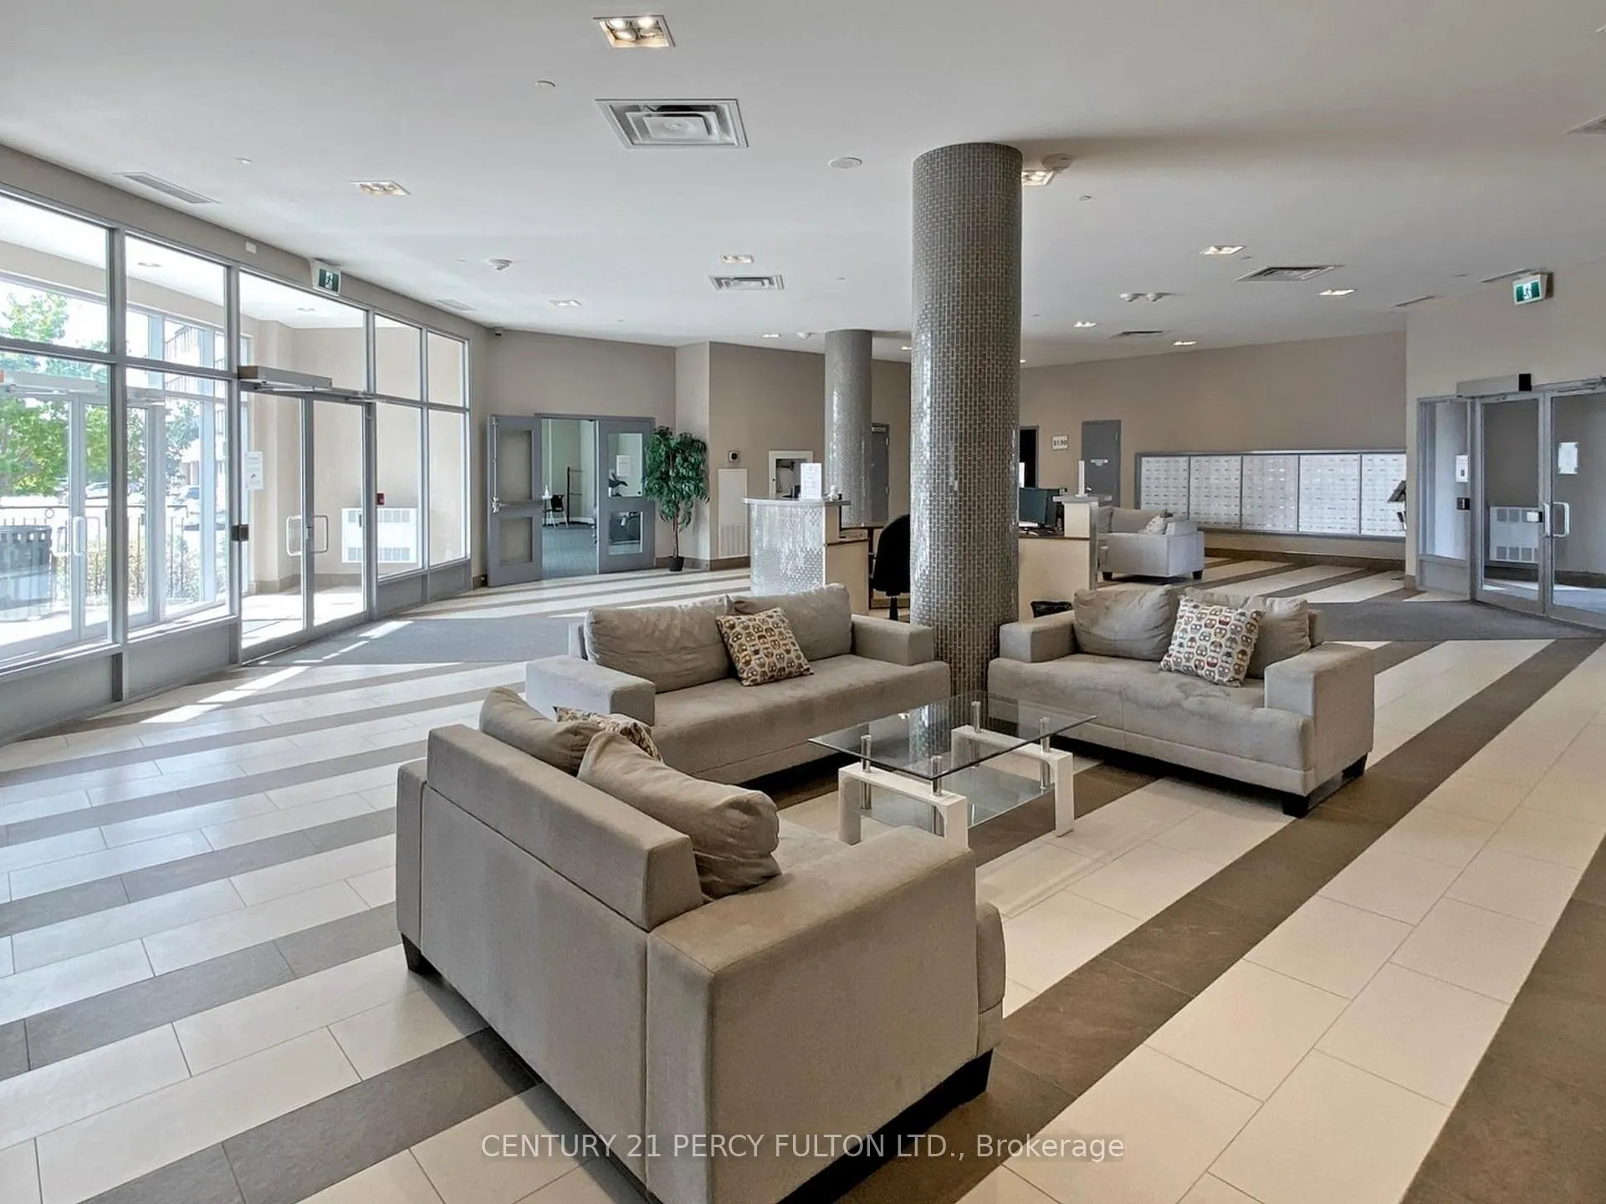
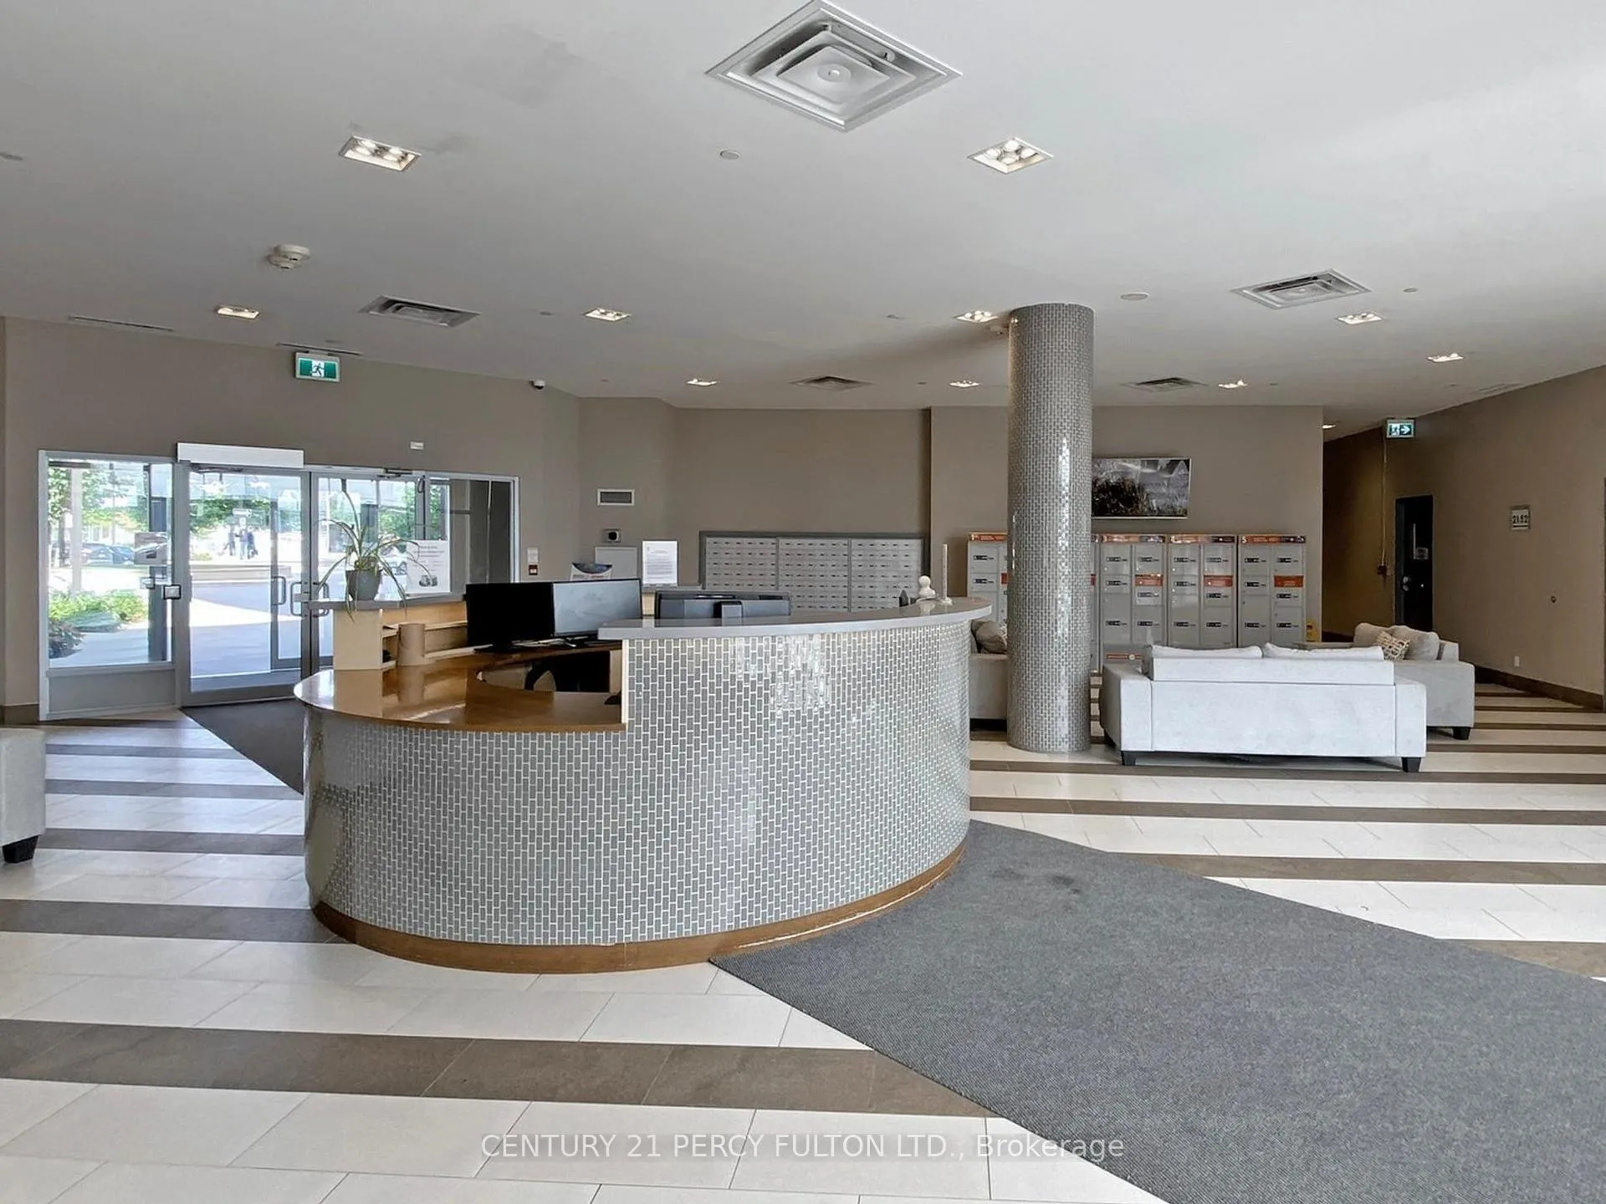
- Concierge
- Gym
- Indoor pool
- Party room/meeting room
The homeCondo Apartment, Apartment, Age 0–5 years
- TypeCondo Apartment
- StyleApartment
- Age0–5 years
- Living space600–699 sq ft
- BasementNone
- ExposureSouth
- ViewCity
InsideEnsuite, main level, Carpet free, Concierge/security, security system
- LaundryEnsuite, main level
- FeaturesCarpet free
- SecurityConcierge/security, security system
- ElevatorYes
- Rooms above ground5
- Bedrooms1 + 1 in the basement
- Bathrooms2
- Kitchens1
OutsideBrick, concrete, Open
- ExteriorBrick, concrete
- BalconyOpen
Parking and locker1 Parking, Underground, Parking type Owned
- Spaces1 Parking
- GarageUnderground
- Parking typeOwned
- DrivewayPrivate
- Spot19
- LockerNone
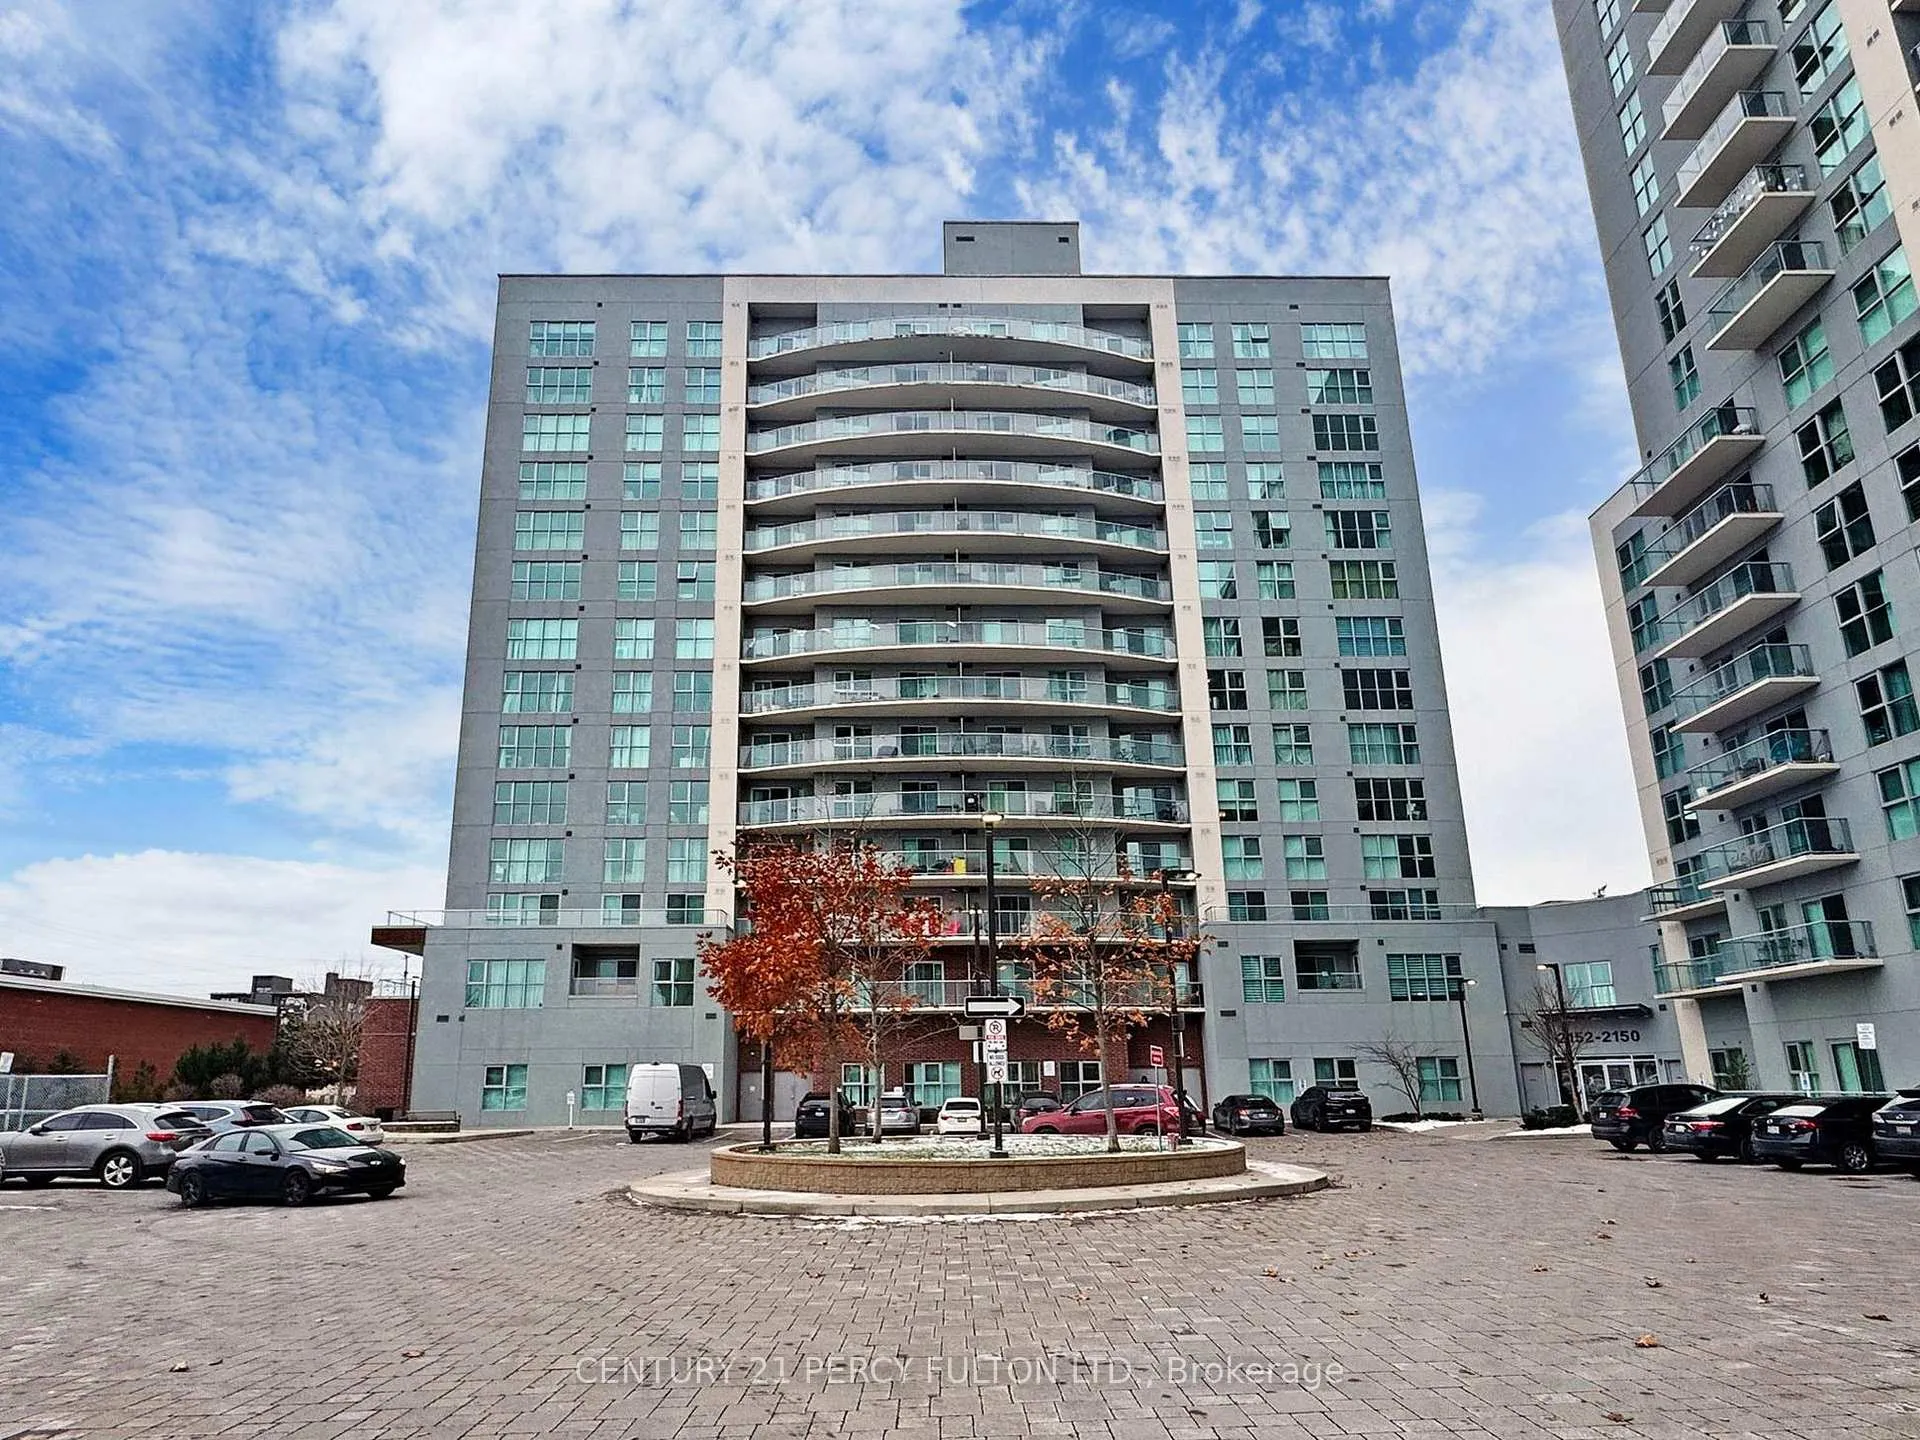
Building2150 Condos Phase 3, Storeys 16, Units 203
- Name2150 Condos Phase 3
- Storeys16
- Units203
- Registered2019
- Condo corporation2796
- AmenitiesConcierge, guest suites, gym, indoor pool, party room/meeting room, visitor parking
- PetsAllowed
Heating, water and powerForced air, gas, Central air
- HeatingForced air, gas
- CoolingCentral air
Rent and termsRent $2,300 a month, Entire property, Unfurnished
- Rent$2,300 a month
- Space for rentEntire property
- FurnishedUnfurnished
- Lease12 months
- Rent includesHeat, building insurance, water, parking
IncludedElfs, fridge, stove, b/i microwave, b/i dishwasher, and stacked washer and dryer
- IncludedElfs, fridge, stove, b/i microwave, b/i dishwasher, and stacked washer and dryer
NearbyPlace of worship, public transit, school
- Close toPlace of worship, public transit, school
Listing detailsE12401875, Rented, Sep 13, 2025
- MLS® numberE12401875
- StatusRented
- Listed onSep 13, 2025
- Days on market4
- UpdatedSep 17, 2025
- Possession2025-09-15 / Immediate
- Occupied byVacant
- Listing brokerageCENTURY 21 PERCY FULTON LTD.
About this home
Unit 1504, 2152 Lawrence Avenue E, Scarborough (Wexford-Maryvale), ON M1R 0B5
Welcome to Suite 1504, where style meets convenience in this beautifully upgraded 1 Bedroom + Den (Functions as a 2nd Bedroom), 2-full bathrooms condo. Located in a prime area, this suite offers breath taking southwest views of Toronto's iconic skyline, blending modern comfort with vibrant city living. Step inside to discover elegant laminate flooring throughout, complementing the suite's contemporary design and making upkeep a breeze. Both bathrooms have been thoughtfully updated with ventilation control switches and sleek medicine cabinets for added storage. Upgraded light fixtures, switches, and baseboards add a refined touch, while the sunny south exposure fills the space with natural light, creating a warm and inviting ambiance. The spacious balcony, accessible from both the living room and primary bedroom, is the perfect retreat to enjoy your morning coffee or relax with stunning skyline views. Residents enjoy access to top-tier amenities, including a gym, billiard room, recreation room, and swimming pool, supporting an active and social lifestyle. Convenience is unmatched, with TTC public transit steps away and quick access to Highway 401 for drivers. Nearby, you'll find grocery stores, diverse dining options, and exciting shopping destinations. Suite 1504 offers the ultimate combination of comfort, style, and accessibility. Don't miss your chance to make this gem your new home!
Ask about this home
A HOMEH agent will answer your questions about this home.
Know more about 2150 Condos Phase 3
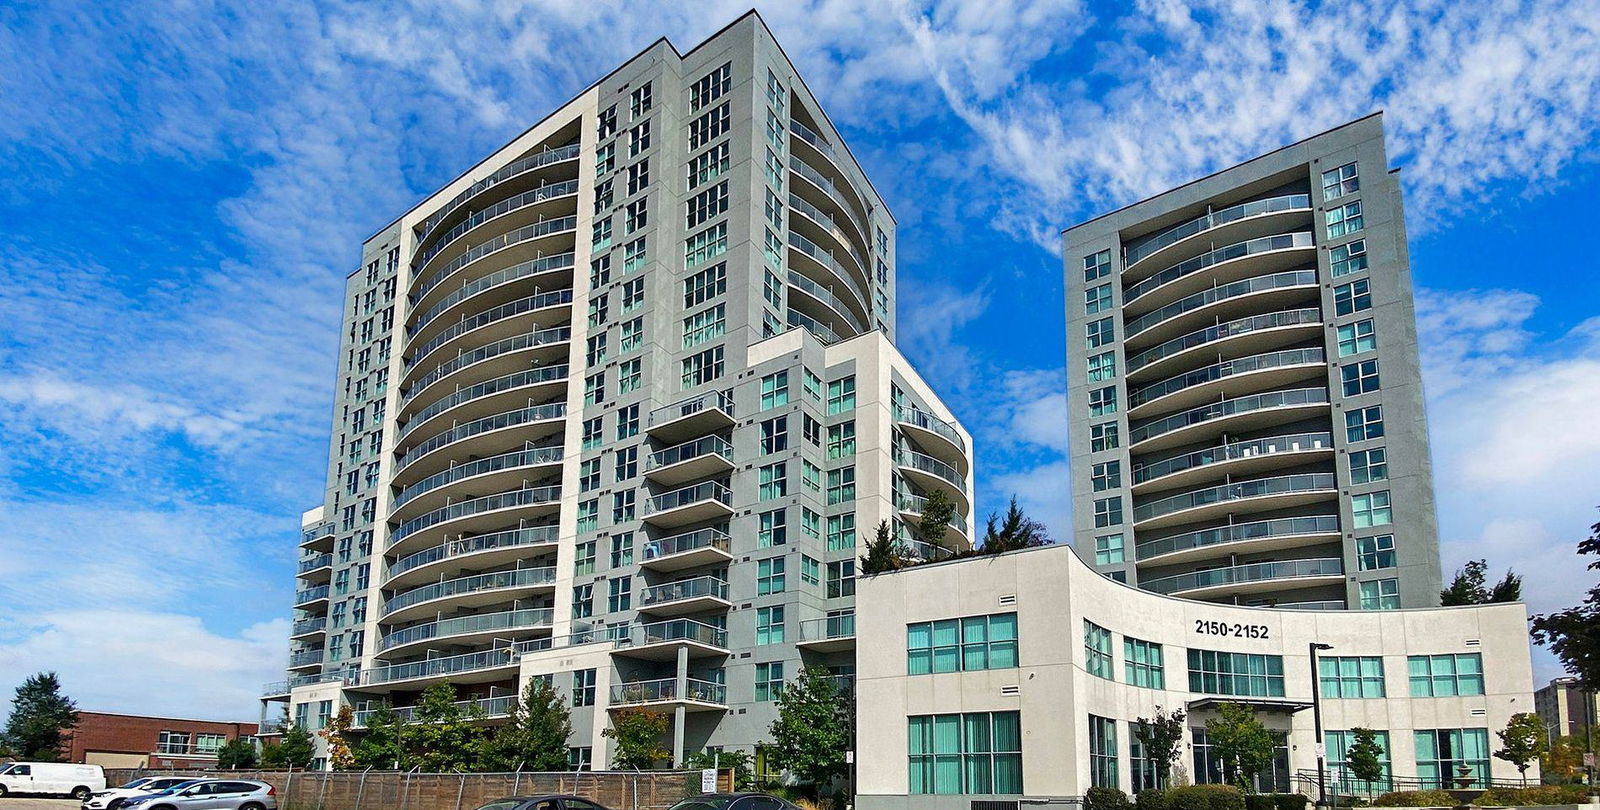
Condo building · 2150-2152 Lawrence Avenue E
2150 Condos Phase 3 is a 16-storey condo with 203 suites, built in 2019 by V.H.L. Developments Inc. Right now 4 for sale and 3 for rent are on the market here.
- 16storeys
- 203suites
- $566/sq ft
- 2019built
No similar units for rent in 2150 Condos Phase 3 right now.
Around this home
Daily convenience, out of 100, from the distances below
Schools nearby
School rating, out of 10.
Helpful calculators
Your HOMEH agent

"I would see it this week."