

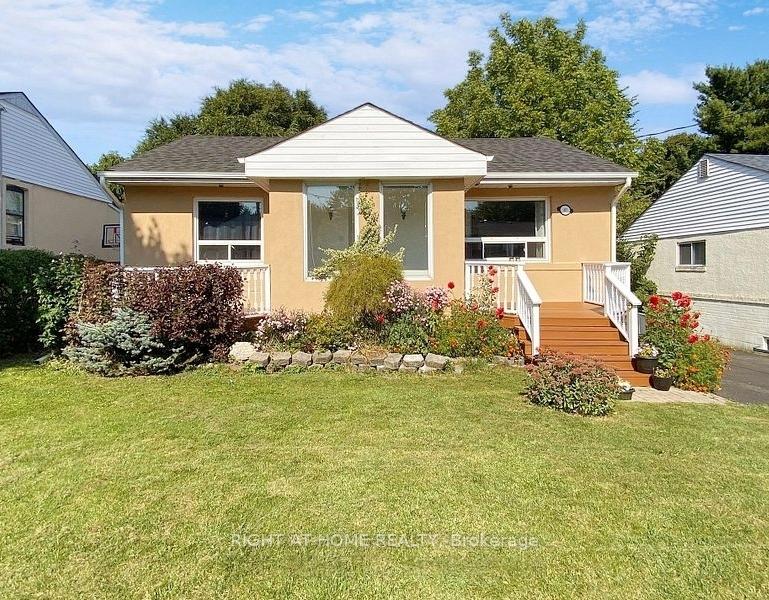
40 Adanac Drive
Detached Terminated
1/2140 Adanac Drive
Detached Terminated
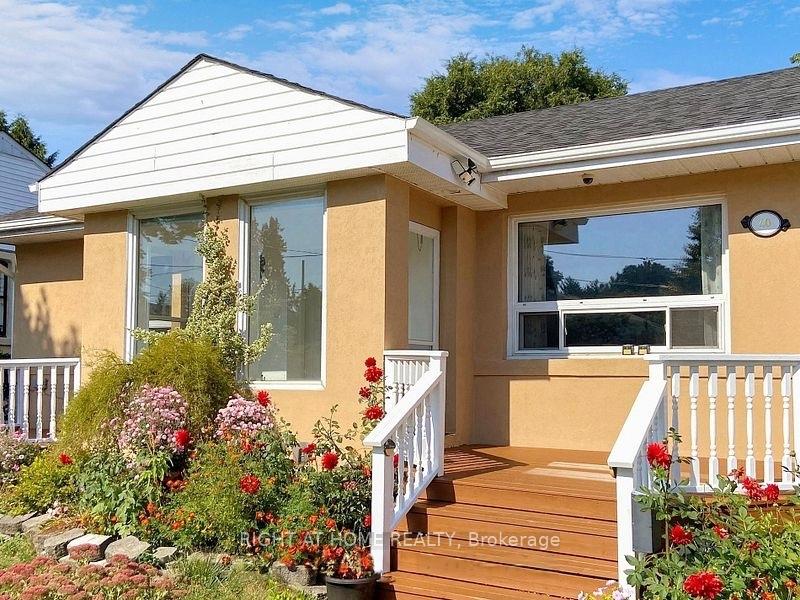
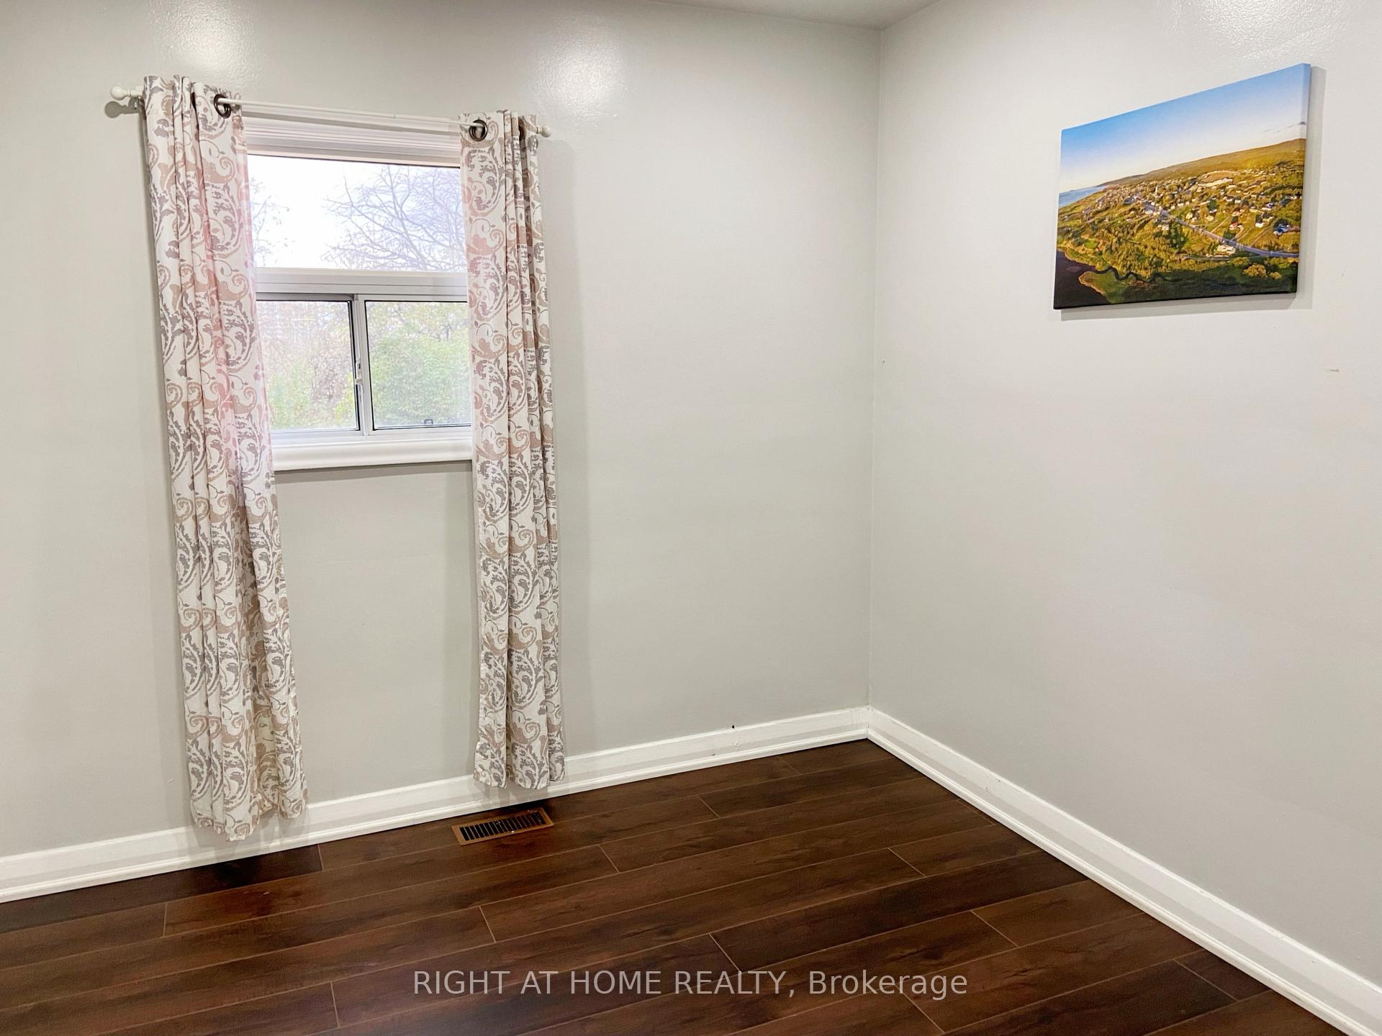
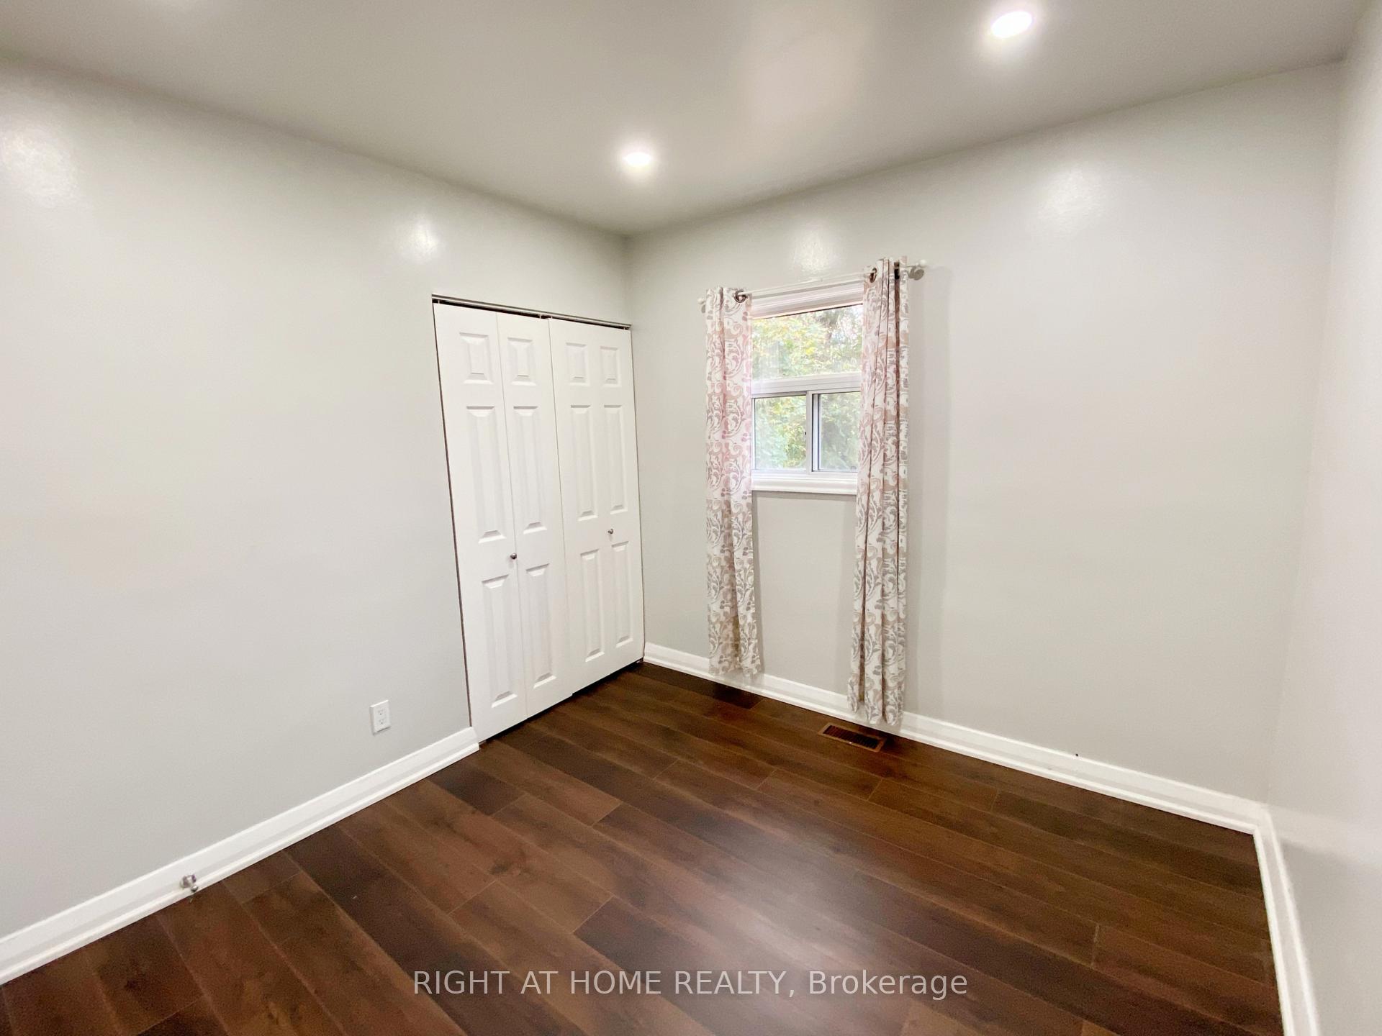
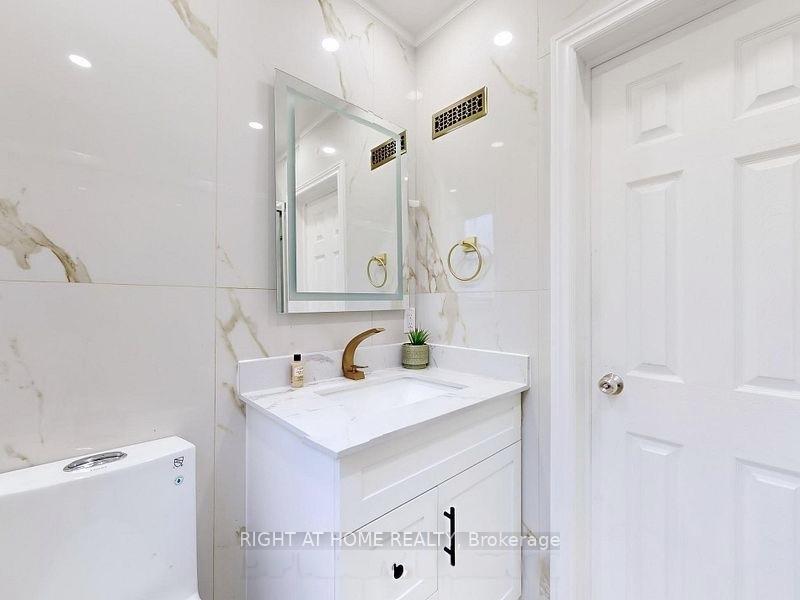 See all 21 photos
3 Bedrooms
1 Bathroom
0 Garage
— sq.ft
Main Floor
— Unit
Property history
- $3,100ExpiredList: 2025-02-19|End: 2025-05-19|89 daysE11978591
- $3,300TerminatedList: 2024-11-29|End: 2025-02-18|81 daysE11823816
- $3,200TerminatedList: 2024-11-19|End: 2024-11-26|7 daysE10430022
Facts and features
- BasementFinished
- Lot size50 × 100 ft
- Lease term12 months
- FurnishedUnfurnished
What stands out
- Central air
The homeDetached, Bungalow, Finished
- Type: Detached
- Style: Bungalow
- Basement: Finished
InsideShared, Rooms above ground 6, Bedrooms 3
- Laundry: Shared
- Rooms above ground: 6
- Bedrooms: 3
- Bathrooms: 1
- Kitchens: 1
- Family room: Yes
Outside and lotBrick, Asphalt shingle, Insulated concrete form
Outside
- Exterior: Brick
- Roof: Asphalt shingle
- Foundation: Insulated concrete form
- Size: 50 × 100 ft
Parking4 Parking, Detached, Private
- Spaces: 4 Parking
- Garage: Detached
- Driveway: Private
Heating, water and powerForced air, gas, Central air, Municipal water
- Heating: Forced air, gas
- Cooling: Central air
- Water: Municipal water
- Sewer: Municipal sewer
Rent and termsRent $3,300 a month, Main, Unfurnished
- Rent: $3,300 a month
- Space for rent: Main
- Furnished: Unfurnished
- Lease: 12 months
- Paid: Monthly
- Rent includes: Parking
- Deposit: Required
- Credit check: Required
- Employment letter: Required
- Rental application: Required
- References: Required
IncludedStainless steel appliances: stove, fridge, range hood. washer & dryer shared w bsmt, all window coverings.
- Included: Stainless steel appliances: stove, fridge, range hood. washer & dryer shared w bsmt, all window coverings.
NearbyPublic transit, wooded/treed, park
- Close to: Public transit, wooded/treed, park
Listing detailsE11823816, Terminated, Nov 29, 2024
- MLS® number: E11823816
- Status: Terminated
- Listed on: Nov 29, 2024
- Days on market: 81
- Updated: Feb 18, 2025
- Possession: 2024-12-01 / December 1, 2024
- Occupied by: Vacant
- Listing brokerage: RIGHT AT HOME REALTY
About this home
40 Adanac Drive, Scarborough (Cliffcrest), ON M1M 2E4
Public TransitWooded/TreedPark
This Stunning Bungalow Is Situated on A Large Lot in the Sought-After Cliffcrest Neighbourhood. The Main Floor Is Spacious, With Three Bedrooms, Hardwood Floors Throughout, Plenty Of Natural Light. Enjoy The Beautiful Backyard with Plenty of Space for Activities or Walk to the trail, To the Neighbourhood Park. Mins Away From Ttc & Go Transit. Tenant Will Pay 60% Of All Utilities (Gas, Water, Hydro) **EXTRAS** Main Floor
Read more
Ask about this home
A HOMEH agent will answer your questions about this home.
Ask a question
Around this home
McGowan & Kingston
Errands
Transit
Parks
Schools
Daily convenience, out of 100, from the distances below
ParkColonial Park · 10 within 1 km3 min walk175 m
GroceryShorebazaar Supermarket6 min walk383 m
SchoolMason Road Junior Public School9 min walk550 m
Train stationEglinton4 min walk219 m
PharmacyI.D.A.7 min walk447 m
Cafés & foodSwiss Chalet · 14 within 1 km6 min walk380 m
Gym & rec centreHeart Beatz Cliffcrest Community Centre7 min walk437 m
LibraryToronto Public Library - Cliffcrest21 min walk1.3 km
WalkDriveStraight-line distance, open map data
Grocery0.4 km
Park0.2 km
Coffee0.6 km
Dining0.4 km
Gym0.9 km
Eglinton0.2 km
Schools nearby
School rating, out of 10.
Mason Road Junior Public Schoolelementary · Public · 0.6 km
3.3/10Low
Bliss Carman Senior Public Schoolelementary · Public · 0.7 km
—
Éic Père-Philippe-Lamarcheelementary · Public · 0.7 km
—
Contact agent
Helpful calculators
Rent vs buy
Affordability
Mortgage
Down payment
Stress test
CMHC insurance
Your HOMEH agent

KimHOMEH agent · Scarborough
"I would see it this week."
Ask Kim