

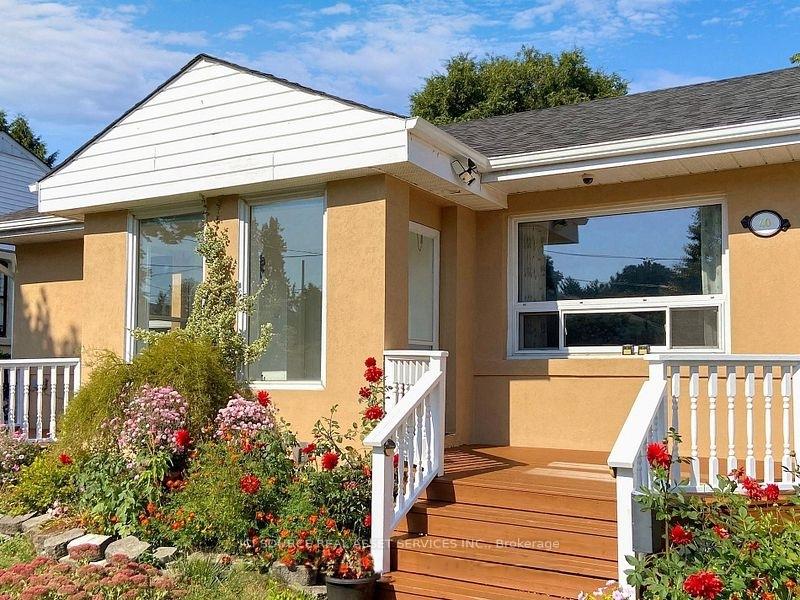
Main Fl, 40 Adanac Drive
Main Fl, 40 Adanac Drive
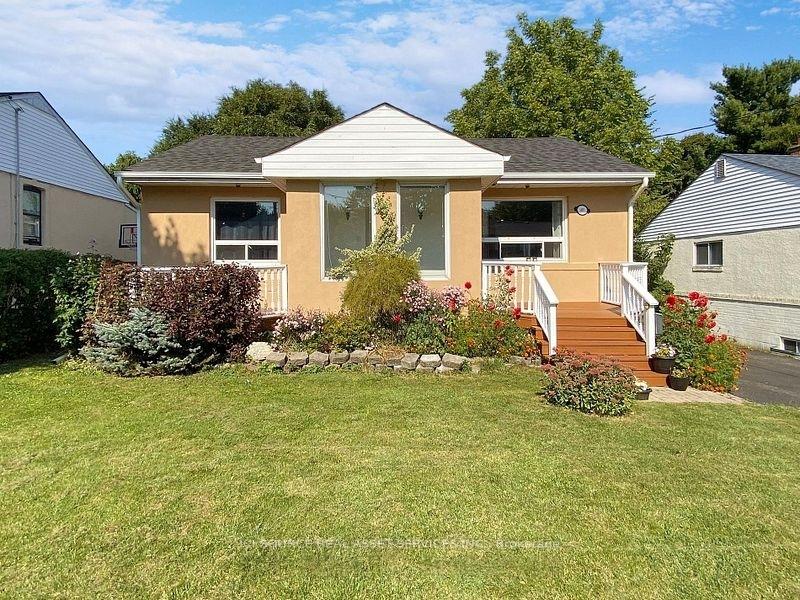
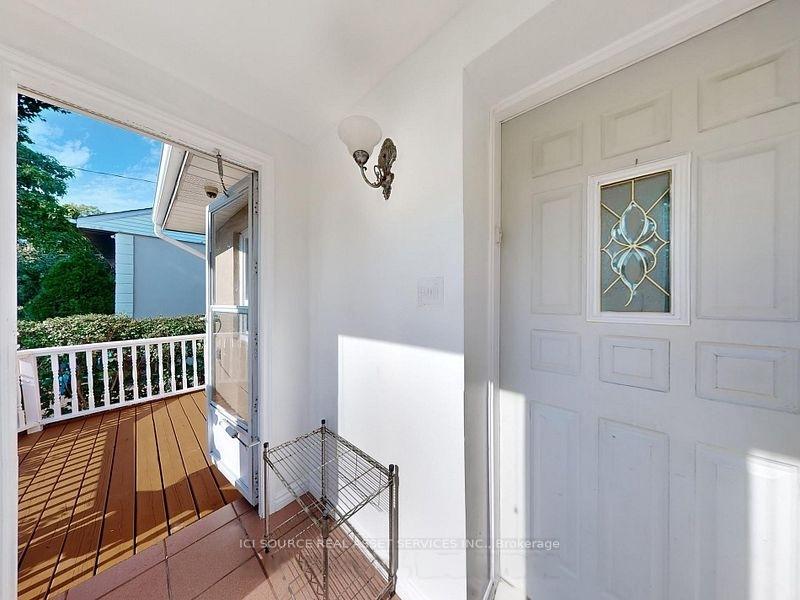
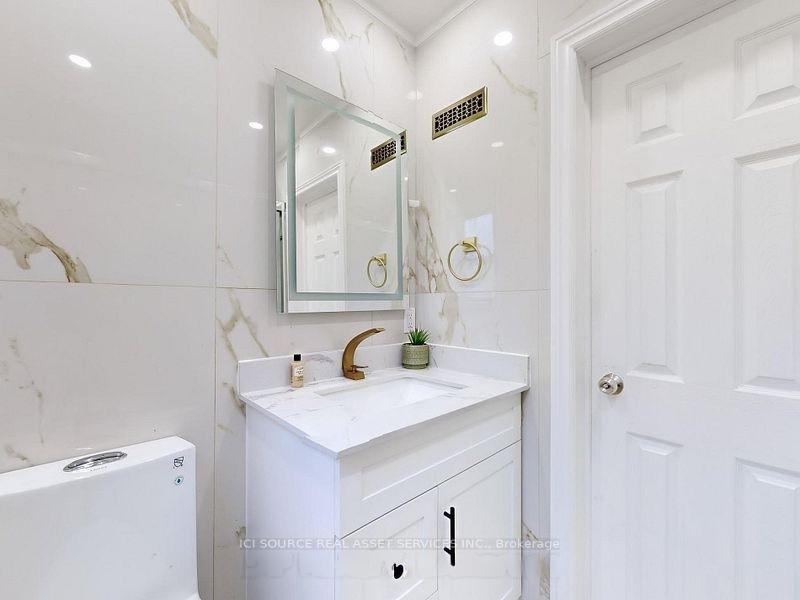
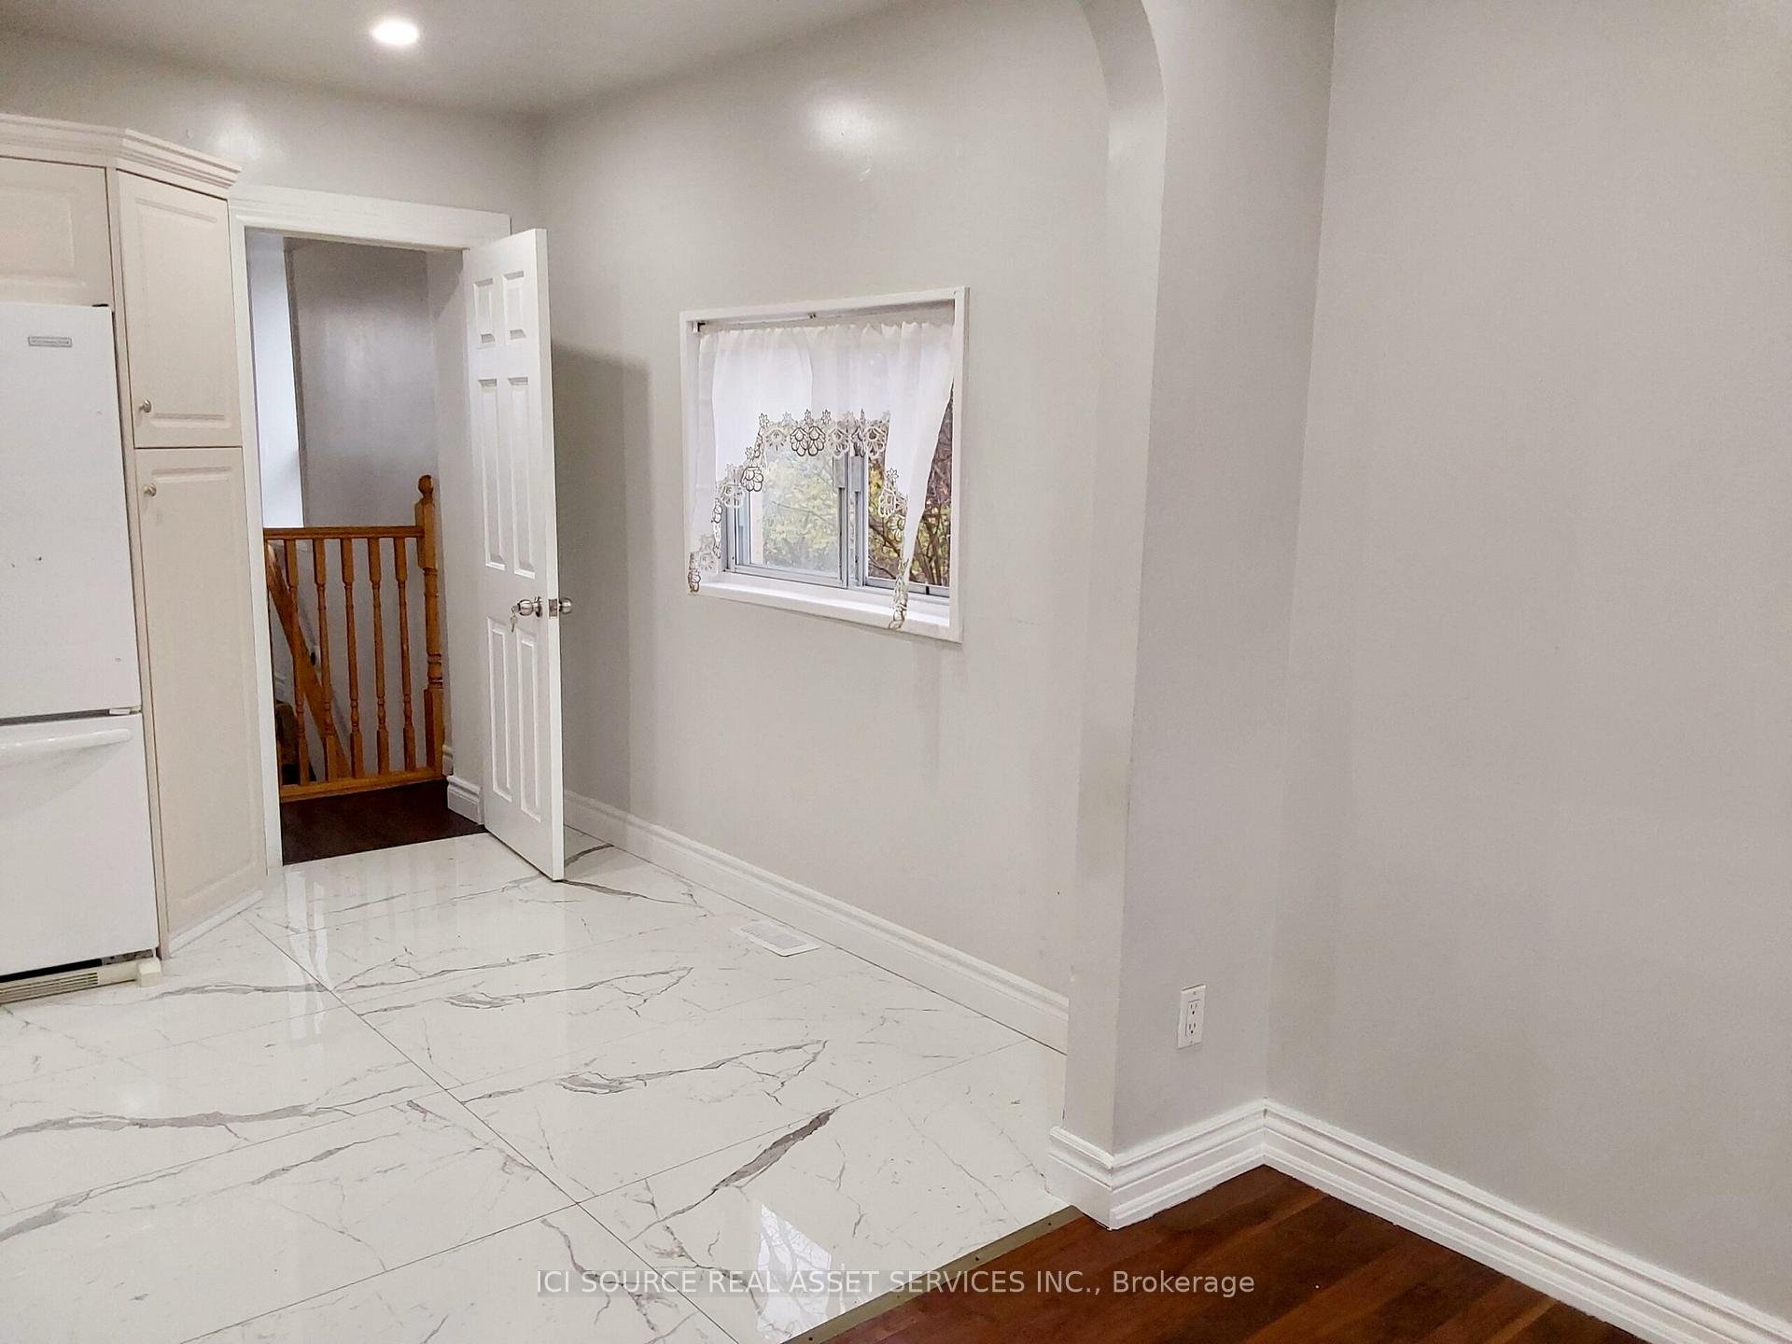 See all 20 photos
Property history
- $3,100ExpiredList: 2025-02-19|End: 2025-05-19|89 daysE11978591
- $3,300TerminatedList: 2024-11-29|End: 2025-02-18|81 daysE11823816
- $3,200TerminatedList: 2024-11-19|End: 2024-11-26|7 daysE10430022
Facts and features
- BasementWalk-out
- Lease term12 months
- FurnishedUnfurnished
- LaundryIn basement
- Central air
The homeDetached, Bungalow, 1,100–1,500 sq ft
- Type: Detached
- Style: Bungalow
- Living space: 1,100–1,500 sq ft
- Basement: Finished with walk-out
- Waterfront: None
InsideIn basement, Carpet free, Rooms above ground 6
- Laundry: In basement
- Features: Carpet free
- Rooms above ground: 6
- Bedrooms: 3
- Bathrooms: 1
- Kitchens: 1
Outside and lotBrick, Asphalt shingle, Brick
- Exterior: Brick
- Roof: Asphalt shingle
- Foundation: Brick
Parking4 Parking, Detached, Private
- Spaces: 4 Parking
- Garage: Detached
- Driveway: Private
Heating, water and powerForced air, gas, Central air, Municipal water
- Heating: Forced air, gas
- Cooling: Central air
- Water: Municipal water
- Sewer: Municipal sewer
Rent and termsRent $3,200 a month, Main, Unfurnished
- Rent: $3,200 a month
- Space for rent: Main
- Furnished: Unfurnished
- Lease: 12 months
- Rent includes: Parking
IncludedStainless steel appliances: stove, fridge, range hood. washer/dryer, all window coverings.
- Included: Stainless steel appliances: stove, fridge, range hood. washer/dryer, all window coverings.
Listing detailsE10430022, Terminated, Nov 19, 2024
- MLS® number: E10430022
- Status: Terminated
- Listed on: Nov 19, 2024
- Days on market: 7
- Updated: Nov 26, 2024
- Possession: Immediately
- Occupied by: Vacant
- Listing brokerage: ICI SOURCE REAL ASSET SERVICES INC.
About this home
Main Fl, 40 Adanac Drive, Scarborough (Birchcliffe-Cliffside), ON M1M 2E4
Discover comfortable and stylish living in this bright and spacious 3-bedroom main-floor home, ideally located on a quiet street in Scarborough. Just a 5-minute walk from the Eglinton GO Train Station and steps away from TTC, parks, schools, and shopping, this well-maintained property offers the perfect balance of convenience and tranquility. The modern layout features a mudroom entry and an expansive open-concept living area with hardwood flooring throughout, bathed in natural light. The kitchen is equipped with granite countertops and all essential appliances, while the large deck at the rear provides access to a private backyard for outdoor relaxation. Additional highlights include a long driveway with parking for up to four cars. The tenant will share utility costs with the basement tenants and will be responsible for 60% of the total. This charming home is move-in ready.
Ask about this home
A HOMEH agent will answer your questions about this home.
Around this home
Daily convenience, out of 100, from the distances below
Schools nearby
School rating, out of 10.
Helpful calculators
Your HOMEH agent

"I would see it this week."