

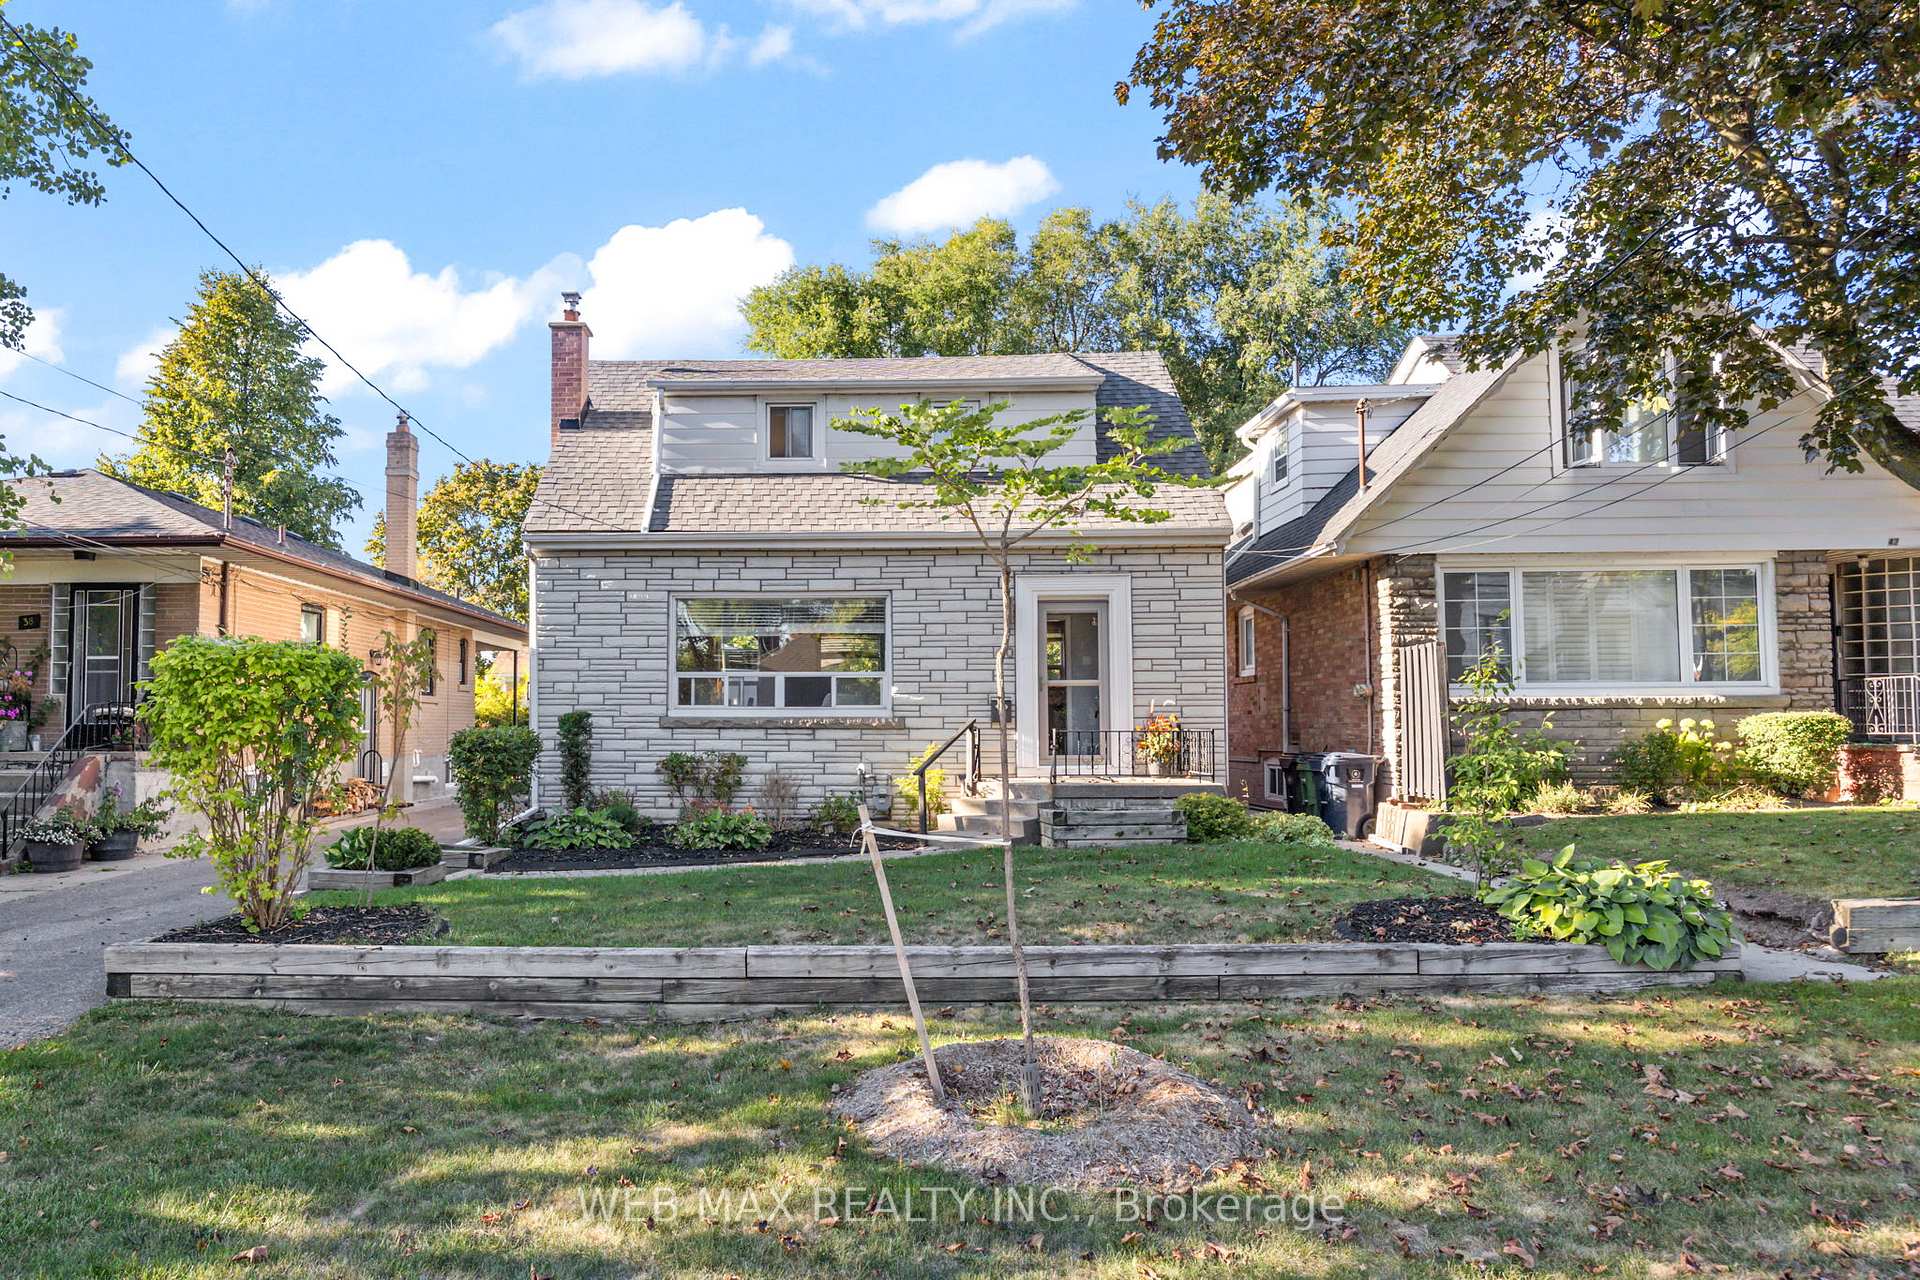
40 Park Street
Detached Sold
1/5040 Park Street
Detached Sold
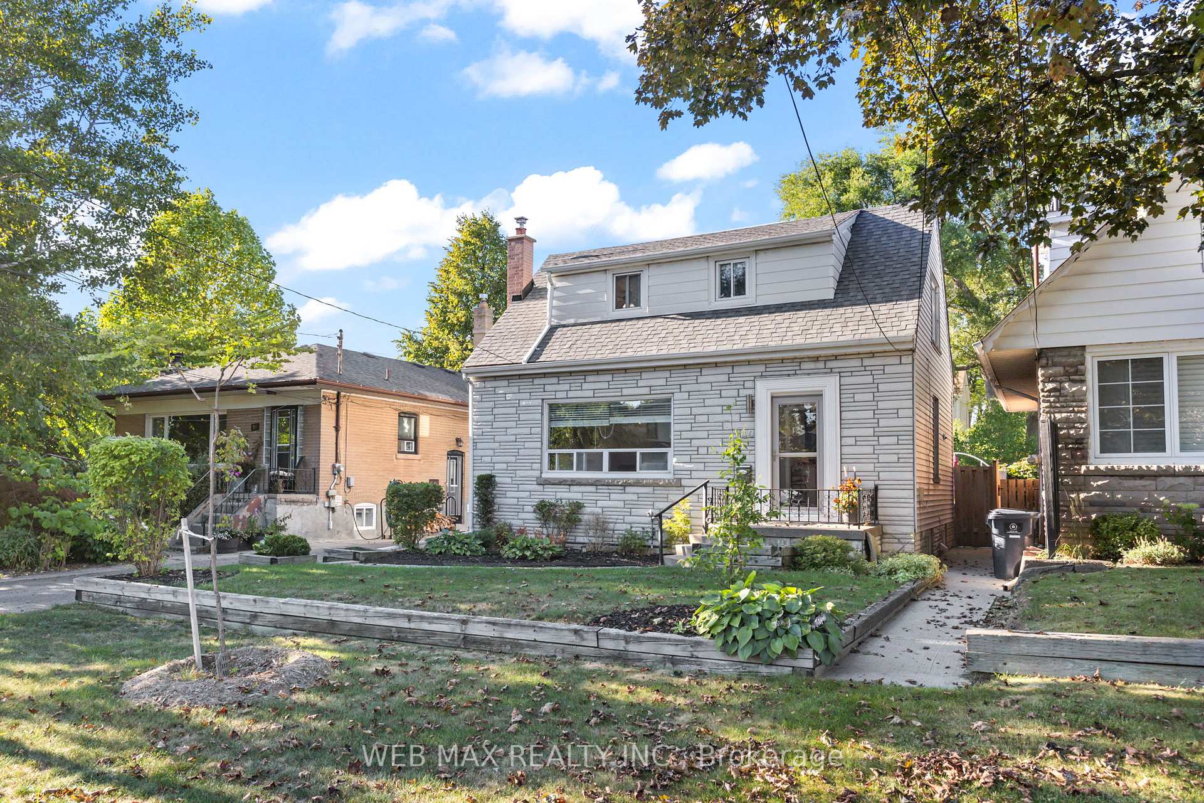
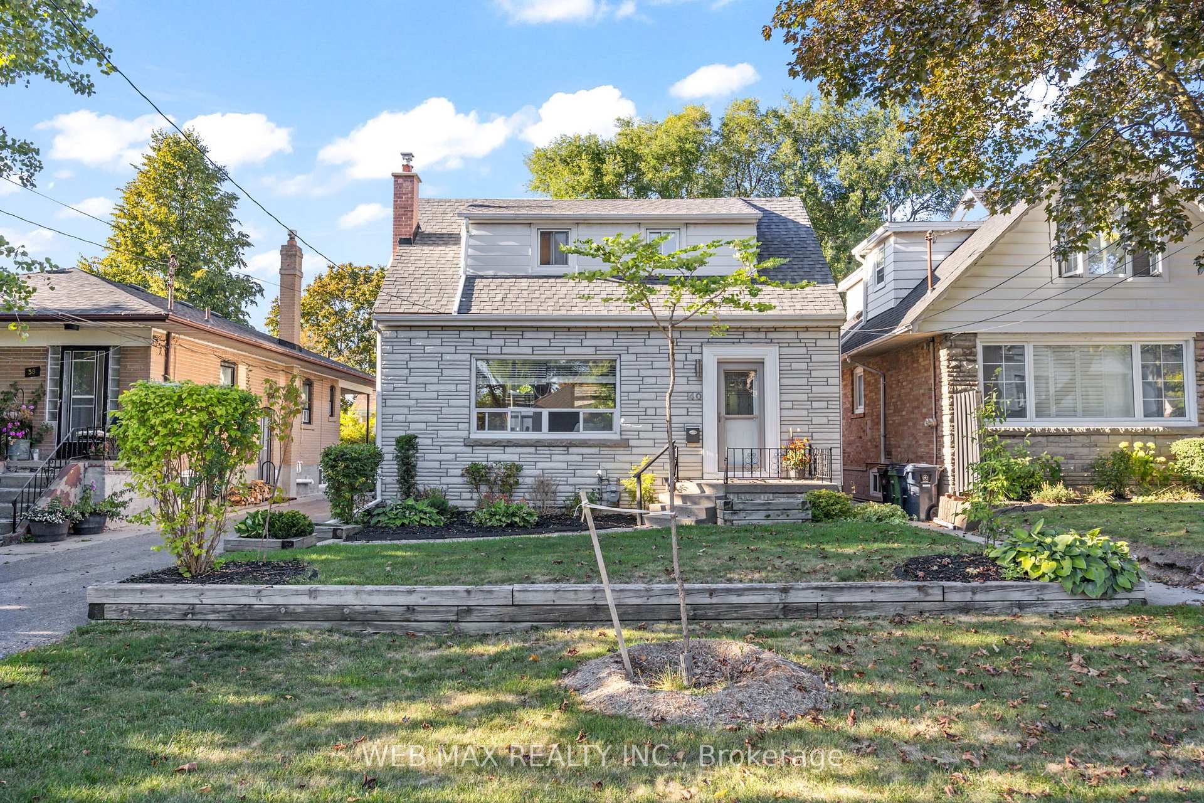
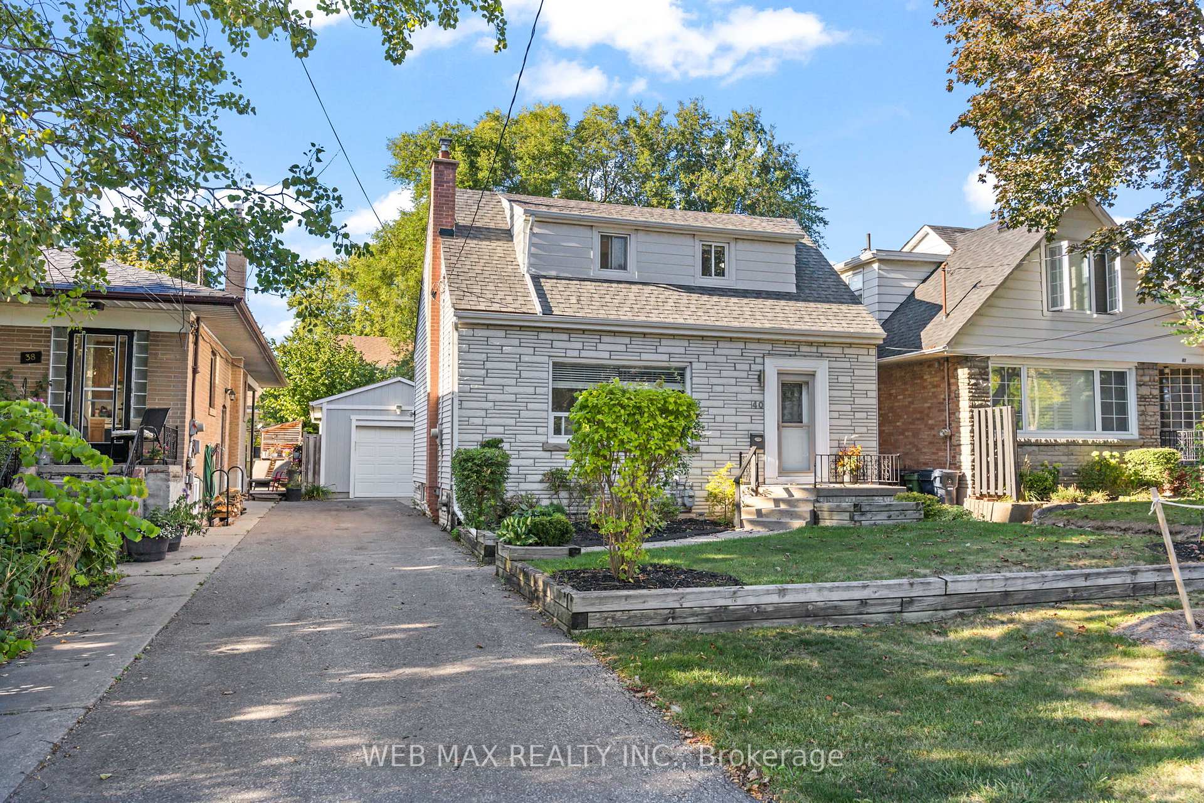
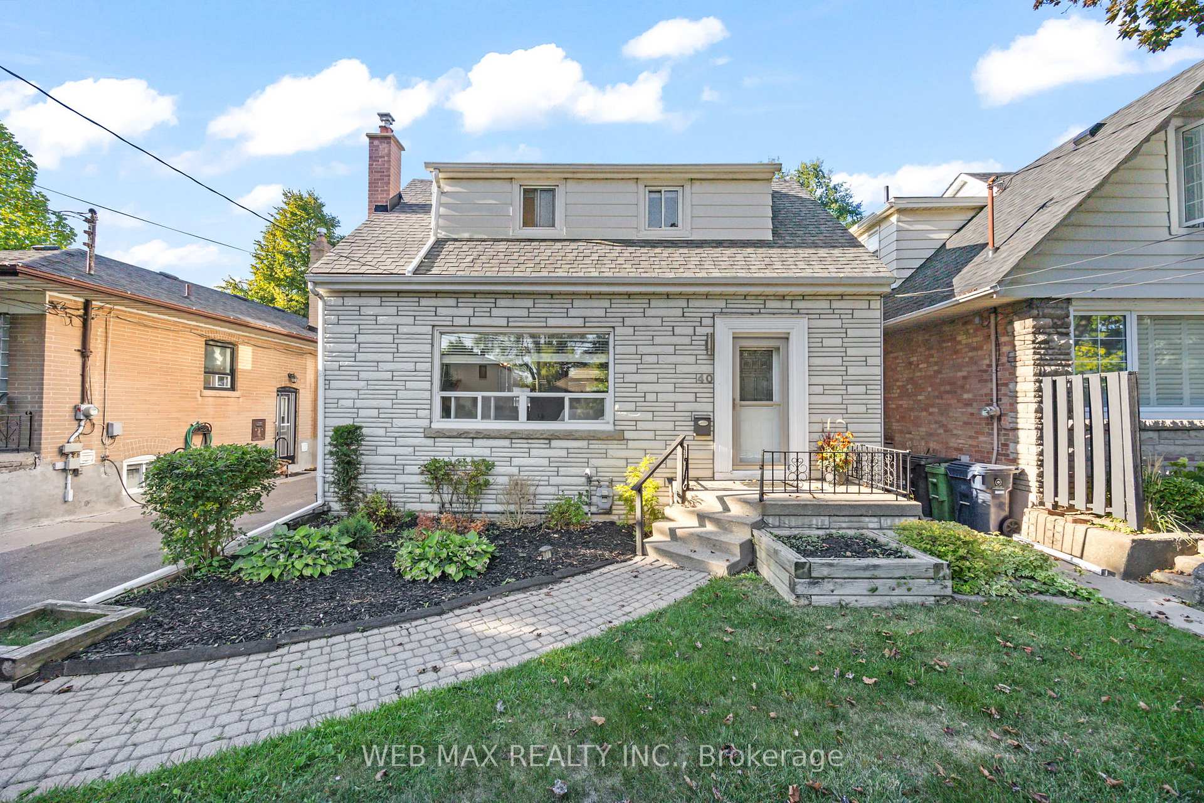 See all 50 photos
2+1 Bedrooms
2 Bathrooms
1 Garage
1.1K–1.5K sq.ft
40×130 ft
$4,170/yr
Property history
Facts and features
- BasementFinished
- Age of home51–99 years
- Water, sewerMunicipal
- HeatingForced air
What stands out
- Separate entrance
- Hardwood floors
- Central air
The homeDetached, 1 1/2 storey, Age 51–99 years
- Type: Detached
- Style: 1 1/2 storey
- Age: 51–99 years
- Living space: 1,100–1,500 sq ft
- Basement: Finished, separate entrance
InsideHardwood, Tile, Central vacuum, auto garage door remote, water heater owned, Rooms above ground 5
- Flooring: Hardwood, Tile
- Features: Central vacuum, auto garage door remote, water heater owned
- Rooms above ground: 5
- Rooms in the basement: 2
- Bedrooms: 2 + 1 in the basement
- Bathrooms: 2
- Kitchens: 1
Outside and lotBrick, vinyl siding, Asphalt shingle, Concrete
Outside
- Exterior: Brick, vinyl siding
- Roof: Asphalt shingle
- Foundation: Concrete
- Other structures: Garden shed
- Size: 40 × 130 ft
Parking1 Garage, Detached, Private
- Spaces: 1 Garage
- Garage: Detached
- Driveway: Private
Heating, water and powerForced air, gas, Central air, Municipal water
- Heating: Forced air, gas
- Cooling: Central air
- Water: Municipal water
- Sewer: Municipal sewer
Costs and taxesTaxes $4,170 a year, HST included in the price
- Taxes, 2025: $4,170 a year
- HST: HST included in the price
Included in the saleFridge, gas stove, washer, dryer, new dishwash, microw (as is) above stove, 2nd microwave, all elfs, hot water tank is rental, all window coverings, garage door opener, led lights, backyard hot tub.
- Included: Fridge, gas stove, washer, dryer, new dishwash, microw (as is) above stove, 2nd microwave, all elfs, hot water tank is rental, all window coverings, garage door opener, led lights, backyard hot tub.
NearbyPark, public transit
- Close to: Park, public transit
Listing detailsE12416173, Sold, Sep 19, 2025
- MLS® number: E12416173
- Status: Sold
- Listed on: Sep 19, 2025
- Days on market: 10
- Updated: Sep 29, 2025
- Possession: 2025-11-28 / 30-59 days
- Occupied by: Owner
- Listing brokerage: WEB MAX REALTY INC.
About this home
40 Park Street, Scarborough (Birchcliffe-Cliffside), ON M1N 2N5
Central VacuumAuto Garage Door RemoteWater Heater OwnedParkPublic Transit
Well Maintained Move In Ready 2+1 Bedroom, 2 Baths with Fully Finished Basement, Huge Yard, Oversized Drive-Through Garage. Granite Counters & Travertine Backsplash In Updated Kitchen, Large Living & Dining Space For Family Gatherings. High, Dry Bsmt W/ Bdrm & Office, Could Be Income Potential, 2 Decks, Bbq Gas Hookup, Backyard Shed.
Read more
Ask about this home
A HOMEH agent will answer your questions about this home.
Ask a question
Thinking of selling your home?See what your home is worth today.
Around this home
Kennedy & Park
Errands
Transit
Parks
Schools
Daily convenience, out of 100, from the distances below
ParkSandown Park · 8 within 1 km4 min walk225 m
GroceryBulk Barn8 min walk513 m
SchoolJohn A Leslie Public School11 min walk670 m
Train stationScarborough8 min walk510 m
PharmacyRexall10 min walk629 m
Cafés & foodStarbucks · 15 within 1 km10 min walk595 m
Gym & rec centreBirchmount Stadium28 min walk1.7 km
LibraryToronto Public Library - Albert Campbell18 min walk1.1 km
WalkDriveStraight-line distance, open map data
Grocery0.5 km
Park0.2 km
Coffee0.6 km
Dining0.6 km
Gym1.8 km
Scarborough0.5 km
Schools nearby
School rating, out of 10.
John A Leslie Public Schoolelementary · Public · 0.7 km
6.6/10Good
Cliffside Public Schoolelementary · Public · 0.8 km
4.5/10Low
Norman Cook Junior Public Schoolelementary · Public · 0.9 km
6.1/10Fair
Contact agent
Helpful calculators
Mortgage
Affordability
Closing costs
Land transfer tax
Property tax
Down payment
CMHC insurance
Stress test
Cashback Rebate
Your HOMEH agent

KimHOMEH agent · Scarborough
"I would see it this week."
Ask Kim