

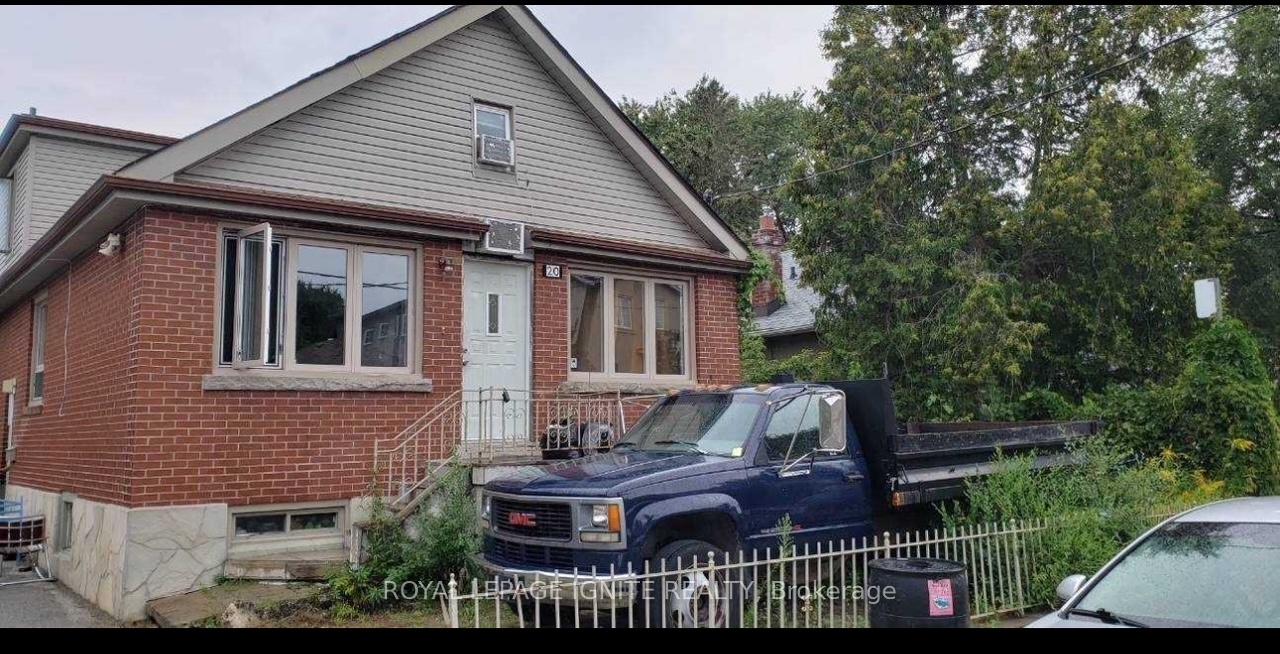
20 August Avenue
Detached Expired
1/820 August Avenue
Detached Expired
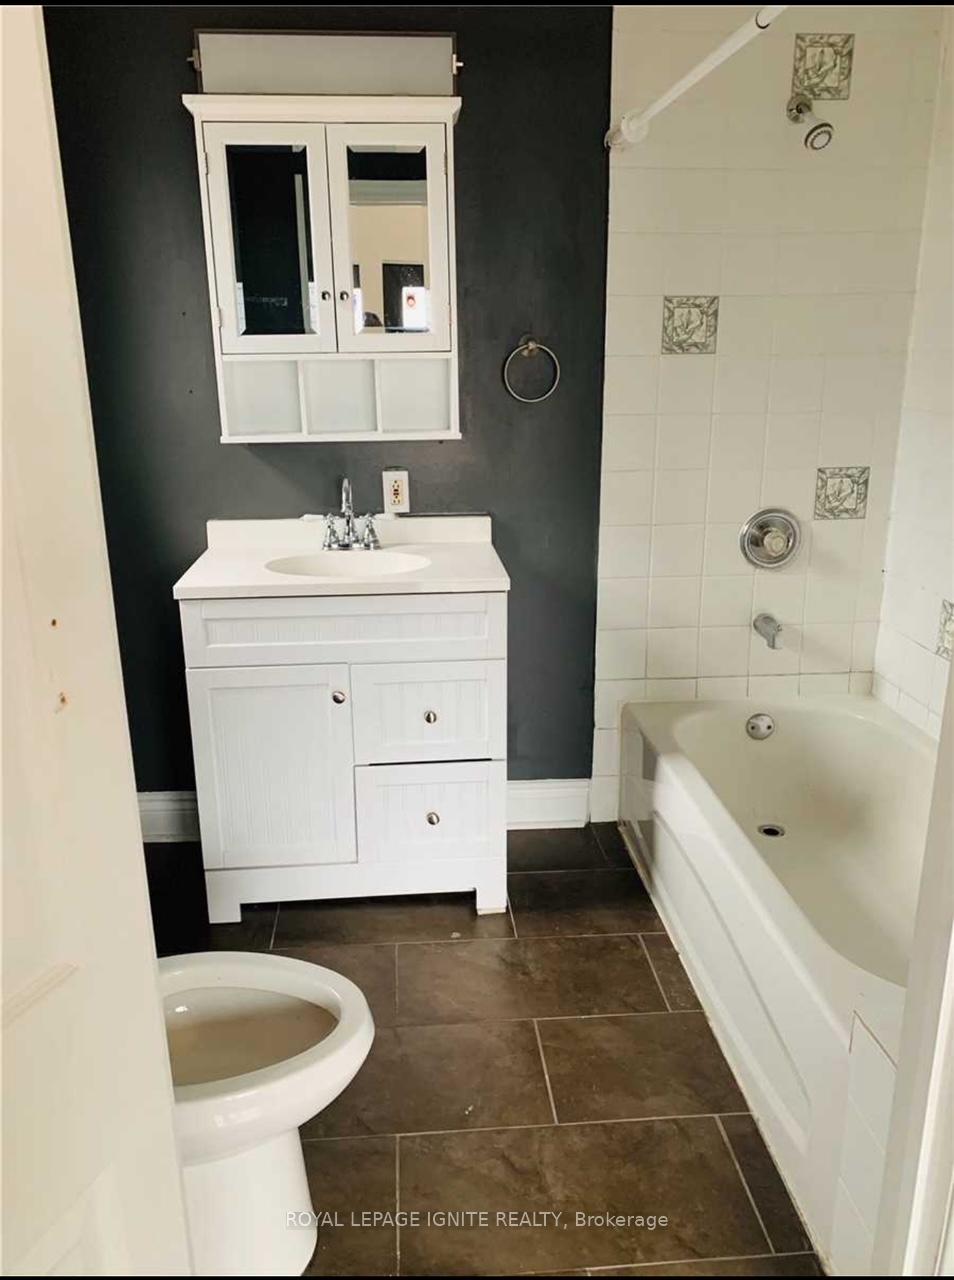 See all 8 photos
3+2 Bedrooms
3 Bathrooms
1 Garage
1.1K–1.5K sq.ft
60×107 ft
$3,770/yr
Property history
- $1,199,000ExpiredList: 2025-09-22|End: 2025-12-31|100 daysE12420311
Facts and features
- BasementApartment
- Price per sq ft~$922
- Water, sewerMunicipal
- HeatingWater
What stands out
- Second kitchen
- Separate entrance
- Central air
The homeDetached, 1 1/2 storey, 1,100–1,500 sq ft
- Type: Detached
- Style: 1 1/2 storey
- Living space: 1,100–1,500 sq ft
- Basement: Apartment, separate entrance
InsideCeramic, Vinyl, Broadloom, Floor drain, Rooms above ground 11
- Flooring: Ceramic, Vinyl, Broadloom
- Features: Floor drain
- Rooms above ground: 11
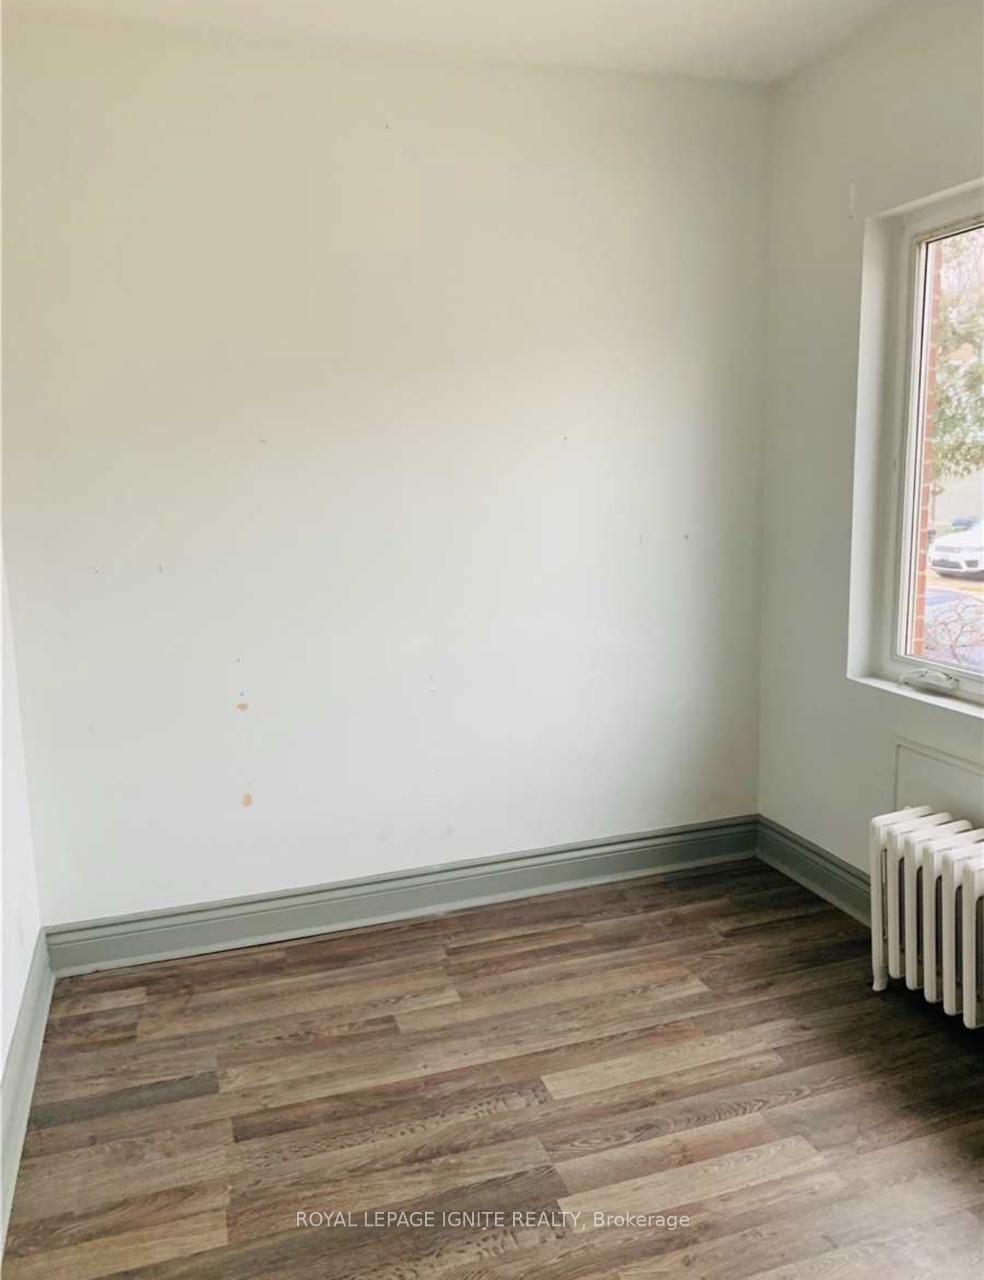
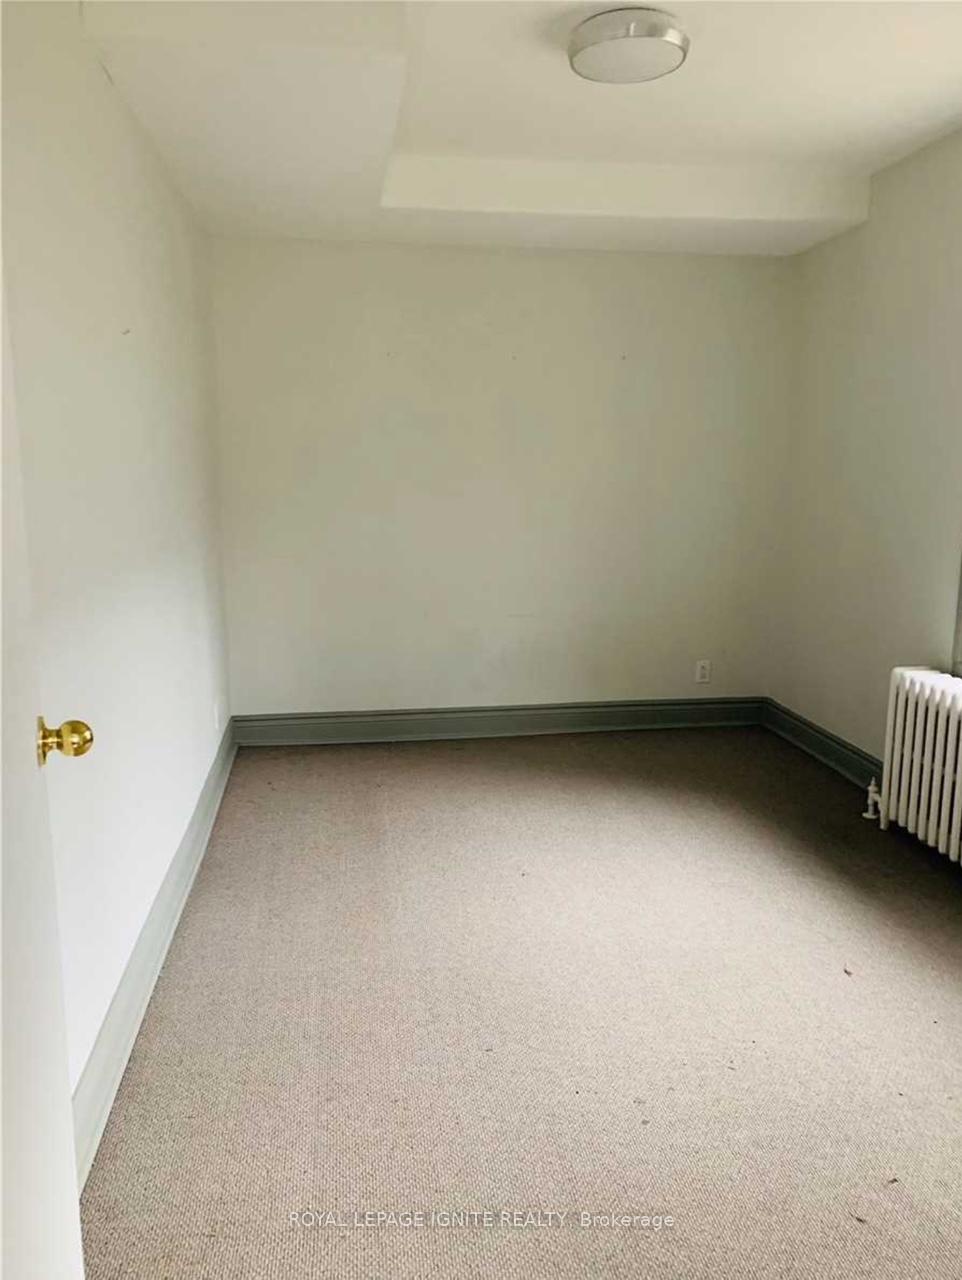
- Bedrooms: 3 + 2 in the basement
- Bathrooms: 3
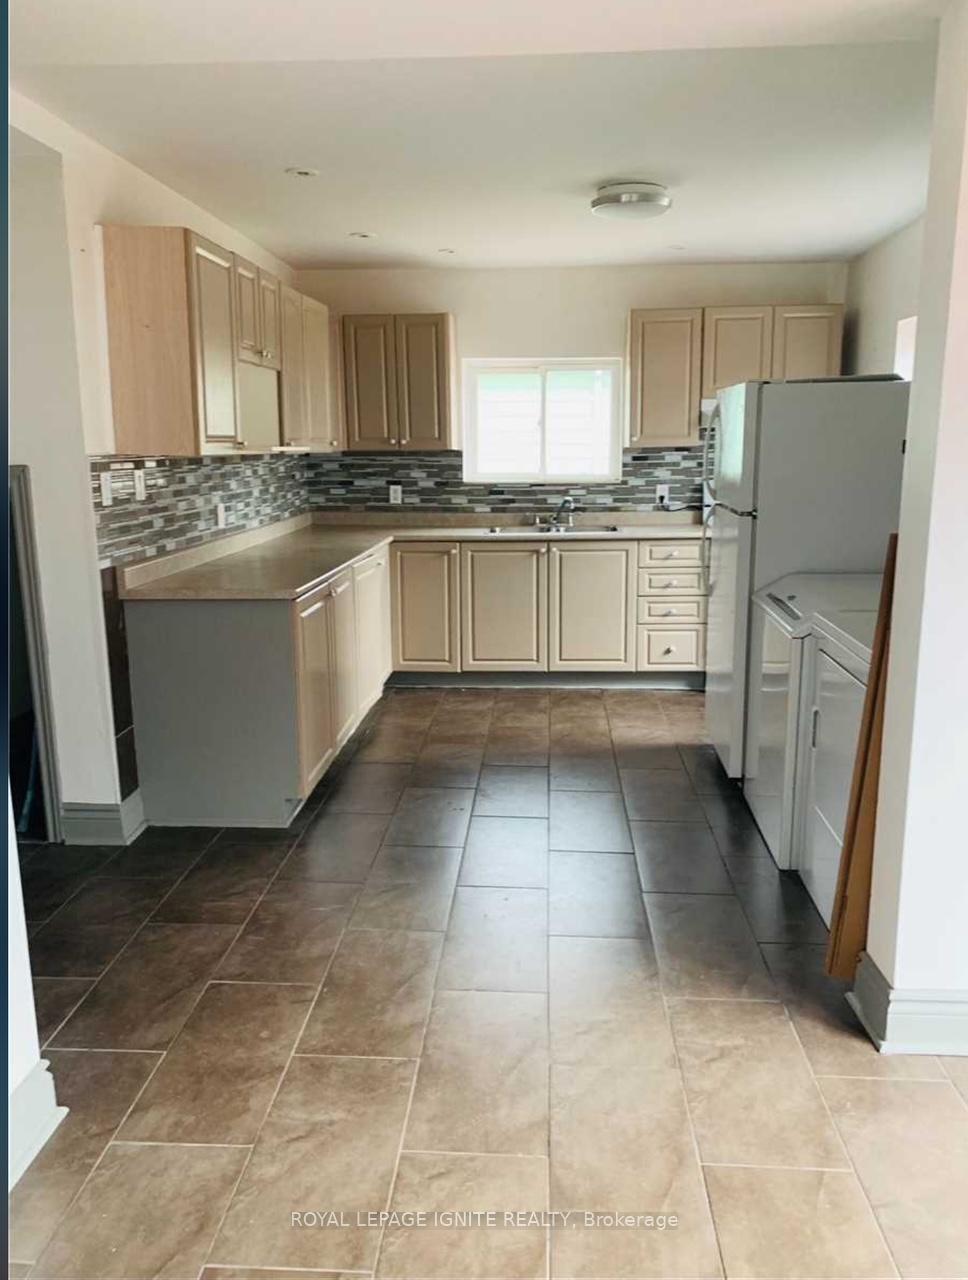
- Kitchens: 2
Outside and lotAluminum siding, brick, Asphalt shingle, Concrete block
Outside
- Exterior: Aluminum siding, brick
- Roof: Asphalt shingle
- Foundation: Concrete block
- Other structures: Workshop
- Size: 60 × 107 ft
- Zoning: Mg
Parking1 Garage, Detached, Private
- Spaces: 1 Garage
- Garage: Detached
- Driveway: Private
Heating, water and powerWater, gas, Central air, Municipal water
- Heating: Water, gas
- Cooling: Central air
- Water: Municipal water
- Sewer: Municipal sewer
Costs and taxesTaxes $3,770 a year, HST included in the price
- Taxes, 2025: $3,770 a year
- HST: HST included in the price
Included in the sale2 fridge, 2 stoves, 2 washer and 2dryer
- Included: 2 fridge, 2 stoves, 2 washer and 2dryer
Listing detailsE12420311, Expired, Sep 22, 2025
- MLS® number: E12420311
- Status: Expired
- Listed on: Sep 22, 2025
- Days on market: 100
- Updated: Dec 31, 2025
- Possession: 2025-10-31 / Flexible
- Occupied by: Tenant
- Listing brokerage: ROYAL LEPAGE IGNITE REALTY
About this home
20 August Avenue, Scarborough (Oakridge), ON M1L 3M9
Floor Drain
Fantastic Location To Live And Work. 60X107 Double Lot...Home Features High Ceilings, Finish Basement Separate Entrance From Outside, No Entrance Through House, Can Be Changed. Main Kitchen Has Eat In Area With Garden Doors/Walk-Out To Deck. Huge Garage at the back.
Read more
Ask about this home
A HOMEH agent will answer your questions about this home.
Ask a question
Thinking of selling your home?See what your home is worth today.
Around this home
Pharmacy/Danforth
Errands
Parks
Schools
Daily convenience, out of 100, from the distances below
ParkElward-Mansion Parkette · 12 within 1 km2 min walk94 m
GroceryAwash Variety4 min walk228 m
SchoolSt Dunstan Catholic School5 min walk300 m
PharmacyMain Drug Mart6 min walk397 m
Cafés & foodReginos Pizza · 15 within 1 km1 min walk71 m
Gym & rec centreOakridge Community Centre7 min walk411 m
LibraryToronto Public Library - Taylor Memorial15 min walk908 m
WalkDriveStraight-line distance, open map data
Grocery0.2 km
Park0.1 km
Coffee0.1 km
Dining0.1 km
Gym0.8 km
Schools nearby
School rating, out of 10.
St Dunstan Catholic Schoolelementary · Catholic · 0.3 km
6.8/10Good
Toronto Islamic Academyelementary · Private · 0.3 km
—
Oakridge Junior Public Schoolelementary · Public · 0.3 km
—
Contact agent
Helpful calculators
Mortgage
Affordability
Closing costs
Land transfer tax
Property tax
Down payment
CMHC insurance
Stress test
Cashback Rebate
Your HOMEH agent

NimaHOMEH agent · Scarborough
"I would see it this week."
Ask Nima