

Unit 2A, 34 East Haven Drive
Freehold Townhouse Rented
1/10Unit 2A, 34 East Haven Drive
Freehold Townhouse Rented
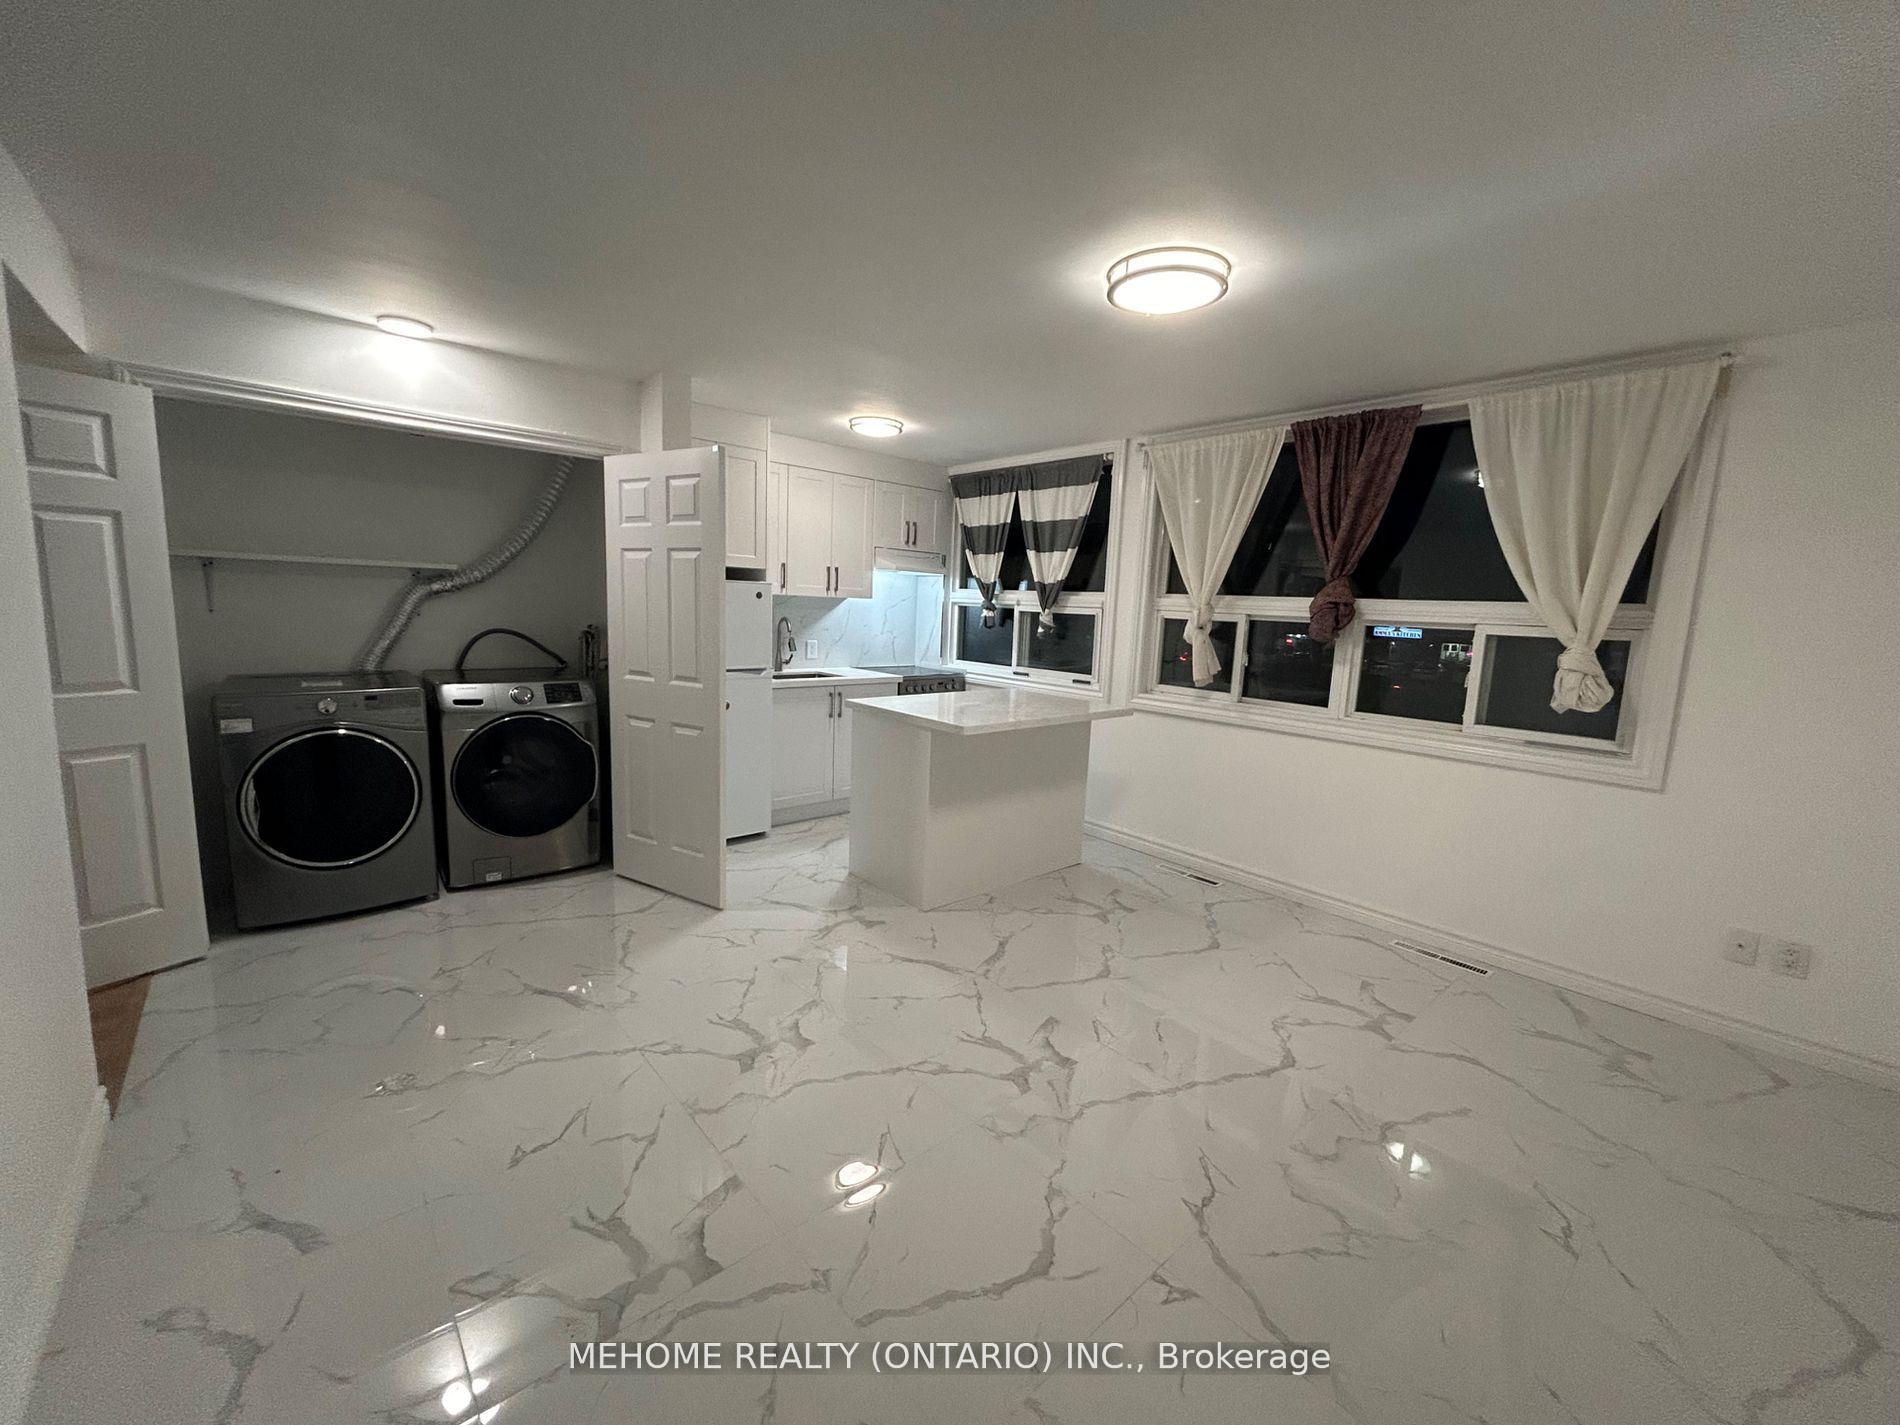 See all 10 photos
1 Bedroom
1 Bathroom
0 Garage
<700 sq.ft
Entire Home
— Unit
Property history
Facts and features
- BasementNone
- Lease term12 months
- FurnishedUnfurnished
- LaundryIn-suite
The homeFreehold Townhouse, 2-storey, Under 700 sq ft
- Type: Freehold Townhouse
- Style: 2-storey
- Living space: Under 700 sq ft
- Basement: None
- Special designation: Accessibility
InsideIn-suite laundry, Rooms above ground 3, Bedrooms 1
- Laundry: In-suite laundry
- Rooms above ground: 3
- Bedrooms: 1
- Bathrooms: 1
- Kitchens: 1
Outside and lotBrick, Flat, Block
- Exterior: Brick
- Roof: Flat
- Foundation: Block
Parking1 Parking, Available
- Spaces: 1 Parking
- Driveway: Available
Heating, water and powerForced air, gas, Municipal water, Municipal sewer
- Heating: Forced air, gas
- Water: Municipal water
- Sewer: Municipal sewer
Rent and termsRent $1,600 a month, Entire property, Unfurnished
- Rent: $1,600 a month
- Space for rent: Entire property
- Furnished: Unfurnished
- Lease: 12 months
- Paid: Monthly
- Rent includes: Water
- Deposit: Required
- Credit check: Required
- Employment letter: Required
- Rental application: Required
- References: Required
IncludedStove, refrigerator, washer and dryer. water include in the lease price., Heat and hydro
- Included: Stove, refrigerator, washer and dryer. water include in the lease price.
- Not included: Heat and hydro
Listing detailsE12374943, Rented, Sep 2, 2025
- MLS® number: E12374943
- Status: Rented
- Listed on: Sep 2, 2025
- Days on market: 29
- Updated: Oct 1, 2025
- Possession: 2025-09-02 / Immediate
- Occupied by: Vacant
- Listing brokerage: MEHOME REALTY (ONTARIO) INC.
About this home
Unit 2A, 34 East Haven Drive, Scarborough (Birchcliffe-Cliffside), ON M1N 1T8
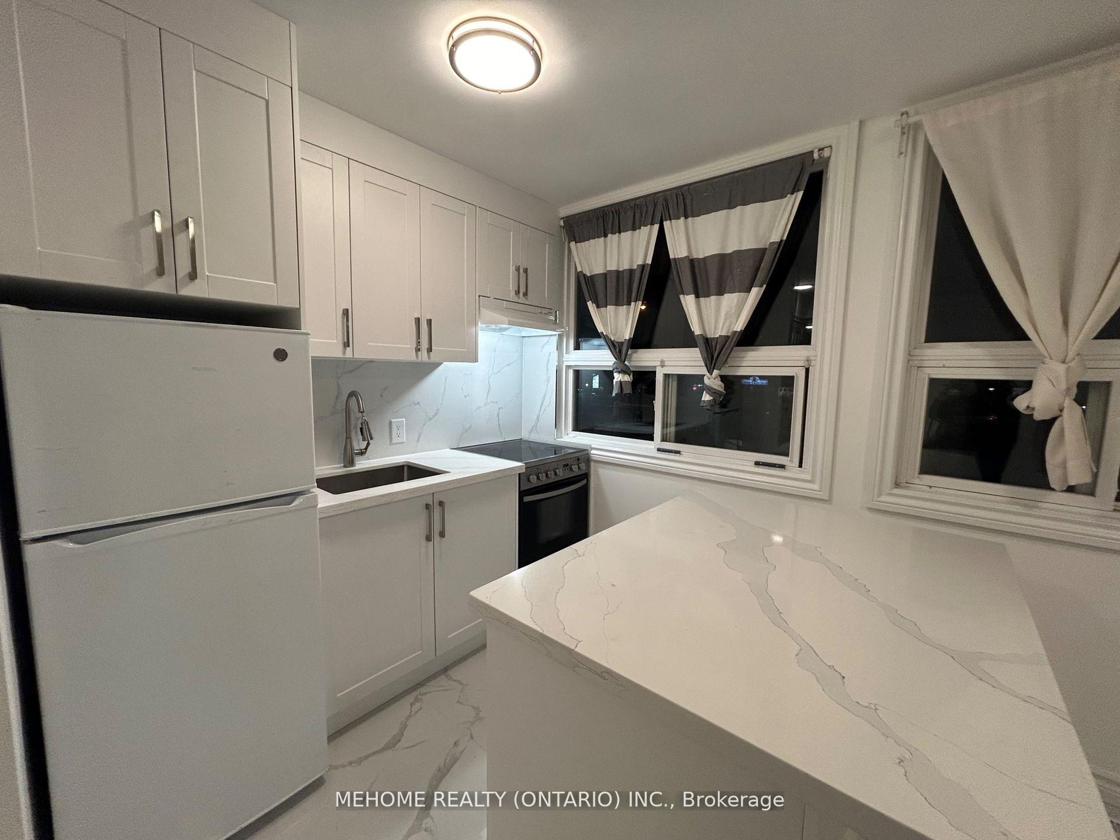
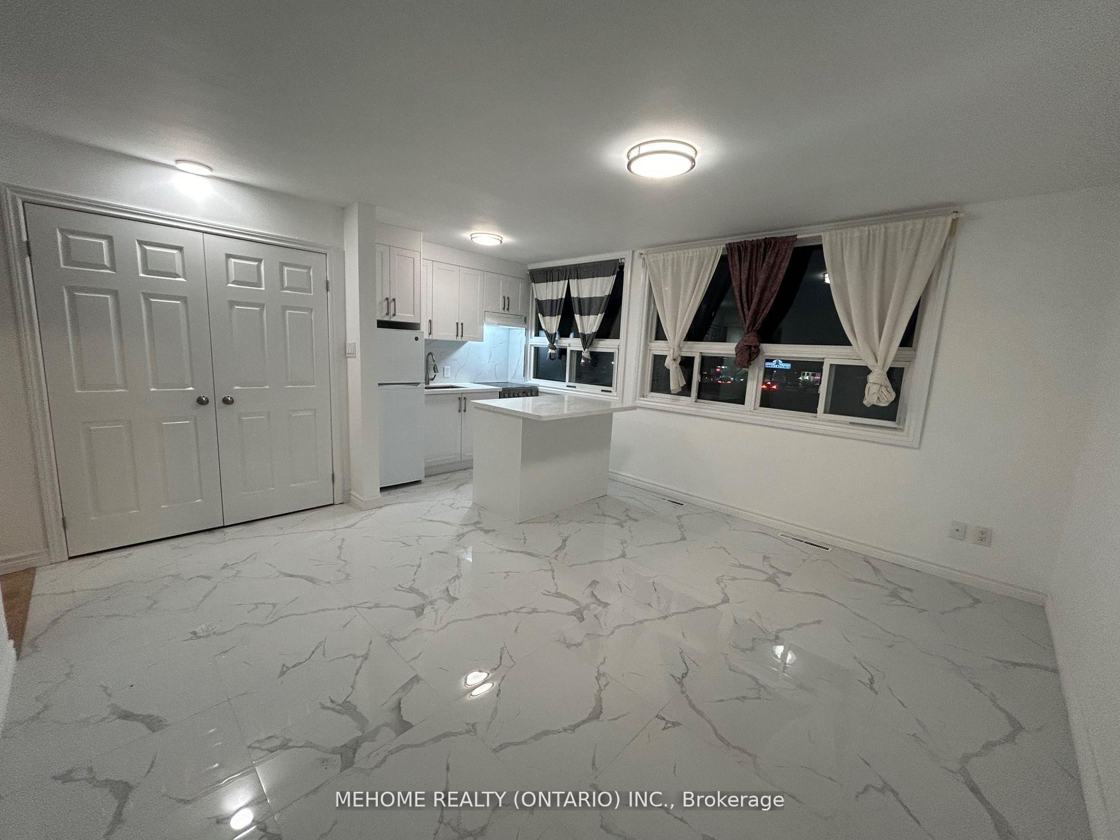
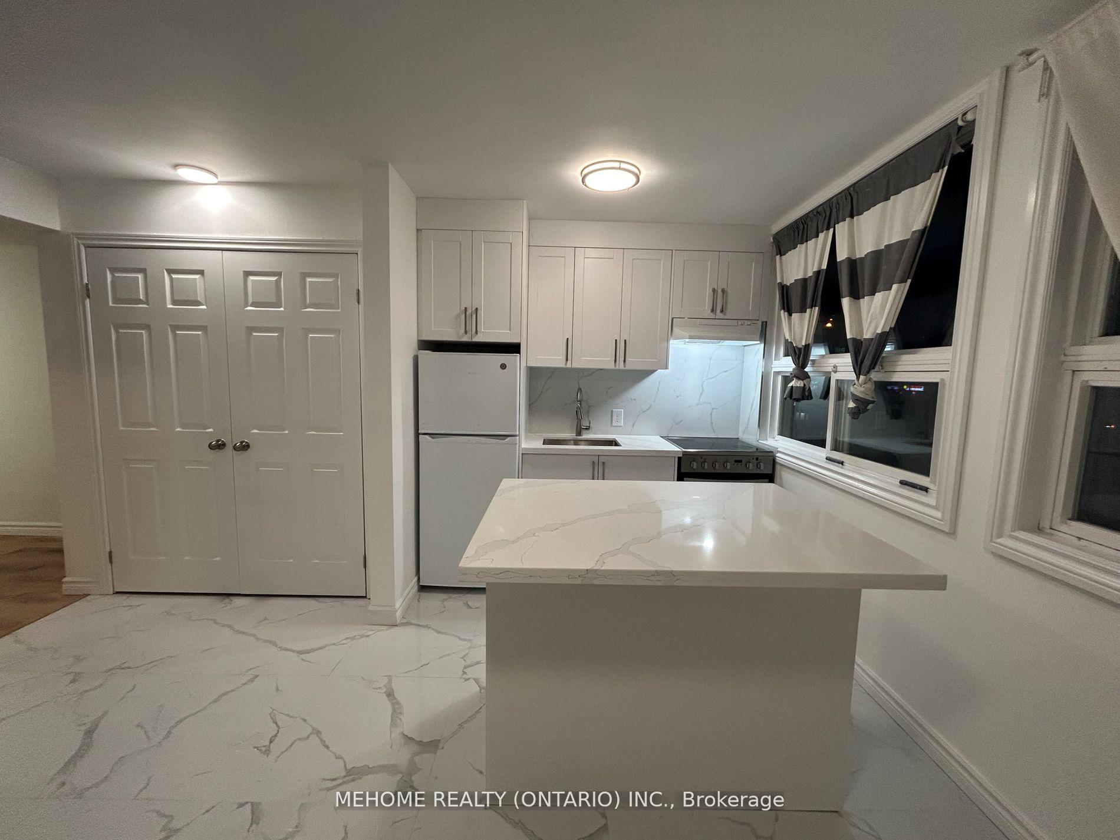
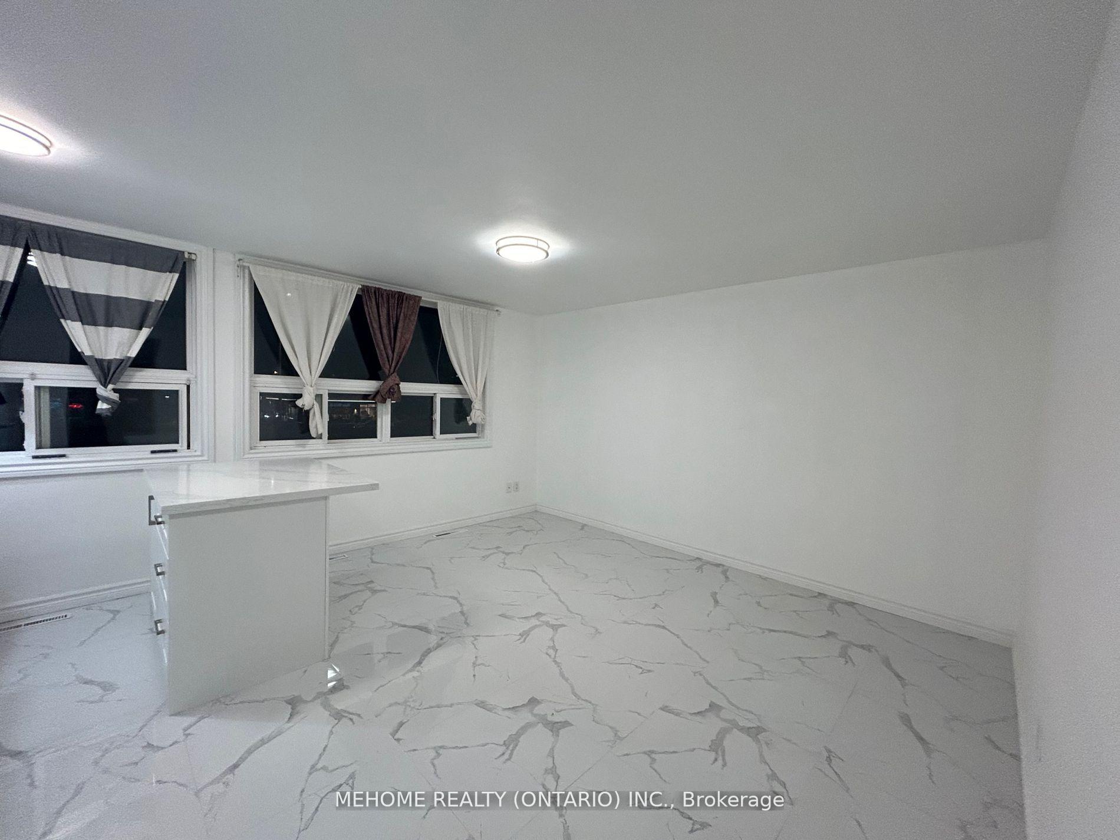
One Bedroom Apartment in High Demand Area Of Kingston Rd. Fresh Paint and Upgrade Kitchen, New Vinyl Floor with washroom. Own Washer and Dryer. Within Walking to Birchcliffe Parks, Ttc, & Shops.
Read more
Ask about this home
A HOMEH agent will answer your questions about this home.
Ask a question
Around this home
Kingston/Midland
Errands
Parks
Schools
Daily convenience, out of 100, from the distances below
ParkSandown Park · 9 within 1 km9 min walk546 m
GroceryPony Mart1 min walk25 m
SchoolCliffside Public School1 min walk90 m
PharmacyGuardian1 min walk41 m
Cafés & foodDomino's · 14 within 1 km1 min walk12 m
Gym & rec centreBirchmount Stadium21 min walk1.3 km
LibraryToronto Public Library - Albert Campbell24 min walk1.5 km
WalkDriveStraight-line distance, open map data
Grocery0.0 km
Park0.5 km
Coffee0.1 km
Dining0.0 km
Gym1.4 km
Schools nearby
School rating, out of 10.
Cliffside Public Schoolelementary · Public · 0.1 km
4.5/10Low
Birch Cliff Heights Public Schoolelementary · Public · 0.8 km
5.2/10Fair
Chine Drive Public Schoolelementary · Public · 0.9 km
9.3/10Excellent
Contact agent
Helpful calculators
Rent vs buy
Affordability
Mortgage
Down payment
Stress test
CMHC insurance
Your HOMEH agent

NimaHOMEH agent · Scarborough
"I would see it this week."
Ask Nima