

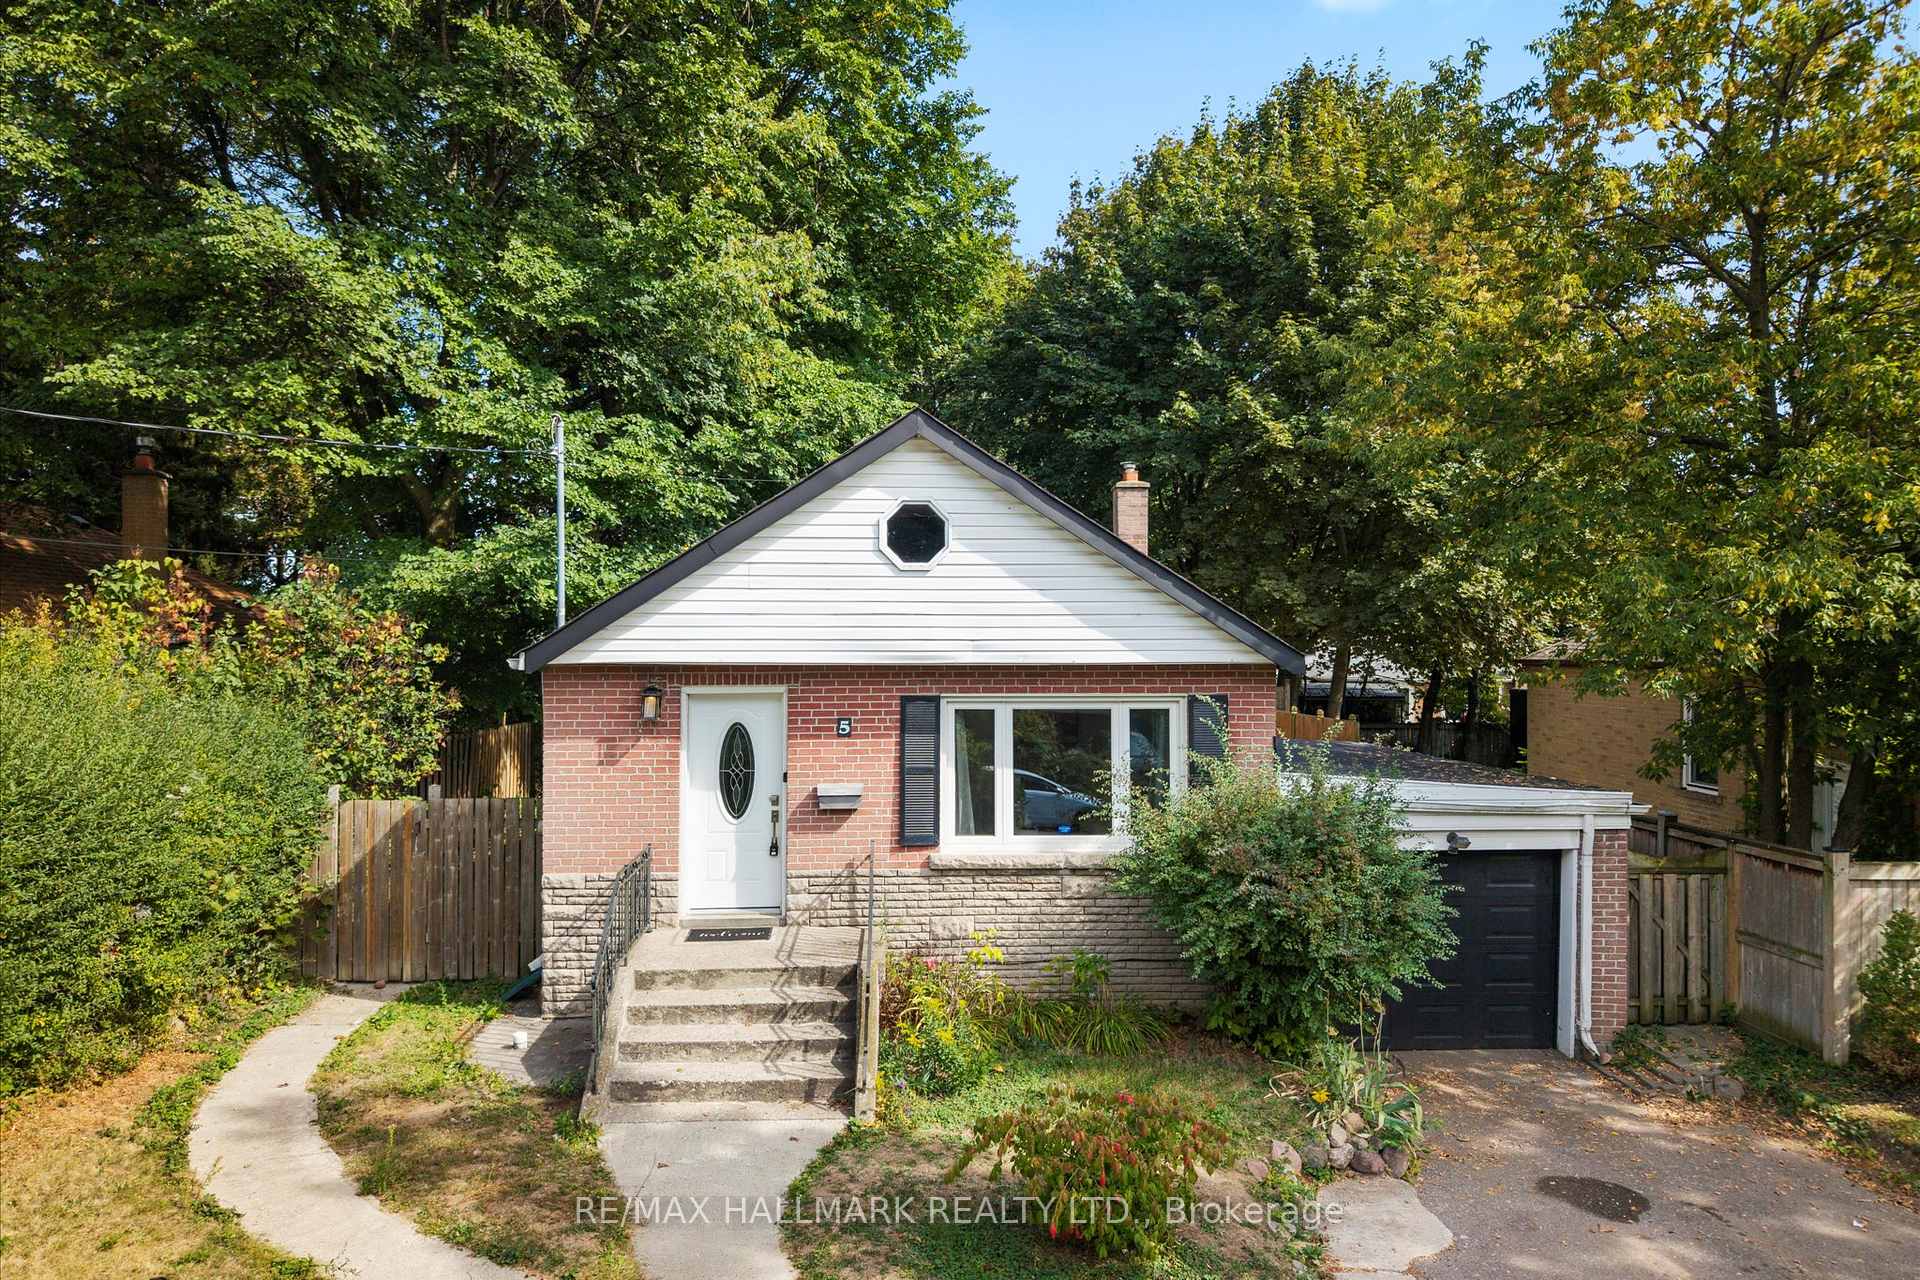
5 East Haven Drive
5 East Haven Drive
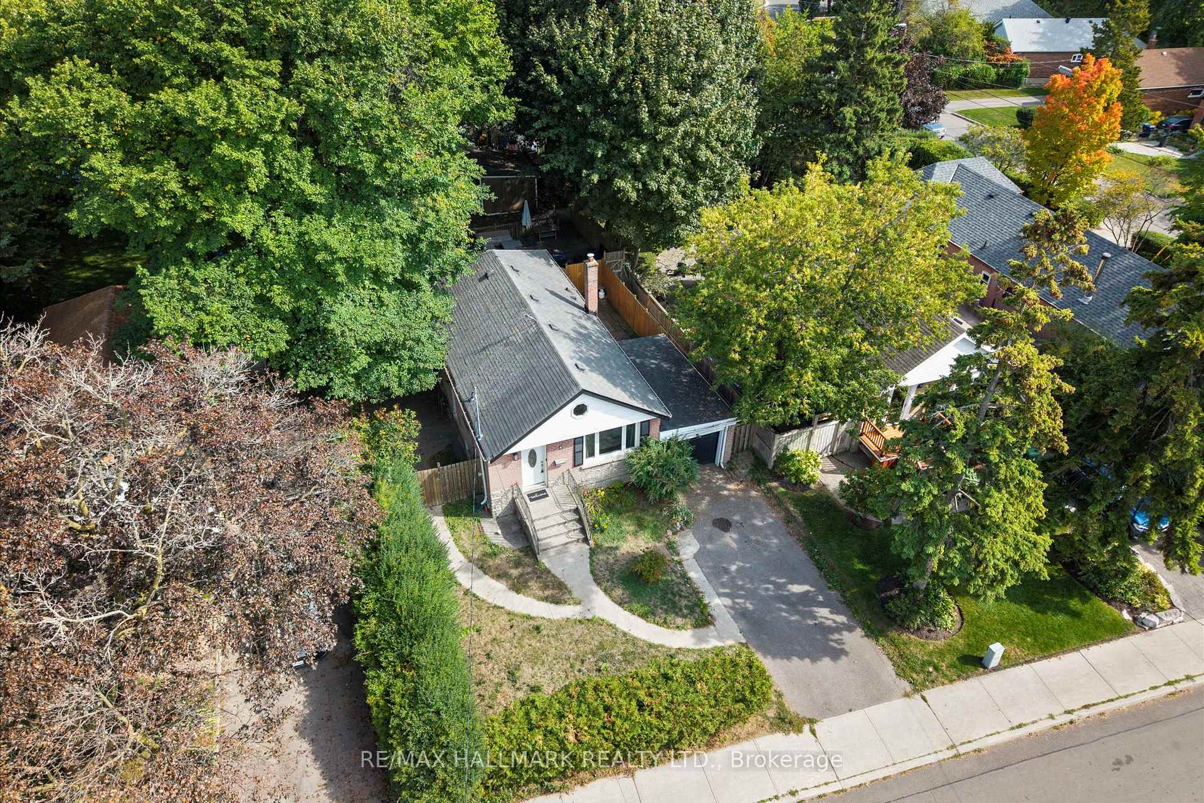
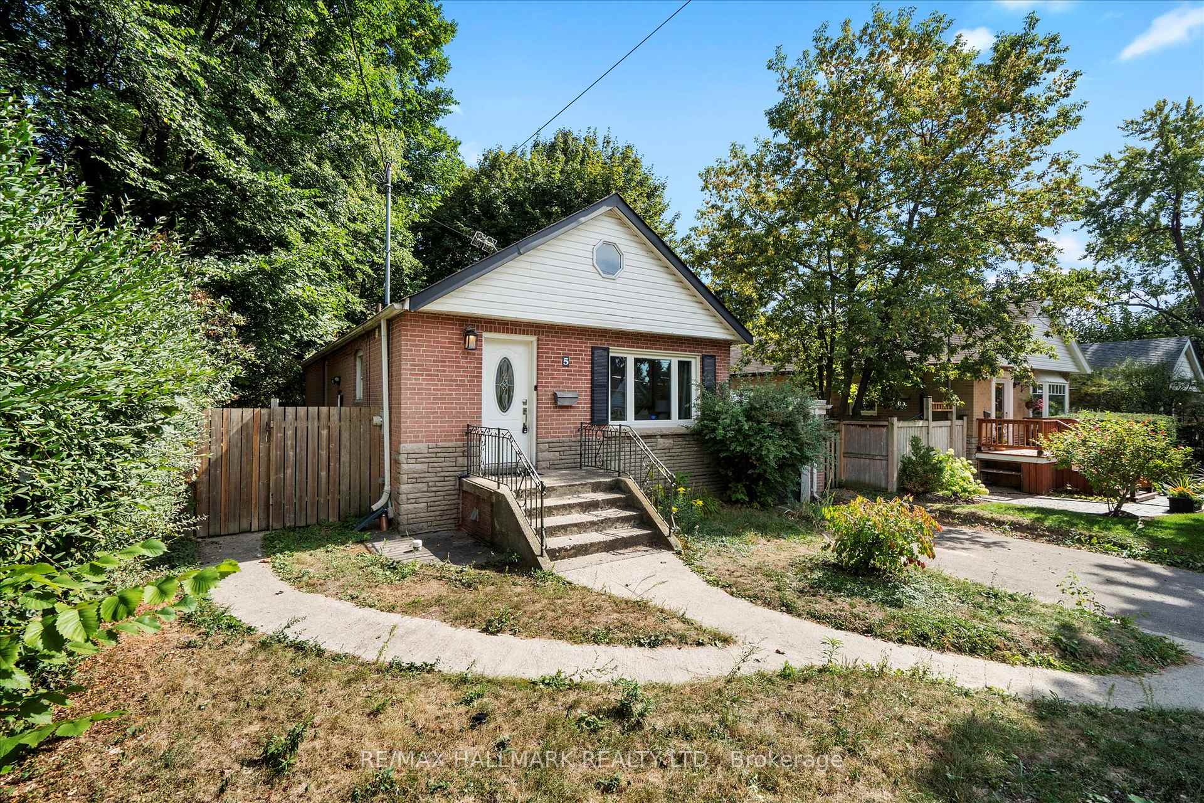
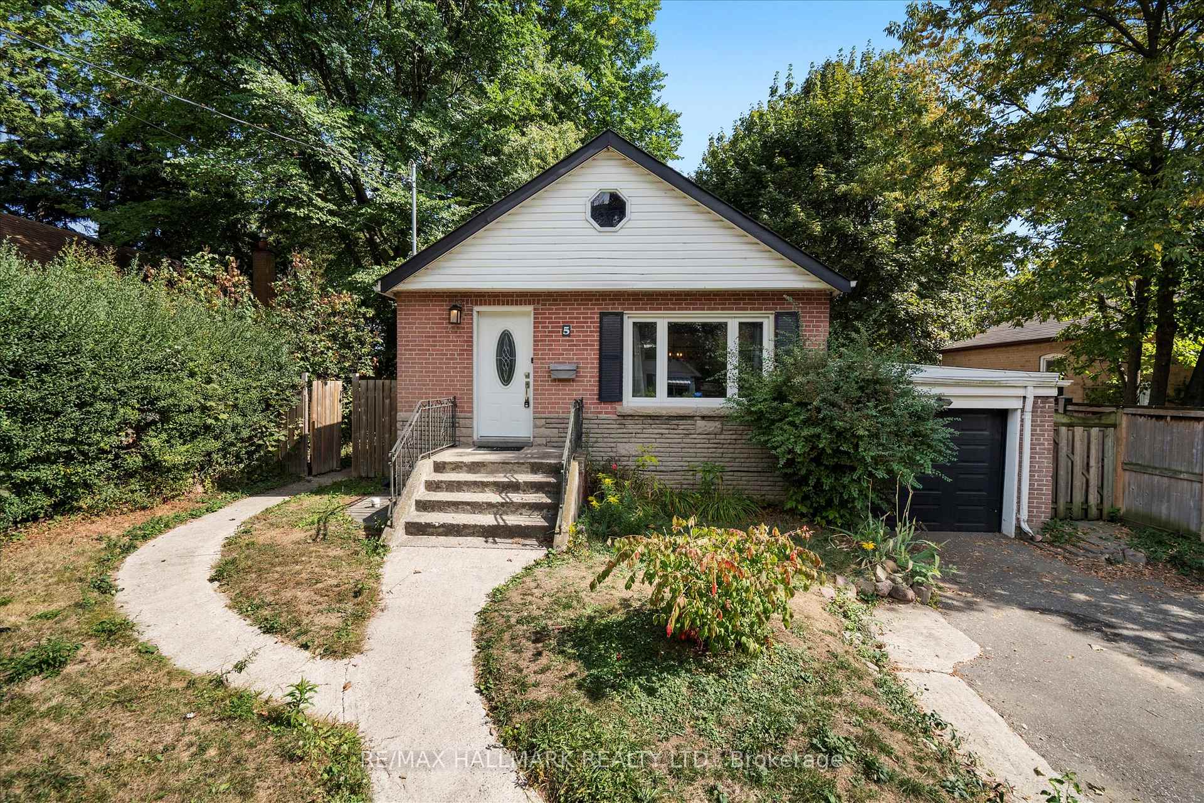
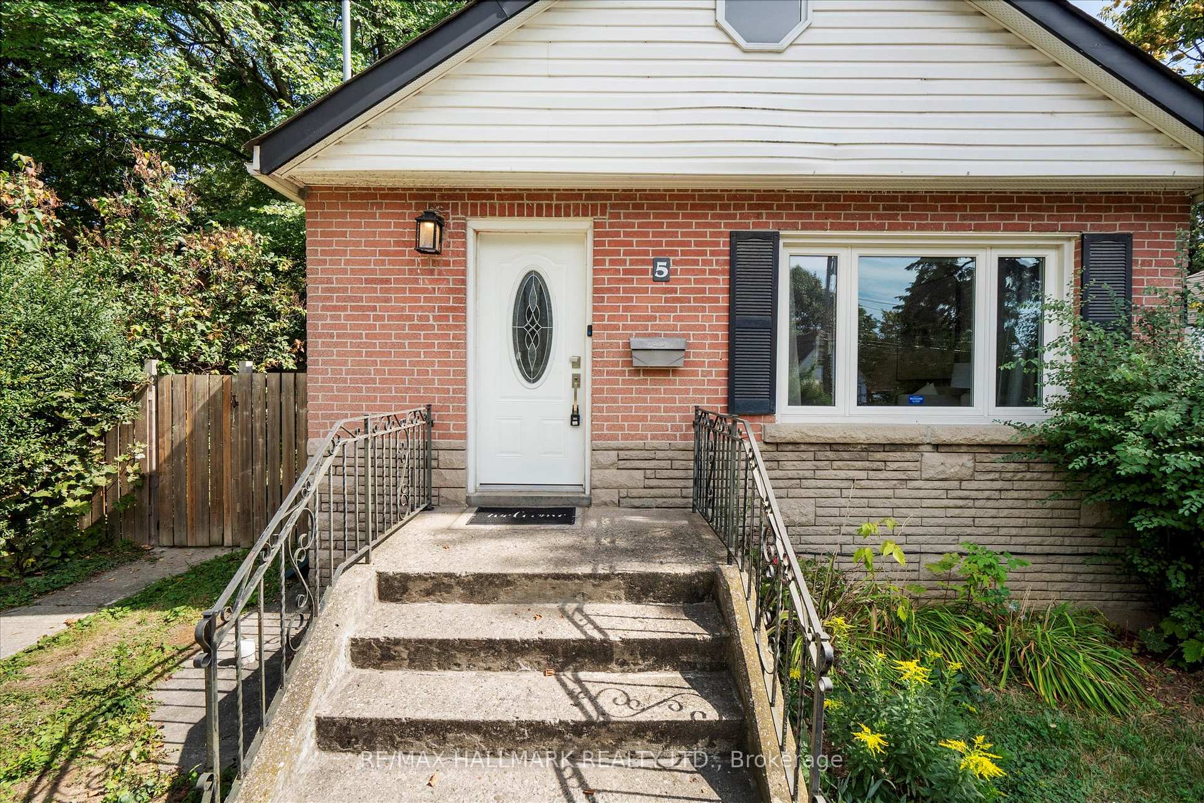 See all 50 photos
Facts and features
- BasementFinished
- Water, sewerMunicipal
- HeatingForced air
- CoolingCentral air
- Second kitchen
- Separate entrance
- Hardwood floors
- Central air
The homeDetached, Bungalow, 700–1,100 sq ft
- Type: Detached
- Style: Bungalow
- Living space: 700–1,100 sq ft
- Basement: Separate entrance, finished
- View: Forest, garden, trees/woods
InsideHardwood, Vinyl, Carpet free, guest accommodations, in-law capability, in-law suite, primary bedroom - main floor, storage area lockers, Rooms above ground 6
- Flooring: Hardwood, Vinyl
- Features: Carpet free, guest accommodations, in-law capability, in-law suite, primary bedroom - main floor, storage area lockers
- Rooms above ground: 6
- Rooms in the basement: 5
- Bedrooms: 3 + 1 in the basement
- Bathrooms: 2
- Kitchens: 2
- Family room: Yes
Outside and lotBrick, Shingles, Unknown
- Exterior: Brick
- Roof: Shingles
- Foundation: Unknown
- Features: Deck, landscaped, patio, privacy, porch, recreational area
- Other structures: Garden shed
- Size: 49 × 132.5 ft
Parking1 Garage, Attached, Private
- Spaces: 1 Garage
- Garage: Attached
- Driveway: Private
Heating, water and powerForced air, gas, Central air, Municipal water
- Heating: Forced air, gas
- Cooling: Central air
- Water: Municipal water
- Sewer: Municipal sewer
Costs and taxesTaxes $4,800 a year, HST included in the price, Hwt $22.51 a month
- Taxes, 2024: $4,800 a year
- HST: HST included in the price
- Rental items: Hwt $22.51 a month
Included in the saleStainless steel fridge, stove, built in dishwasher, built in microwave, washer, dryer, allelectrical light fixtures, fridge in basement, stove in basement, basement hood fan, gas burnerand equipment and central air. (hot tub as is)!
- Included: Stainless steel fridge, stove, built in dishwasher, built in microwave, washer, dryer, allelectrical light fixtures, fridge in basement, stove in basement, basement hood fan, gas burnerand equipment and central air. (hot tub as is)!
NearbyFenced yard, hospital, place of worship, public transit, school, wooded/treed
- Close to: Fenced yard, hospital, place of worship, public transit, school, wooded/treed
Listing detailsE12418353, Sold, Sep 22, 2025
- MLS® number: E12418353
- Status: Sold
- Listed on: Sep 22, 2025
- Days on market: 16
- Updated: Oct 8, 2025
- Possession: 2025-10-01 / Flexible
- Occupied by: Vacant
- Listing brokerage: RE/MAX HALLMARK REALTY LTD.
About this home
5 East Haven Drive, Scarborough (Birchcliffe-Cliffside), ON M1N 1L8
This stunning, fully renovated 4 bedroom home sits on an impressive 49 x 132.5 ft private lotin the heart of Cliffside Village, just south of Kingston Rd. Showcasing hand scraped hardwoodfloors throughout, the bright, open concept chefs kitchen features granite counters, high endfinishes, brand new stainless steel appliances, and a breakfast bar, designed for both styleand functionality. The spacious living and dining area is enhanced by crown moulding and largewindows that flood the space with natural light, while an updated, luxurious washroom completesthe main floor. Follow the separate entrance to the fully finished basement, which offers aspacious, self-contained one bedroom "in law suite" perfect for multi generational living orhosting guests. Outdoors, enjoy an oversized sun deck, personal hot tub, and a fully fencedbackyard ideal for relaxing or entertaining during the summer months. Located within a toprated school district and just steps to the TTC, GO Station, and shopping. Close to the beachand the Bluffs, and only 20 minutes to downtown Toronto, this stylish, modern, move in readyhome is priced to sell, a rare opportunity to own a turnkey urban retreat in a prime location.
Ask about this home
A HOMEH agent will answer your questions about this home.
Around this home
Daily convenience, out of 100, from the distances below
Schools nearby
School rating, out of 10.
Helpful calculators
Your HOMEH agent

"I would see it this week."