

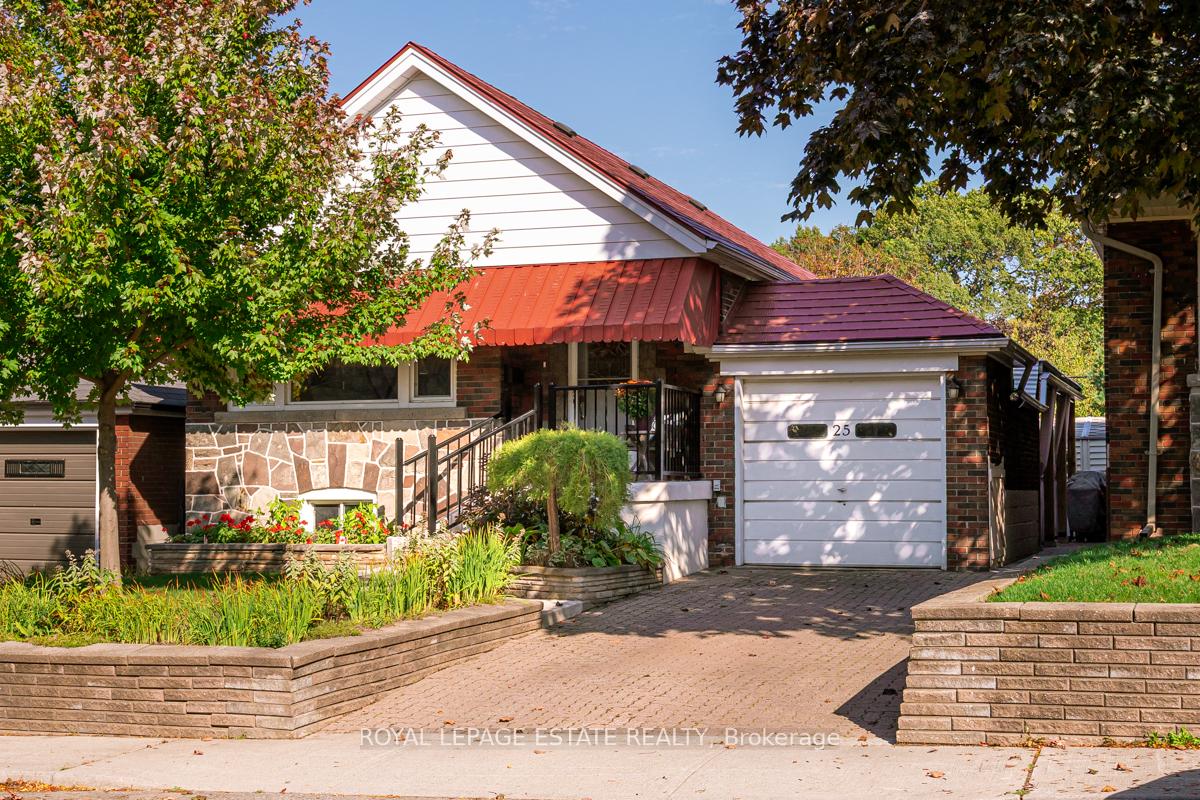
25 Ferncroft Drive
25 Ferncroft Drive
 See all 39 photos
Property history
Facts and features
- BasementFinished
- Age of home51–99 years
- Water, sewerMunicipal
- HeatingRadiant
- Second kitchen
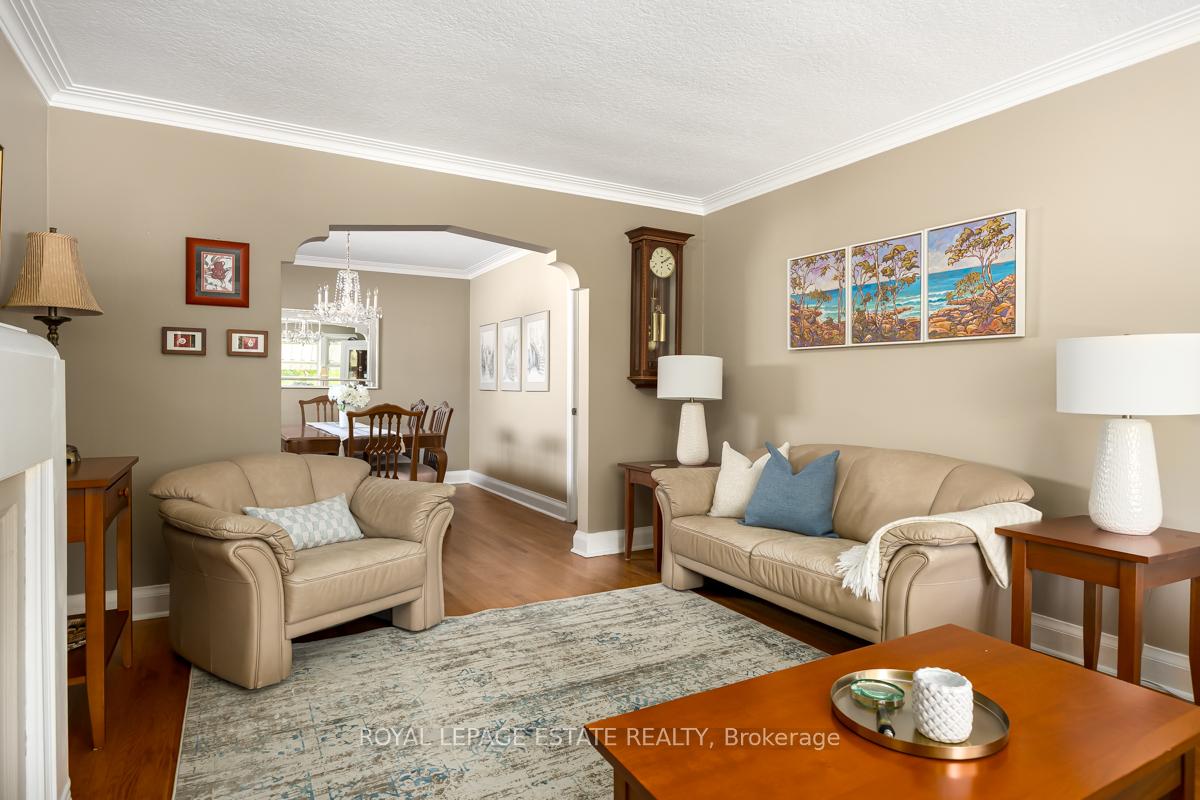
- Hardwood floors
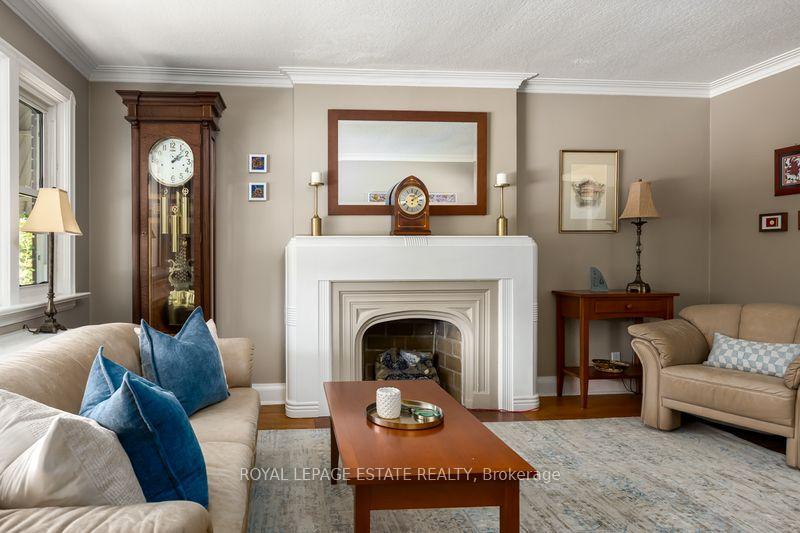
- Fireplace
The homeDetached, Bungalow, Age 51–99 years
- Type: Detached
- Style: Bungalow
- Age: 51–99 years
- Living space: 700–1,100 sq ft
- Basement: Finished
InsideFireplace Yes, natural gas, Hardwood, Ceramic, Water heater owned
- Fireplace: Yes, natural gas
- Flooring: Hardwood, Ceramic
- Features: Water heater owned
- Rooms above ground: 5
- Rooms in the basement: 4
- Bedrooms: 2 + 2 in the basement
- Bathrooms: 2
- Kitchens: 2
- Family room: Yes
Outside and lotBrick, Metal, Concrete block
- Exterior: Brick
- Roof: Metal
- Foundation: Concrete block
- Other structures: Garden shed
- Size: 36 × 120 ft
Parking1 Garage, Attached, Private
- Spaces: 1 Garage
- Garage: Attached
- Driveway: Private
Heating, water and powerRadiant, gas, Other, Municipal water
- Heating: Radiant, gas
- Cooling: Other
- Water: Municipal water
- Sewer: Municipal sewer
Costs and taxesTaxes $5,329 a year, HST included in the price
- Taxes, 2024: $5,329 a year
- HST: HST included in the price
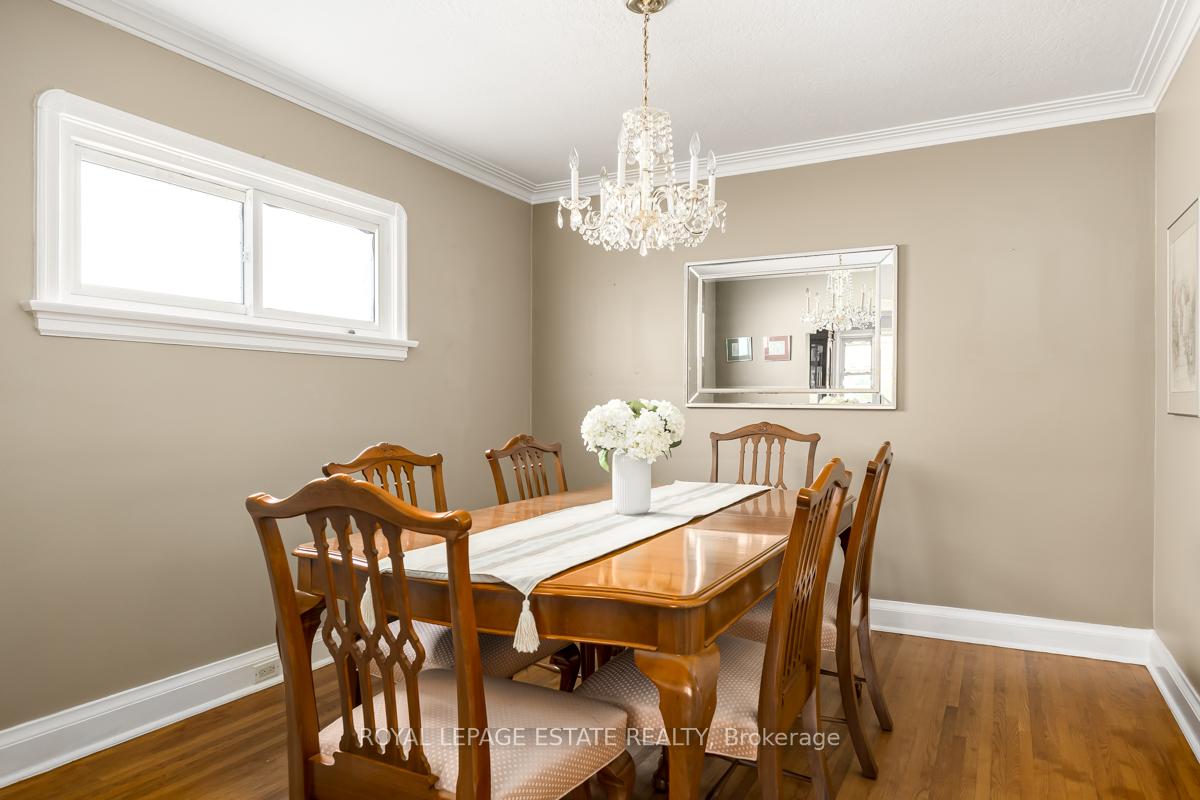
Included in the sale2 fridges, 2 stoves, 2 exhaust hoods, b/i dishwasher, washer, dryer, window coverings, ceiling fans, gas boiler, mitsubishi air conditioner, garden shed, Dining room chandelier, freezer and wine fridge in garage
- Included: 2 fridges, 2 stoves, 2 exhaust hoods, b/i dishwasher, washer, dryer, window coverings, ceiling fans, gas boiler, mitsubishi air conditioner, garden shed
- Not included: Dining room chandelier, freezer and wine fridge in garage
NearbyFenced yard, park, public transit, school, school bus route
- Close to: Fenced yard, park, public transit, school, school bus route
Listing detailsE12448504, Sold, Oct 7, 2025
- MLS® number: E12448504
- Status: Sold
- Listed on: Oct 7, 2025
- Days on market: 7
- Updated: Oct 14, 2025
- Possession: 2025-12-18 / 30-59 days
- Occupied by: Owner
- Listing brokerage: ROYAL LEPAGE ESTATE REALTY
About this home
25 Ferncroft Drive, Scarborough (Birchcliffe-Cliffside), ON M1N 2X3
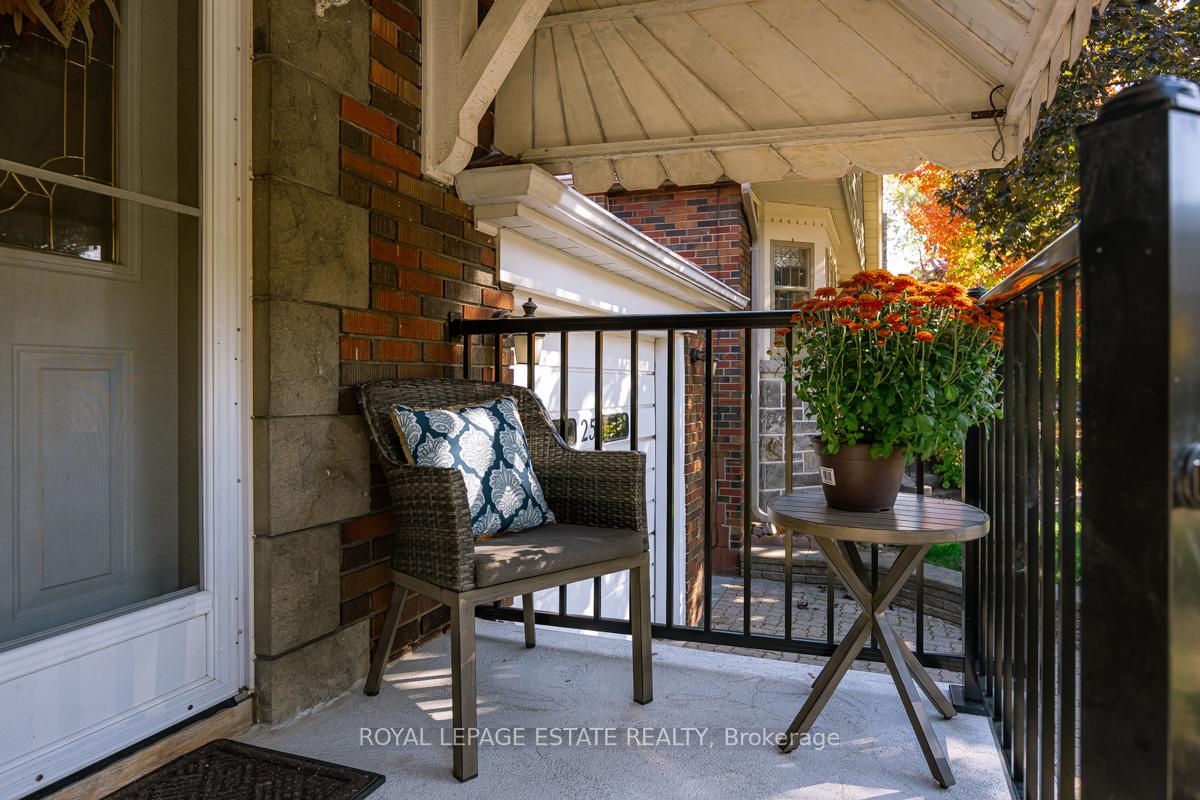
Welcome home to this spacious Hunt Club bungalow. Parking is no problem here with a private drive and attached garage. The extra large 36 x 120 foot lot offers you the choice of relaxing and entertaining on your covered patio or on your open patio overlooking the stunning floral gardens in your private backyard. Stepping inside, this lovely solid home offers 2 fireplaces, 2 + 2 bedrooms as well as 2 bathrooms, an updated eat-in kitchen on the main floor and kitchenette in the basement. A perfect home for downsizing or starting out. The lower unit is ideal for in-laws, teens or multi-generational living. This home is cooled with a Mitsubishi air conditioner and the combined on demand heat and hot water boiler keeps you warm & comfortable. The life-time aluminium roof ensures a dry and happy home.
Ask about this home
A HOMEH agent will answer your questions about this home.
Around this home
Daily convenience, out of 100, from the distances below
Schools nearby
School rating, out of 10.
Helpful calculators
Your HOMEH agent

"I would see it this week."