

Basement, 302 Aylesworth Avenue
Basement, 302 Aylesworth Avenue
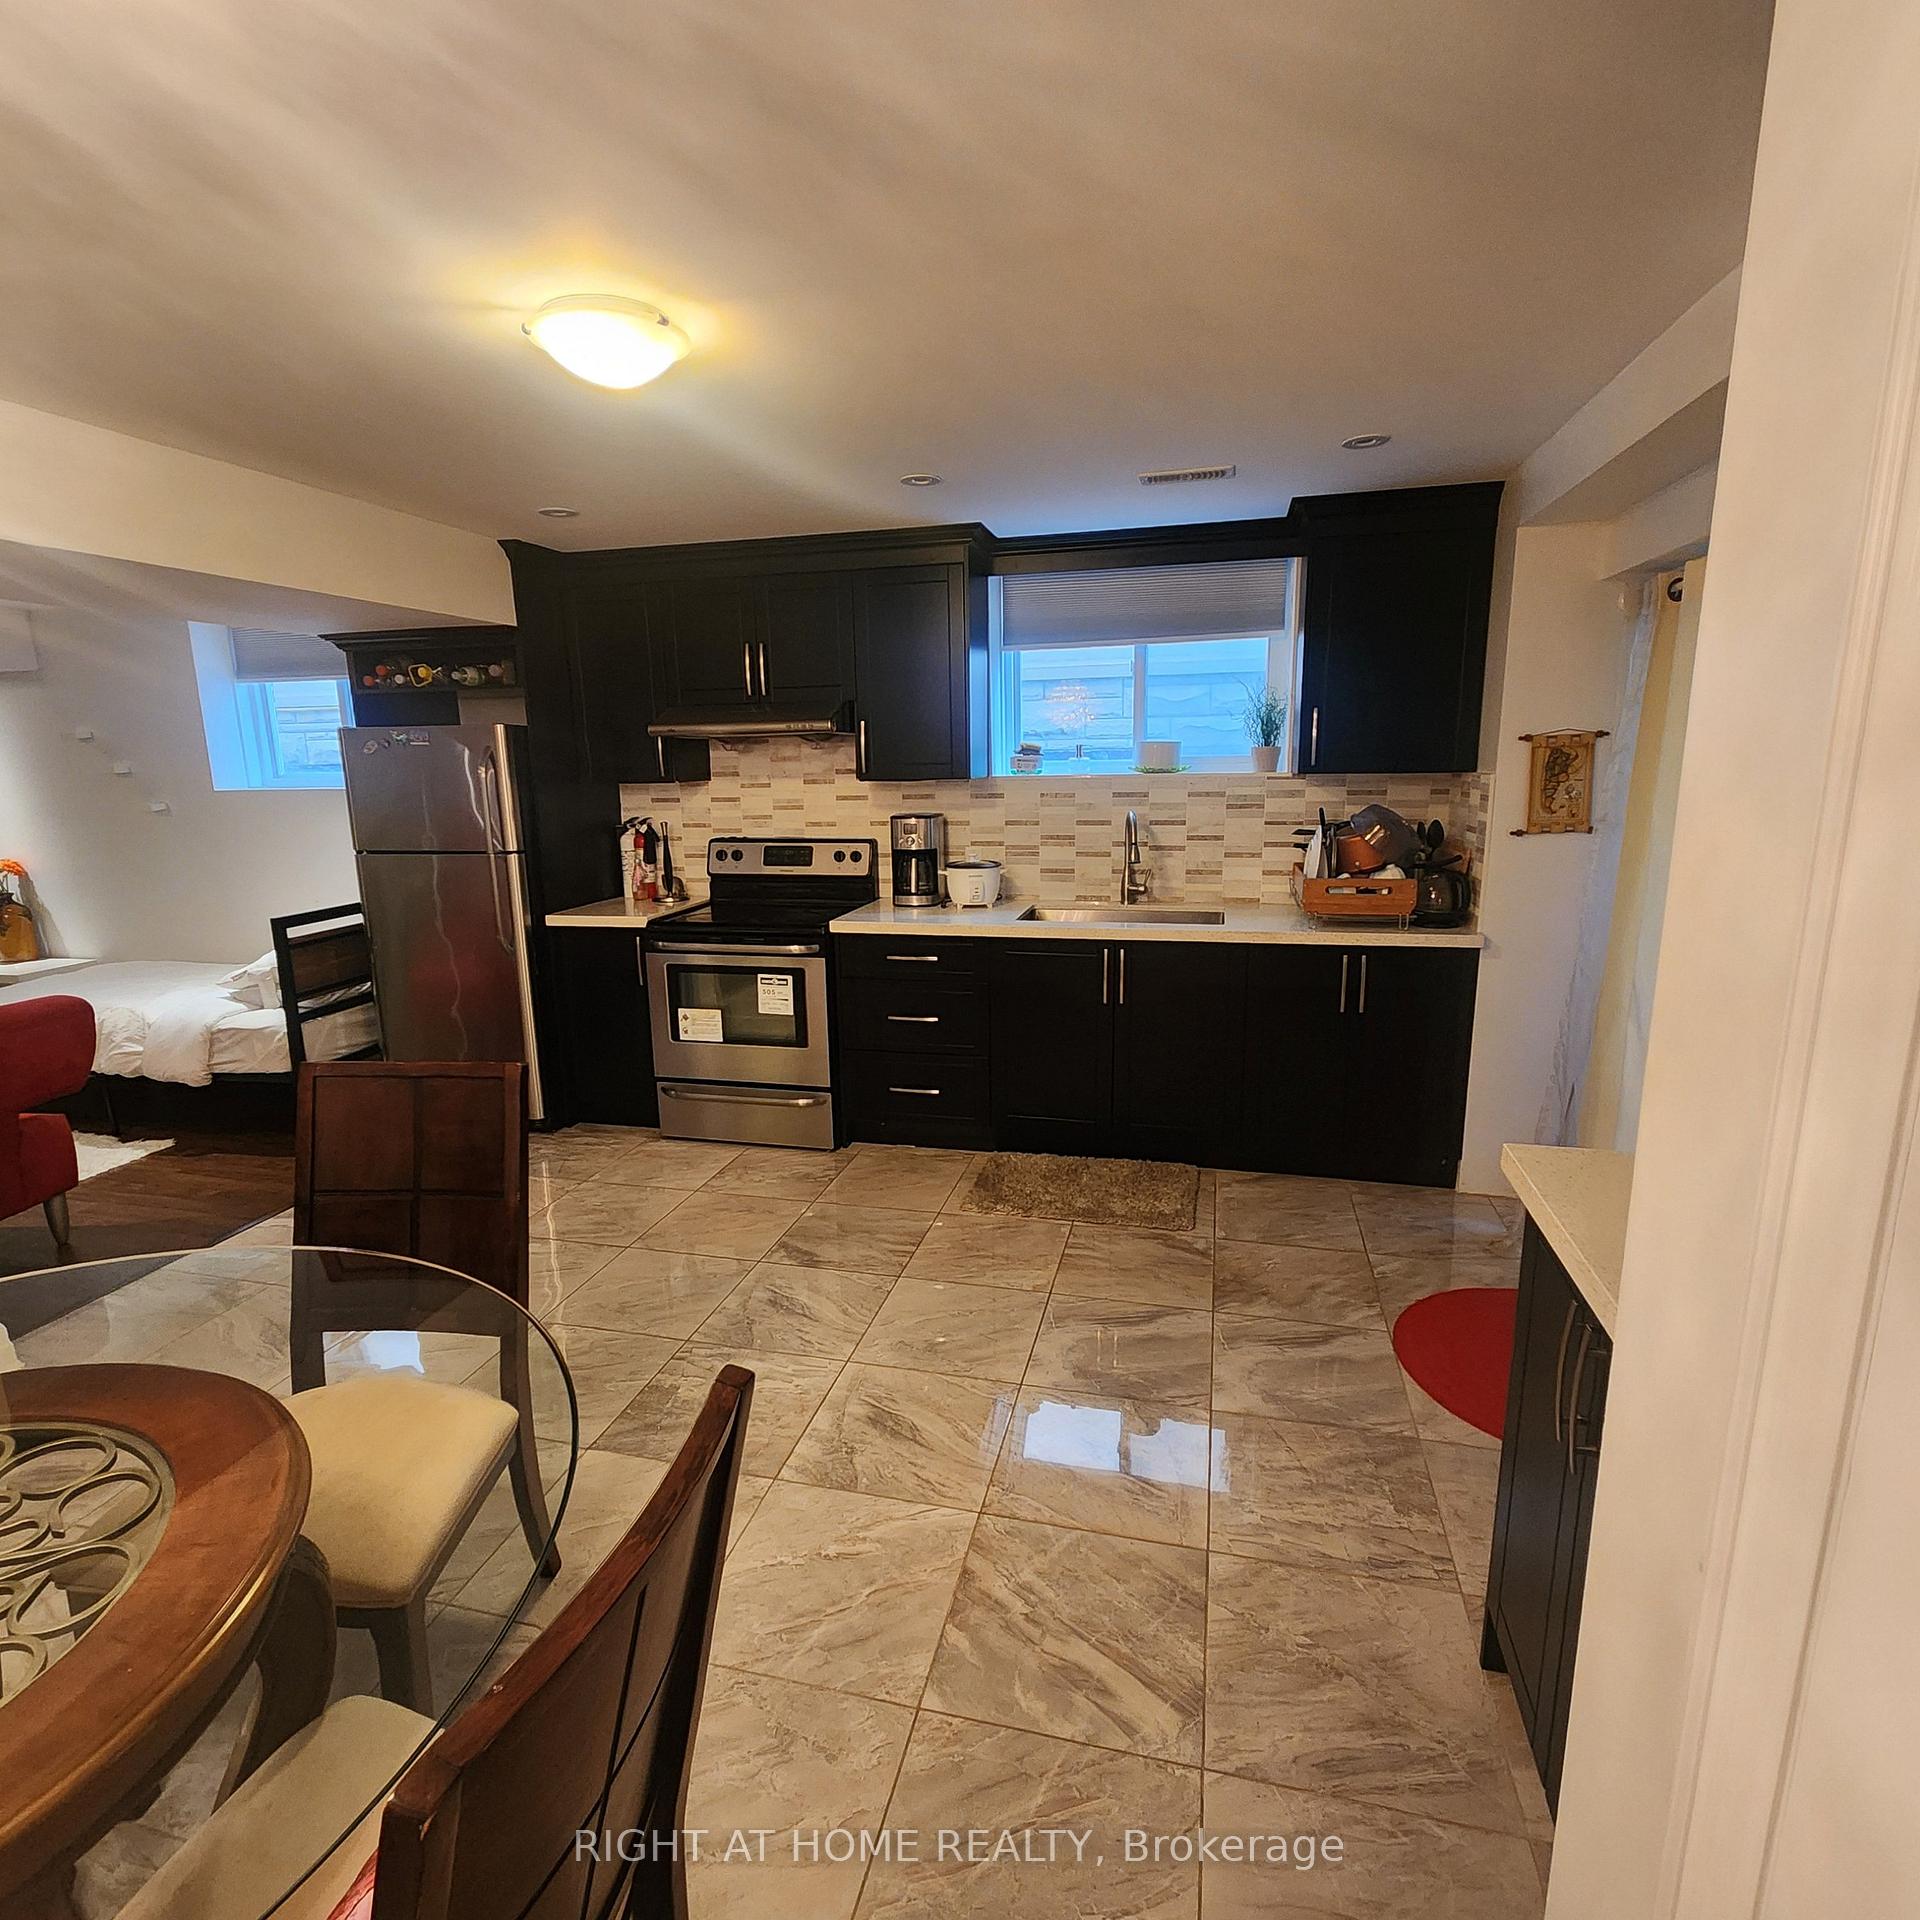 See all 15 photos
Property history
- $1,950TerminatedList: 2025-10-10|End: 2025-10-24|14 daysE12458670
Facts and features
- BasementApartment
- Lot size42 × 140 ft
- Lease term12 months
- FurnishedFurnished
- Fireplace
- Central air
The homeDetached, 2-storey, 2,500–3,000 sq ft
- Type: Detached
- Style: 2-storey
- Living space: 2,500–3,000 sq ft
- Basement: Finished, apartment
- Waterfront: None
InsideFireplace Yes, electric, Ensuite, lower level, Carpet free, accessory apartment
- Fireplace: Yes, electric
- Laundry: Ensuite, lower level
- Features: Carpet free, accessory apartment
- Rooms above ground: 6
- Rooms in the basement: 0
- Bedrooms: 1
- Bathrooms: 1
- Kitchens: 1
- Family room: Yes
Outside and lotBrick, Asphalt shingle, Concrete
- Exterior: Brick
- Roof: Asphalt shingle
- Foundation: Concrete
- Size: 42 × 140 ft
Parking2 Parking, Private
- Spaces: 2 Parking
- Driveway: Private
Heating, water and powerForced air, gas, Central air, Municipal water
- Heating: Forced air, gas
- Cooling: Central air
- Water: Municipal water
- Sewer: Municipal sewer
Rent and termsRent $1,950 a month, Basement, Furnished
- Rent: $1,950 a month
- Space for rent: Basement
- Furnished: Furnished
- Lease: 12 months
- Rent includes: All inclusive
- Deposit: Required
- Credit check: Required
- Employment letter: Required
- Rental application: Required
- References: Required
IncludedStainless steel fridge, stove, microwave, washer, dryer
- Included: Stainless steel fridge, stove, microwave, washer, dryer
NearbyPublic transit, hospital, park, library, fenced yard, school
- Close to: Public transit, hospital, park, library, fenced yard, school
Listing detailsE12458670, Terminated, Oct 10, 2025
- MLS® number: E12458670
- Status: Terminated
- Listed on: Oct 10, 2025
- Days on market: 14
- Updated: Oct 24, 2025
- Possession: 2025-10-12 / Immediate
- Occupied by: Vacant
- Listing brokerage: RIGHT AT HOME REALTY
About this home
Basement, 302 Aylesworth Avenue, Scarborough (Birchcliffe-Cliffside), ON M1N 2K2
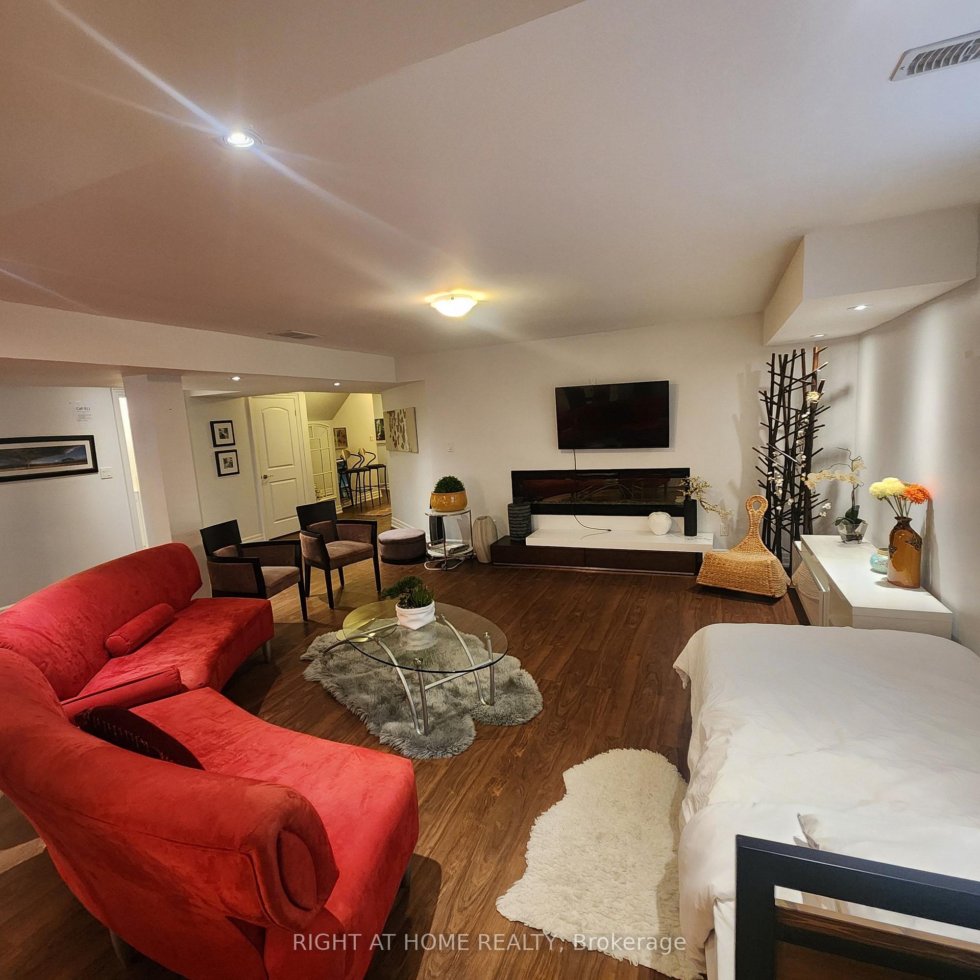
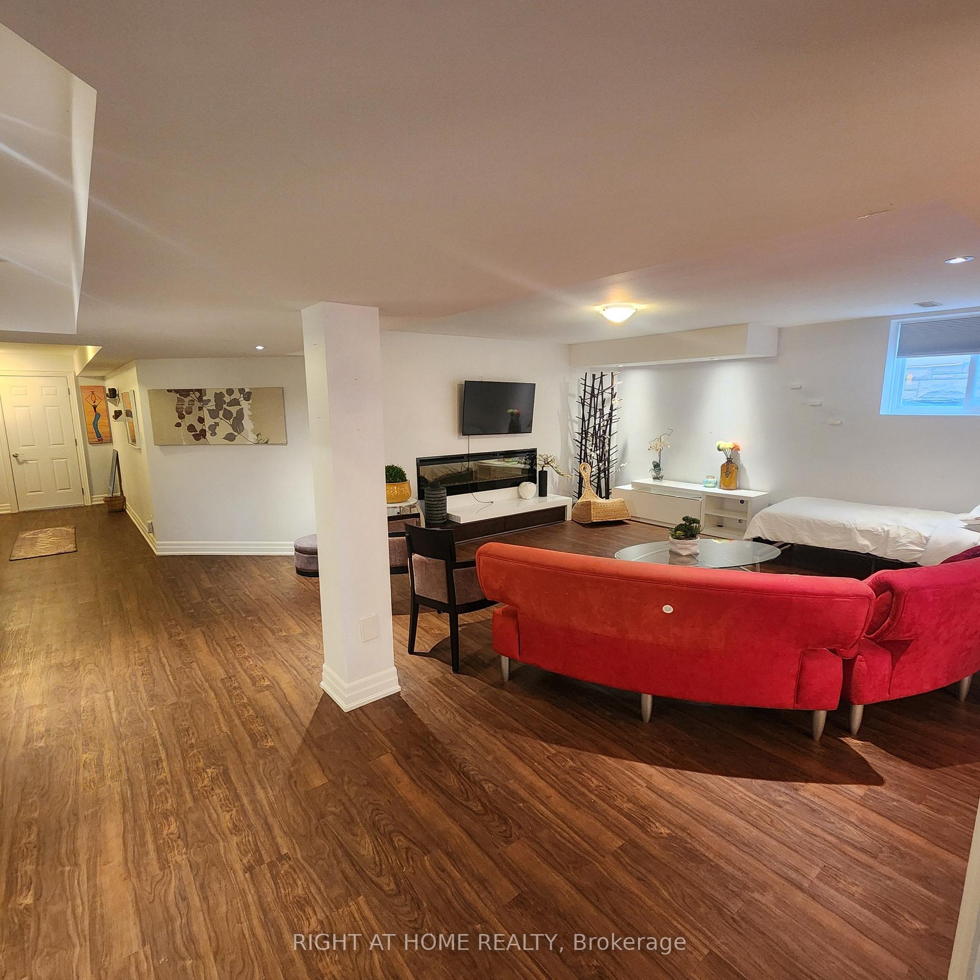
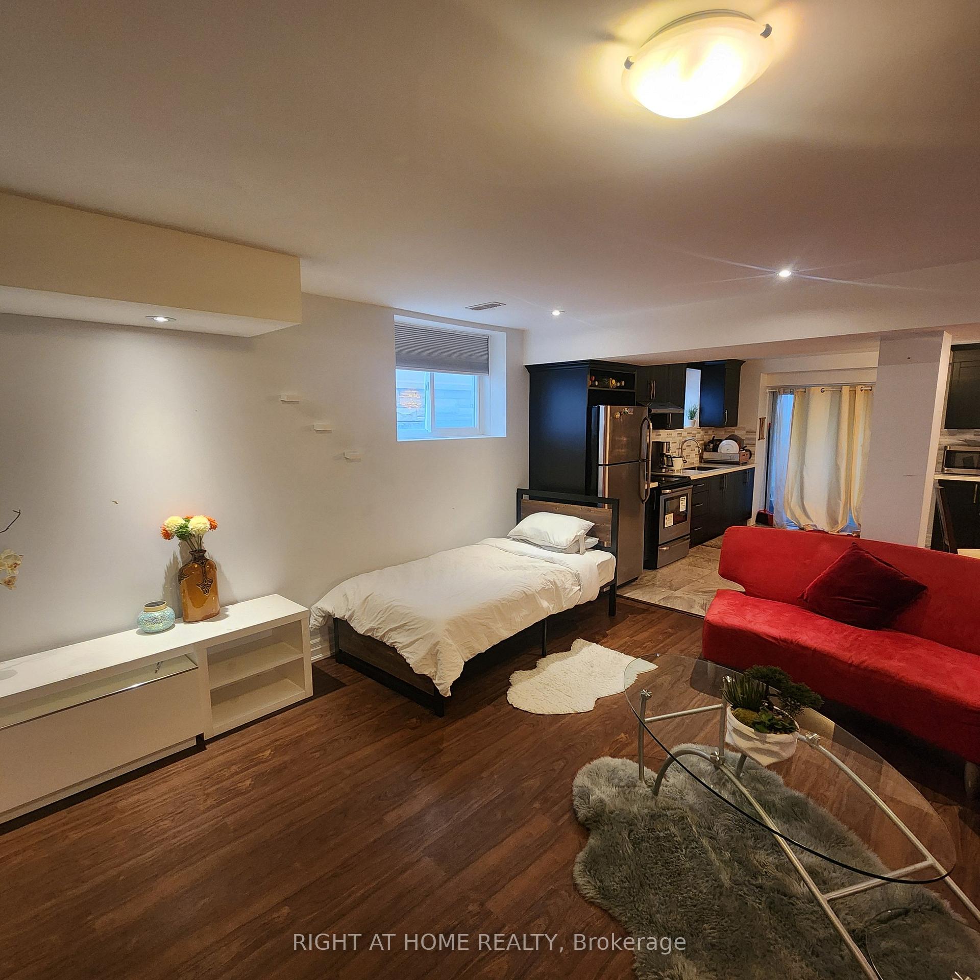
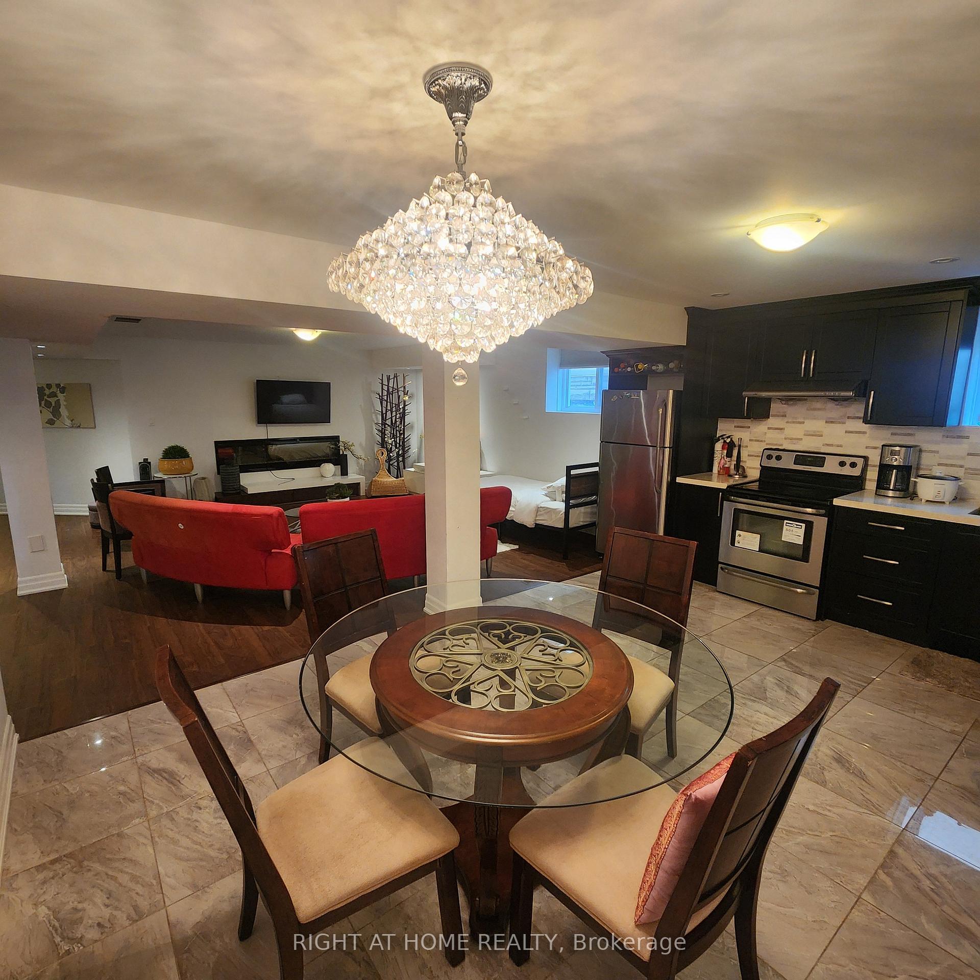
This spacious and beautifully designed basement apartment offers over 1,000 sq. ft. of bright and comfortable living space. Featuring large windows in every room, including the living area, it's filled with natural sunlight throughout the day. The unit boasts high ceilings, vinyl and tile flooring, and a huge living room with a cozy fireplace, perfect for relaxing or entertaining. The kitchen is generously sized with a full dining area and comes equipped with all appliances, plus your own in-unit laundry for added convenience. With two private entrances and two parking spots included, this is not your typical basement as it's large, modern, and inviting, truly feeling like home.
Ask about this home
A HOMEH agent will answer your questions about this home.
Around this home
Daily convenience, out of 100, from the distances below
Schools nearby
School rating, out of 10.
Helpful calculators
Your HOMEH agent

"I would see it this week."