

Main Fl, 72 Midland Avenue
Main Fl, 72 Midland Avenue
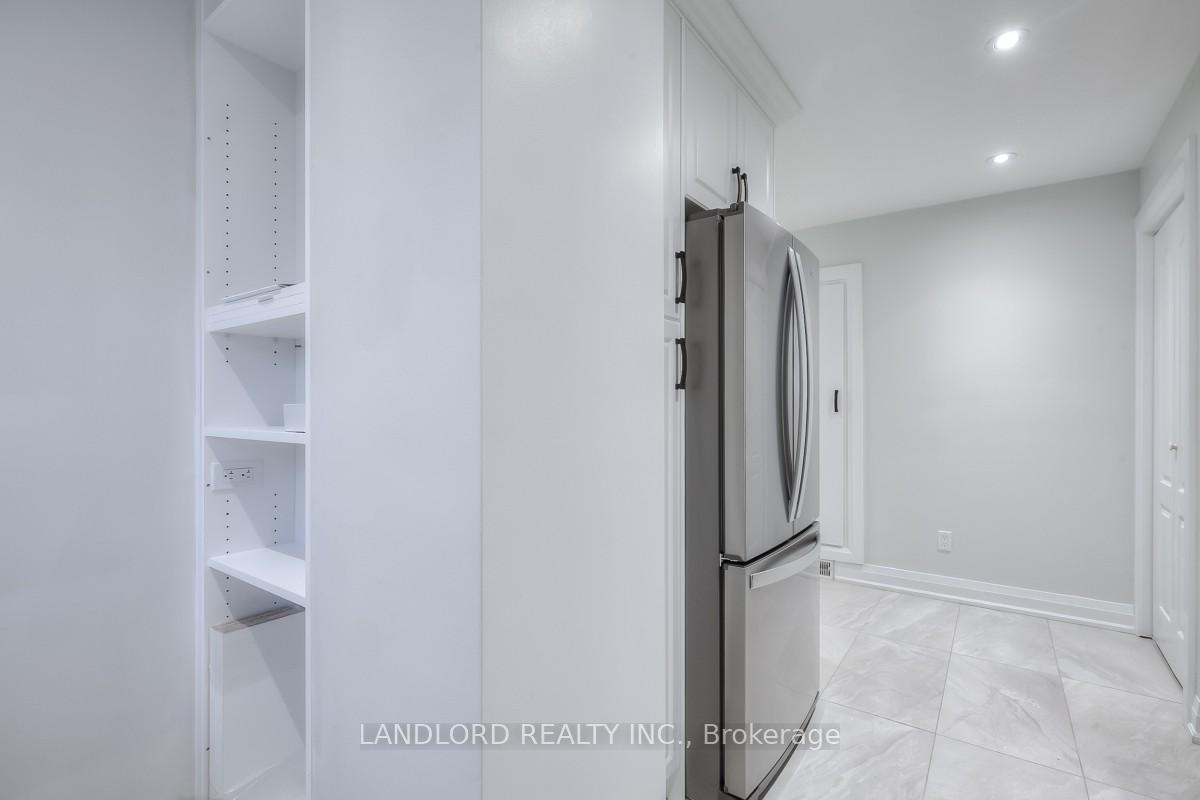 See all 25 photos
Property history
Facts and features
- BasementApartment
- Lease term12 months
- FurnishedUnfurnished
- LaundryEnsuite
- Central air
The homeMultiplex, 2-storey, Under 700 sq ft
- Type: Multiplex
- Style: 2-storey
- Living space: Under 700 sq ft
- Basement: Apartment
InsideEnsuite, Carpet free, Rooms above ground 6
- Laundry: Ensuite
- Features: Carpet free
- Rooms above ground: 6
- Bedrooms: 3
- Bathrooms: 2
- Kitchens: 1
Outside and lotBrick, Unknown, Unknown
- Exterior: Brick
- Roof: Unknown
- Foundation: Unknown
Parking1 Parking, Detached, Private
- Spaces: 1 Parking
- Garage: Detached
- Driveway: Private
Heating, water and powerForced air, gas, Central air, Municipal water
- Heating: Forced air, gas
- Cooling: Central air
- Water: Municipal water
- Sewer: Municipal sewer
Rent and termsRent $2,700 a month, Main, 2nd floor, Unfurnished
- Rent: $2,700 a month
- Space for rent: Main, 2nd floor
- Furnished: Unfurnished
- Lease: 12 months
- Paid: Monthly
- Rent includes: Parking, water
- Deposit: Required
- Credit check: Required
- Employment letter: Required
- Rental application: Required
- References: Required
Listing detailsE12426312, Rented, Sep 25, 2025
- MLS® number: E12426312
- Status: Rented
- Listed on: Sep 25, 2025
- Days on market: 32
- Updated: Oct 27, 2025
- Possession: 2025-11-01 / Other
- Occupied by: Tenant
- Listing brokerage: LANDLORD REALTY INC.
About this home
Main Fl, 72 Midland Avenue, Scarborough (Birchcliffe-Cliffside), ON M1N 4A1
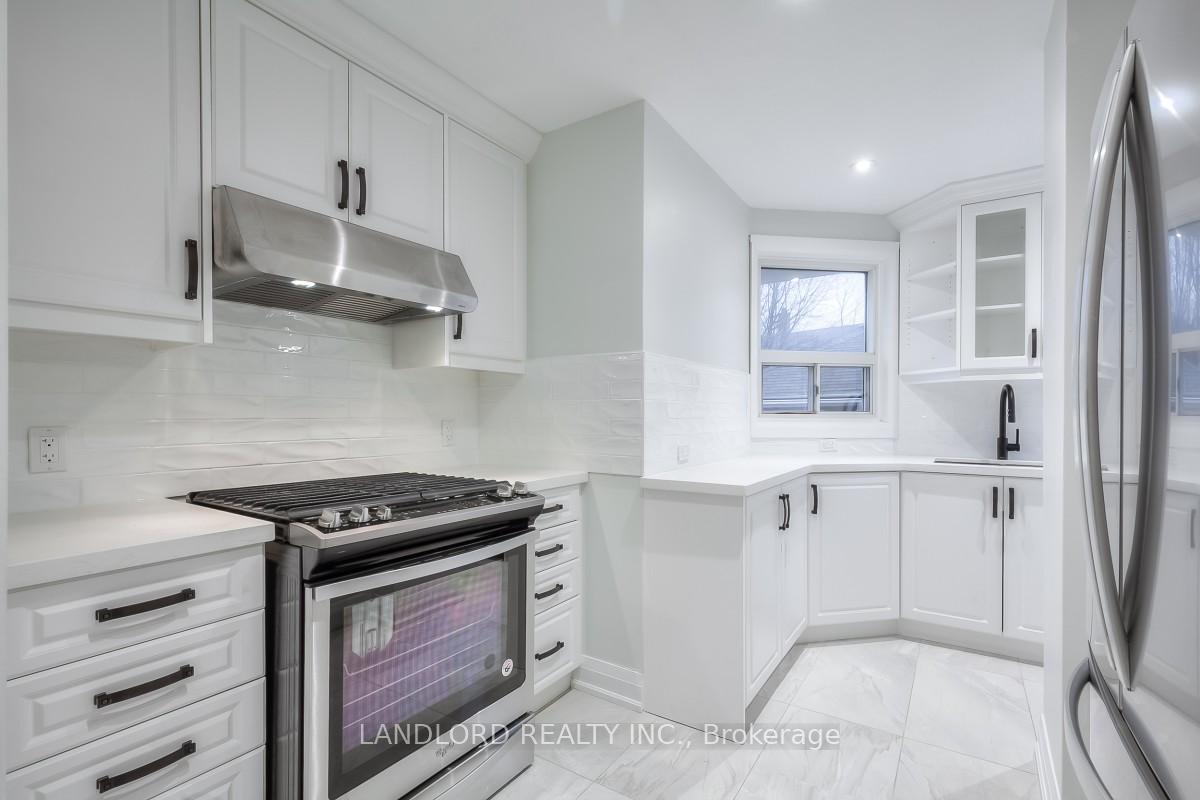
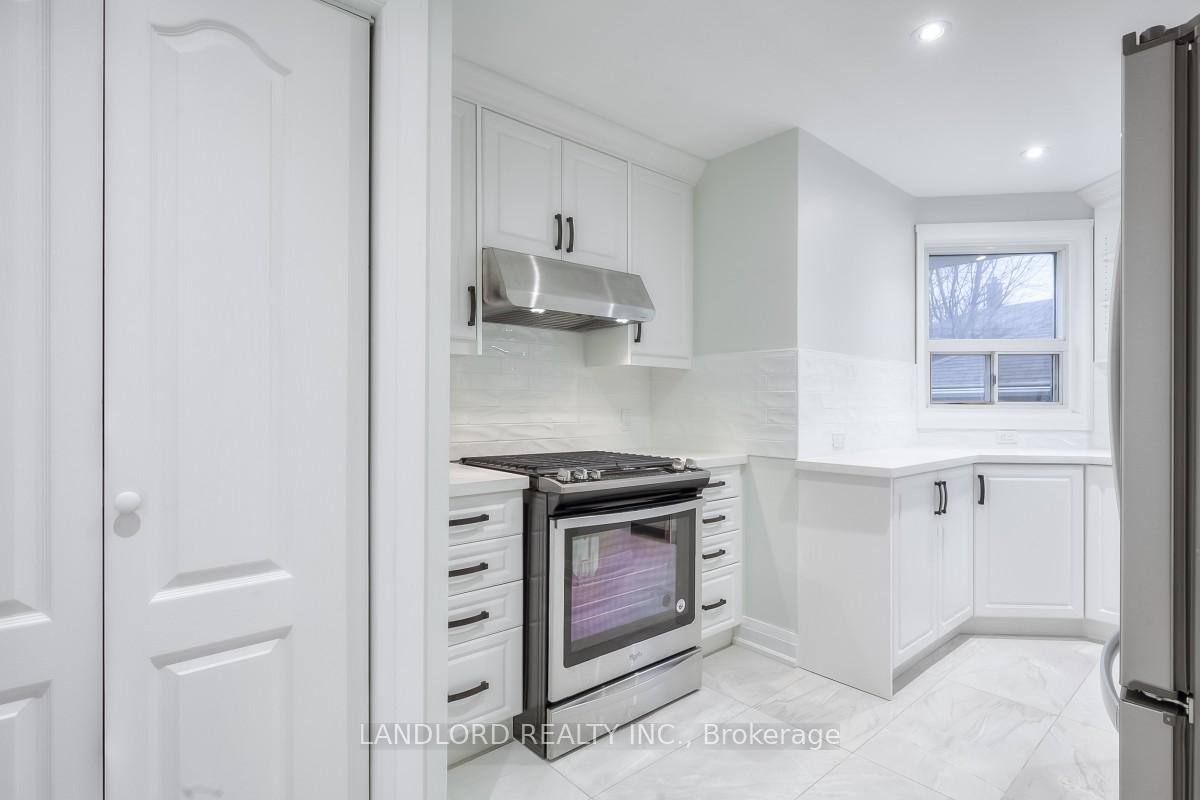
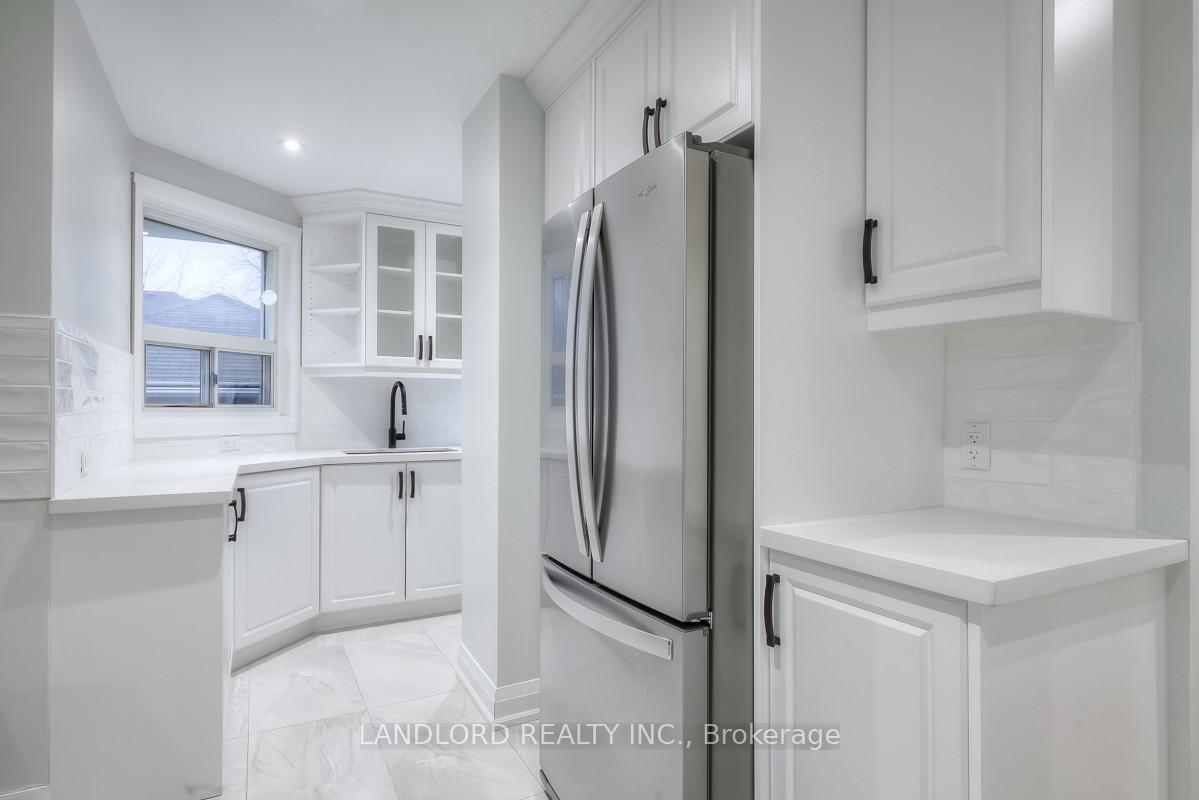
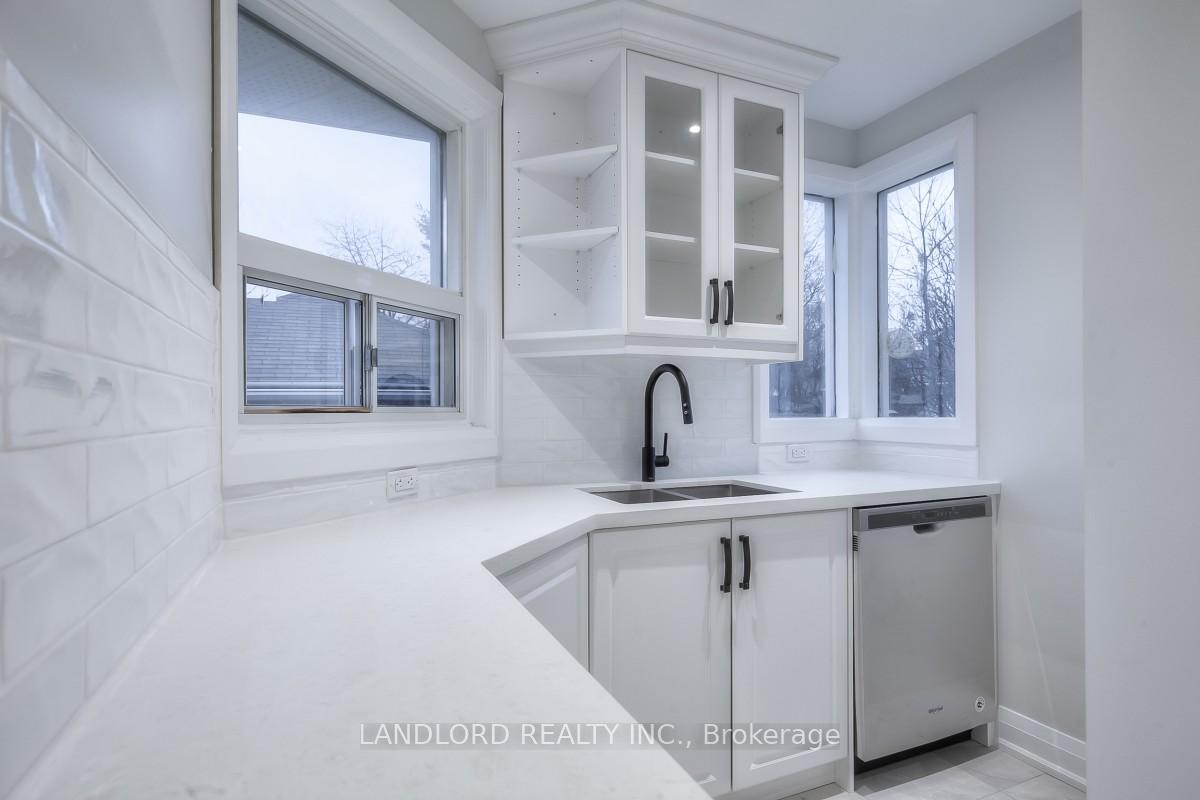
Professionally Managed 3 Bed, 2 Bath Main Floor Unit Offering A Bright And Spacious Layout With Modern Finishes Throughout. The Updated Kitchen Showcases Stainless Steel Appliances, Quartz Countertops, And A Stylish Tile Backsplash. Enjoy An Open Living And Dining Area Filled With Natural Light, Along With Generously Sized Bedrooms Including A Primary Suite With Walk-In Closet. Step Outside To A Large Deck And Fenced Yard, Perfect For Relaxing Or Entertaining. Additional Features Include Convenient In-Suite Laundry And An Excellent Walk Score Of 84. Ideally Located Close To Transit, Schools, Everyday Amenities, And Just A Short Walk To The Bluffs, With Nearby Parks Including Scarborough Heights Park, And Highview Park. A Must See! **EXTRAS: **Appliances: Fridge, Stove, B/I Microwave, Dishwasher, Washer And Dryer **Utilities: Heat & Hydro Extra, Water Included **Parking: 1 Spot Included, Located On North Side Of Shared Garage
Ask about this home
A HOMEH agent will answer your questions about this home.
Around this home
Daily convenience, out of 100, from the distances below
Schools nearby
School rating, out of 10.
Helpful calculators
Your HOMEH agent

"I would see it this week."