

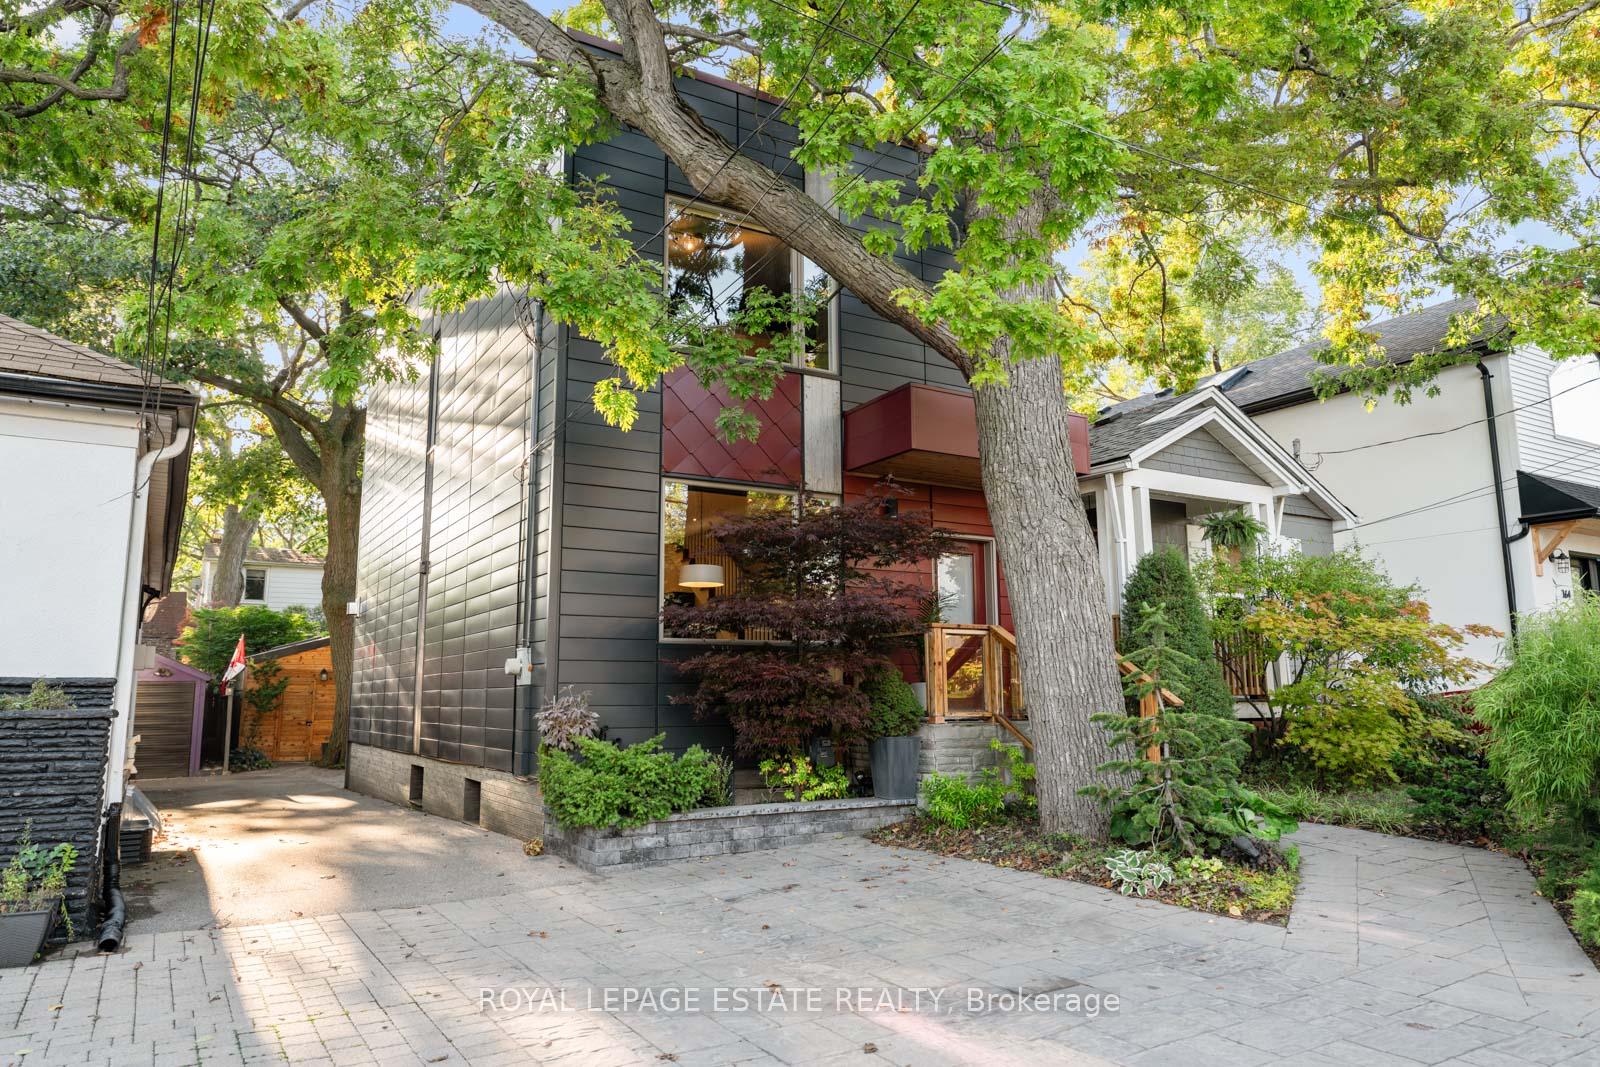
158 Warden Avenue
158 Warden Avenue
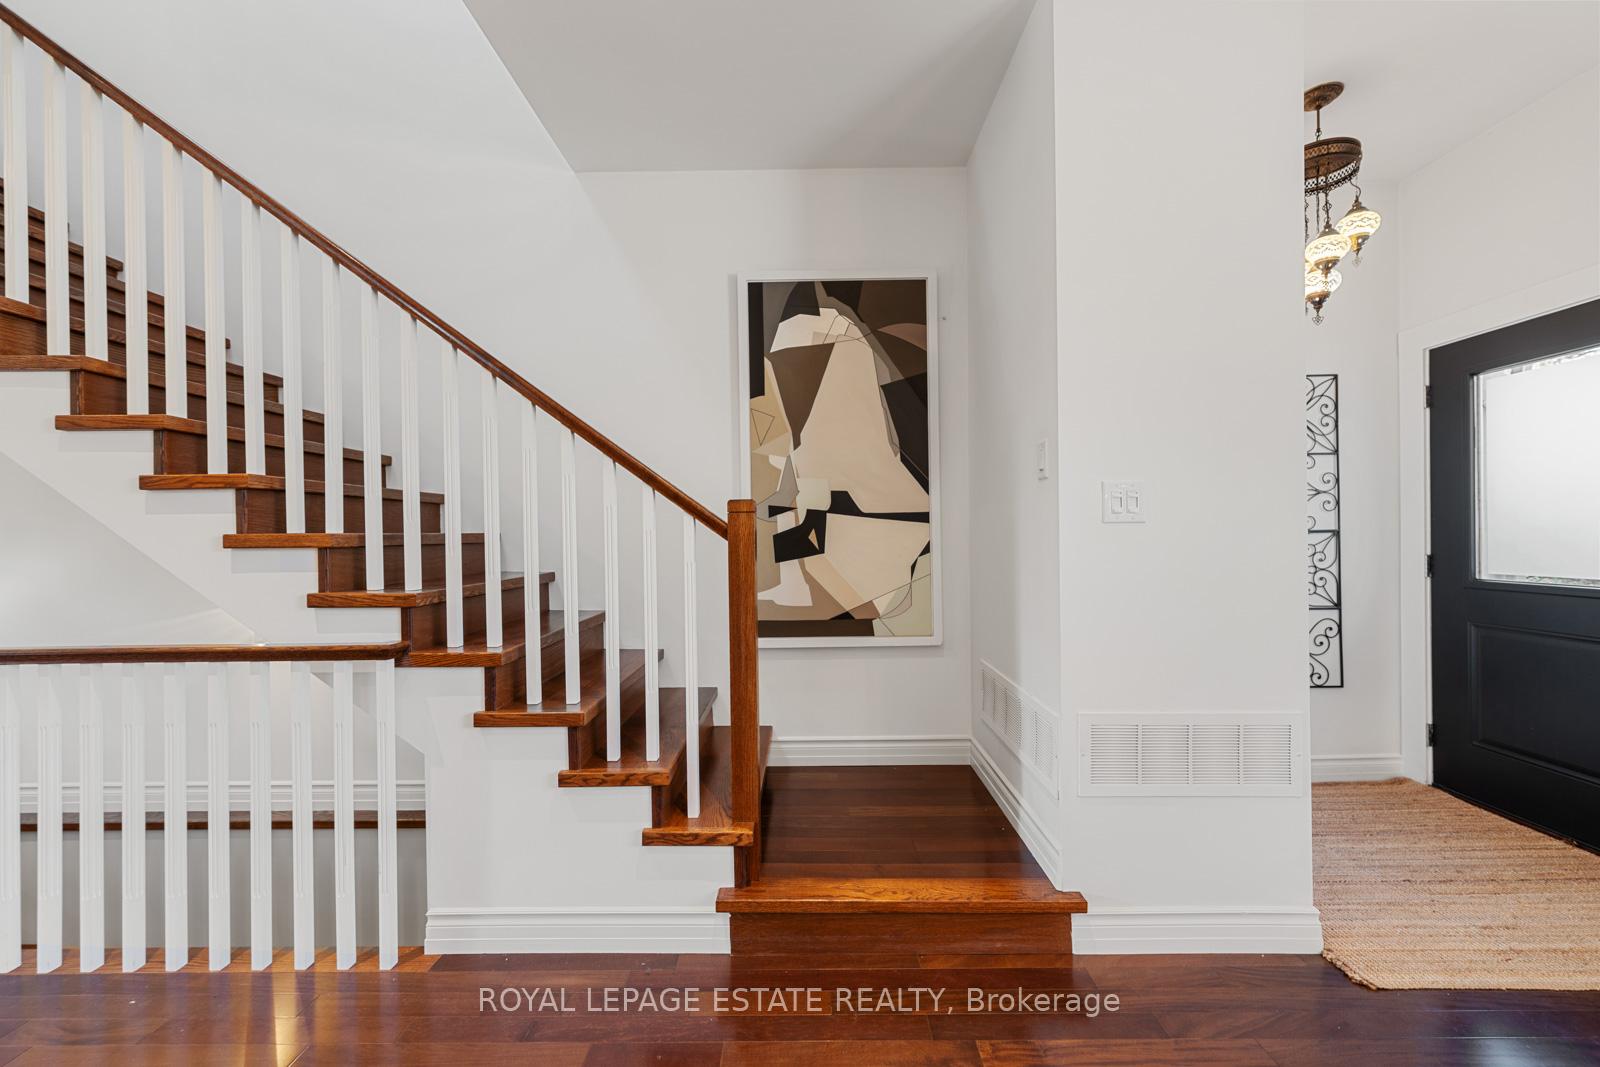 See all 42 photos
Property history
- $1,599,999TerminatedList: 2025-09-29|End: 2025-10-22|23 daysE12432804
Facts and features
- BasementFinished
- Price per sq ft~$1,231
- Water, sewerMunicipal
- HeatingForced air
- Hardwood floors
- Fireplace
- Central air
The homeDetached, 2-storey, 1,100–1,500 sq ft
- Type: Detached
- Style: 2-storey
- Living space: 1,100–1,500 sq ft
- Basement: Finished
InsideFireplace Yes, natural gas, Hardwood, Carpet free, water heater owned
- Fireplace: Yes, natural gas
- Flooring: Hardwood
- Features: Carpet free, water heater owned
- Rooms above ground: 7
- Rooms in the basement: 2
- Bedrooms: 3
- Bathrooms: 2
- Kitchens: 1
Outside and lotMetal/steel siding, Membrane, Poured concrete
- Exterior: Metal/steel siding
- Roof: Membrane
- Foundation: Poured concrete
- Size: 25 × 92.41 ft
Parking2 Parking, Mutual
- Spaces: 2 Parking
- Driveway: Mutual
Heating, water and powerForced air, gas, Central air, Municipal water
- Heating: Forced air, gas
- Cooling: Central air
- Water: Municipal water
- Sewer: Municipal sewer
Costs and taxesTaxes $6,749 a year, HST included in the price, Rental items None
- Taxes, 2025: $6,749 a year
- HST: HST included in the price
- Rental items: None
Included in the salePlease see schedule b, Not included None
- Included: Please see schedule b
- Not included: None
Listing detailsE12432804, Terminated, Sep 29, 2025
- MLS® number: E12432804
- Status: Terminated
- Listed on: Sep 29, 2025
- Days on market: 23
- Updated: Oct 22, 2025
- Possession: 60-89 days
- Occupied by: Owner
- Listing brokerage: ROYAL LEPAGE ESTATE REALTY
About this home
158 Warden Avenue, Scarborough (Birchcliffe-Cliffside), ON M1N 2Z4
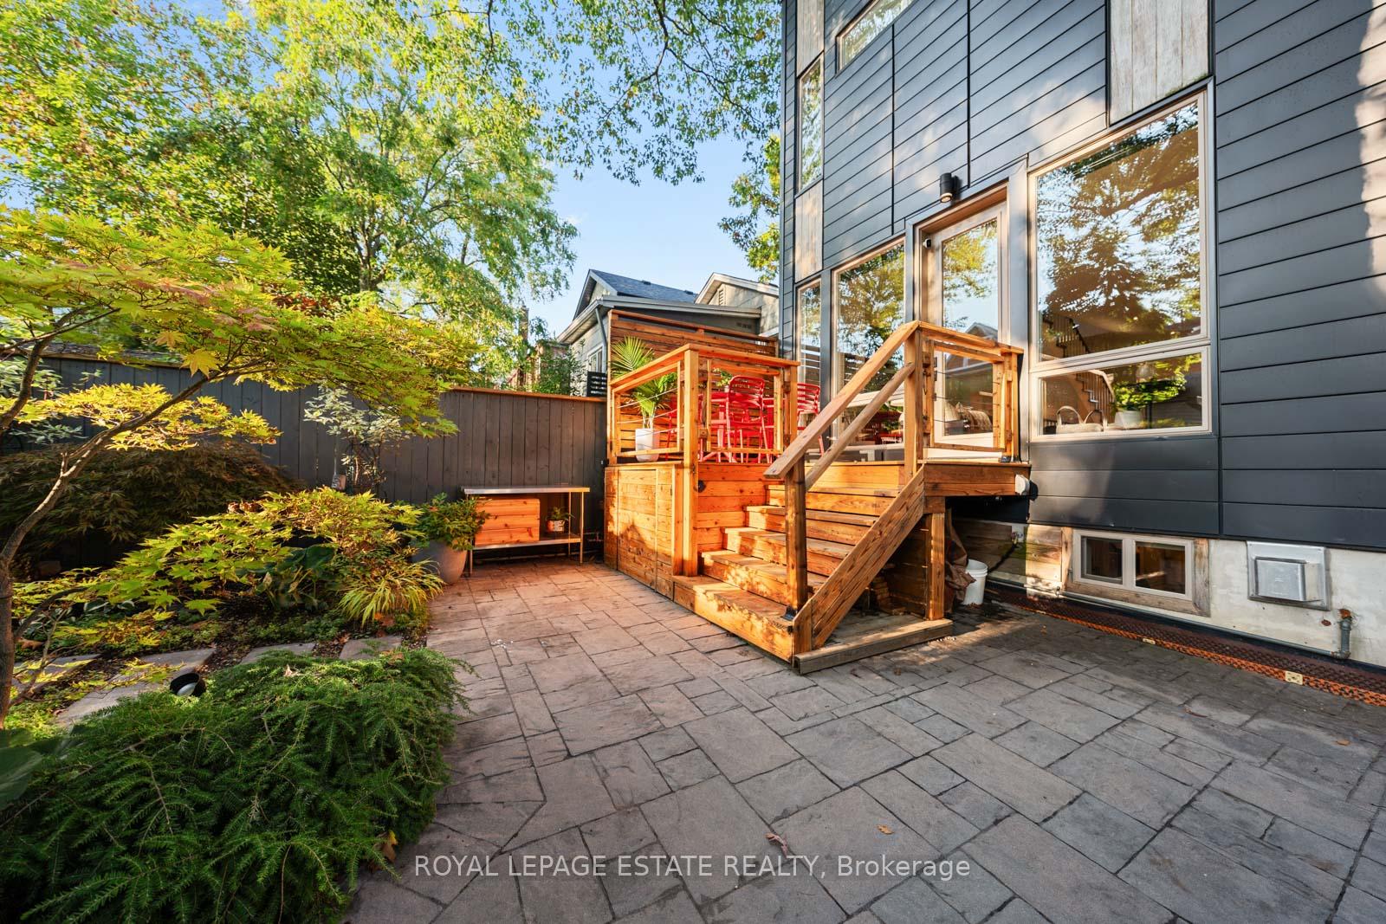
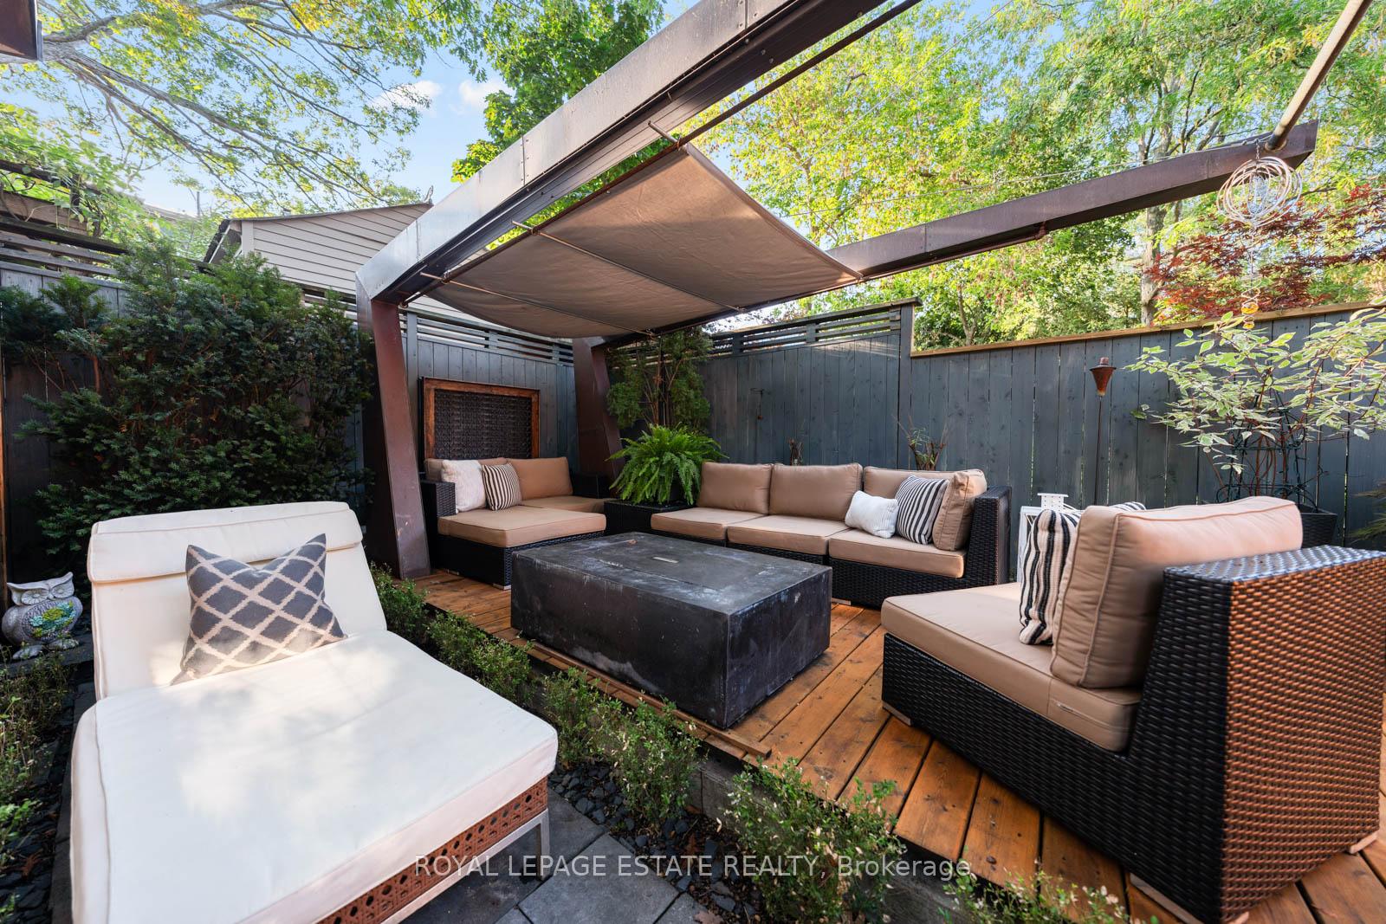
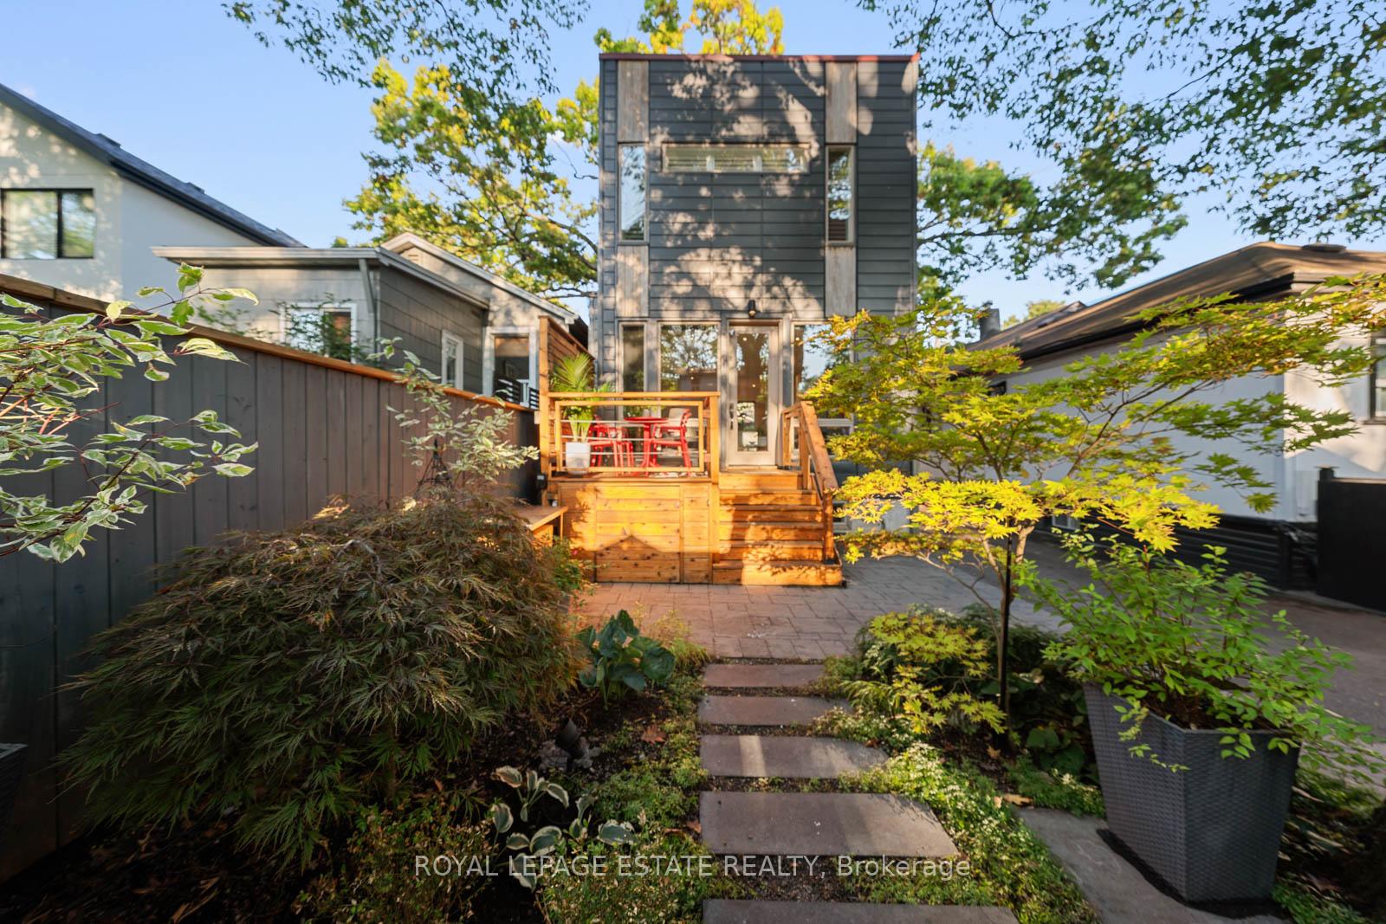
The Best Of Both Worlds - South Of Kingston, Steps From The Lake & Beach, Yet Tucked Into The Quiet Nook Of Birchcliff. At The End Of The Street, You Can Enjoy Nature Walks Along The Waterfront! This Immaculate Home Is Designed For Both Family Living & Effortless Entertaining. The Exterior Is Clad In Impressive Heavy-Gauge Aluminum Panels Imported From Germany, Paired With Lush Perennial Landscaping By Mori Gardens (Niagara On The Lake) For A One-Of-A-Kind Setting. Inside, Natural Light Pours Through Floor-To-Ceiling Windows, Oversized Front Windows & Skylights, Shifting With The Seasons & Connecting You To The 100 Year-Old Oak. Cottage Vibes Abound With The Impressive Tree Canopy. Hardwood Floors Run Throughout, Complimented By Custom Window Treatments & Thoughtful Finishes. A Few Other Bragging Notes - Three Fireplaces (Including Outdoor), & A Lower-Level Media Lounge With Surround Sound & Custom Window Treatments. Other Designer Touches Include An Acid-Wash Copper Backsplash In The Kitchen AND A Custom 20-Ft Cantilevered Copper Pergola That's Like A Piece Of Art Complete With Sunbrella Cover For Shade Or A Rain Shower. Custom Cedar Shed With Power Is Great For Storage Or A Work Shop. Two-Car Parking! TTC At The Top Of The Street & 72 Walk Score For Errands Being Very Walkable!!
Ask about this home
A HOMEH agent will answer your questions about this home.
Around this home
Daily convenience, out of 100, from the distances below
Schools nearby
School rating, out of 10.
Helpful calculators
Your HOMEH agent

"I would see it this week."