

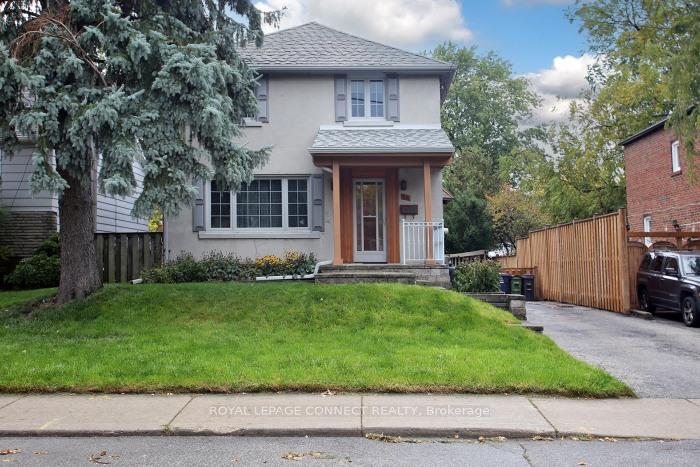
94 Atlee Avenue
Detached Sold
1/1394 Atlee Avenue
Detached Sold
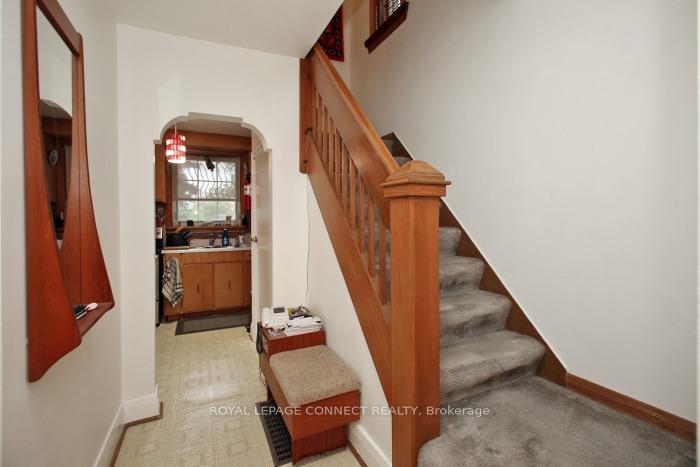 See all 13 photos
3 Bedrooms
2 Bathrooms
0 Garage
700–1.1K sq.ft
45×125 ft
$4,049/yr
Property history
Facts and features
- BasementUnfinished
- Water, sewerMunicipal
- HeatingForced air
- CoolingCentral air
What stands out
- Separate entrance
- Central air
The homeDetached, 2-storey, 700–1,100 sq ft
- Type: Detached
- Style: 2-storey
- Living space: 700–1,100 sq ft
- Basement: Separate entrance, unfinished
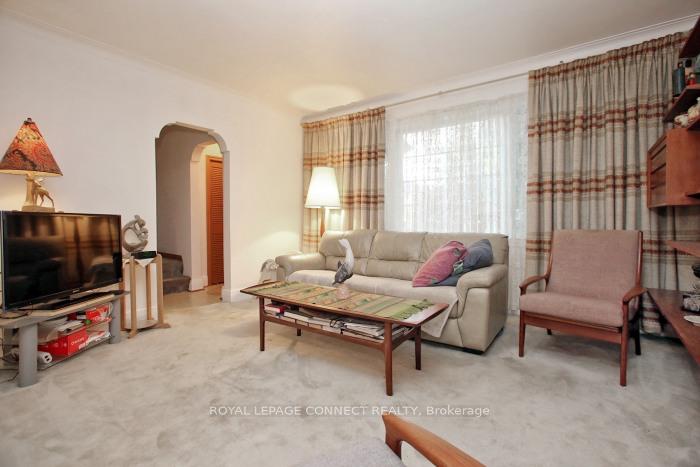
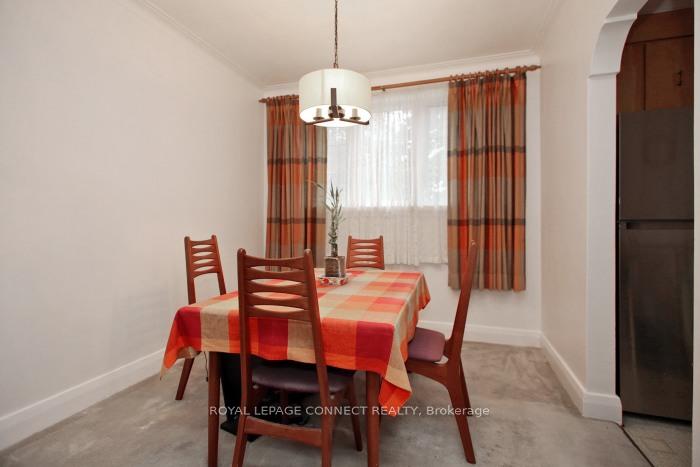
InsideBroadloom, Rooms above ground 6, Bedrooms 3
- Flooring: Broadloom
- Rooms above ground: 6
- Bedrooms: 3
- Bathrooms: 2
- Kitchens: 1
Outside and lotConcrete block, Shingles, Unknown
Outside
- Exterior: Concrete block
- Roof: Shingles
- Foundation: Unknown
- Size: 45 × 125 ft
Parking3 Parking, Private
- Spaces: 3 Parking
- Driveway: Private
Heating, water and powerForced air, gas, Central air, Municipal water
- Heating: Forced air, gas
- Cooling: Central air
- Water: Municipal water
- Sewer: Municipal sewer
Costs and taxesTaxes $4,049 a year, HST included in the price
- Taxes, 2025: $4,049 a year
- HST: HST included in the price
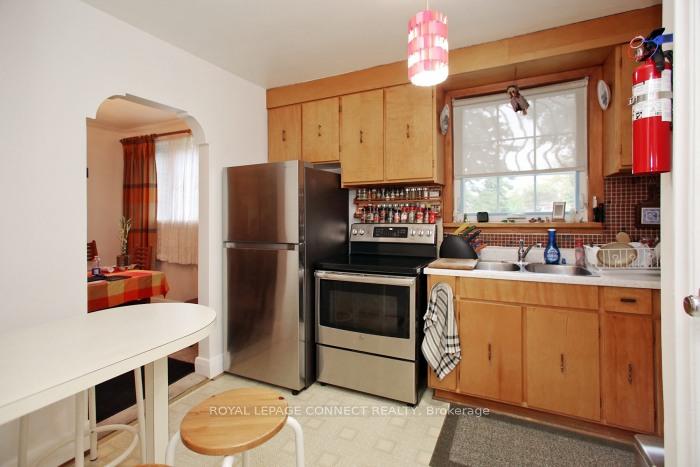
Included in the sale1 fridge, 1 stove, 1 washer, 1 dryer, electric light fixtures, window coverings, gas burner + equipment, hwt & cac.
- Included: 1 fridge, 1 stove, 1 washer, 1 dryer, electric light fixtures, window coverings, gas burner + equipment, hwt & cac.
Listing detailsE12457295, Sold, Oct 10, 2025
- MLS® number: E12457295
- Status: Sold
- Listed on: Oct 10, 2025
- Days on market: 14
- Updated: Oct 24, 2025
- Possession: 2025-12-05 / Other
- Occupied by: Owner
- Listing brokerage: ROYAL LEPAGE CONNECT REALTY
About this home
94 Atlee Avenue, Scarborough (Birchcliffe-Cliffside), ON M1N 3X4
This charming detached Home on a 45x125 ft lot is located in the vibrant and family friendly Cliffside neighborhood. A spacious 3 car private drive connects with a cozy deck facing West, overlooking a fenced yard with a potential of a Garden Suite. Enjoy the Parks - Schools - Restaurants - Shopping Centers - Walking Distance to the Go Station and TTC. You will be proud of living in one of Toronto's thriving communities.
Read more
Ask about this home
A HOMEH agent will answer your questions about this home.
Ask a question
Thinking of selling your home?See what your home is worth today.
Around this home
Midland/St Clair
Errands
Transit
Parks
Schools
Daily convenience, out of 100, from the distances below
ParkNatal Park · 5 within 1 km6 min walk354 m
GroceryXpress Mart10 min walk634 m
SchoolJohn A Leslie Public School6 min walk350 m
Train stationUnnamed Stop3 min walk197 m
PharmacyRexall14 min walk850 m
Cafés & foodPizza Nova · 15 within 1 km6 min walk358 m
Gym & rec centreOlympian School of Swimming (Midland Location)24 min walk1.5 km
WalkDriveStraight-line distance, open map data
Grocery0.6 km
Park0.4 km
Coffee0.9 km
Dining0.4 km
Gym1.5 km
Unnamed Stop0.2 km
Schools nearby
School rating, out of 10.
John A Leslie Public Schoolelementary · Public · 0.3 km
6.6/10Good
Norman Cook Junior Public Schoolelementary · Public · 0.6 km
6.1/10Fair
St Theresa Shrine Catholic Schoolelementary · Catholic · 0.8 km
6.3/10Fair
Contact agent
Helpful calculators
Mortgage
Affordability
Closing costs
Land transfer tax
Property tax
Down payment
CMHC insurance
Stress test
Cashback Rebate
Your HOMEH agent

KimHOMEH agent · Scarborough
"I would see it this week."
Ask Kim