

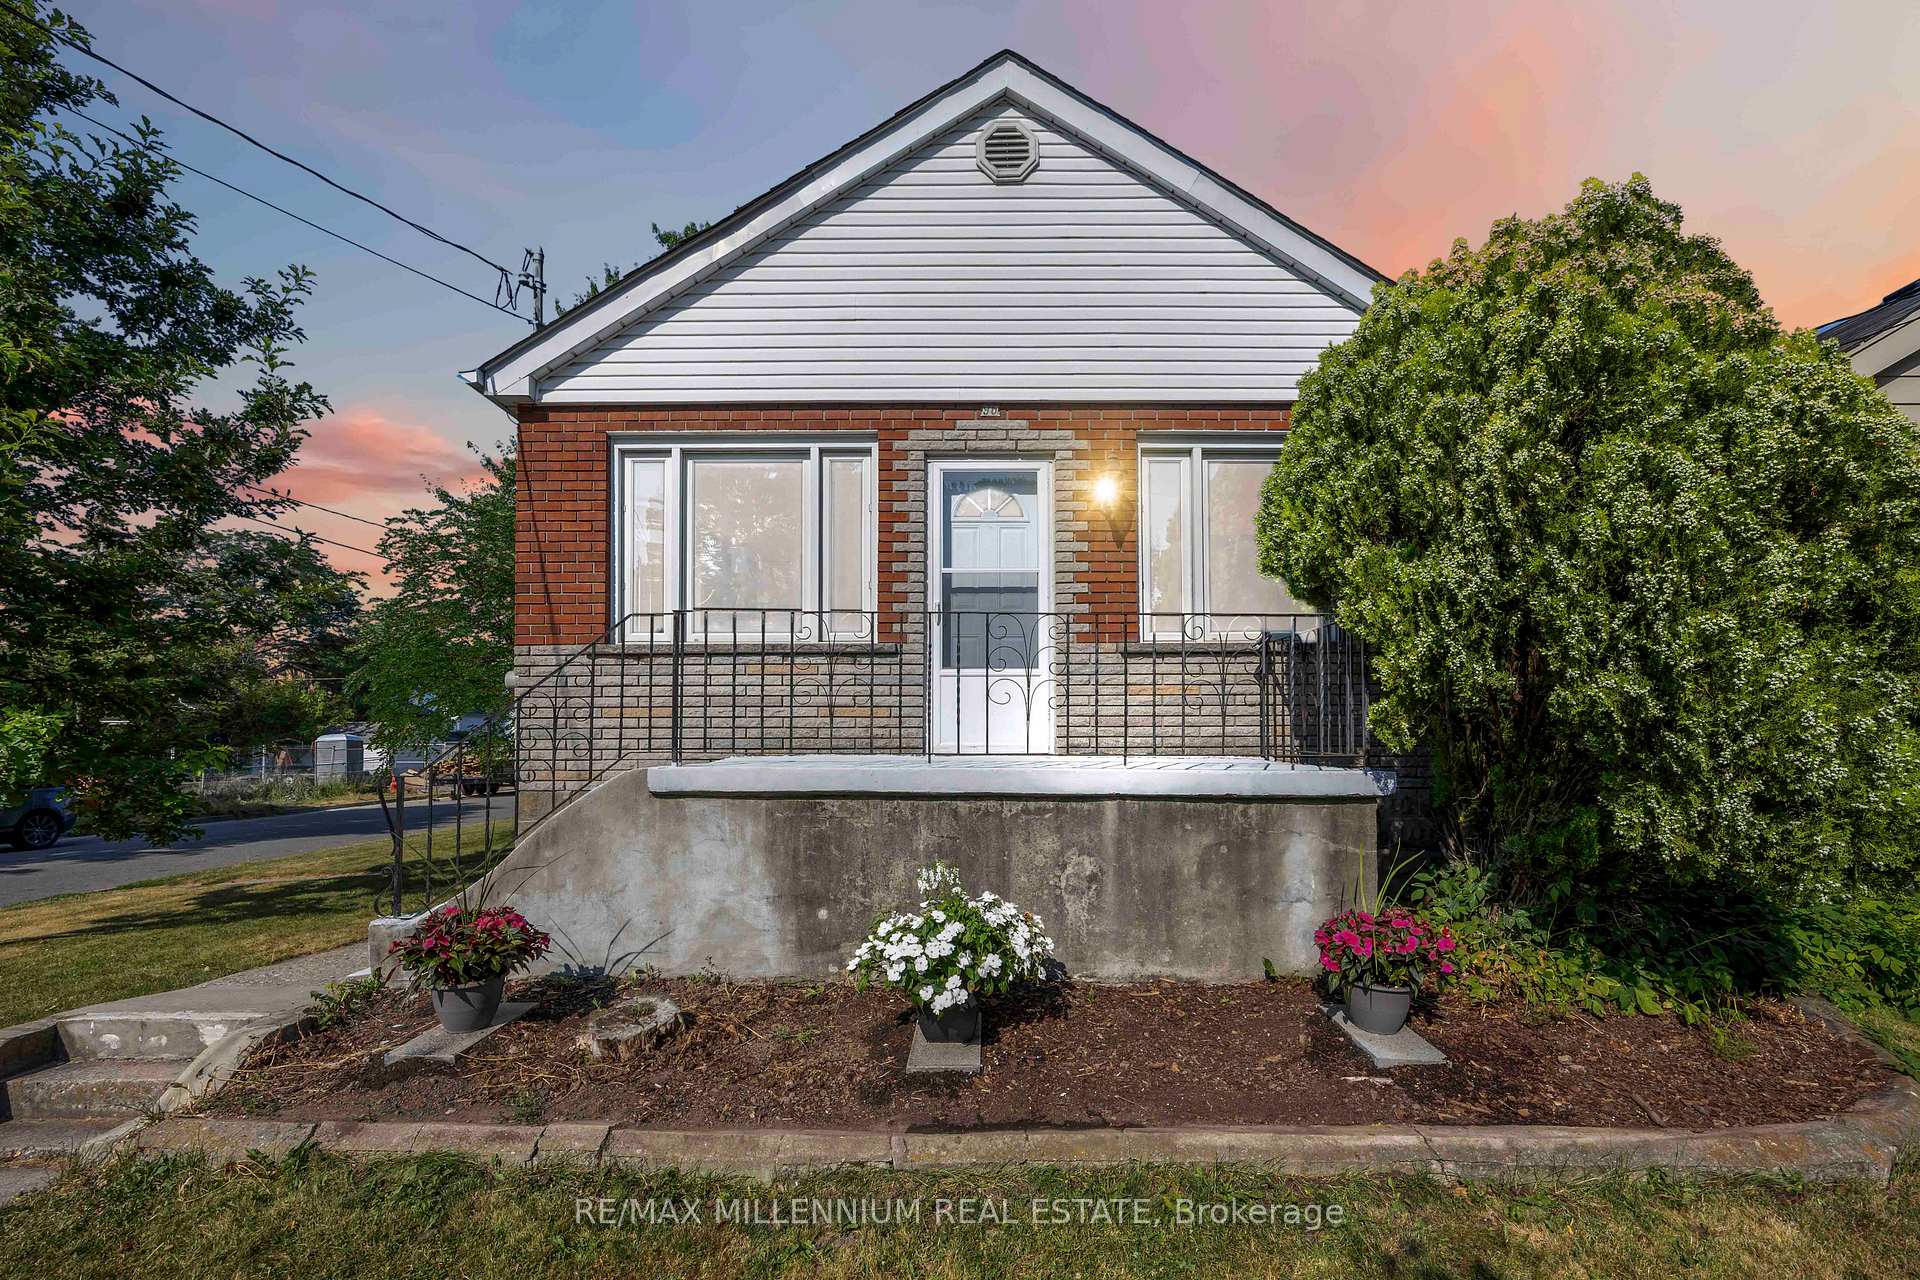
96 Phillip Avenue
96 Phillip Avenue
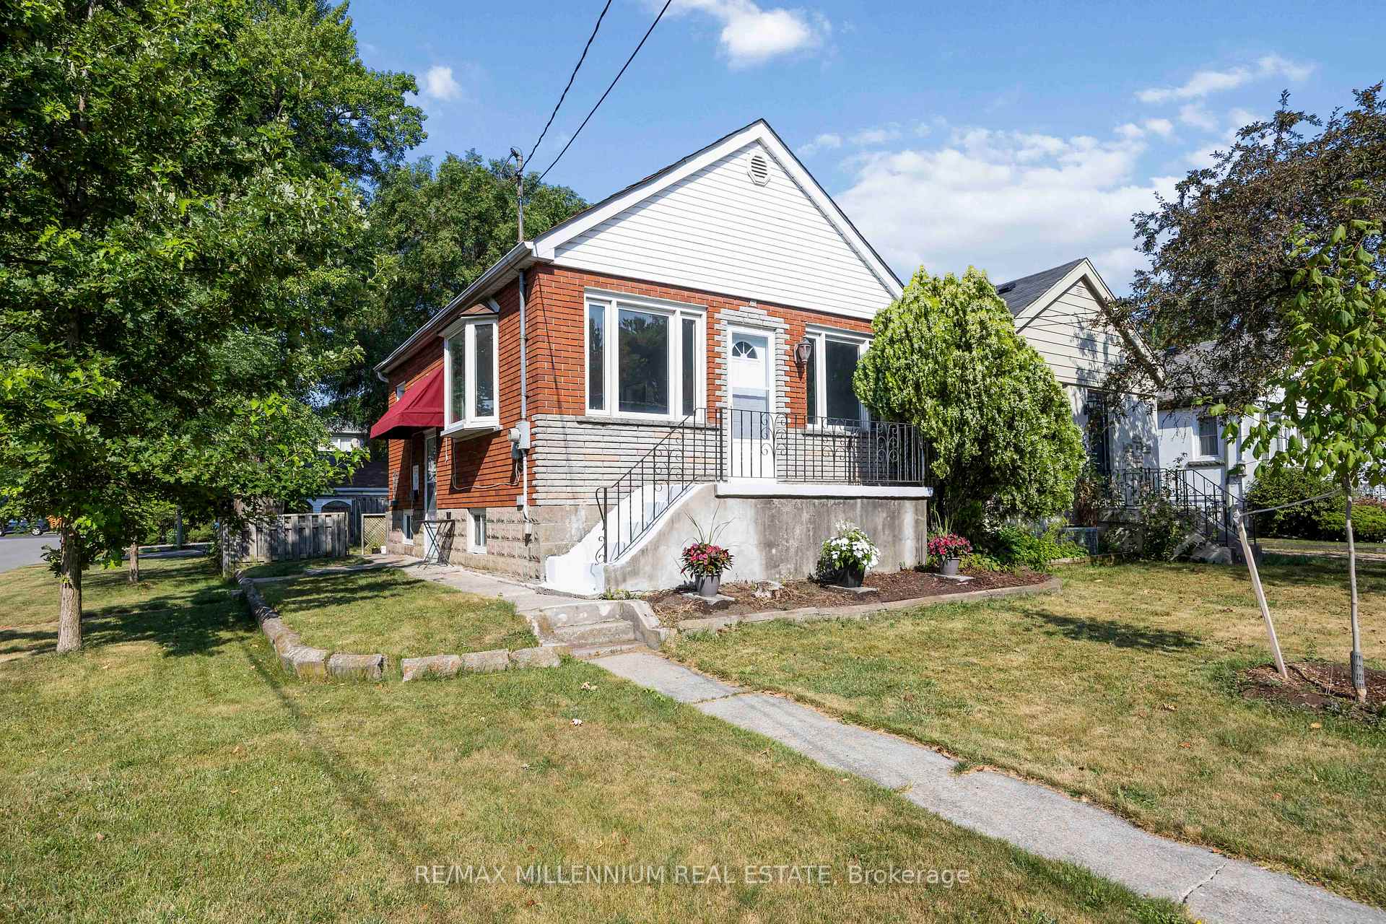
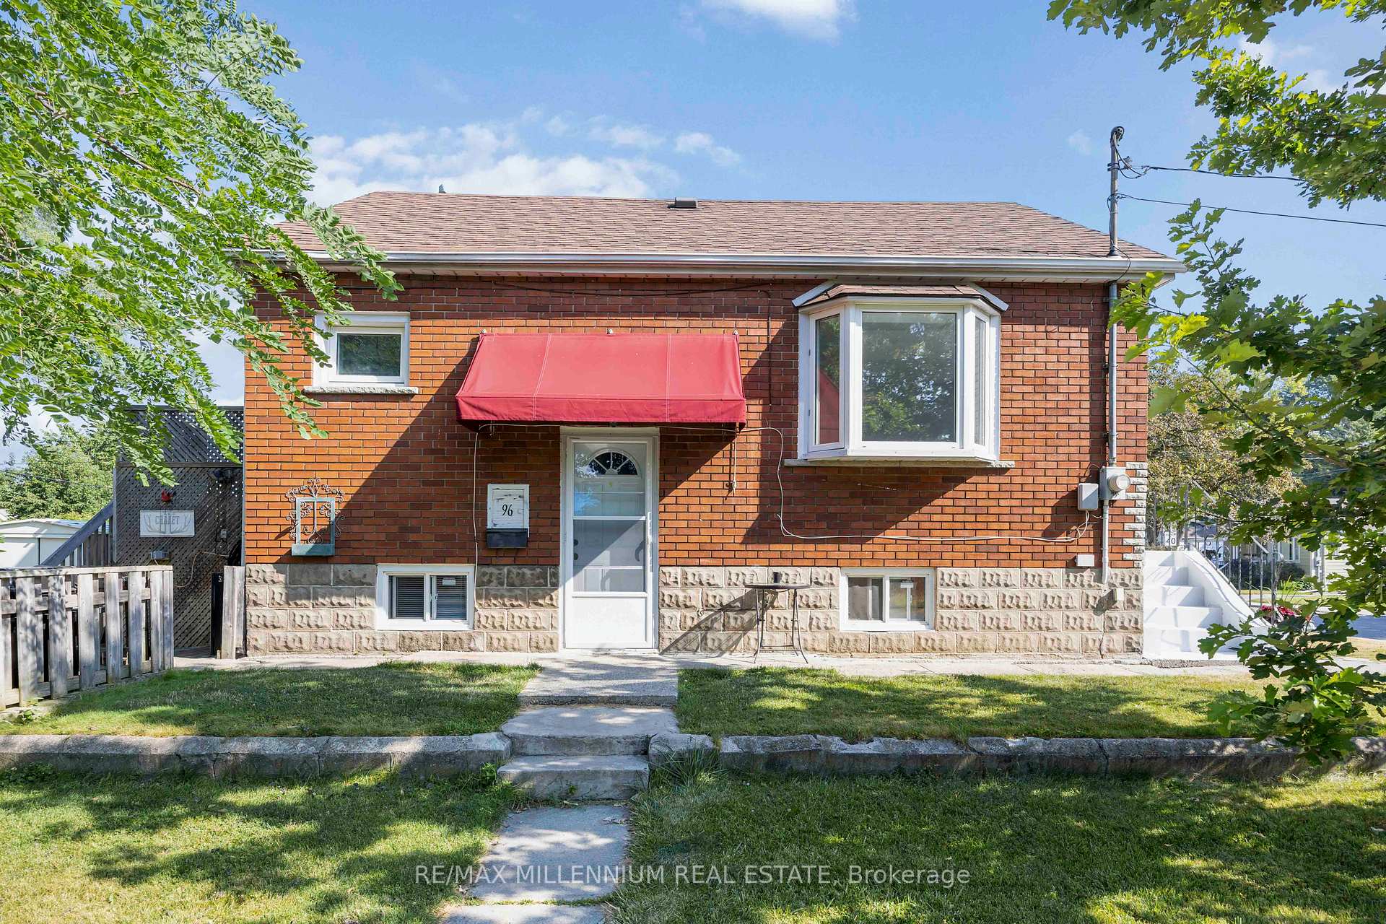
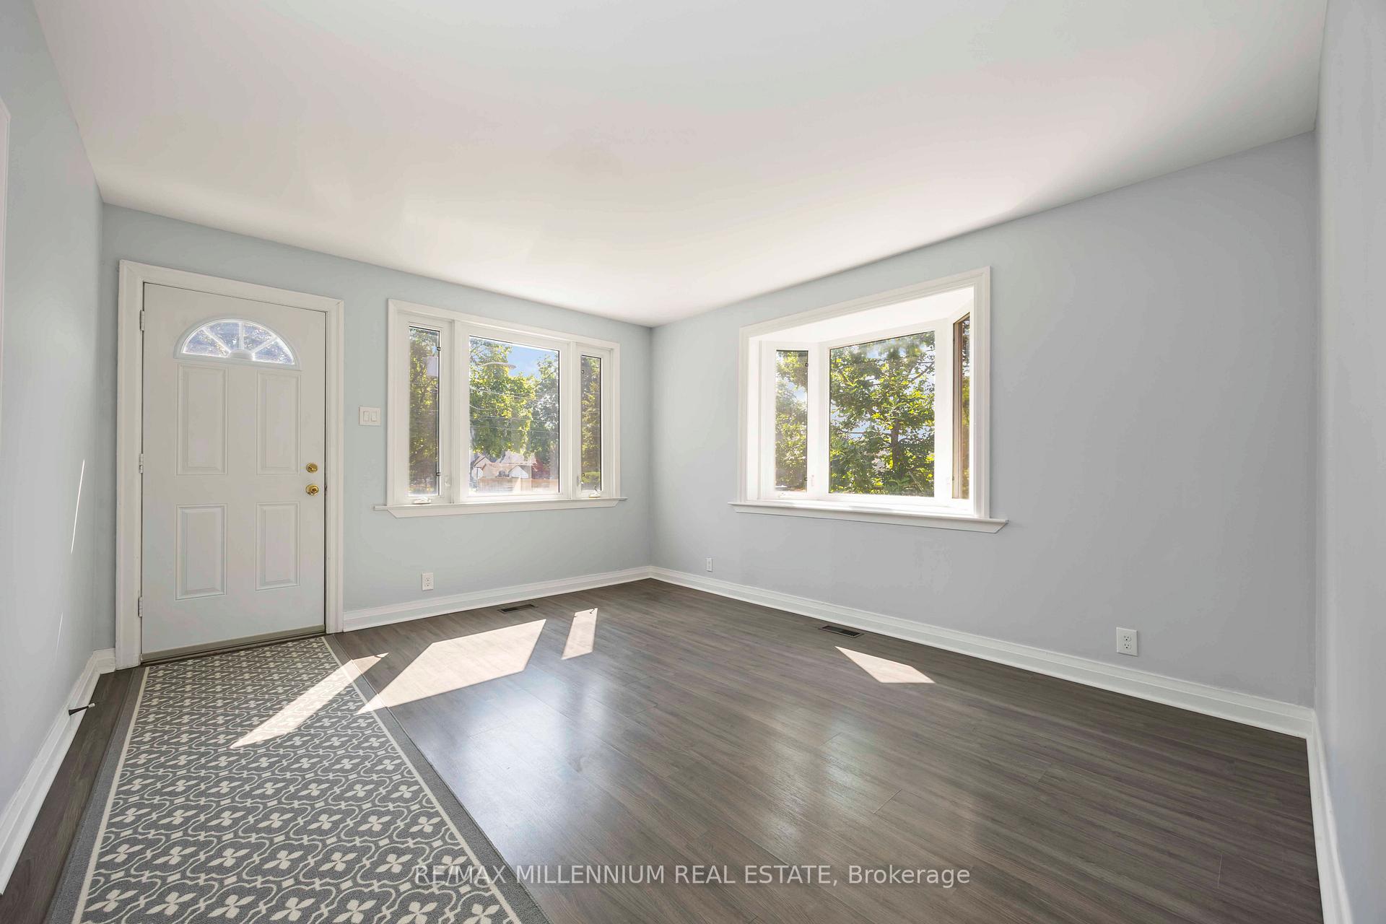 See all 47 photos
Property history
- $1,493,000SuspendedList: 2025-07-16|End: 2025-10-08|84 daysE12288246
Facts and features
- BasementFinished
- Price per sq ft~$459
- Water, sewerMunicipal
- HeatingForced air
- Second kitchen
- Separate entrance
- Central air
The homeDetached, Bungalow, 3,000–3,500 sq ft
- Type: Detached
- Style: Bungalow
- Living space: 3,000–3,500 sq ft
- Basement: Separate entrance, finished
InsideAccessory apartment, carpet free, in-law capability, primary bedroom - main floor, Rooms above ground 5, Rooms in the basement 5
- Features: Accessory apartment, carpet free, in-law capability, primary bedroom - main floor
- Rooms above ground: 5
- Rooms in the basement: 5
- Bedrooms: 2 + 2 in the basement
- Bathrooms: 2
- Kitchens: 2
Outside and lotBrick, stone, Other, Other
- Exterior: Brick, stone
- Roof: Other
- Foundation: Other
- Size: 35.04 × 125.11 ft
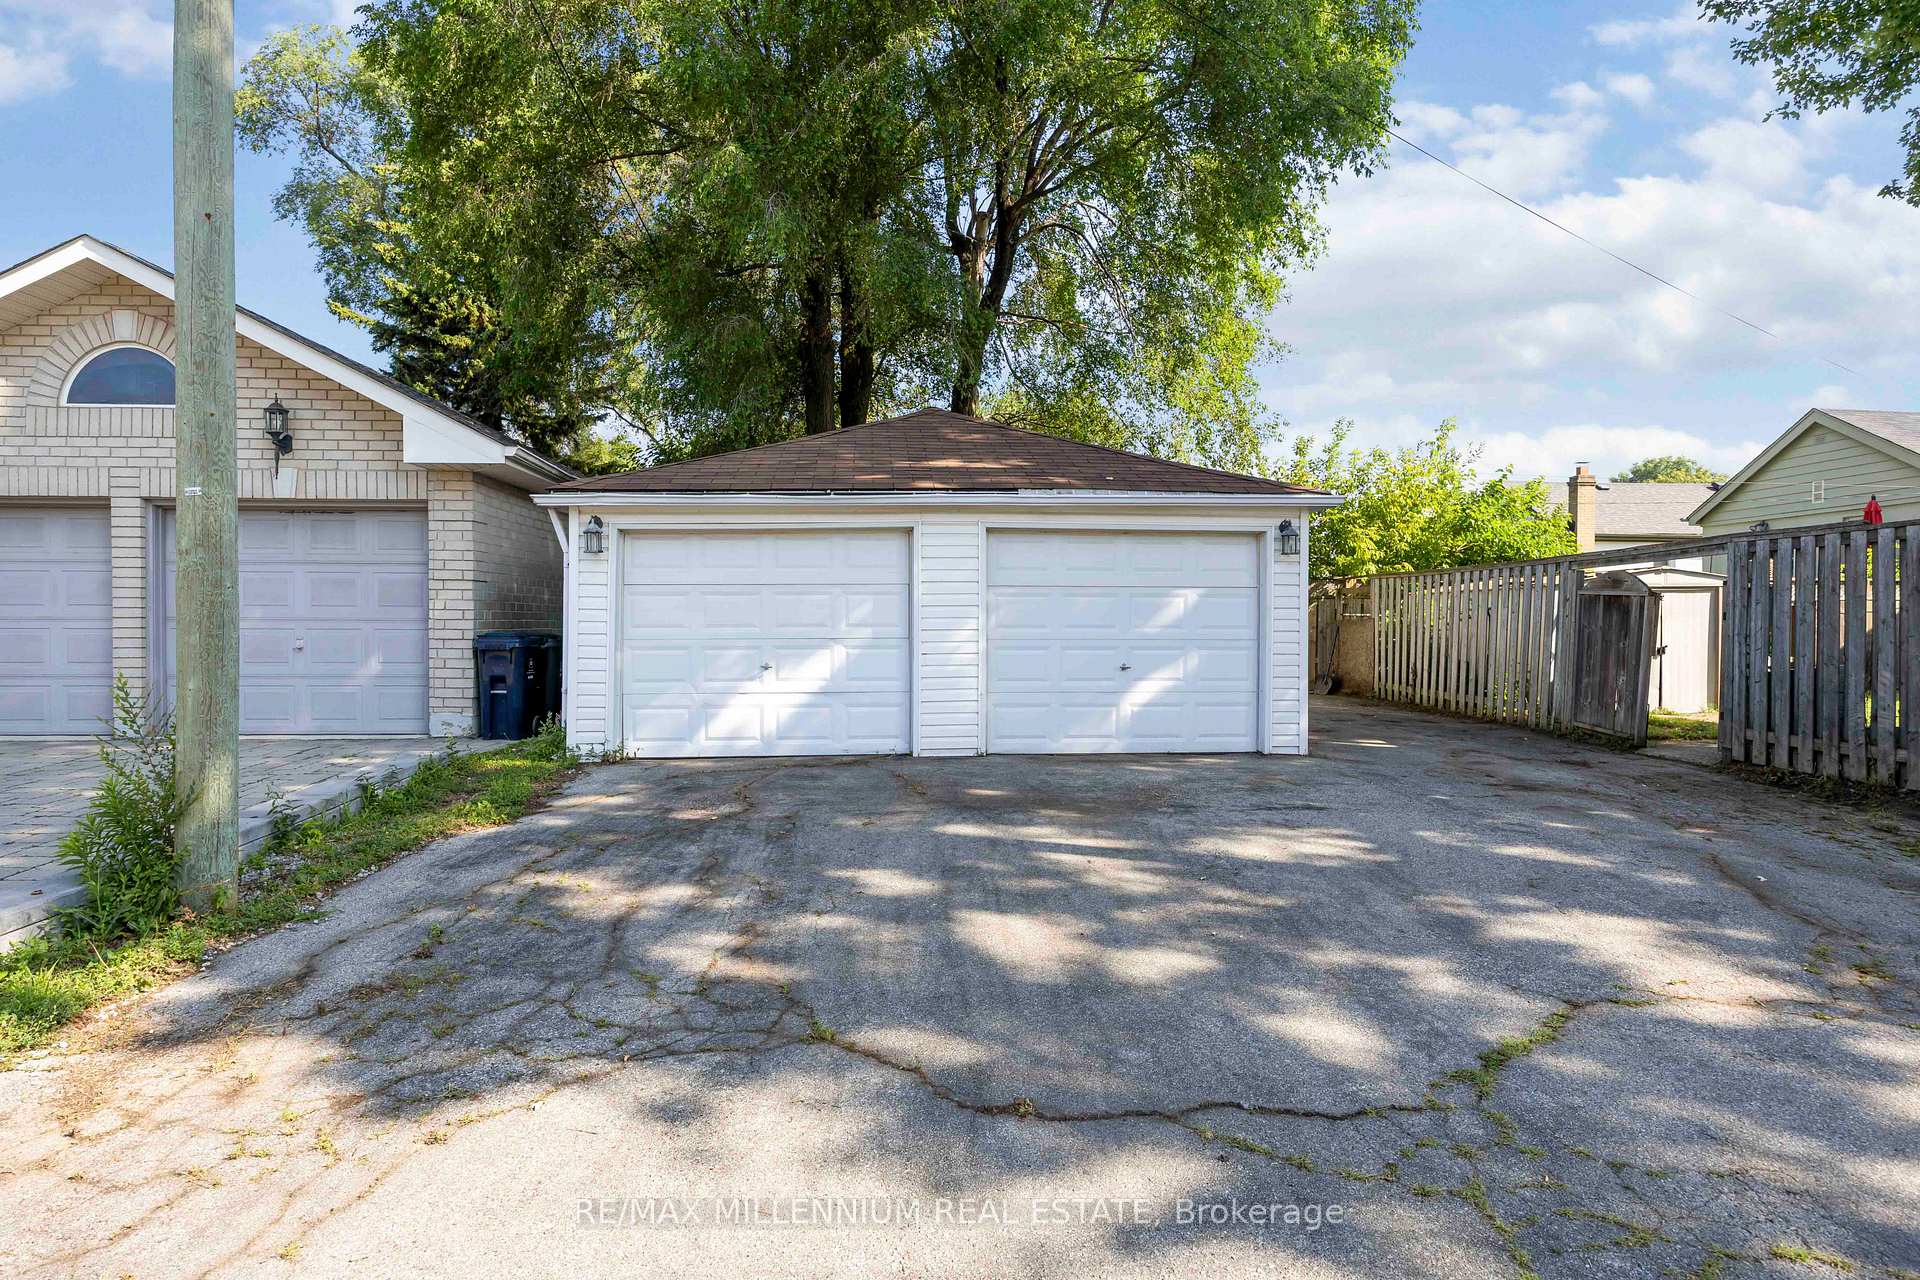
Parking2 Garage, Detached, Private
- Spaces: 2 Garage
- Garage: Detached
- Driveway: Private
Heating, water and powerForced air, gas, Central air, Municipal water
- Heating: Forced air, gas
- Cooling: Central air
- Water: Municipal water
- Sewer: Municipal sewer
Costs and taxesTaxes $3,498 a year, HST included in the price
- Taxes, 2024: $3,498 a year
- HST: HST included in the price
Included in the sale2 fridges, 2 stoves, all elf's, window coverings.
- Included: 2 fridges, 2 stoves, all elf's, window coverings.
NearbyLake/pond, park, public transit, school
- Close to: Lake/pond, park, public transit, school
Listing detailsE12288246, Suspended, Jul 16, 2025
- MLS® number: E12288246
- Status: Suspended
- Listed on: Jul 16, 2025
- Days on market: 84
- Updated: Oct 8, 2025
- Possession: Flexible
- Occupied by: Owner
- Listing brokerage: RE/MAX MILLENNIUM REAL ESTATE
About this home
96 Phillip Avenue, Scarborough (Birchcliffe-Cliffside), ON M1N 3R4
Welcome to 96 Philip Avenue a rare opportunity on a quiet, family-friendly street in Birchcliffe-Cliffside. This solid 2+2 bedroom bungalow sits on a generous 35 x 125 ft lot, offering incredible potential for end-users, investors, or developers alike. Inside, you'll find newer laminate flooring throughout, a functional main level with spacious principal rooms, and a separate-entry basement apartment with 2 additional bedrooms, full kitchen, and living space ideal for extra rental income or multi-generational living. The double car garage can easily serve as a workshop, making it perfect for hobbyists or tradespeople. Whether you're looking to move in, rent out, or build your dream home, this property offers endless flexibility in a thriving east-end neighbourhood close to schools, transit, parks, and the Bluffs.
Ask about this home
A HOMEH agent will answer your questions about this home.
Around this home
Daily convenience, out of 100, from the distances below
Schools nearby
School rating, out of 10.
Helpful calculators
Your HOMEH agent

"I would see it this week."