

405 Pharmacy Avenue
405 Pharmacy Avenue
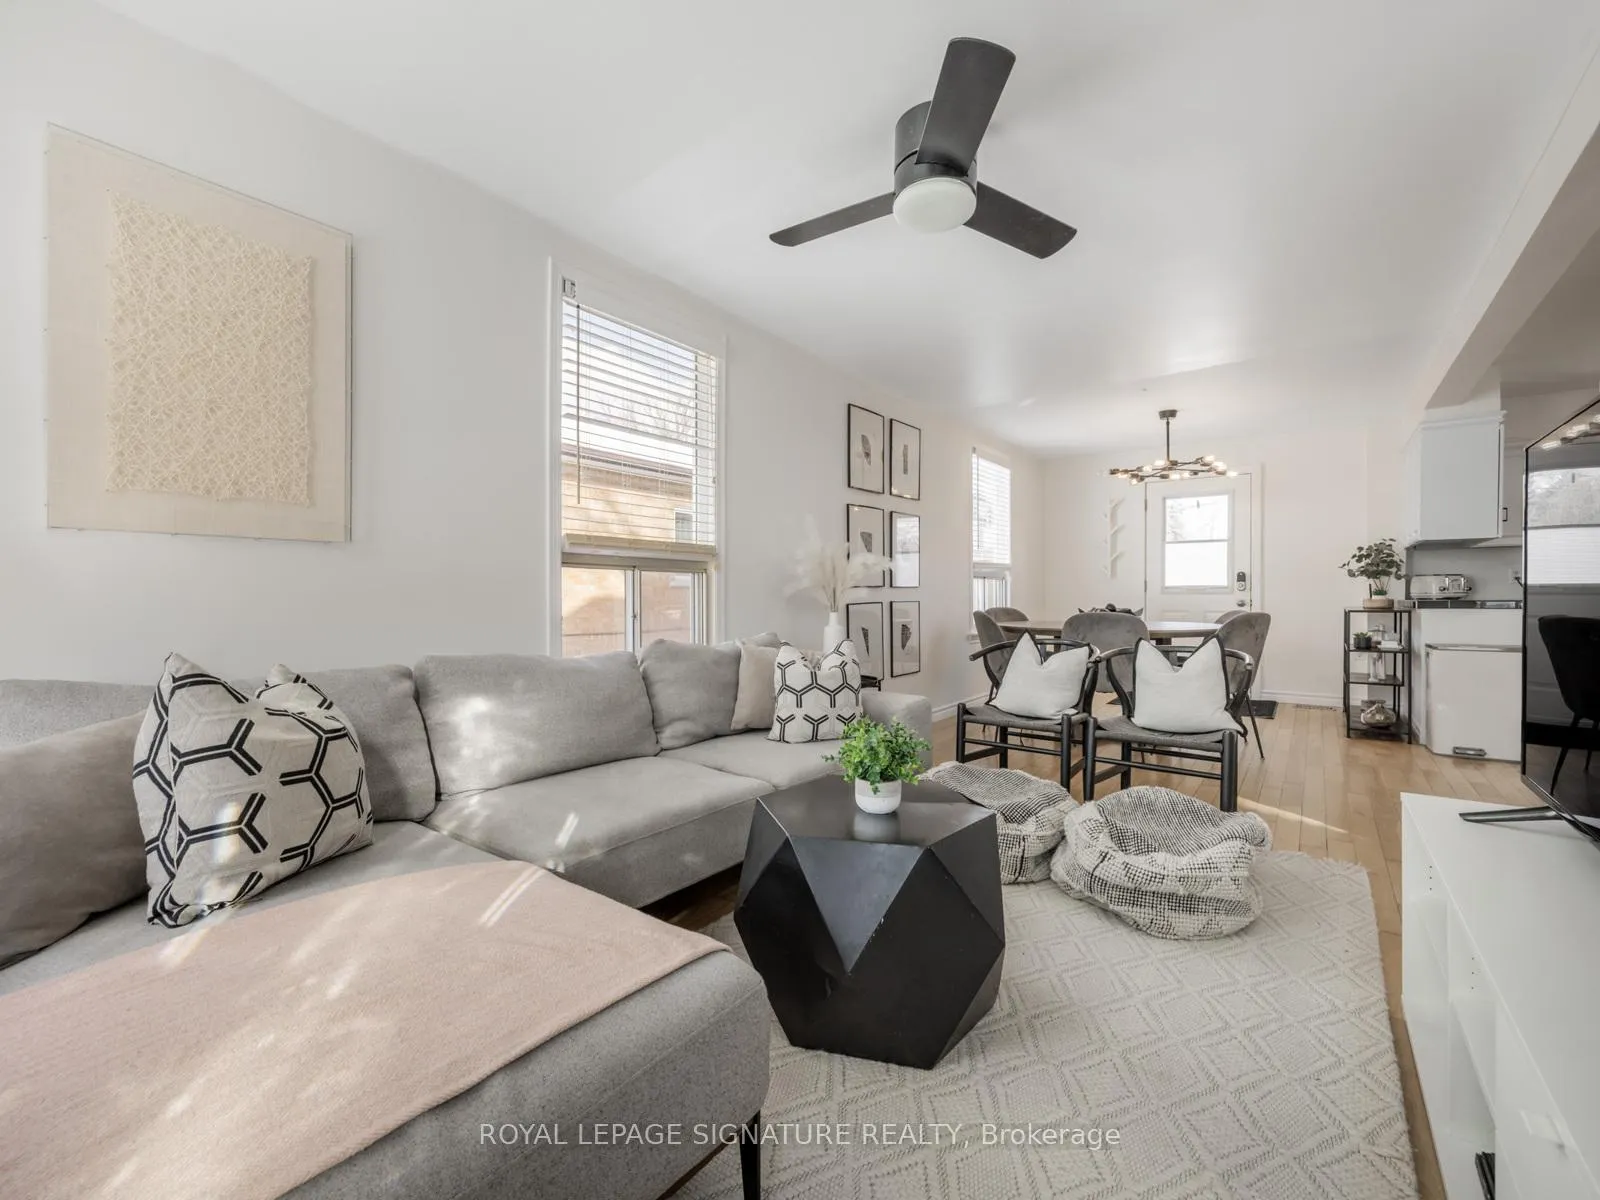 See all 25 photos
Property history
Facts and features
- BasementWalk-out
- Age of home51–99 years
- Water, sewerMunicipal
- HeatingForced air
- Hardwood floors
- Fireplace
- Central air
The homeDetached, 1 1/2 storey, Age 51–99 years
- Type: Detached
- Style: 1 1/2 storey
- Age: 51–99 years
- Living space: 700–1,100 sq ft
- Basement: Finished with walk-out
InsideFireplace Yes, pellet stove, Hardwood, Lower level
- Fireplace: Yes, pellet stove
- Flooring: Hardwood
- Laundry: Lower level
- Features: Sump pump
- Rooms above ground: 9
- Bedrooms: 3
- Bathrooms: 2
- Kitchens: 1
- Family room: Yes
Outside and lotAluminum siding, brick, Asphalt shingle, Wood
- Exterior: Aluminum siding, brick
- Roof: Asphalt shingle
- Foundation: Wood
- Size: 35 × 131 ft
Parking2 Garage, Detached
- Spaces: 2 Garage
- Garage: Detached
Heating, water and powerForced air, gas, Central air, Municipal water
- Heating: Forced air, gas
- Cooling: Central air
- Water: Municipal water
- Sewer: Municipal sewer
Costs and taxesTaxes $4,012 a year, HST No HST, Hot water tank (reliance)
- Taxes, 2025: $4,012 a year
- HST: No HST
- Rental items: Hot water tank (reliance)
Included in the saleFurniture, decor, etc. can be included. (contact la)
- Included: Furniture, decor, etc. can be included. (contact la)
Listing detailsE12849656, Sold, Mar 5, 2026
- MLS® number: E12849656
- Status: Sold
- Listed on: Mar 5, 2026
- Days on market: 27
- Updated: Apr 1, 2026
- Possession: Immediate
- Occupied by: Vacant
- Listing brokerage: ROYAL LEPAGE SIGNATURE REALTY
About this home
405 Pharmacy Avenue, Scarborough (Clairlea-Birchmount), ON M1L 3G5
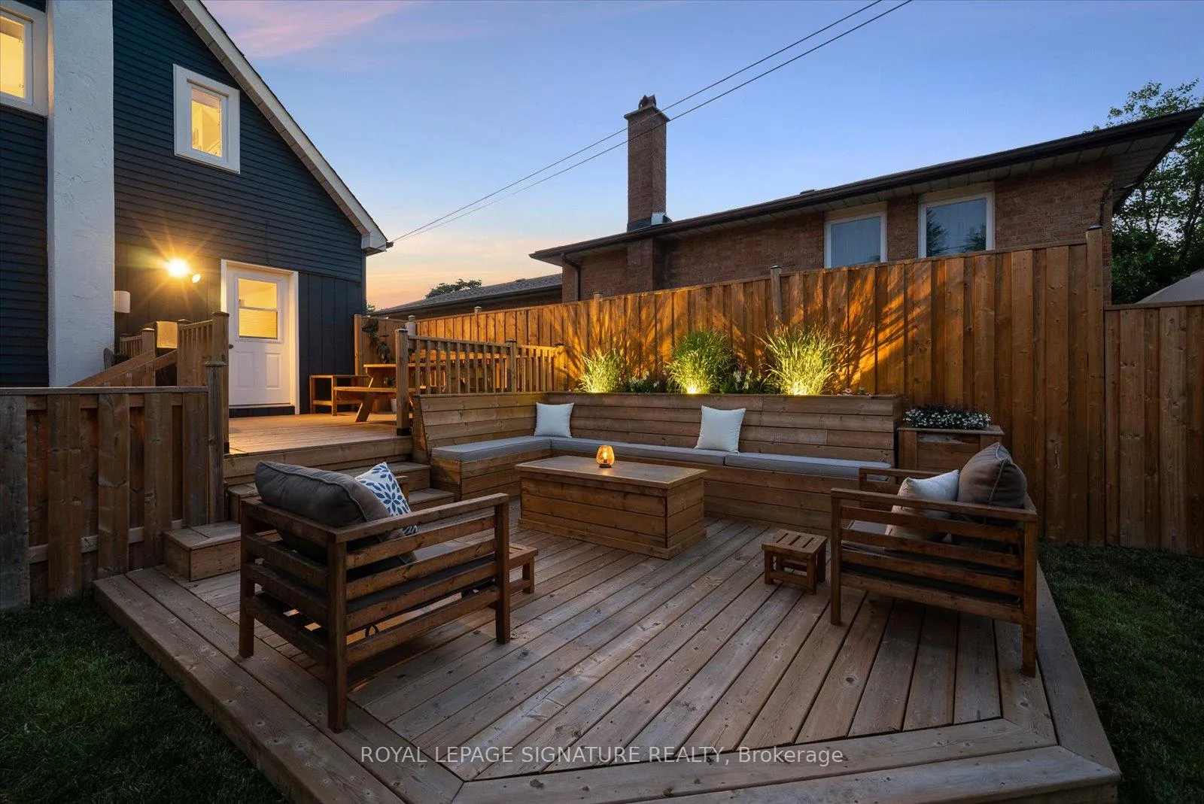
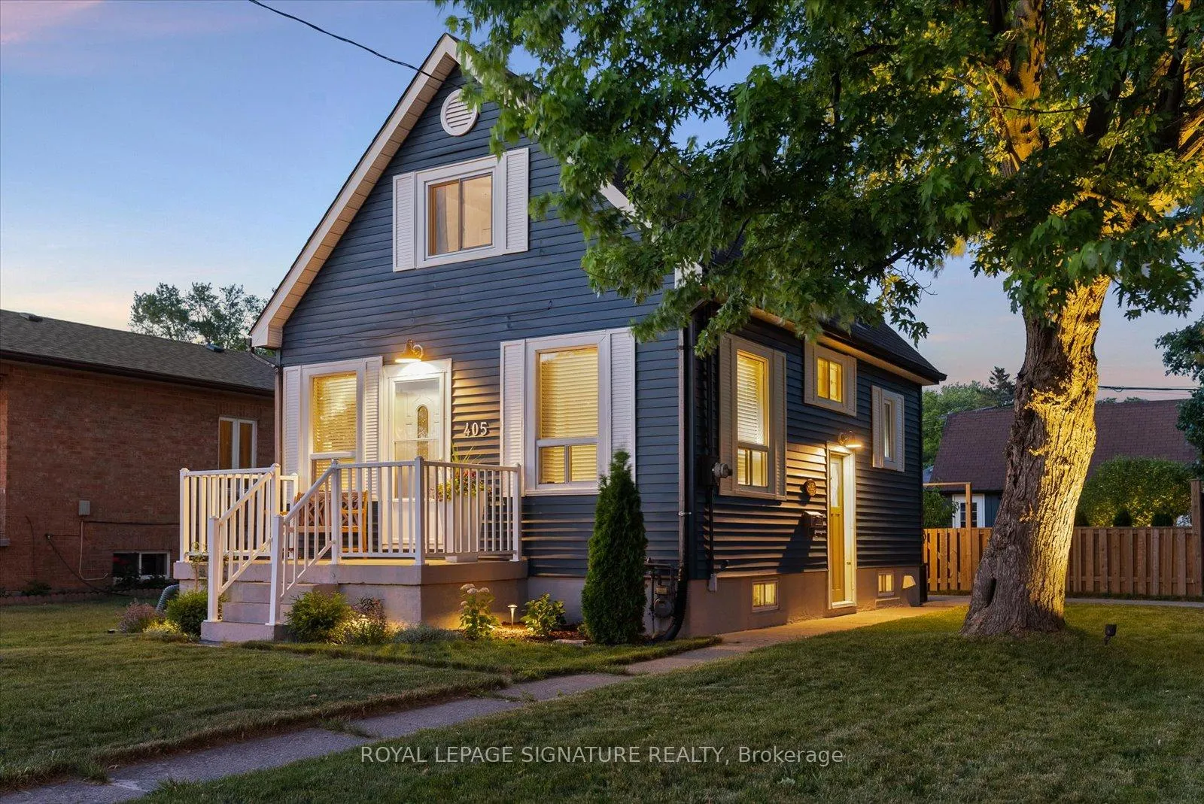
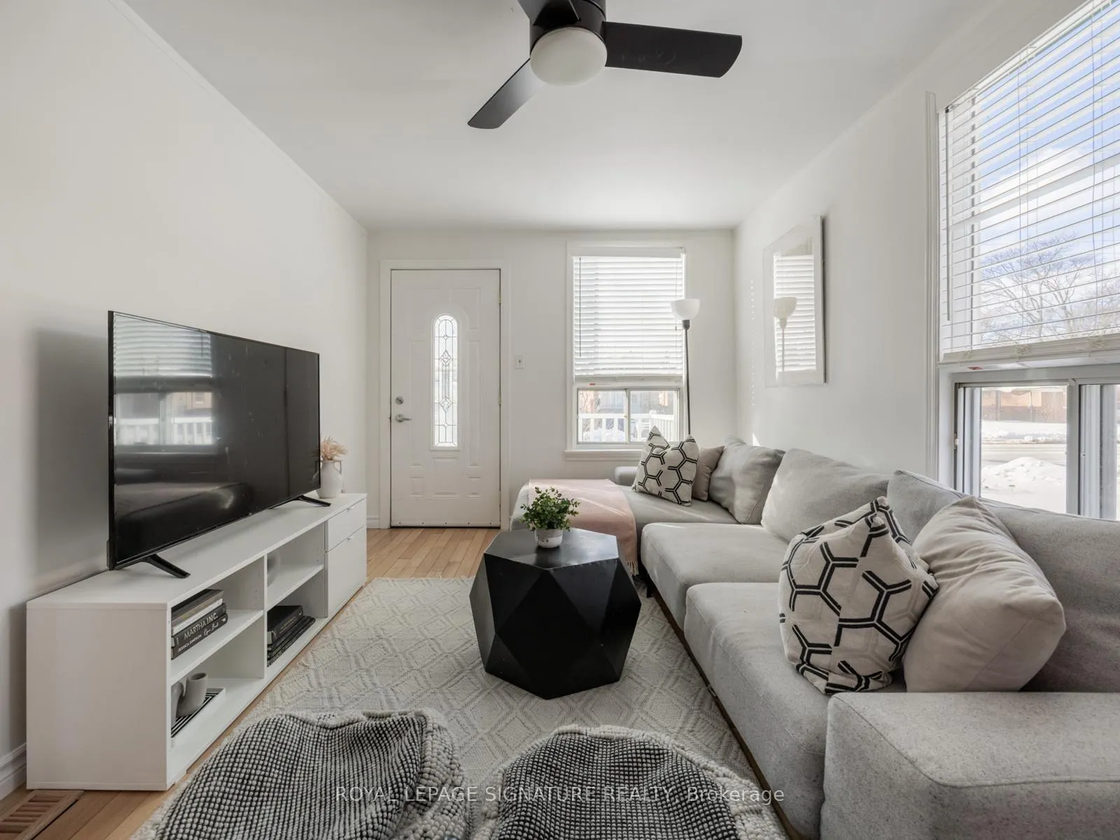
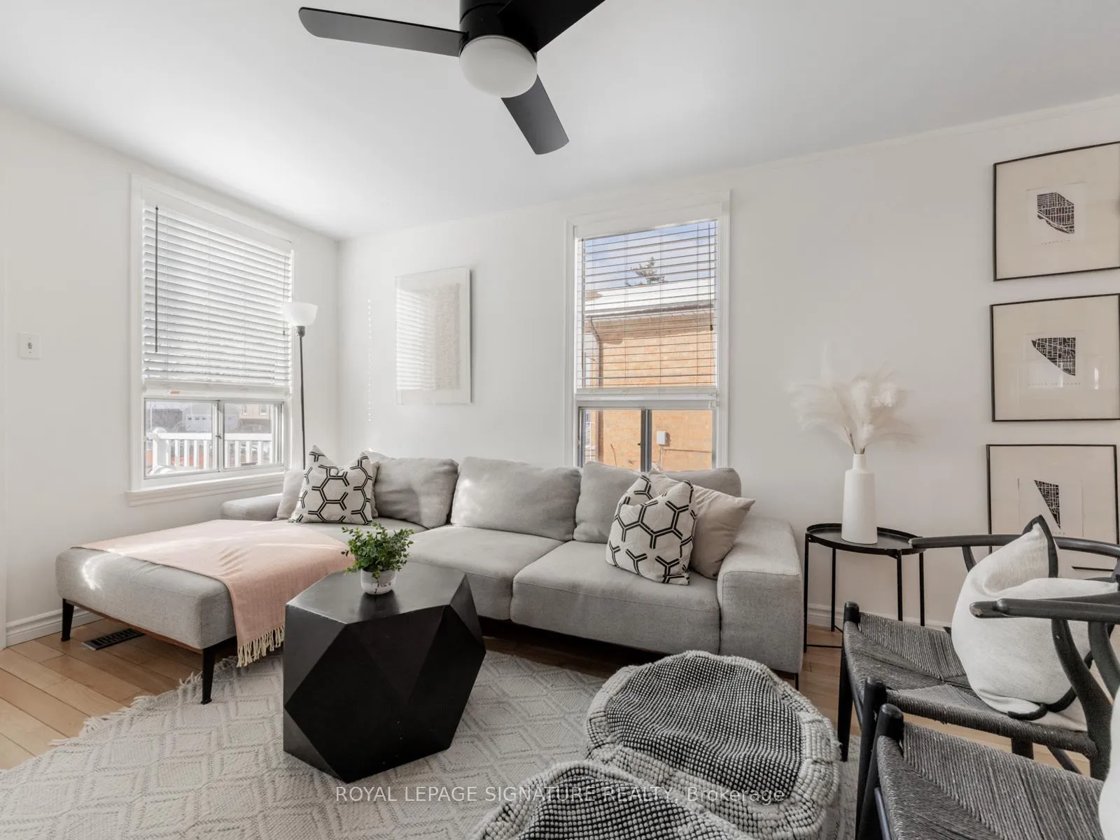
Welcome to 405 Pharmacy Ave - a rare corner-lot opportunity in the family-friendly Clairlea-Birchmount neighbourhood. Situated on a generous 35' x 131' lot, this well-maintained detached home offers 3 bedrooms, 2 bathrooms, and a bright open-concept living and dining area flowing into a modern kitchen with stainless steel appliances. Freshly painted and move-in ready.The finished basement with a separate entrance provides excellent flexibility for extended family or potential rental income. Step outside to a fully fenced, professionally landscaped backyard featuring a spacious two-tier deck perfect for entertaining.A standout feature is the oversized detached garage complete with a pellet stove, loft space, and its own private driveway, in addition to the home's double private driveway. The corner lot configuration also allows for the potential to build a garden suite up to approximately 1,291 sq ft (buyer to verify), offering incredible future value. A unique opportunity for homeowners, investors, or multi-generational living in a growing Toronto neighbourhood.
Ask about this home
A HOMEH agent will answer your questions about this home.
Around this home
Daily convenience, out of 100, from the distances below
Schools nearby
School rating, out of 10.
Helpful calculators
Your HOMEH agent

"I would see it this week."