

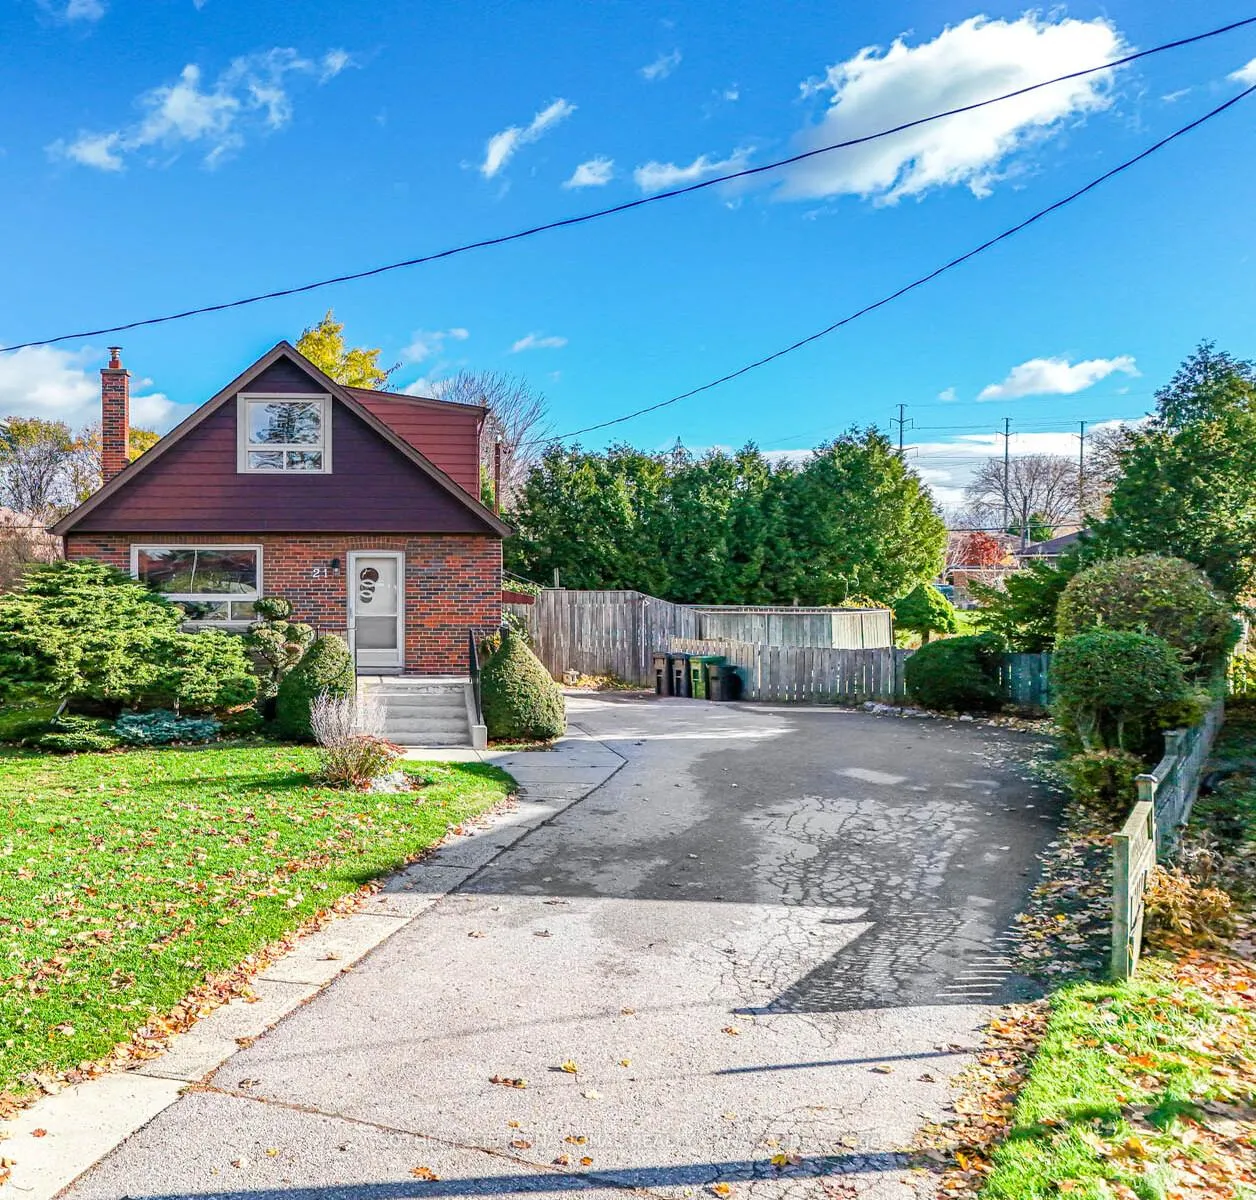
21 Tripp Crescent
21 Tripp Crescent
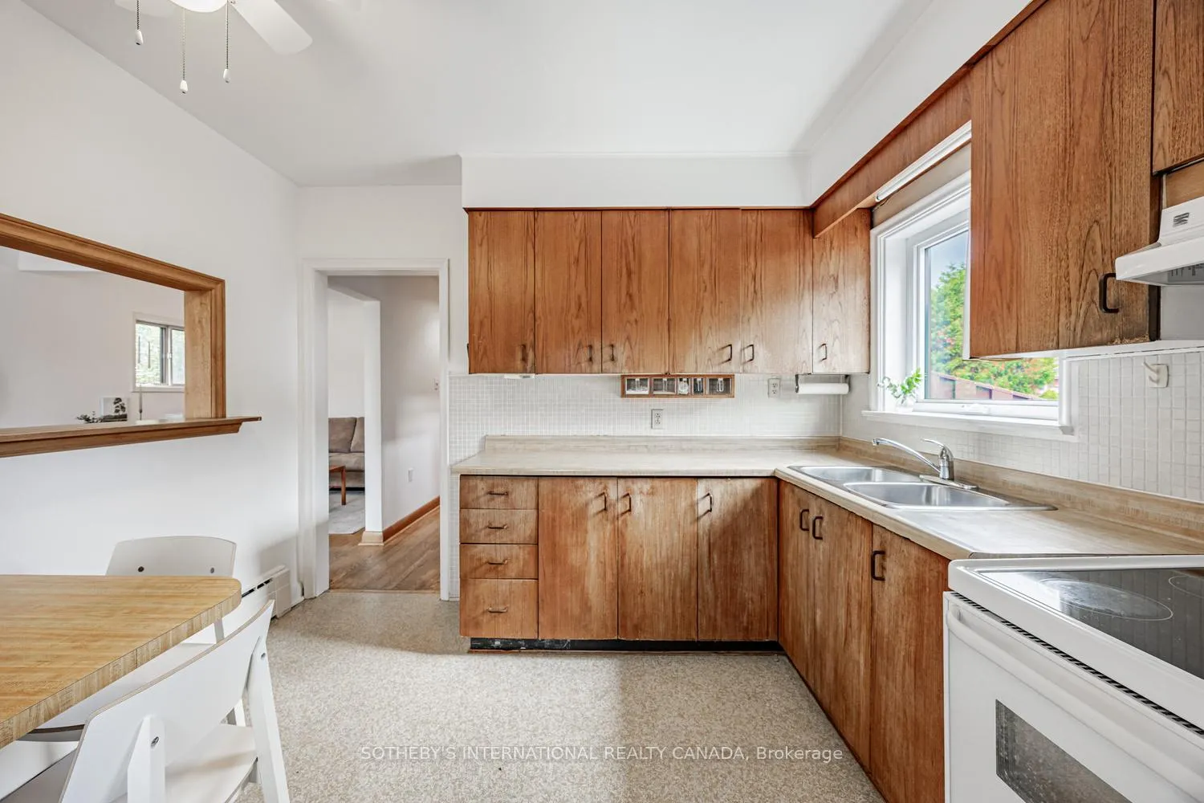
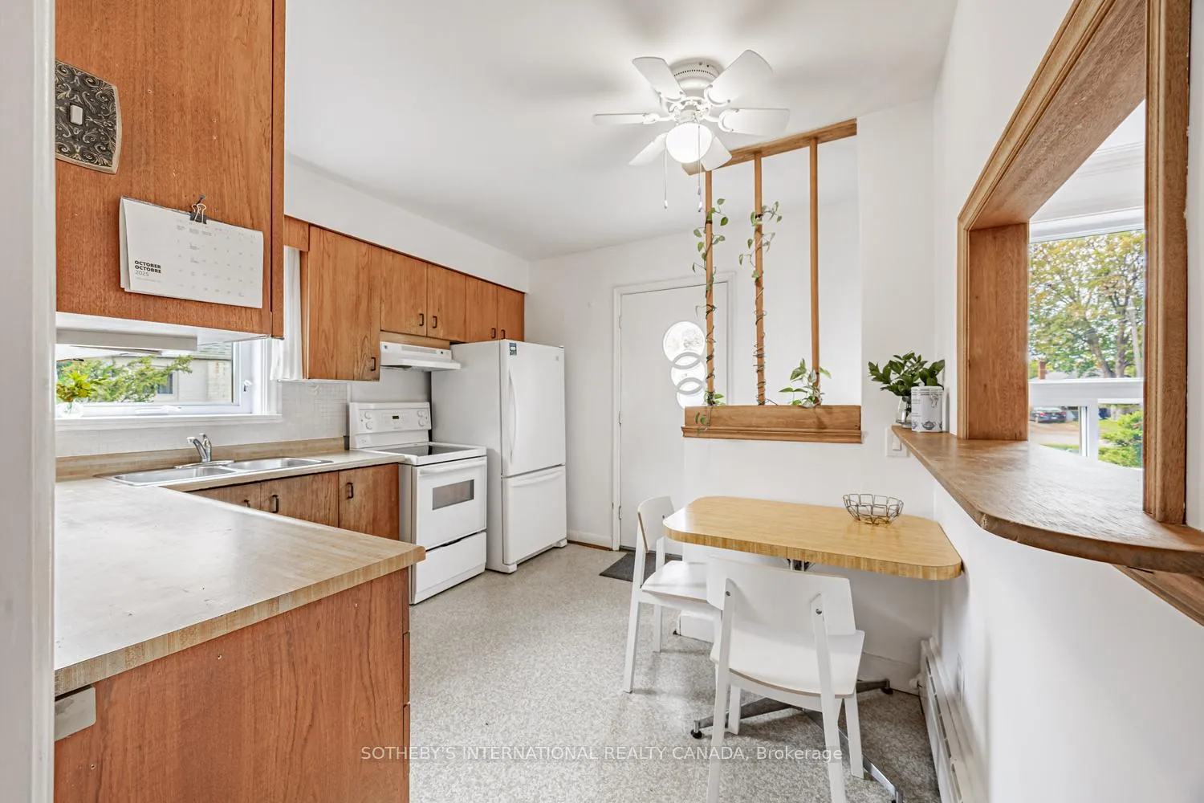
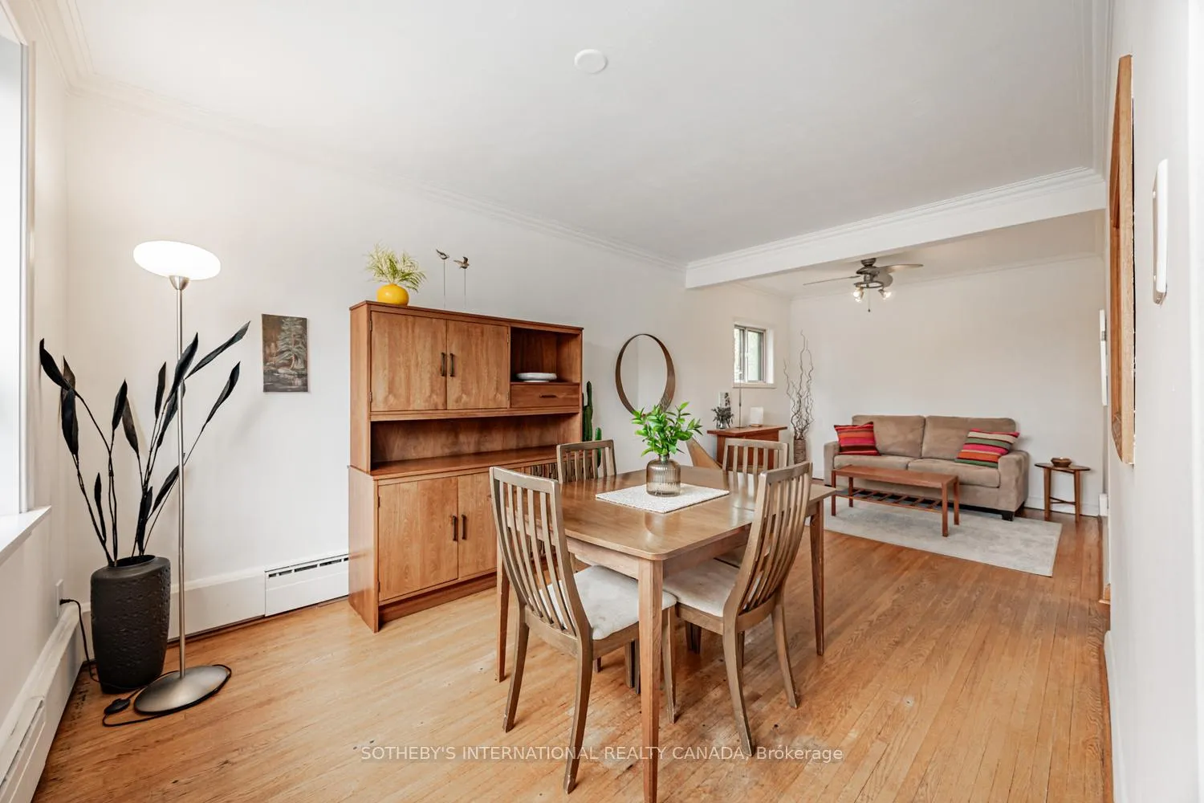
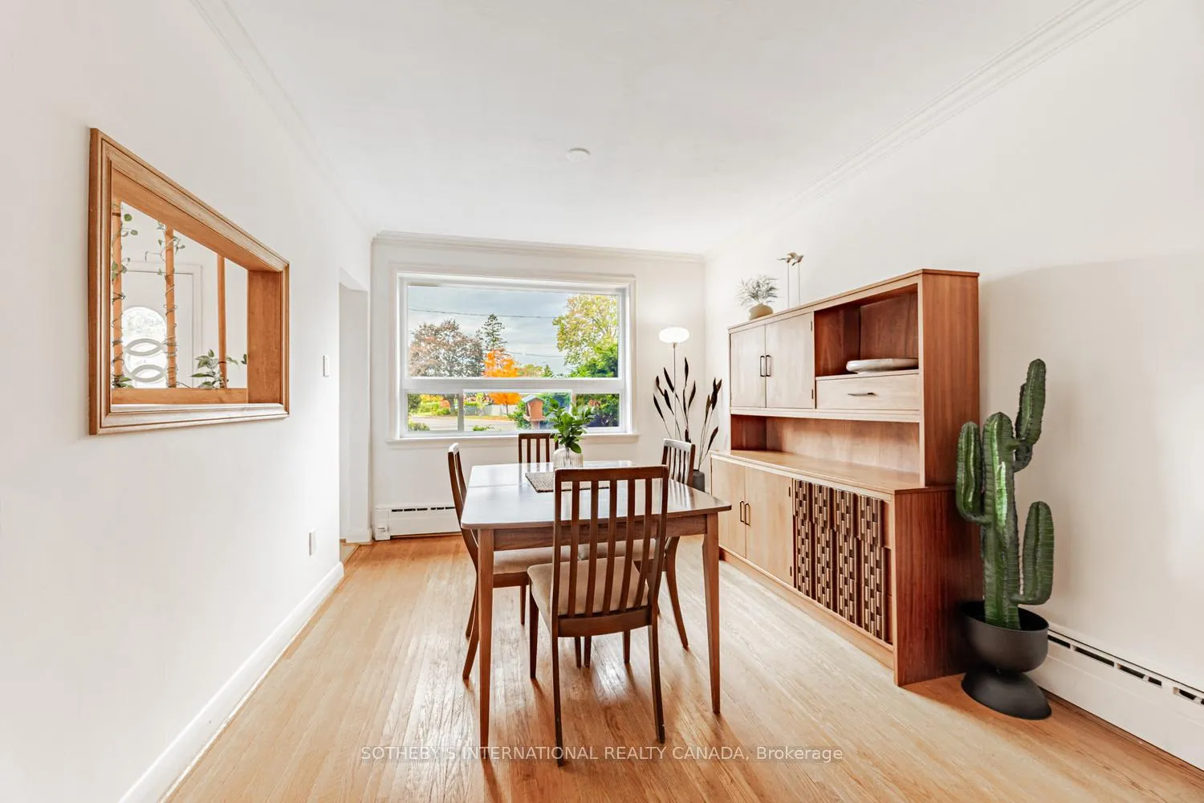 See all 23 photos
Property history
Facts and features
- BasementPart finished
- Age of home51–99 years
- Water, sewerMunicipal
- HeatingWater
- Hardwood floors
- Pool
The homeDetached, 1 1/2 storey, Age 51–99 years
- TypeDetached
- Style1 1/2 storey
- Age51–99 years
- Living space1,100–1,500 sq ft
- BasementPartially finished
InsideHardwood, Broadloom, Concrete, Lower level, Carpet free, primary bedroom - main floor, storage, water heater
- FlooringHardwood, Broadloom, Concrete
- LaundryLower level
- FeaturesCarpet free, primary bedroom - main floor, storage, water heater
- Rooms above ground6
- Bedrooms3
- Bathrooms2
- Kitchens1
Outside and lotBrick, Asphalt shingle, Concrete block
- ExteriorBrick
- RoofAsphalt shingle
- FoundationConcrete block
- PoolAbove ground
- FeaturesAwnings, deck, landscaped, patio, privacy
- Other structuresFence - full, shed
- Size40 × 97 ft
Parking6 Parking, Private
- Spaces6 Parking
- DrivewayPrivate
Heating, water and powerWater, gas, Window unit(s), Municipal water
- HeatingWater, gas
- CoolingWindow unit(s)
- WaterMunicipal water
- SewerMunicipal sewer
Costs and taxesTaxes $4,378 a year, HST included in the price, Hot water tank is a rental
- Taxes, 2025$4,378 a year
- HSTHST included in the price
- Rental itemsHot water tank is a rental
Included in the saleAll existing electrical light fixtures, all existing window coverings, refrigerator,stove/oven,3 ceiling fans, existing washing machine, existing dryer, mitsubishi supplementary air conditioning unit, refrigerator in lower level, above ground swimming pool and related equipment, 2 garden sheds, Not included None
- IncludedAll existing electrical light fixtures, all existing window coverings, refrigerator,stove/oven,3 ceiling fans, existing washing machine, existing dryer, mitsubishi supplementary air conditioning unit, refrigerator in lower level, above ground swimming pool and related equipment, 2 garden sheds
- Not includedNone
NearbyGreenbelt/conservation, hospital, library, place of worship, public transit, rec./commun.centre
- Close toGreenbelt/conservation, hospital, library, place of worship, public transit, rec./commun.centre
Listing detailsE12846210, Sold, Mar 4, 2026
- MLS® numberE12846210
- StatusSold
- Listed onMar 4, 2026
- Days on market14
- UpdatedMar 18, 2026
- Possession2026-04-01 / Immediate
- Occupied byVacant
- Listing brokerageSOTHEBY'S INTERNATIONAL REALTY CANADA
About this home
21 Tripp Crescent, Scarborough (Dorset Park), ON M1P 1B4
This sunlit house has been the much-loved home of one active family for decades. Its pie-shaped lot on a quiet, family-friendly crescent offers a set back from the street and a large backyard with above ground pool that decks off the Main Floor Primary Suite. The lot is large enough to accommodate a house expansion, double garage, studio or *Garden Suite. Located in the "Golden Mile", recently described in Toronto Life as the up and coming "it" location in Scarborough, Tripp Crescent is part of a safe and quiet neighbourhood close to bustling commercial plazas. Within walking distance to elementary and high schools, shops, a Community Centre with indoor swimming pool, ice rink, tennis courts and public library, and the growing Meadoway trail. Perfect for families today and future generations! *A 644 sq. ft. detached GARDEN SUITE has Zoning Approval by the city!
Ask about this home
A HOMEH agent will answer your questions about this home.
Around this home
Daily convenience, out of 100, from the distances below
Schools nearby
School rating, out of 10.
Helpful calculators
Your HOMEH agent

"I would see it this week."