

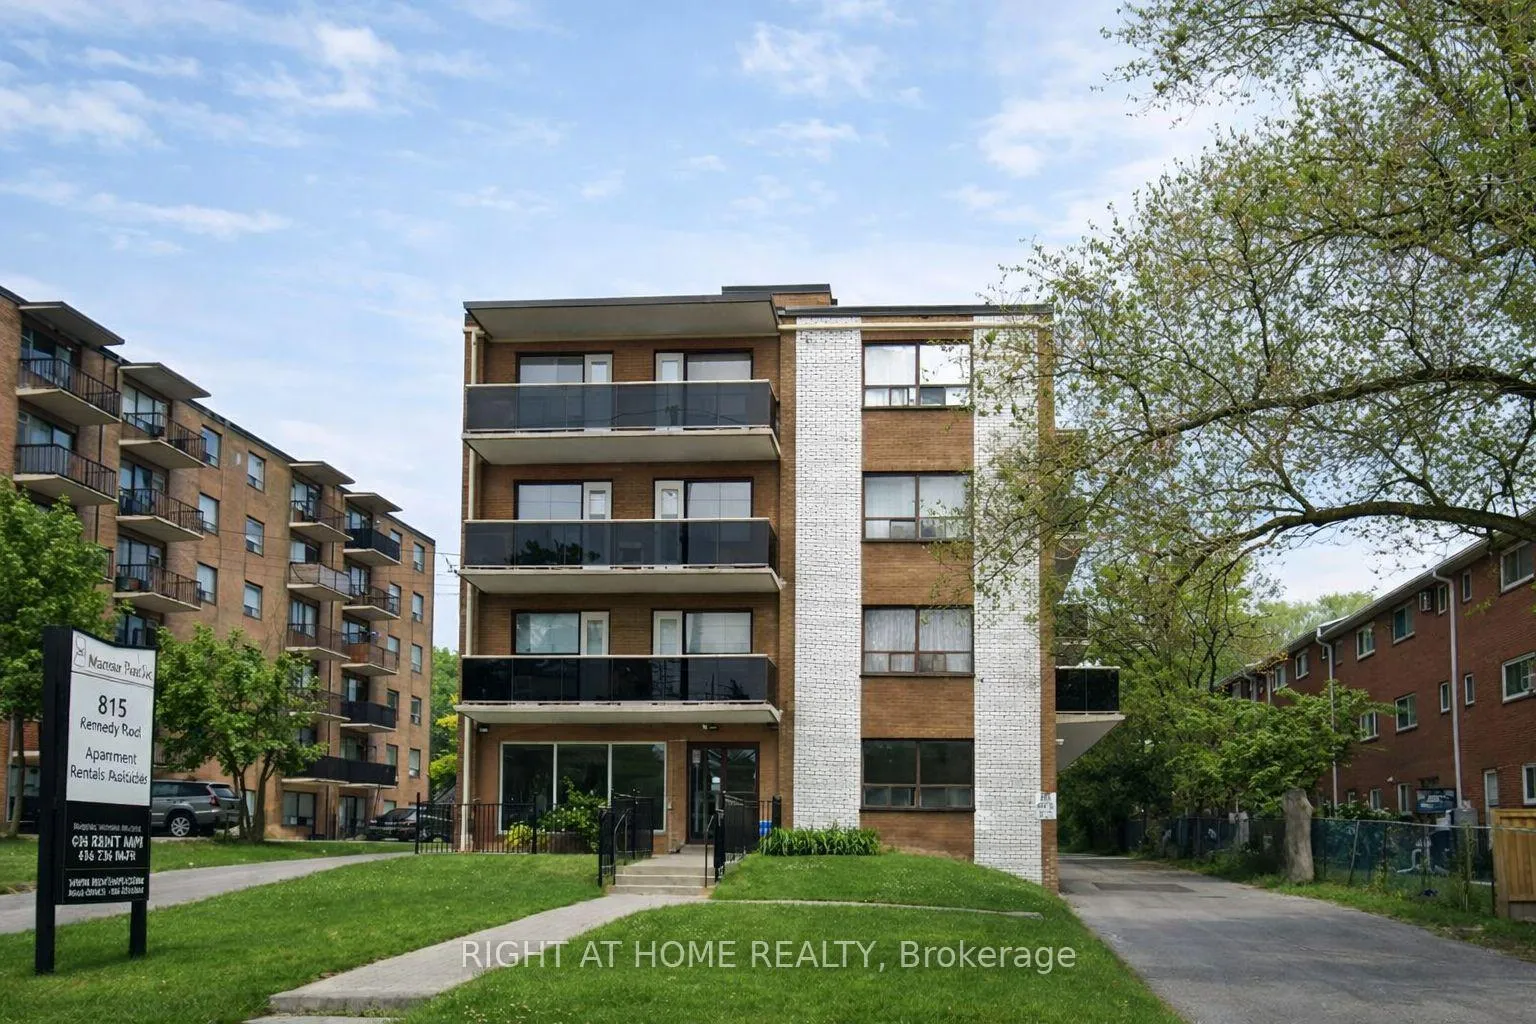
Unit 305, 815 Kennedy Road
Unit 305, 815 Kennedy Road
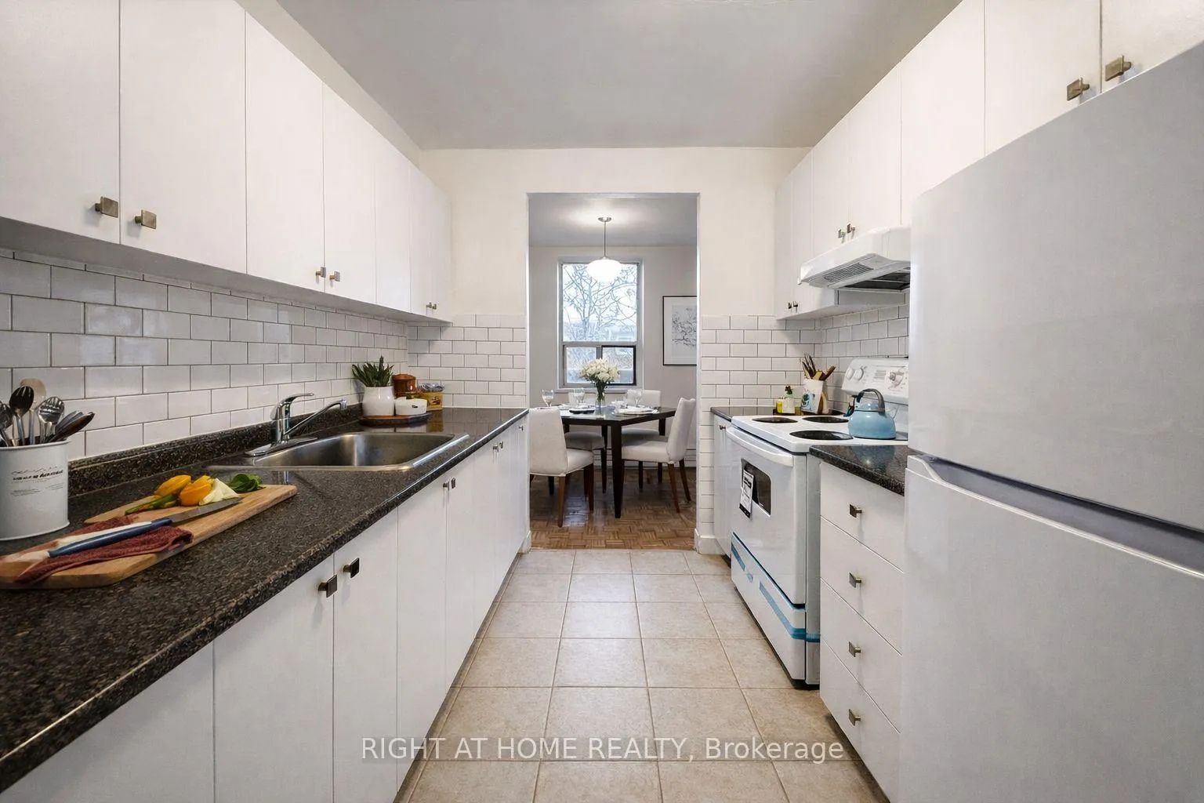
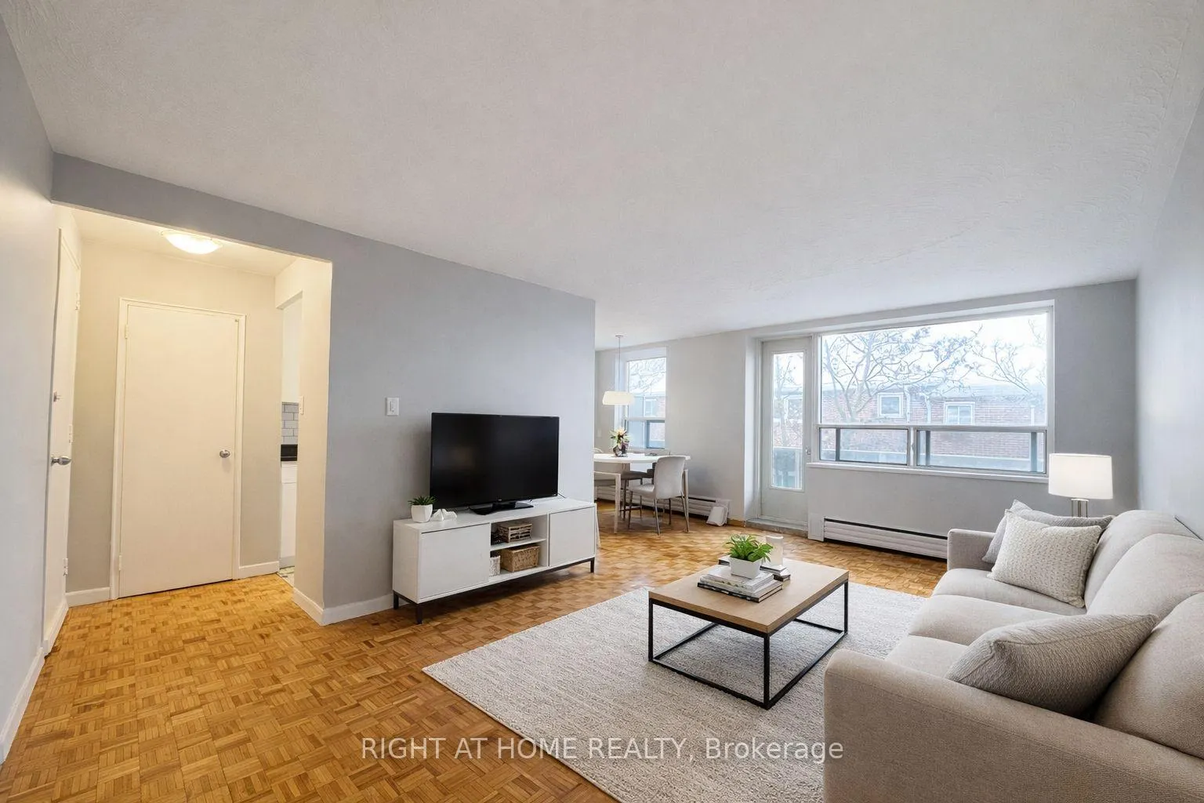
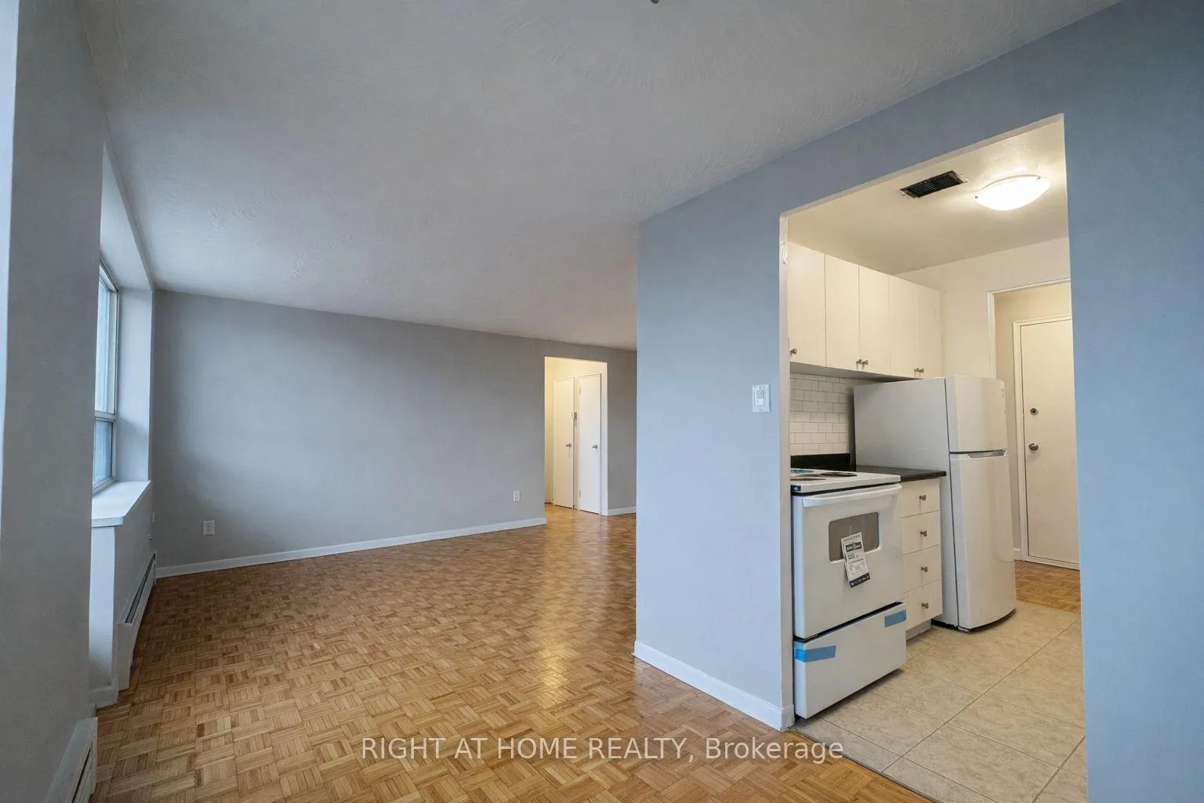
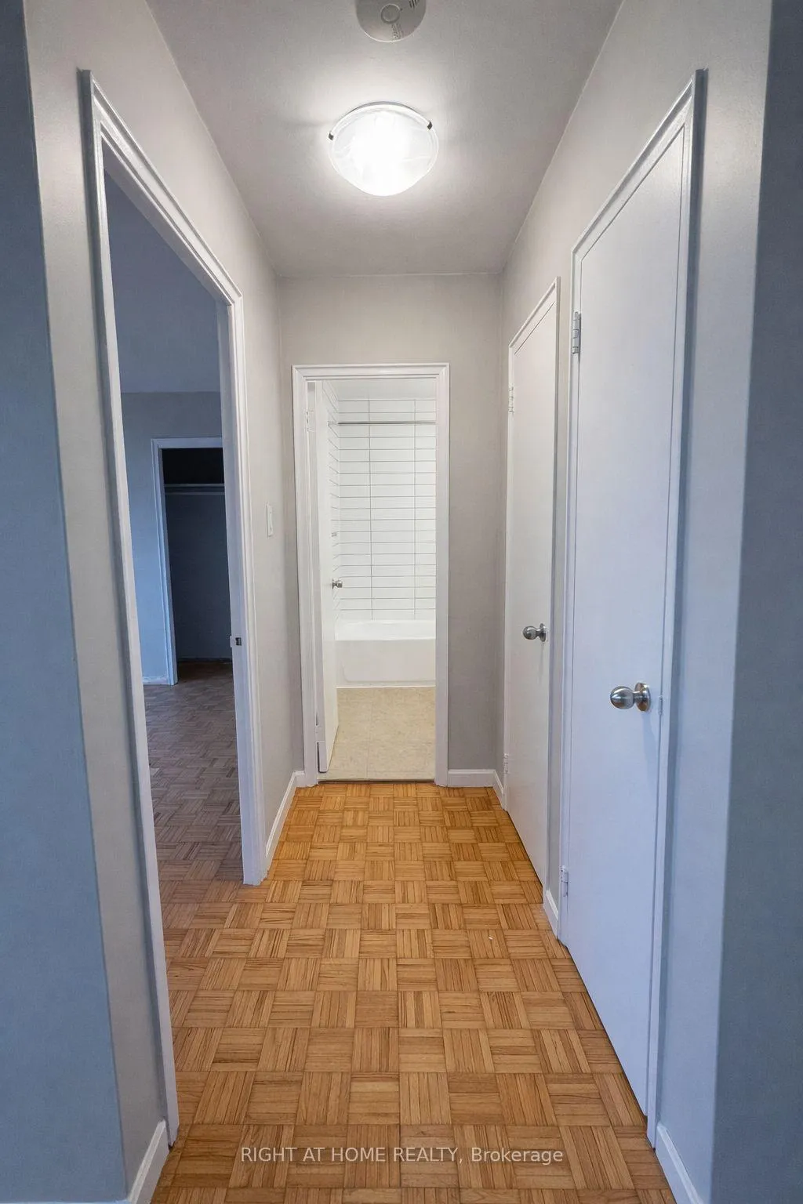 See all 9 photos
Property history
- $1,850TerminatedList: 2026-03-17|End: 2026-04-09|23 daysE12893084
- $1,850TerminatedList: 2026-03-04|End: 2026-03-13|9 daysE12844952
Facts and features
- ExposureSouth
- LaundryCoin operated, common area, in building
- LockerNone
- BalconyOpen
The homeCondo Apartment, Apartment, 600–699 sq ft
- Type: Condo Apartment
- Style: Apartment
- Living space: 600–699 sq ft
- Basement: None
- Exposure: South
InsideCeramic, Parquet, Coin operated, common area, in building, Carpet free, separate hydro meter
- Flooring: Ceramic, Parquet
- Laundry: Coin operated, common area, in building
- Features: Carpet free, separate hydro meter
- Rooms above ground: 4
- Bedrooms: 1
- Bathrooms: 1
- Kitchens: 1
OutsideBrick, Open
- Exterior: Brick
- Balcony: Open
Parking and locker1 Parking, Carport, Rental
- Spaces: 1 Parking
- Garage: Carport
- Parking type: Rental
- Locker: None
Building815 Kennedy Road, Storeys 4, Units 32
- Name: 815 Kennedy Road
- Storeys: 4
- Units: 32
- Registered: 1960
- Condo corporation: 0
- Amenities: Elevator
- Pets: Allowed
Heating, water and powerRadiant, other
- Heating: Radiant, other
Rent and termsRent $1,850 a month, Entire property, Unfurnished
- Rent: $1,850 a month
- Space for rent: Entire property
- Furnished: Unfurnished
- Lease: 12 months
- Paid: Monthly
- Rent includes: Building maintenance, heat, water, interior maintenance
- Deposit: Required
- Credit check: Required
- Employment letter: Required
- Rental application: Required
- References: Required
IncludedHeat and water included, Hydro is extra, parking is $100 if required
- Included: Heat and water included
- Not included: Hydro is extra, parking is $100 if required
Listing detailsE12844952, Terminated, Mar 4, 2026
- MLS® number: E12844952
- Status: Terminated
- Listed on: Mar 4, 2026
- Days on market: 9
- Updated: Mar 13, 2026
- Possession: 2026-03-04 / Immediate
- Occupied by: Vacant
- Listing brokerage: RIGHT AT HOME REALTY
About this home
Unit 305, 815 Kennedy Road, Scarborough (Ionview), ON M1K 2E3
Welcome to 815 Kennedy Road, ideally located in a vibrant and convenient Scarborough neighbourhood. This well-connected community offers an excellent balance of urban amenities, green spaces, and transit accessibility, making it a great place to call home. Residents enjoy excellent walkability, with a wide variety of everyday conveniences located just steps from the building. Along Kennedy Road and nearby Eglinton Avenue East you'll find grocery stores, pharmacies, banks, cafes, and a diverse selection of restaurants offering international cuisine and casual dining options. The surrounding area also features several parks and community spaces, perfect for outdoor activities, walking, and relaxation. Nearby amenities include schools, libraries, recreation centres, and fitness facilities, contributing to a well-rounded and family-friendly neighbourhood. Commuting is easy thanks to excellent public transit access. Multiple TTC bus routes operate along Kennedy Road and Eglinton Avenue, offering convenient connections to Kennedy Subway and GO Station, allowing quick travel throughout Toronto. Drivers will also benefit from easy access to Highway 401 and the Don Valley Parkway. This bright one-bedroom, one-bathroom suite offers a functional and comfortable layout. The unit features a spacious living area, a well-appointed kitchen, and a private balcony-perfect for enjoying fresh air and outdoor space. The bedroom offers ample space and natural light, while the bathroom is clean and well maintained. Residents also benefit from on-site laundry facilities conveniently located within the building, providing everyday convenience without leaving home.With its central location, strong walkability, nearby parks, and excellent transit access, 815 Kennedy Road offers a comfortable lifestyle in a well-established neighbourhood.
Ask about this home
A HOMEH agent will answer your questions about this home.
Know more about 815 Kennedy Road
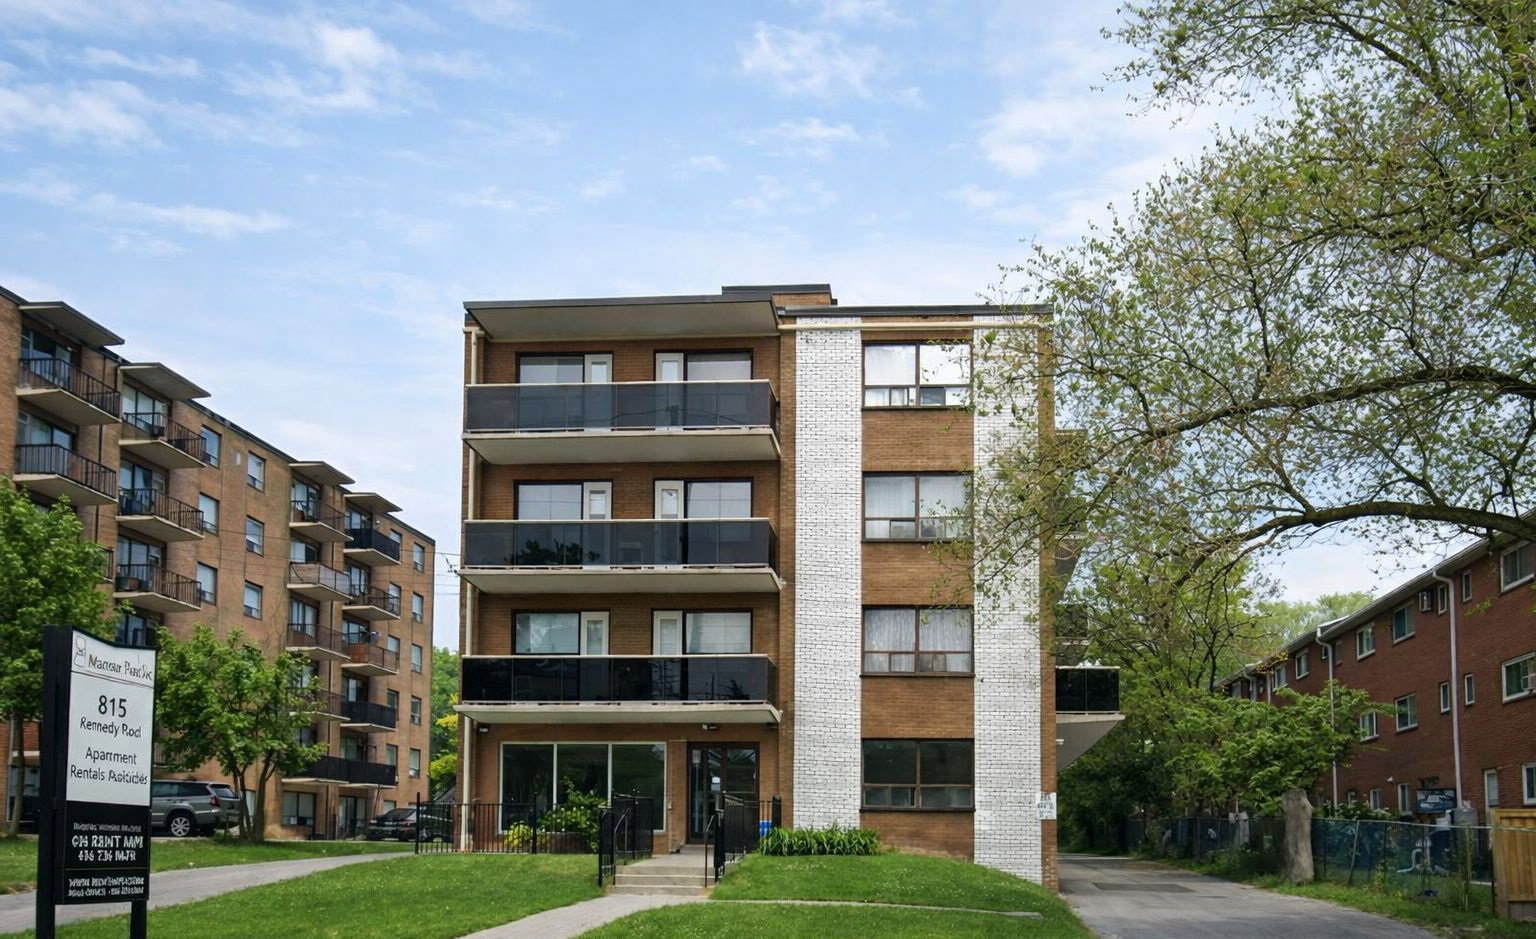
Condo building · 815 Kennedy Rd
815 Kennedy Road is a 4-storey condo with 32 suites, built in 1960. Right now 2 for rent are on the market here.
- 4storeys
- 32suites
- 1960built
No similar units for rent in 815 Kennedy Road right now.
Around this home
Daily convenience, out of 100, from the distances below
Schools nearby
School rating, out of 10.
Helpful calculators
Your HOMEH agent

"I would see it this week."