

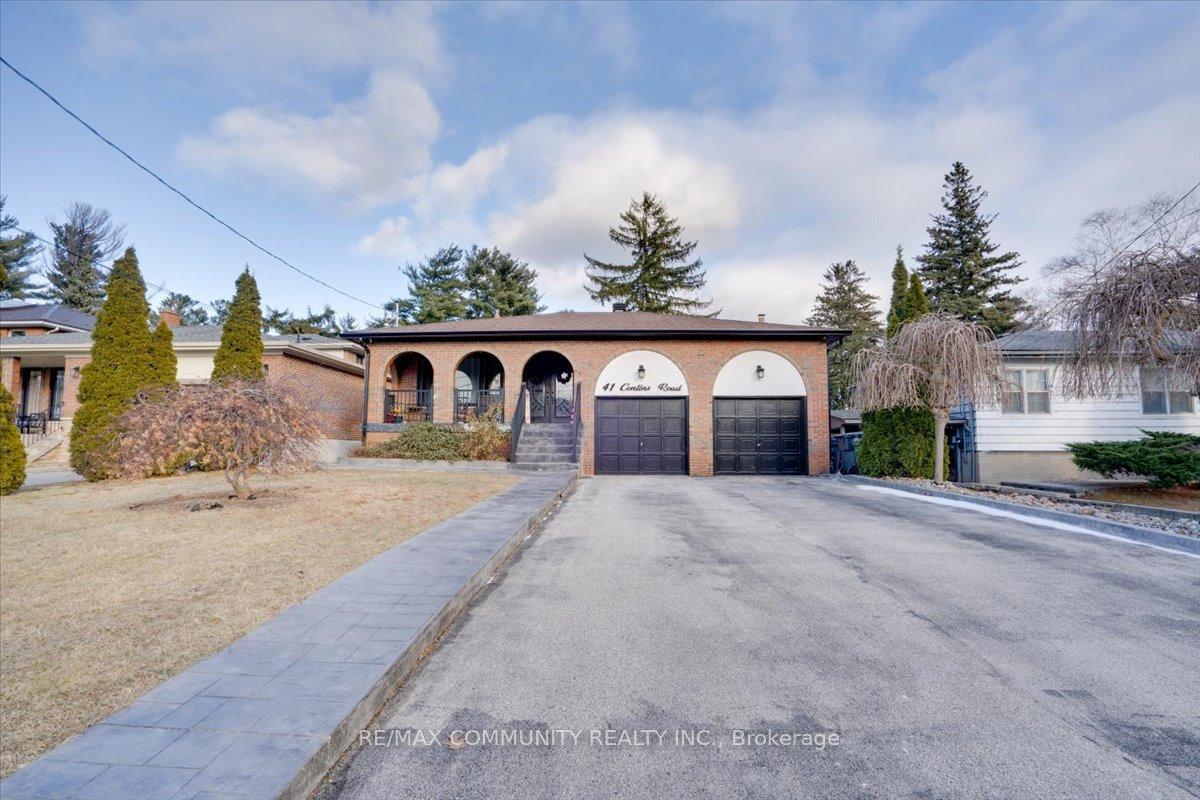
41 Conlins Road
Detached Terminated
1/3541 Conlins Road
Detached Terminated
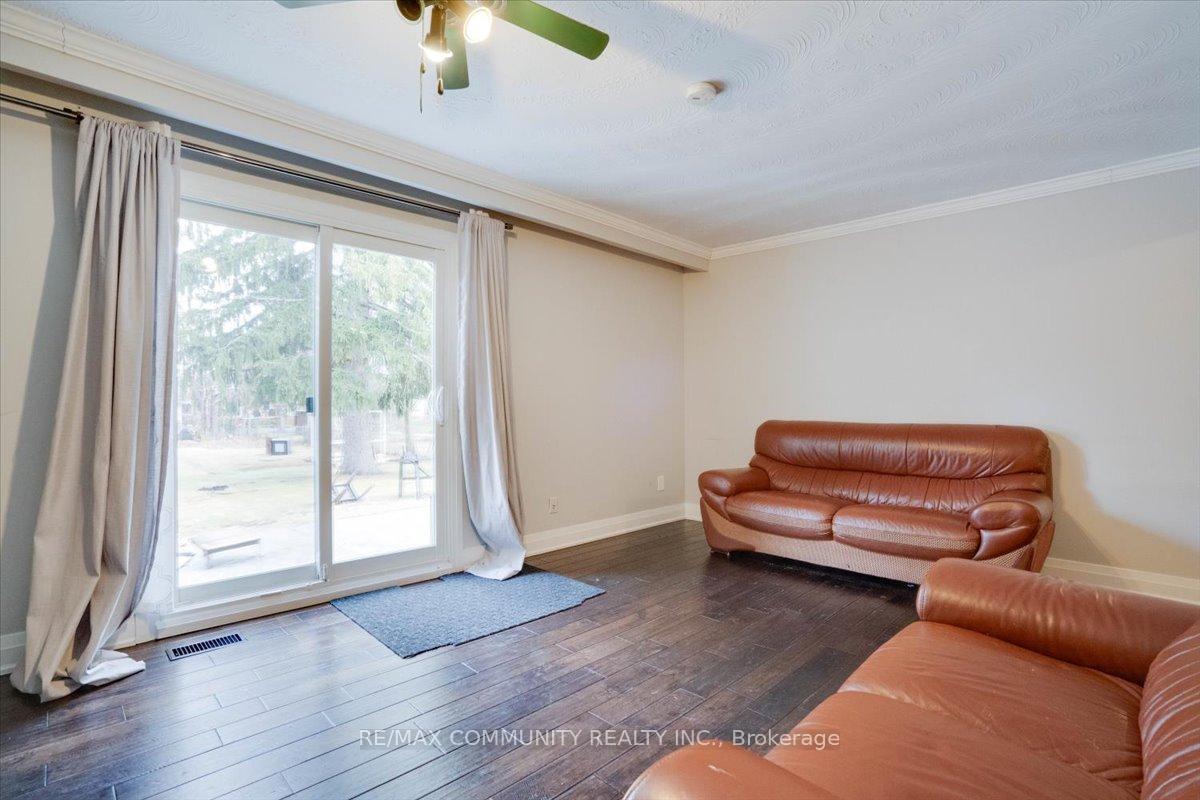 See all 35 photos
3+2 Bedrooms
3 Bathrooms
0 Garage
— sq.ft
Basement, Ma…
— Unit
Property history
- $4,000ExpiredList: 2025-03-01|End: 2025-04-30|60 daysE11995567
- $4,000TerminatedList: 2025-01-09|End: 2025-02-10|32 daysE11914571
Facts and features
- BasementWalk-out
- Lot size50 × 262 ft
- Lease term12 months
- FurnishedFurnished
What stands out
- Second kitchen
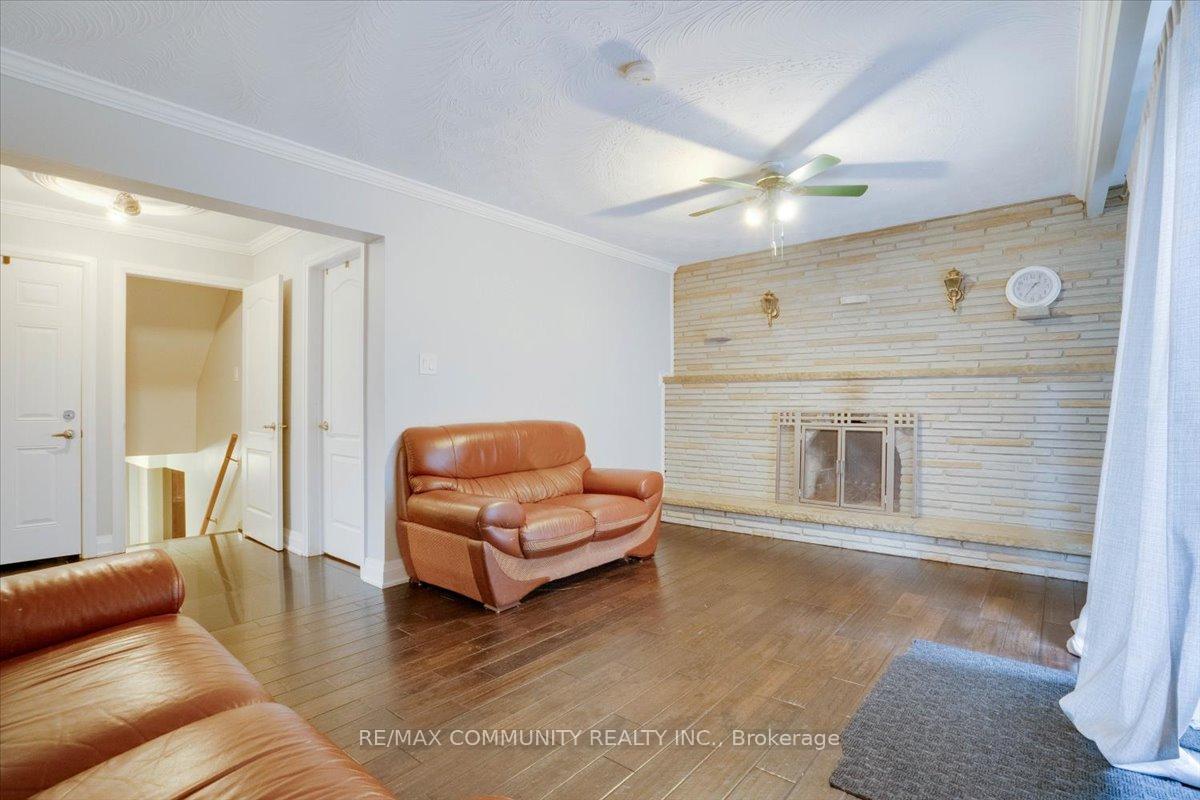
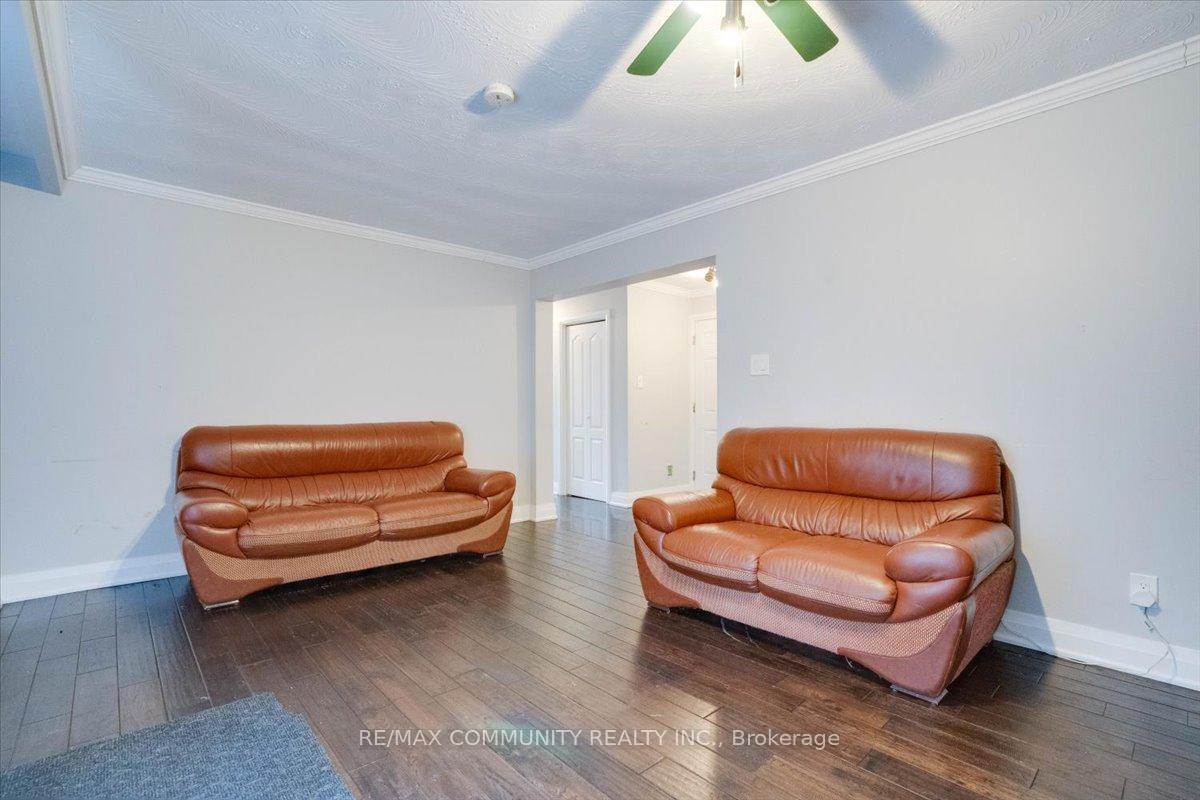
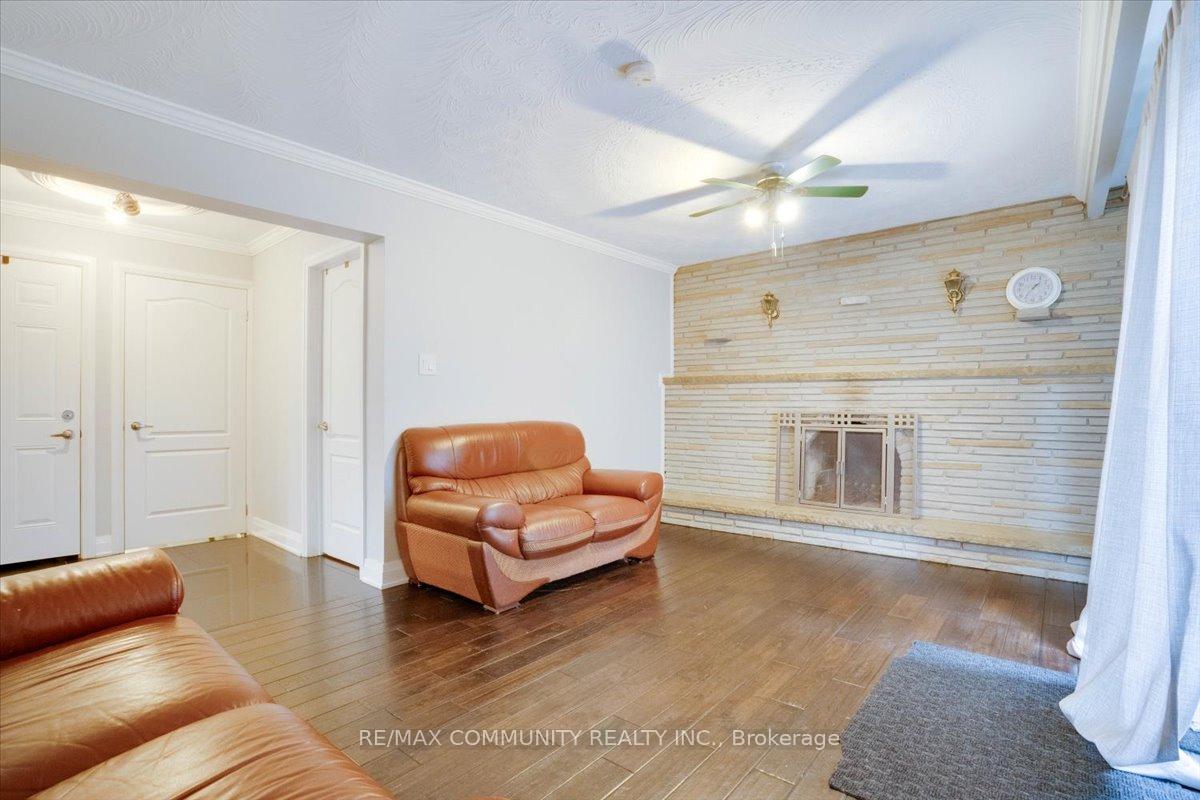
- Hardwood floors
- Fireplace
- Central air
The homeDetached, 2-storey, Finished, walk-out
- Type: Detached
- Style: 2-storey
- Basement: Finished, walk-out
- Waterfront: None
InsideFireplace Yes, Hardwood, Ceramic, Tile, Ensuite
- Fireplace: Yes
- Flooring: Hardwood, Ceramic, Tile
- Laundry: Ensuite
- Features: In-law suite, carpet free
- Rooms above ground: 7
- Rooms in the basement: 3
- Bedrooms: 3 + 2 in the basement
- Bathrooms: 3
- Kitchens: 2
- Family room: Yes
Outside and lotBrick, Asphalt shingle, Concrete
Outside
- Exterior: Brick
- Roof: Asphalt shingle
- Foundation: Concrete
- Size: 50 × 261.91 ft
Parking2 Parking, Built-in, Available
- Spaces: 2 Parking
- Garage: Built-in
- Driveway: Available
Heating, water and powerForced air, gas, Central air, Municipal water
- Heating: Forced air, gas
- Cooling: Central air
- Water: Municipal water
- Sewer: Municipal sewer
- Natural gas: No
- Hydro: No
- Cable: No
- Telephone: No
Rent and termsRent $4,000 a month, Basement, main, Furnished
- Rent: $4,000 a month
- Space for rent: Basement, main
- Furnished: Furnished
- Lease: 12 months
- Paid: Monthly
- Rent includes: Central air conditioning, none, common elements
- Deposit: Required
- Credit check: Required
- Employment letter: Required
- Rental application: Required
- References: Required
- Rental items: None
IncludedAll existing appliances: fridge, stove, dishwasher, washer, dryer, all window coverings, all electrical light fixtures.
- Included: All existing appliances: fridge, stove, dishwasher, washer, dryer, all window coverings, all electrical light fixtures.
Listing detailsE11914571, Terminated, Jan 9, 2025
- MLS® number: E11914571
- Status: Terminated
- Listed on: Jan 9, 2025
- Days on market: 32
- Updated: Feb 10, 2025
- Possession: 2025-01-15 / January 15, 2025
- Occupied by: Owner
- Listing brokerage: RE/MAX COMMUNITY REALTY INC.
About this home
41 Conlins Road, Scarborough (Highland Creek), ON M1C 1C2
In-Law SuiteCarpet Free
Bright & Beautifully Maintained 2-storey Offers 5 Bedrooms, 3 Bathrooms, And An Inviting Lot Enveloped By Greenery, Creating Your Private Escape. Picture-perfect Natural Light Fills The Living Room, While A Cozy Family Room. Your Spacious Master Suite And Three Additional Bedrooms Ensure Comfort. Located Near UofT Scar Campus, Rouge Park. This Home Perfectly Blends Convenience. Utilities is PLUS. Students WELCOME to apply. FURNISHED ROOMS
Read more
Ask about this home
A HOMEH agent will answer your questions about this home.
Ask a question
Around this home
Ellesmere/Conlins
Errands
Parks
Schools
Daily convenience, out of 100, from the distances below
ParkSakura Grove · 5 within 1 km7 min walk441 m
GroceryFamily Mart Plus3 min walk207 m
SchoolRouge Valley Education Center4 min walk240 m
PharmacyI.D.A.13 min walk794 m
Cafés & foodHighland Creek Fish and Chips · 15 within 1 km3 min walk204 m
Gym & rec centreToronto Pan Am Sports Centre17 min walk1.1 km
LibraryUniversity of Toronto Scarborough Library6 min walk398 m
HospitalScarborough Health Network - Centenary Hospital31 min walk1.9 km
WalkDriveStraight-line distance, open map data
Grocery0.2 km
Park0.4 km
Coffee0.4 km
Dining0.4 km
Gym1.1 km
Hospital1.9 km
Schools nearby
School rating, out of 10.
Rouge Valley Education Centersecondary · Private · 0.2 km
—
Highland Creek Public Schoolelementary · Public · 0.4 km
7.1/10Good
Morrish Public Schoolelementary · Public · 0.9 km
7.0/10Good
Contact agent
Helpful calculators
Rent vs buy
Affordability
Mortgage
Down payment
Stress test
CMHC insurance
Your HOMEH agent

NimaHOMEH agent · Scarborough
"I would see it this week."
Ask Nima