

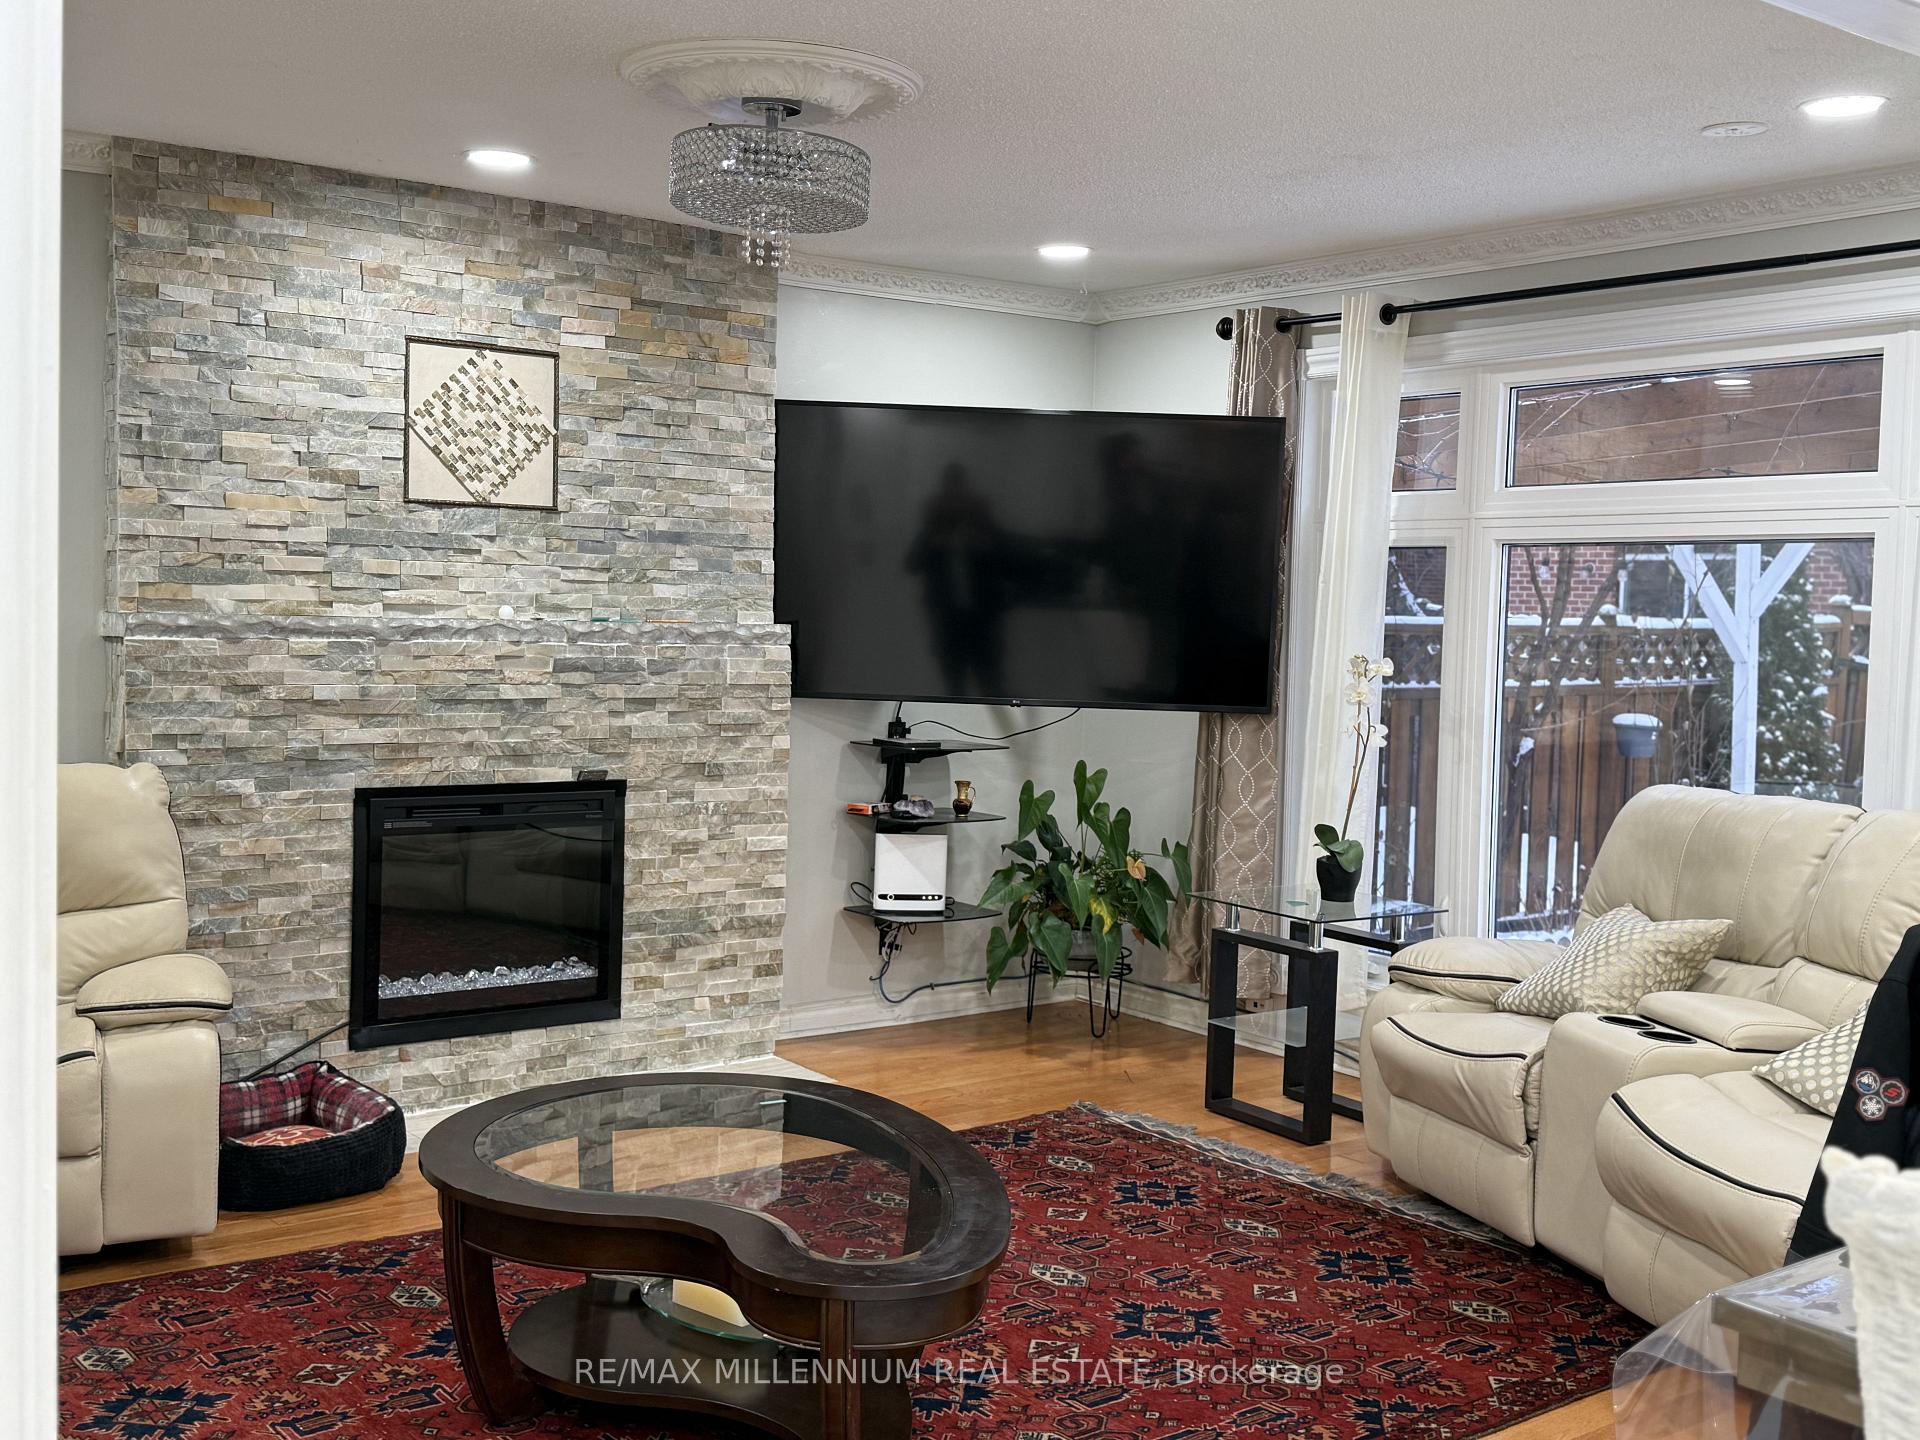
169 Calverley Trail
169 Calverley Trail
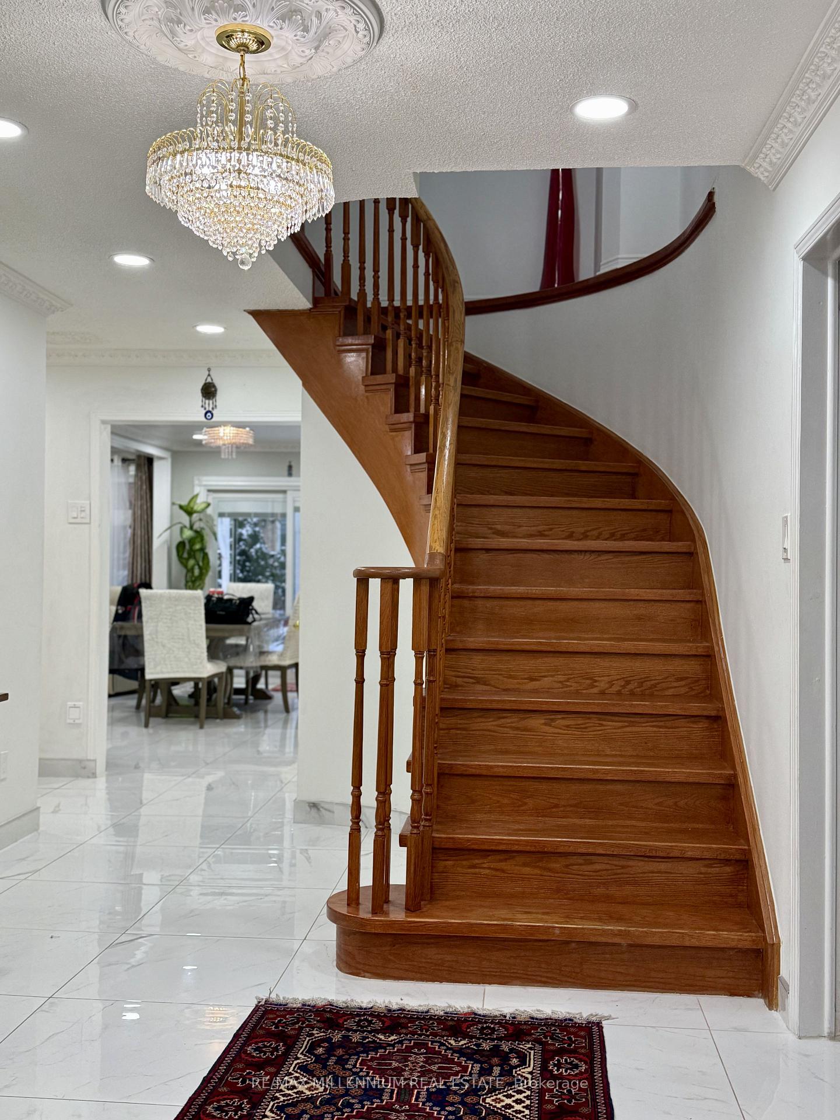
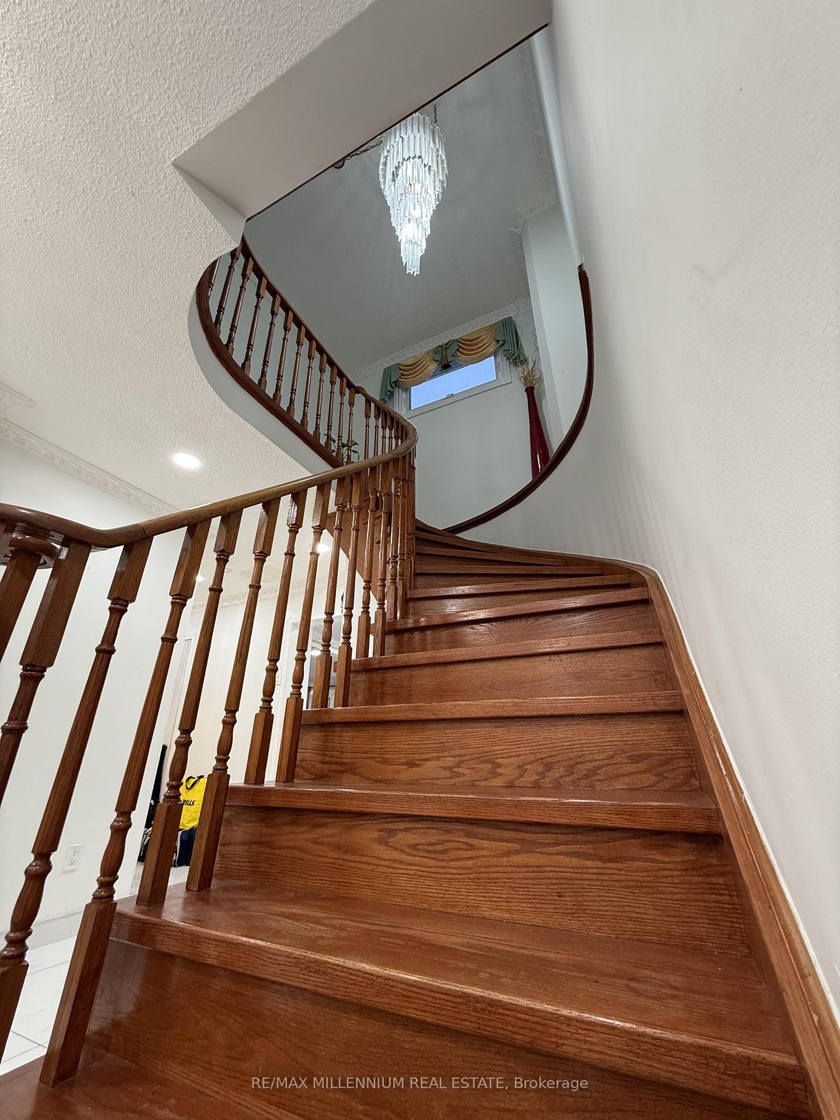
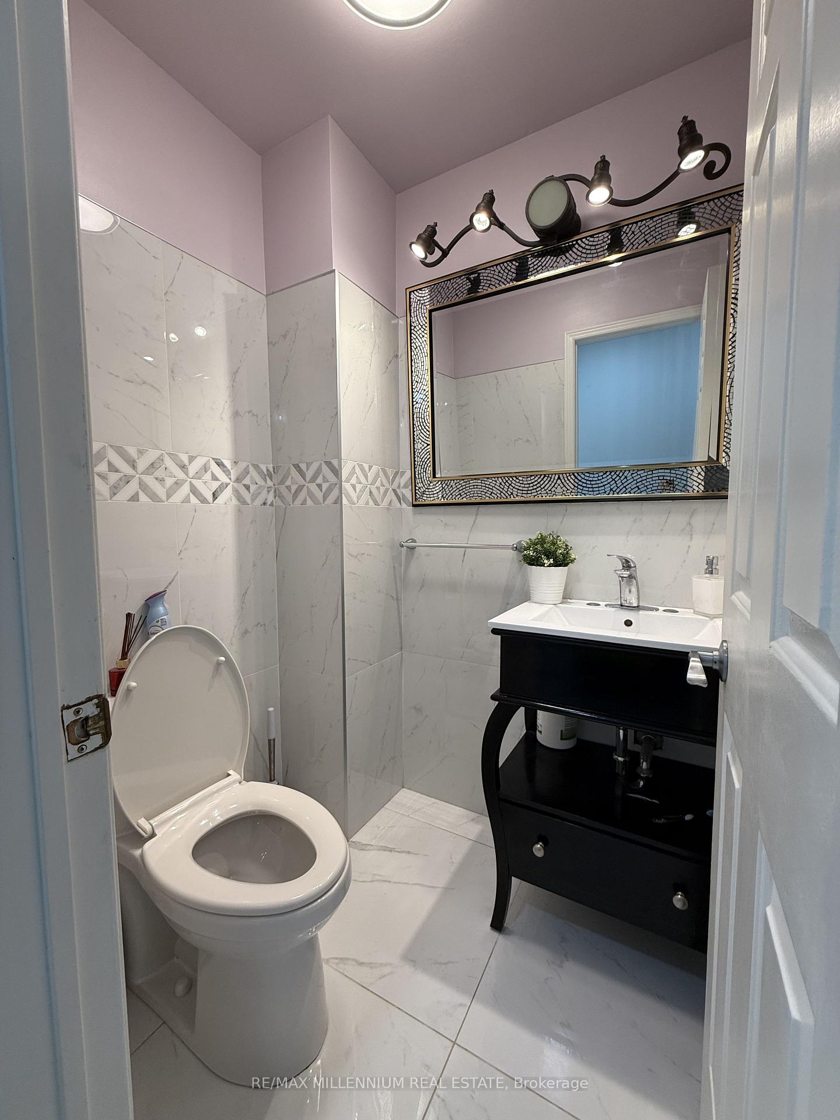
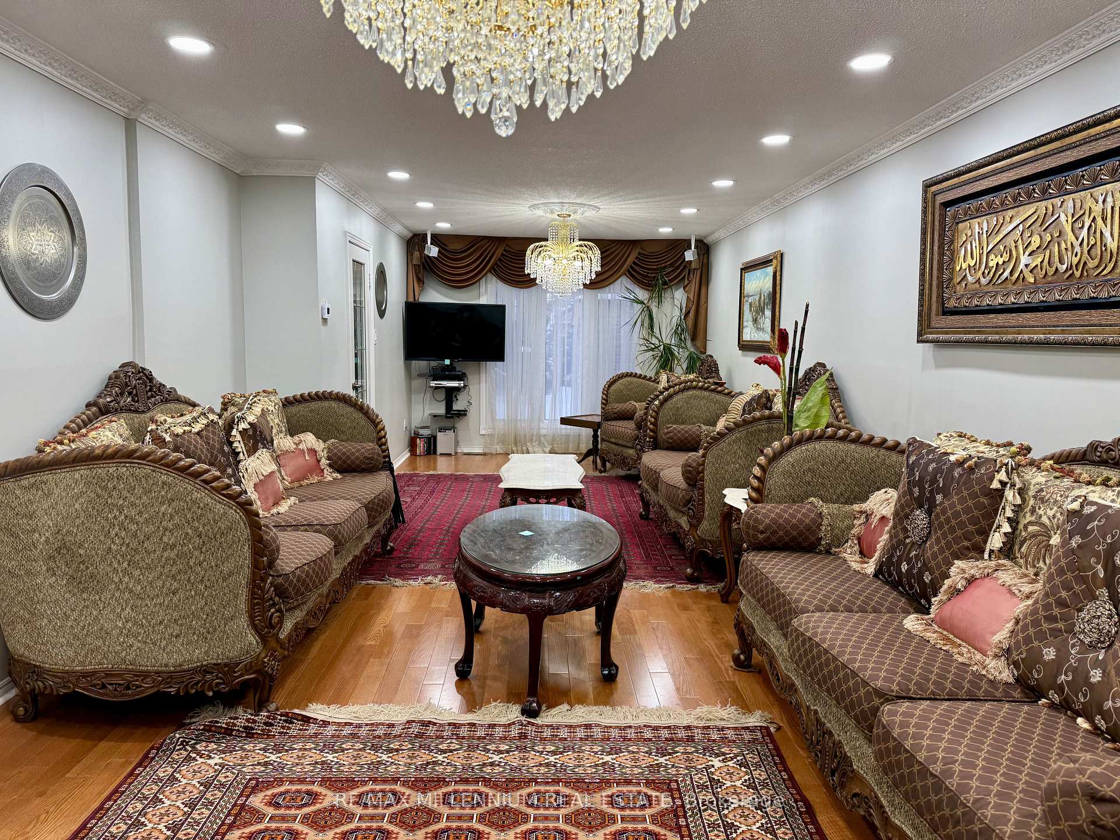 See all 9 photos
Property history
Facts and features
- BasementFinished
- Water, sewerMunicipal
- HeatingForced air
- CoolingCentral air
- Second kitchen
- Hardwood floors
- Fireplace
- Central air
The homeDetached, 2-storey, Finished
- Type: Detached
- Style: 2-storey
- Basement: Finished
InsideFireplace Yes, Hardwood, Other
- Fireplace: Yes
- Flooring: Hardwood
- Features: Other
- Rooms above ground: 8
- Bedrooms: 4 + 2 in the basement
- Bathrooms: 4
- Kitchens: 2
- Family room: Yes
Outside and lotBrick, Other, Other
- Exterior: Brick
- Roof: Other
- Foundation: Other
- Size: 46.05 × 100.18 ft
Parking2 Garage, Attached, Private
- Spaces: 2 Garage
- Garage: Attached
- Driveway: Private
Heating, water and powerForced air, gas, Central air, Municipal water
- Heating: Forced air, gas
- Cooling: Central air
- Water: Municipal water
- Sewer: Municipal sewer
Costs and taxesTaxes $5,243 a year, HST included in the price, Hot water tank
- Taxes, 2025: $5,243 a year
- HST: HST included in the price
- Rental items: Hot water tank
Included in the saleAll electric light fixtures, window coverings, 2 fridges, 2 stoves, washer and a dryer, dishwasher
- Included: All electric light fixtures, window coverings, 2 fridges, 2 stoves, washer and a dryer, dishwasher
Listing detailsE11961300, Sold, Feb 4, 2025
- MLS® number: E11961300
- Status: Sold
- Listed on: Feb 4, 2025
- Days on market: 6
- Updated: Feb 10, 2025
- Possession: Flexible
- Occupied by: Owner+tenant
- Listing brokerage: RE/MAX MILLENNIUM REAL ESTATE
About this home
169 Calverley Trail, Scarborough (Highland Creek), ON M1C 3Y4
Highly Sought-After Neighbourhood! Fantastic opportunity in prime location! This spacious home is just minutes away from Highway 401 & Morningside, offering convenience and accessibility. Steps to public and Catholic schools, near top rated high schools, University of Toronto Scarborough Campus, Centennial College and close to major amenities such as grocery stores, Home Depot and more. Double Garage & Private Driveway, main floor, laundry room, spacious Backyard - Great for entertaining, separate entrance, side door leads to a fully finished 2-bedroom basement apartment. The main home also has an access door to the garage for added convenience.
Ask about this home
A HOMEH agent will answer your questions about this home.
Around this home
Daily convenience, out of 100, from the distances below
Schools nearby
School rating, out of 10.
Helpful calculators
Your HOMEH agent

"I would see it this week."