

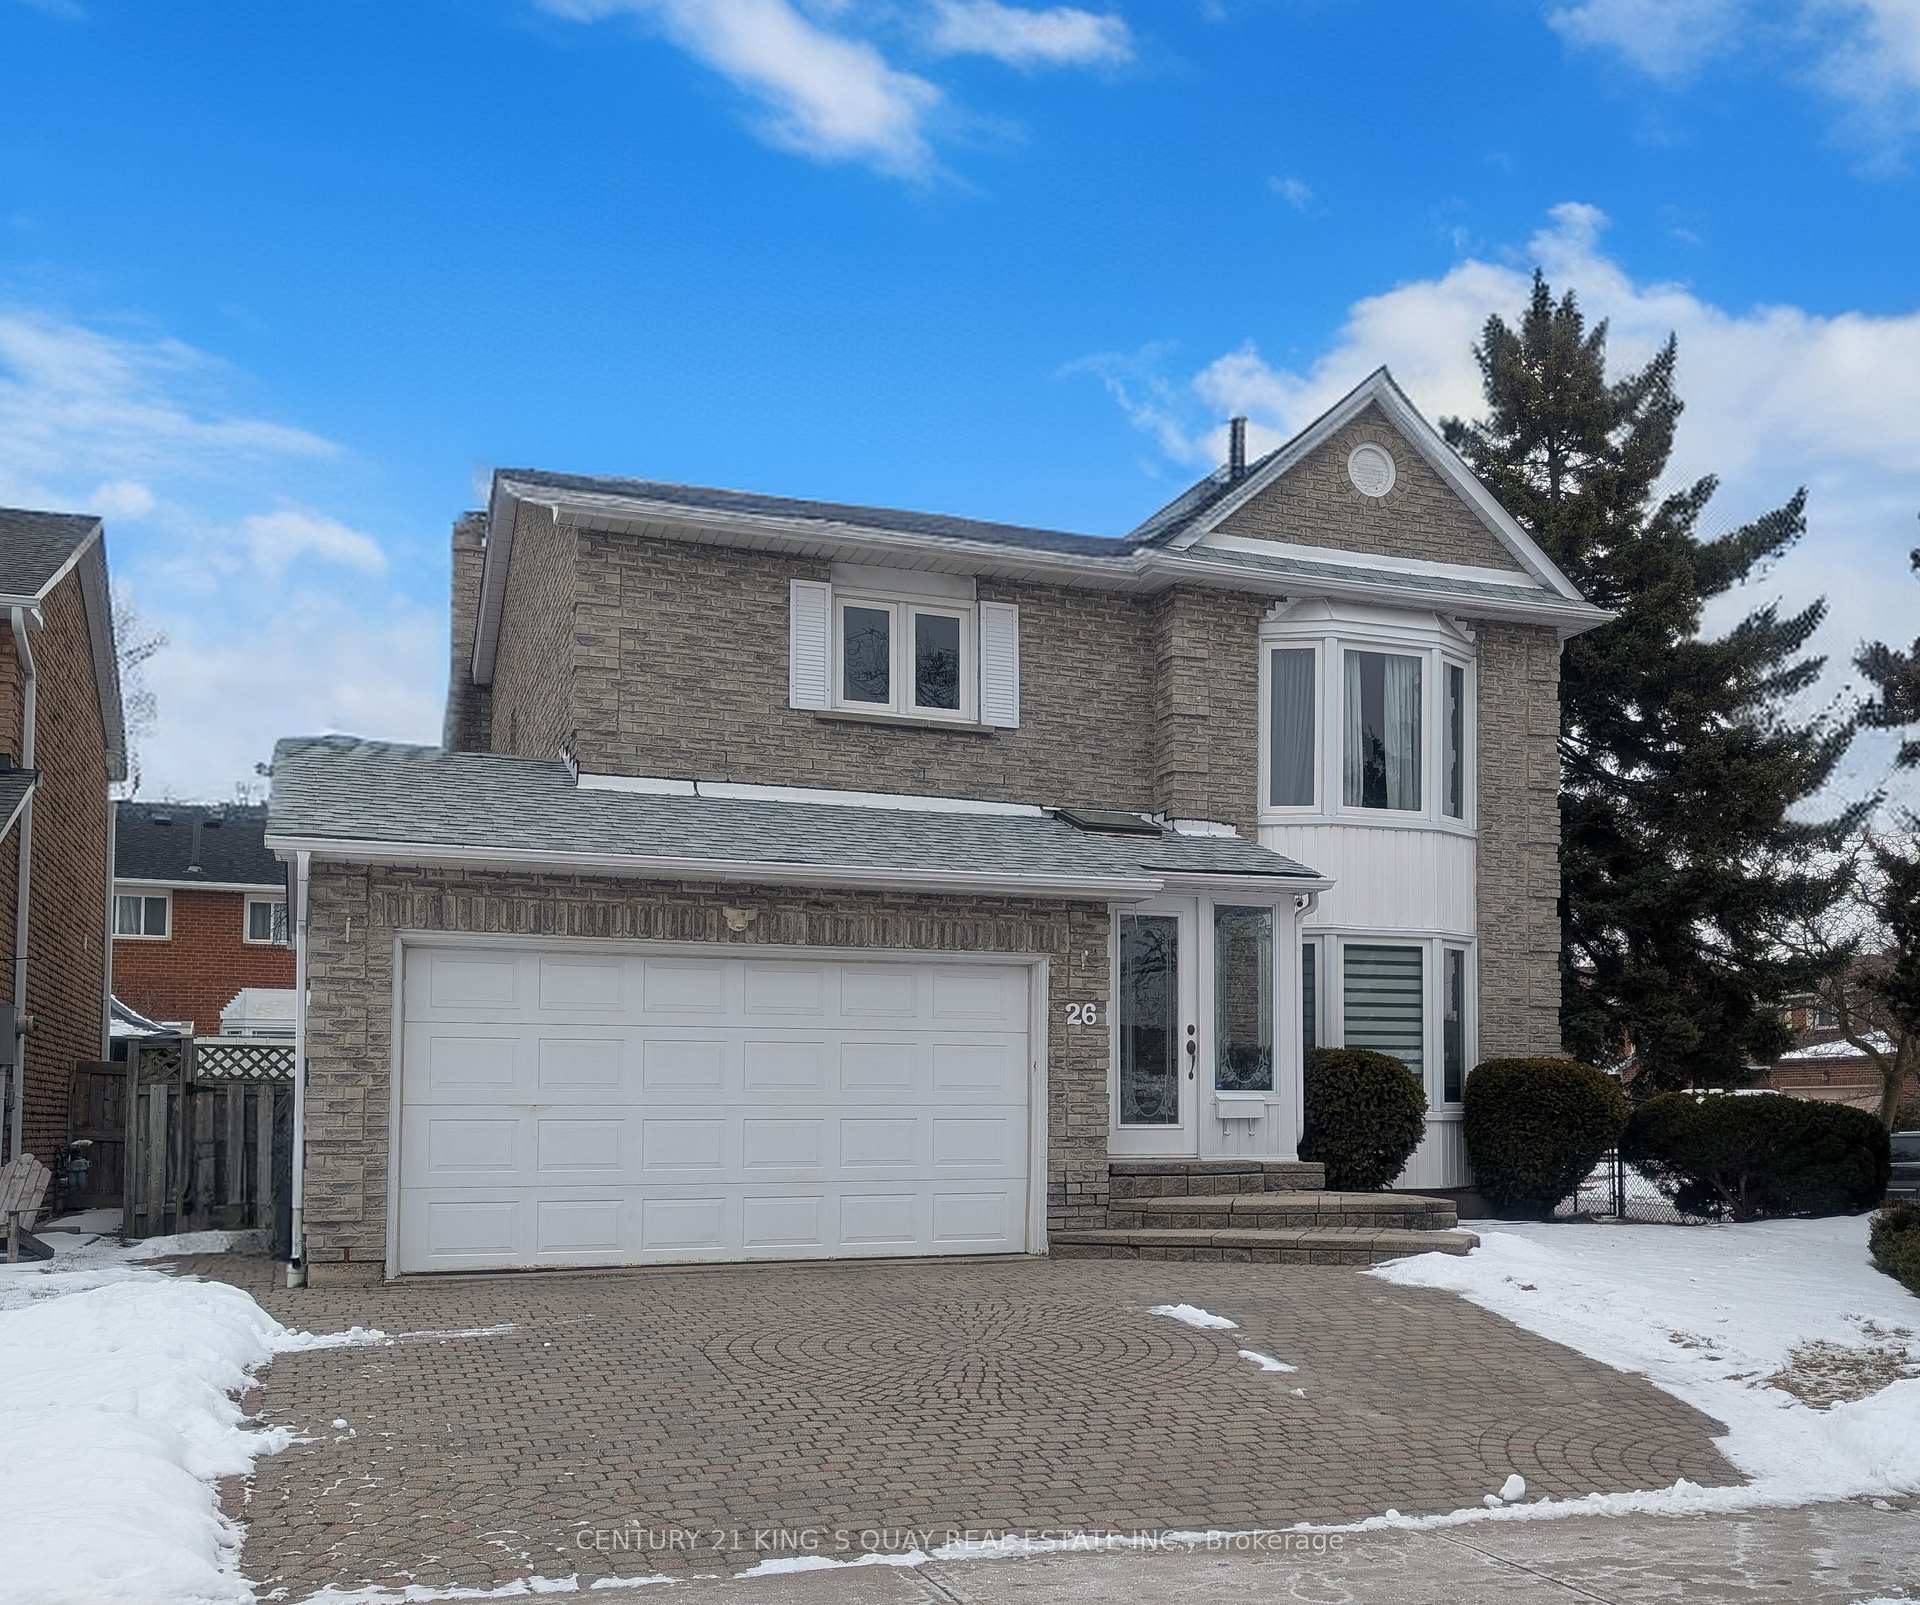
26 Canmore Boulevard
26 Canmore Boulevard
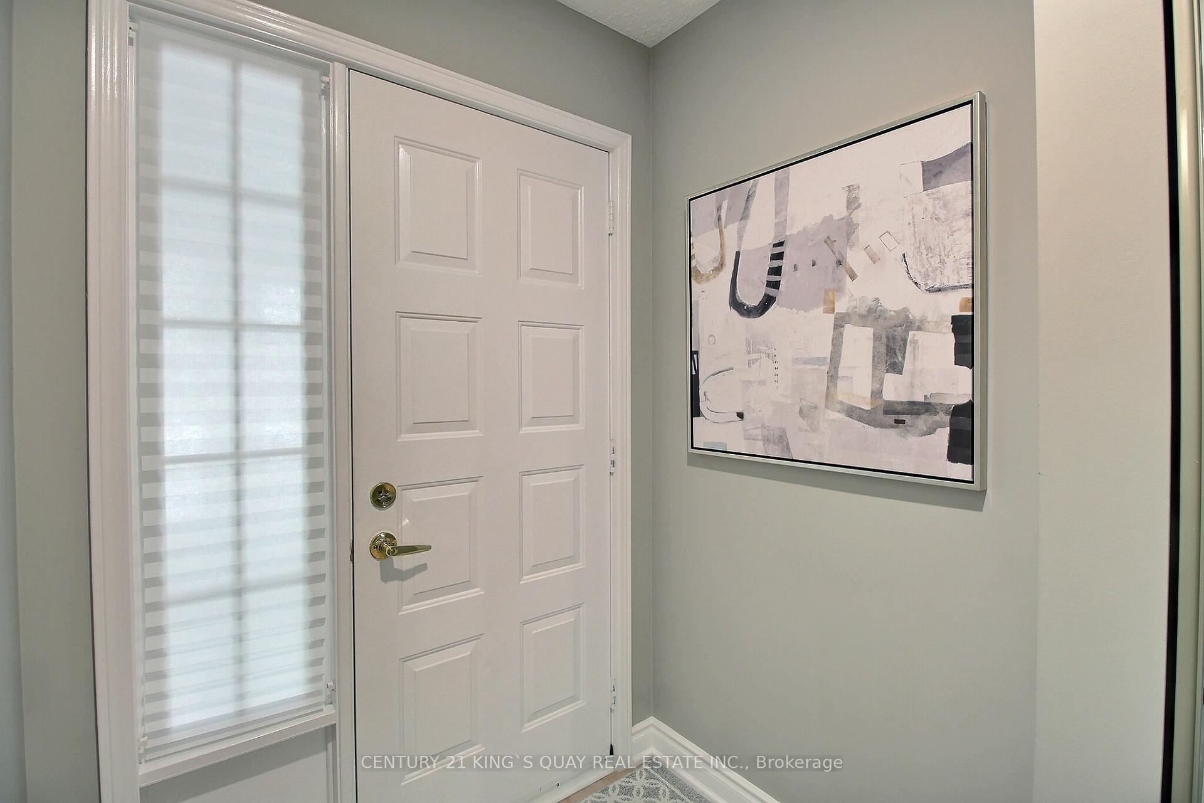
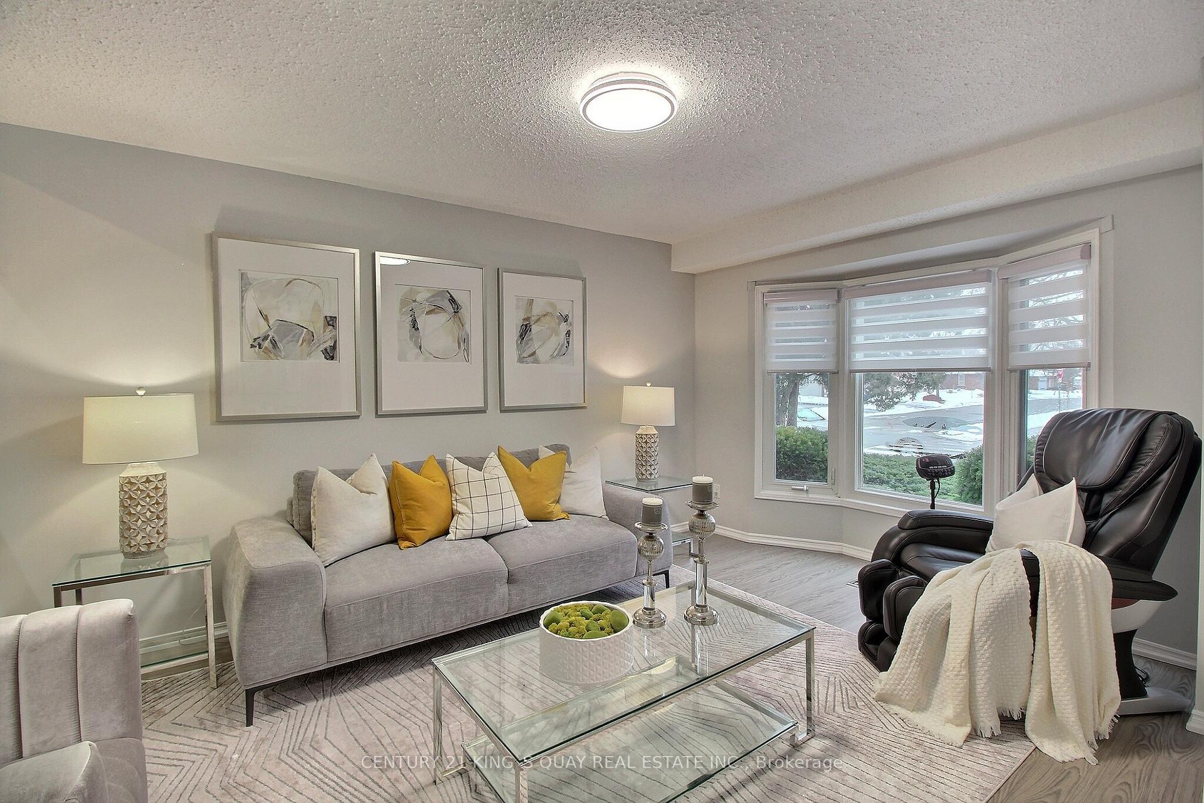
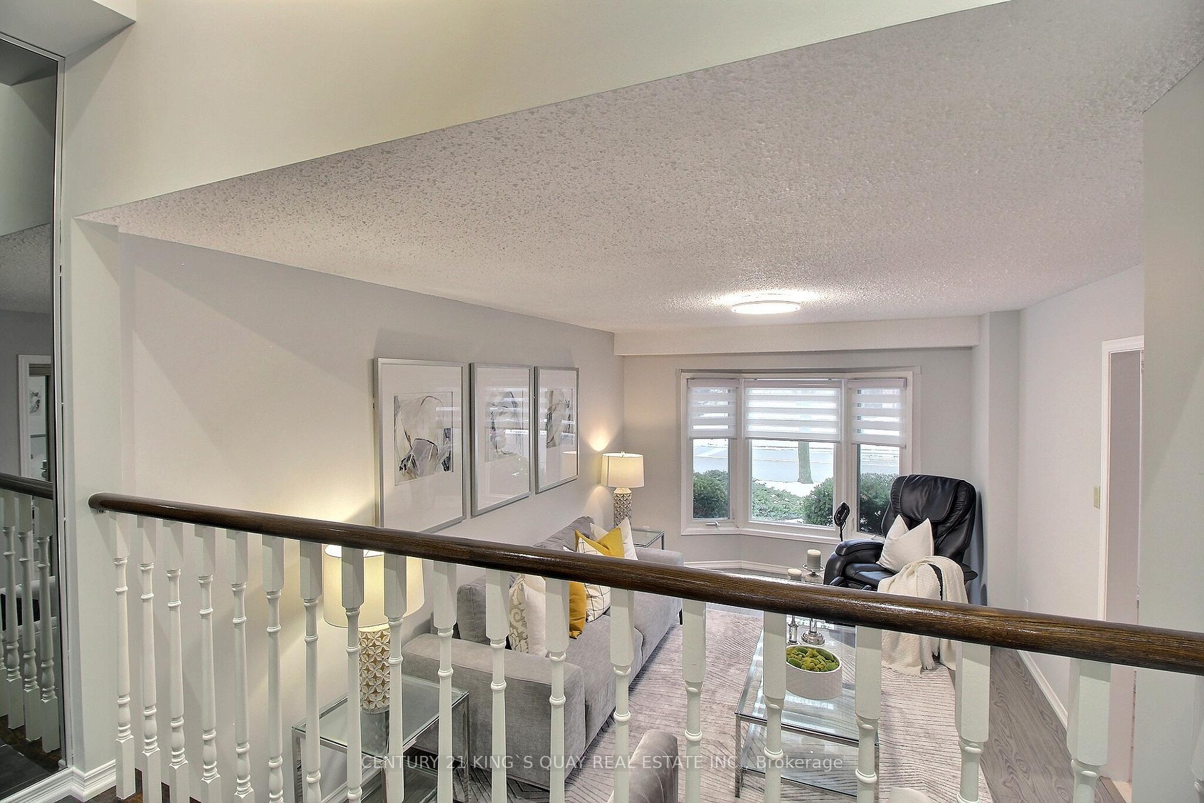
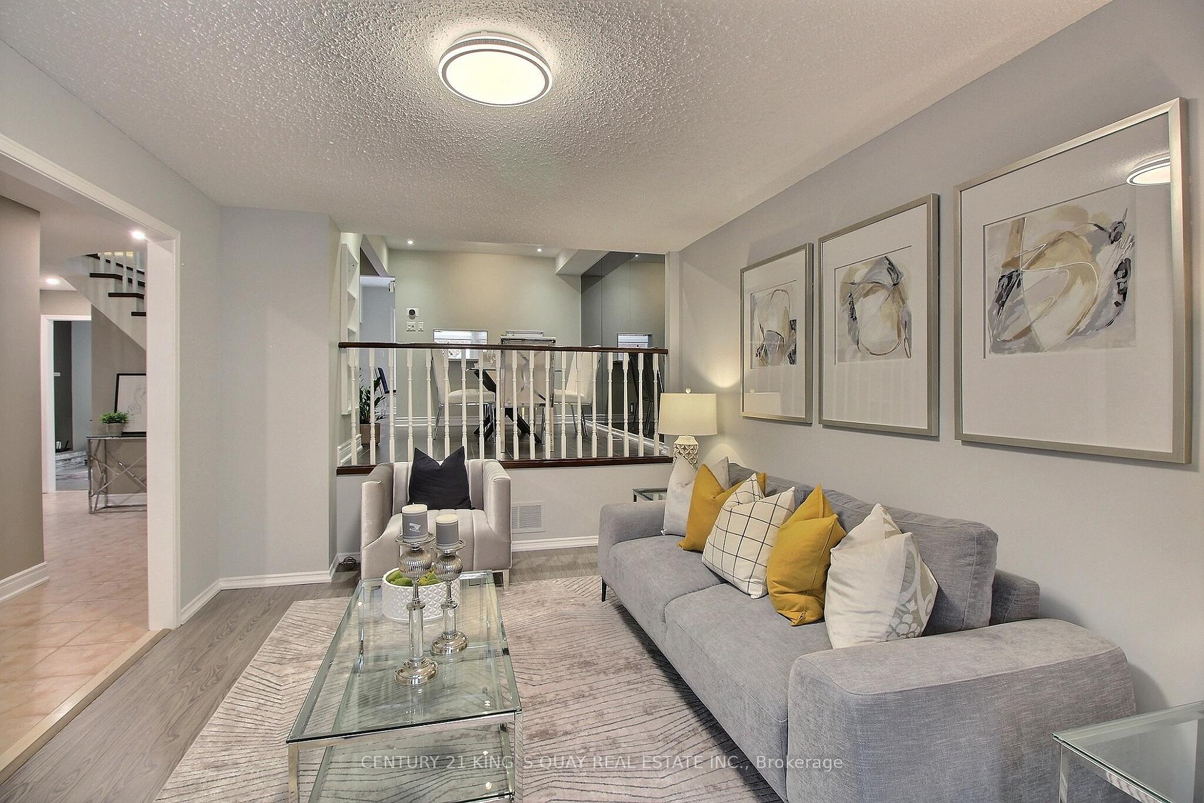 See all 39 photos
Property history
Facts and features
- BasementFinished
- Water, sewerMunicipal
- HeatingForced air
- CoolingCentral air
- Fireplace
- Central air
The homeDetached, 2-storey, Finished
- Type: Detached
- Style: 2-storey
- Basement: Finished
InsideFireplace Yes, Ceramic, Broadloom, Rooms above ground 7
- Fireplace: Yes
- Flooring: Ceramic, Broadloom
- Rooms above ground: 7
- Rooms in the basement: 1
- Bedrooms: 3 + 1 in the basement
- Bathrooms: 4
- Kitchens: 1
- Family room: Yes
Outside and lotBrick, Shingles, Concrete
- Exterior: Brick
- Roof: Shingles
- Foundation: Concrete
- Size: 53.24 × 100.06 ft
Parking2 Garage, Attached, Private double
- Spaces: 2 Garage
- Garage: Attached
- Driveway: Private double
Heating, water and powerForced air, gas, Central air, Municipal water
- Heating: Forced air, gas
- Cooling: Central air
- Water: Municipal water
- Sewer: Municipal sewer
Costs and taxesTaxes $4,878 a year, HST included in the price, Hot water tank.
- Taxes, 2024: $4,878 a year
- HST: HST included in the price
- Rental items: Hot water tank.
Listing detailsE11957081, Sold, Feb 5, 2025
- MLS® number: E11957081
- Status: Sold
- Listed on: Feb 5, 2025
- Days on market: 5
- Updated: Feb 10, 2025
- Possession: 30/60/90/TBA
- Occupied by: Owner
- Listing brokerage: CENTURY 21 KING`S QUAY REAL ESTATE INC.
About this home
26 Canmore Boulevard, Scarborough (Highland Creek), ON M1C 3W1
Welcome to 26 Canmore Blvd in the prestigious Highland Creek community. Bright detached south-facing corner property with direct access to a double garage and a side entrance. Huge lot, well-maintained, unique three-bedroom design, can be easily converted into a 4-bed home. Interlock driveway, fully fenced backyard with beautifully paved patio perfect for BBQ, gatherings, or simply unwinding. Modern, bright kitchen with granite countertop, smooth Whirlpool cooktop, S/S chimney rangehood, pot lights & smooth ceiling. The dining room, with an elegant mirrored wall, overlooks the sunlit living room. Large master bedroom boasts his/her closets with a 3-piece ensuite, designer ceramic tile & double sink. A skylight is above oak staircases. The finished basement serves as a rec area or guest suite. This prime location is close to all major amenities, including TTC, public schools, minutes to University of Toronto, & Centennial College, PanAm Sports Centre, hospitals, shopping, Rouge GO Station, & Hwy 401. **EXTRAS** Double Door Fridge, Whirlpool Smooth Cook Top, Rangehood, Front-loaded LG Washer & Dryer, Water Softener. Existing Light Fixtures, Existing Window Coverings, York Air Conditioning Unit, Lennox Furnace, Garage Door Opener.
Ask about this home
A HOMEH agent will answer your questions about this home.
Around this home
Daily convenience, out of 100, from the distances below
Schools nearby
School rating, out of 10.
Helpful calculators
Your HOMEH agent

"I would see it this week."