

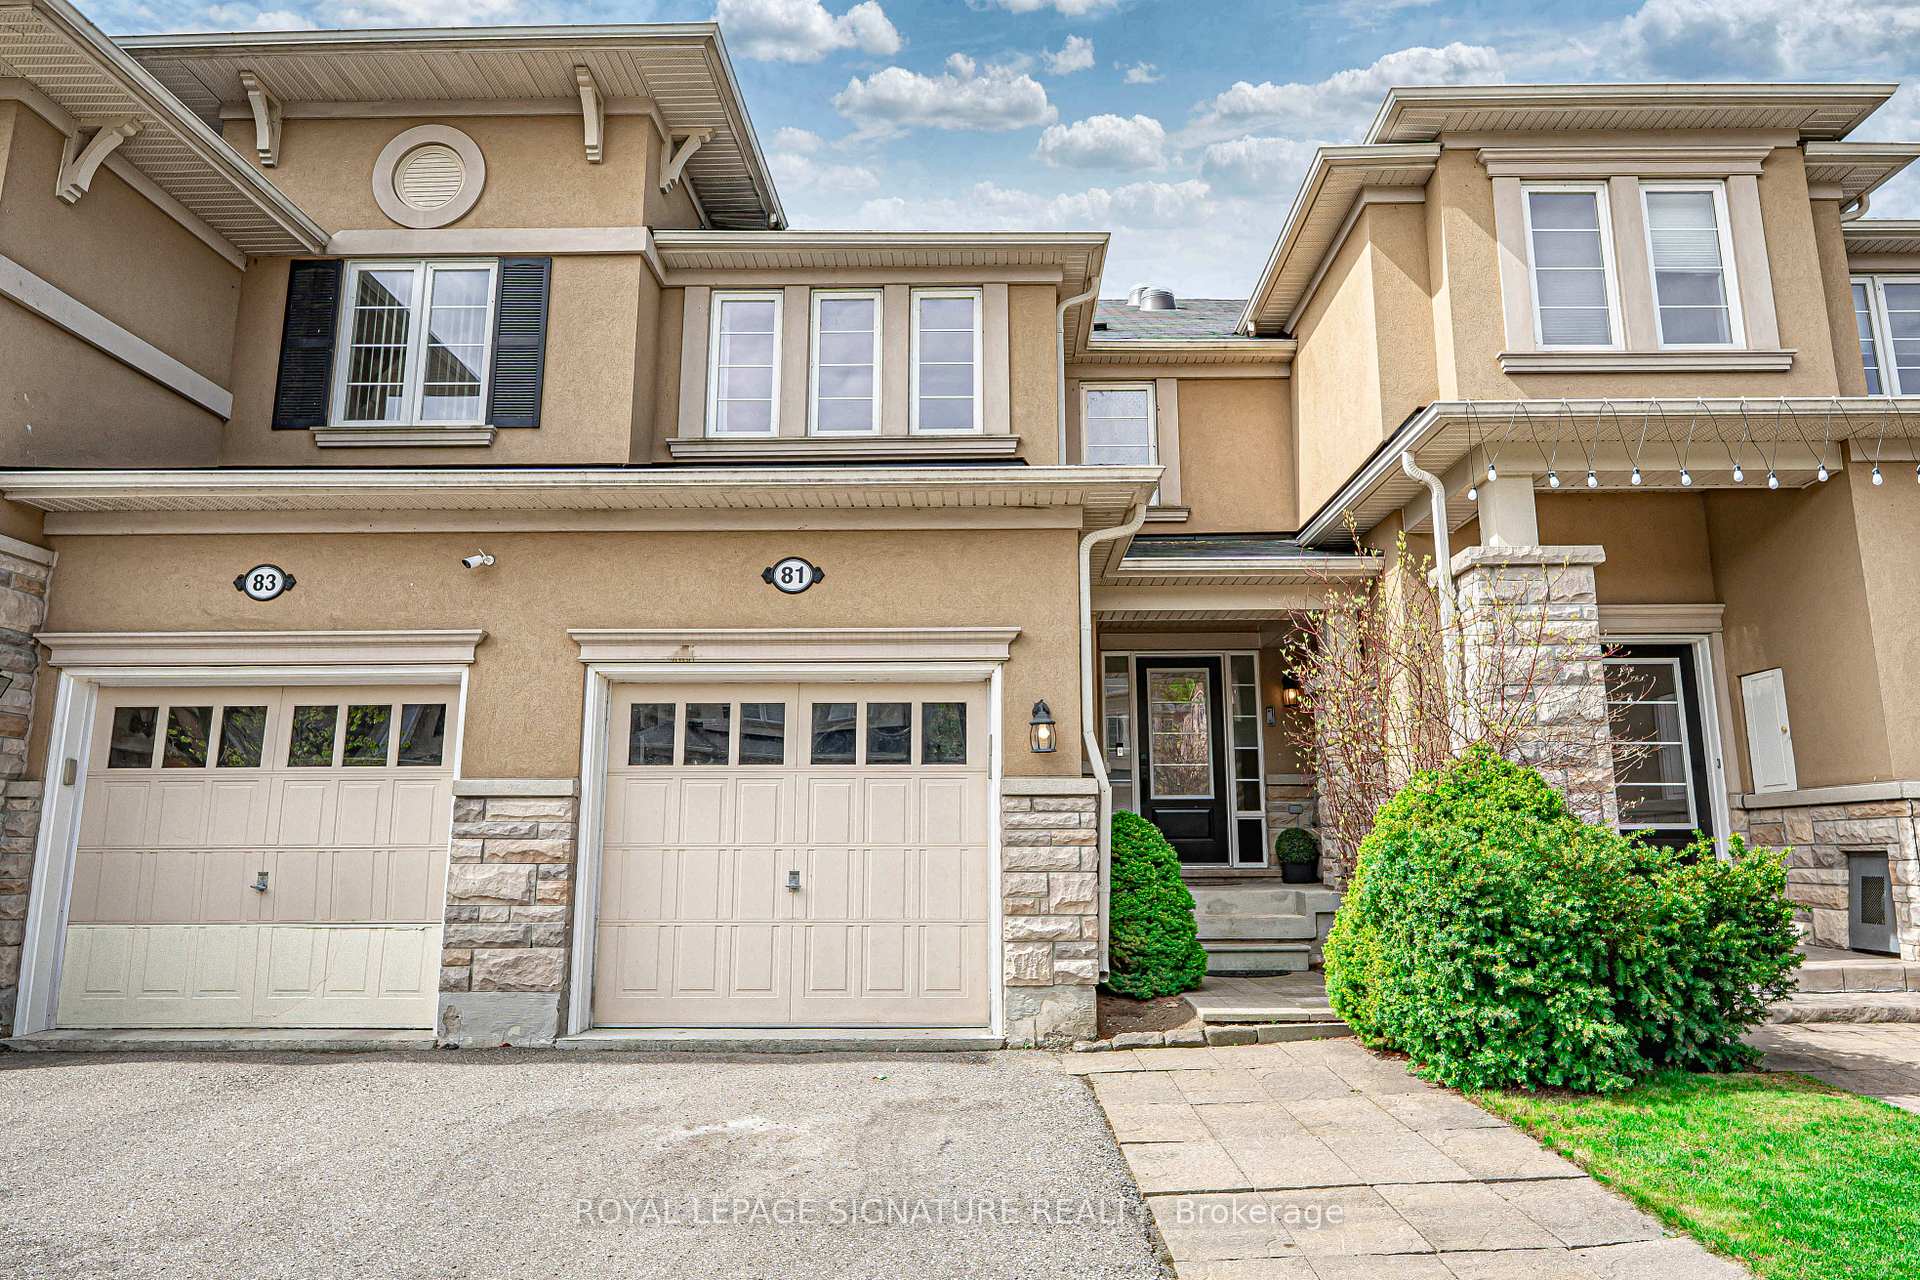
81 Portwine Drive
81 Portwine Drive
 See all 30 photos
Property history
Facts and features
- BasementFinished
- Age of home6–15 years
- Water, sewerMunicipal
- HeatingForced air
- Fireplace
- Central air
The homeFreehold Townhouse, 2-storey, Age 6–15 years
- Type: Freehold Townhouse
- Style: 2-storey
- Age: 6–15 years
- Living space: 1,100–1,500 sq ft
- Basement: Finished
InsideFireplace Yes, Ceramic, Bar fridge, carpet free, solar tube
- Fireplace: Yes
- Flooring: Ceramic
- Features: Bar fridge, carpet free, solar tube
- Rooms above ground: 7
- Bedrooms: 3
- Bathrooms: 3
- Kitchens: 1
- Family room: Yes
Outside and lotStone, stucco (plaster), Unknown, Unknown
- Exterior: Stone, stucco (plaster)
- Roof: Unknown
- Foundation: Unknown
- Size: 19.69 × 85.63 ft
Parking1 Garage, Built-in, Private
- Spaces: 1 Garage
- Garage: Built-in
- Driveway: Private
Heating, water and powerForced air, gas, Central air, Municipal water
- Heating: Forced air, gas
- Cooling: Central air
- Water: Municipal water
- Sewer: Municipal sewer
Costs and taxesTaxes $3,641 a year, HST included in the price, Hot water tank
- Taxes, 2025: $3,641 a year
- HST: HST included in the price
- Rental items: Hot water tank
Included in the saleStainless steel fridge, stove, hood fan, dishwasher, bar fridge, washer & dryer, gas fireplace and all elf's & window coverings., All mounted tvs (3 in total), all patio furniture, primary bedroom side tables and scones lights, art work, mirror in foyer, mirror in nursery, mirror on top of fireplace
- Included: Stainless steel fridge, stove, hood fan, dishwasher, bar fridge, washer & dryer, gas fireplace and all elf's & window coverings.
- Not included: All mounted tvs (3 in total), all patio furniture, primary bedroom side tables and scones lights, art work, mirror in foyer, mirror in nursery, mirror on top of fireplace
Listing detailsE12185479, Sold, May 30, 2025
- MLS® number: E12185479
- Status: Sold
- Listed on: May 30, 2025
- Days on market: 6
- Updated: Jun 5, 2025
- Possession: Flexible
- Occupied by: Owner
- Listing brokerage: ROYAL LEPAGE SIGNATURE REALTY
About this home
81 Portwine Drive, Scarborough (Rouge), ON M1C 4A7
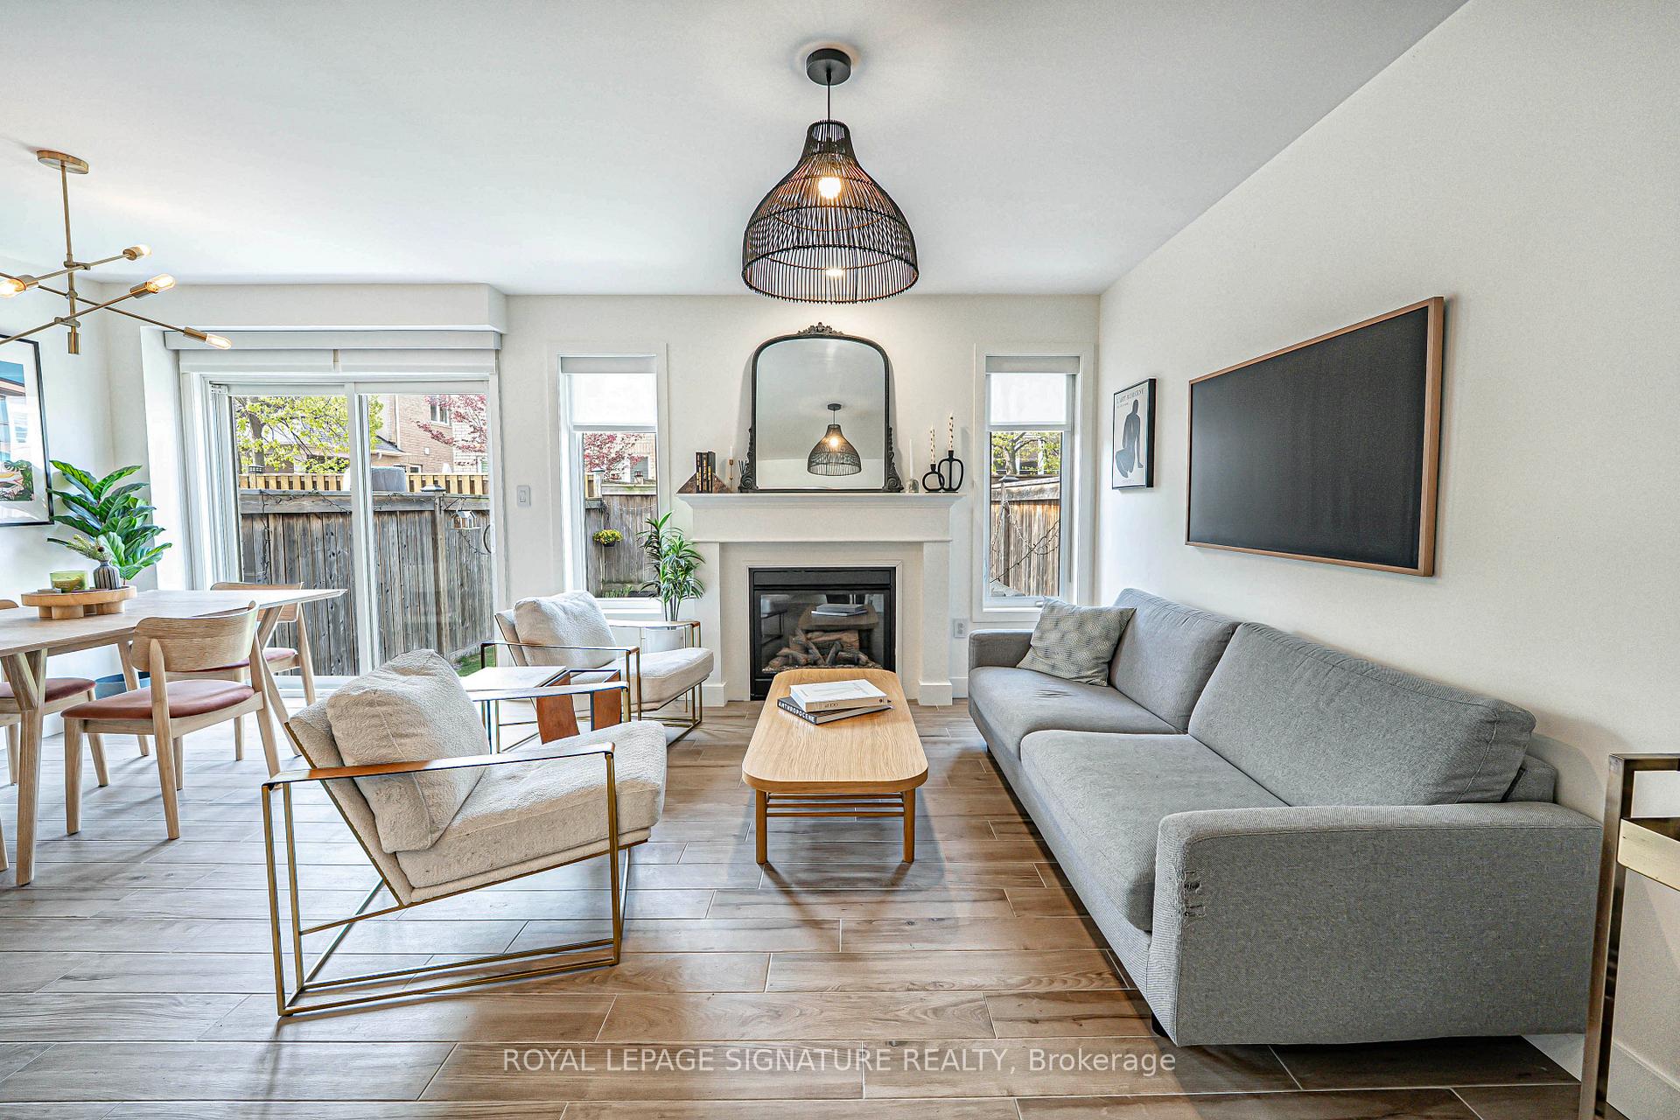
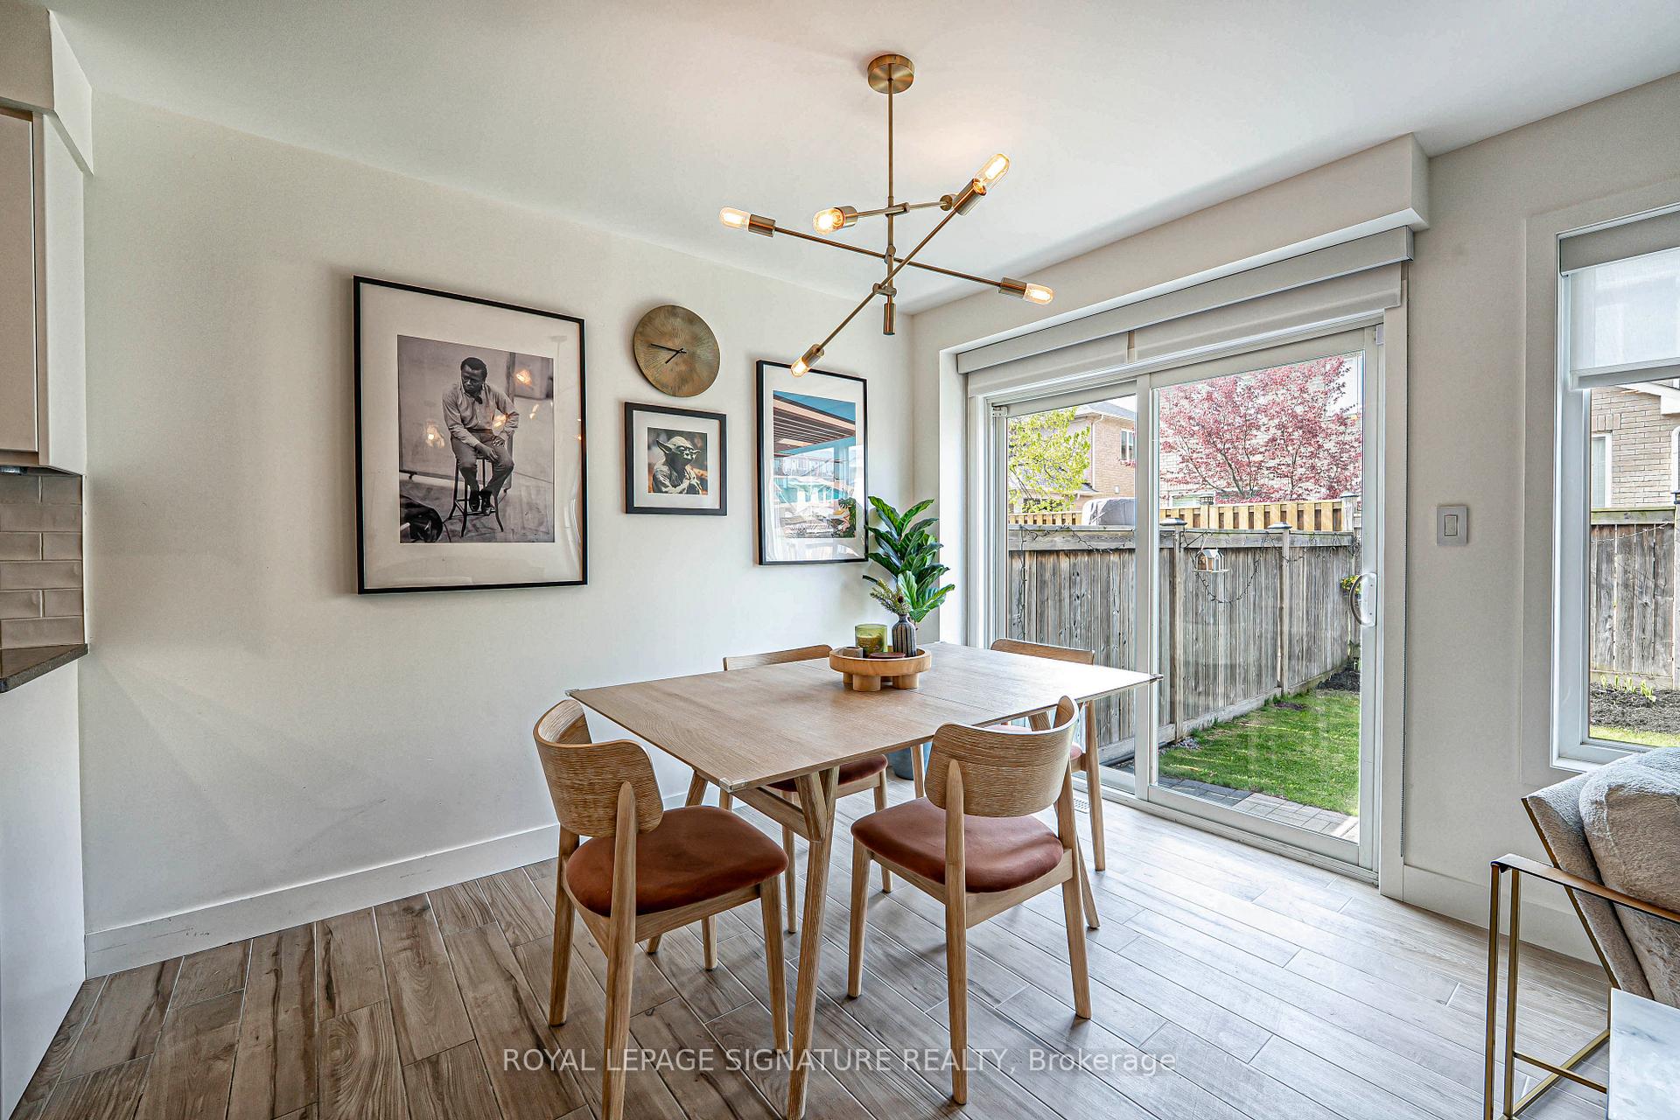
Welcome to 81 Portwine Drive! This beautifully upgraded freehold townhome in the highly desirable West Rouge community offers 3 spacious bedrooms, brand new modern bathrooms, and a bright, open-concept layout. Featuring upgraded ceramic hardwood floors on the main level, a chefs kitchen with granite countertops, stainless steel appliances, and a breakfast bar. The inviting archway leads to an upgraded living room that includes a gas fireplace and walkout to a private backyard oasis. The primary suite boasts a walk-in closet and spa-inspired ensuite. Thoughtful upgrades include the removal of all stucco ceiling, new washer and dryer (2025), new furnace, and three solar tubes that flood the home with natural light. Finished basement adds a large family room and laundry area. Located close to the GO Station, top-rated schools, parks, and all amenities. This turnkey gem is move-in ready just unpack and enjoy!
Ask about this home
A HOMEH agent will answer your questions about this home.
Around this home
Daily convenience, out of 100, from the distances below
Schools nearby
School rating, out of 10.
Helpful calculators
Your HOMEH agent

"I would see it this week."