

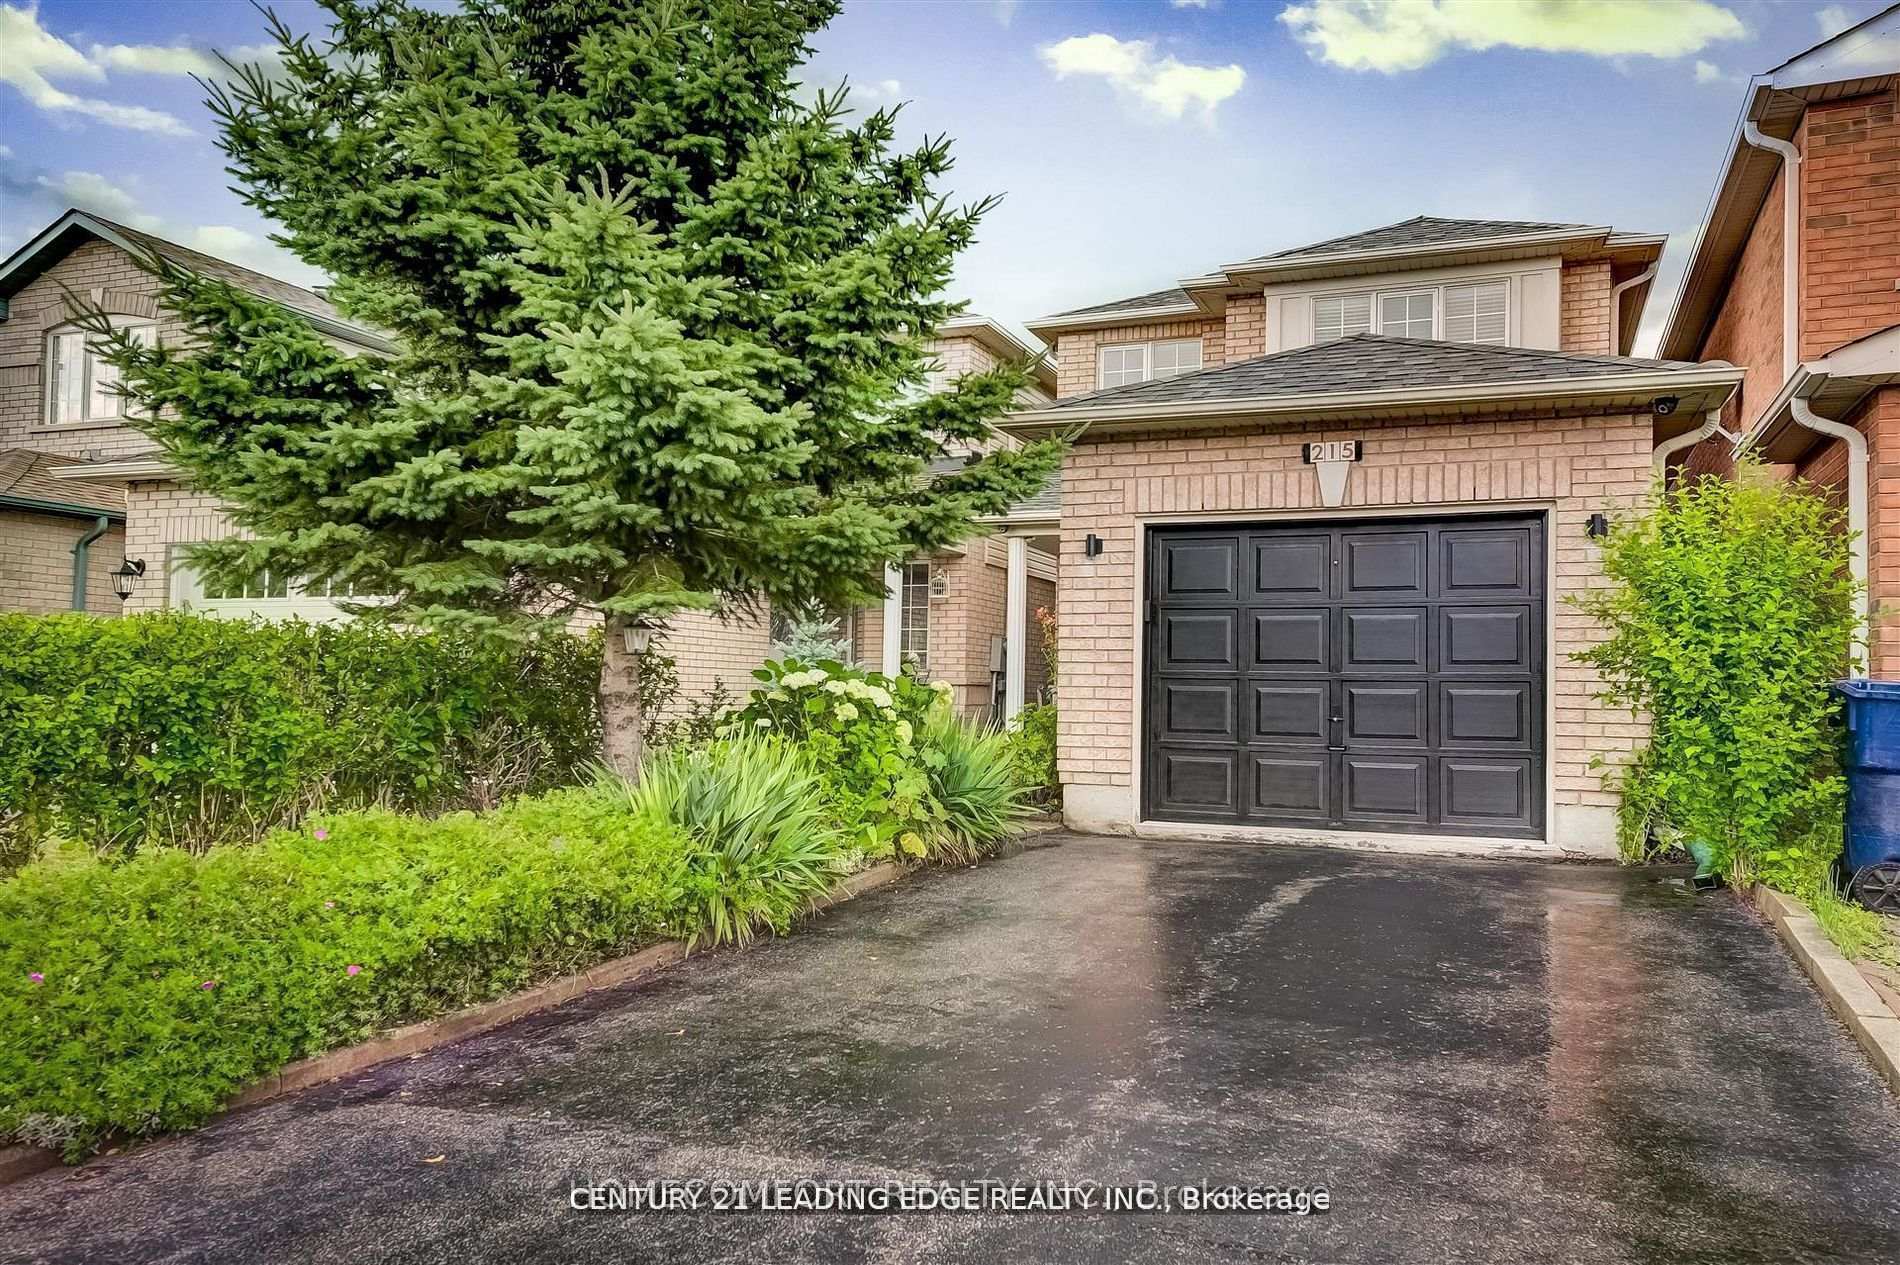
215 Andona Crescent
215 Andona Crescent
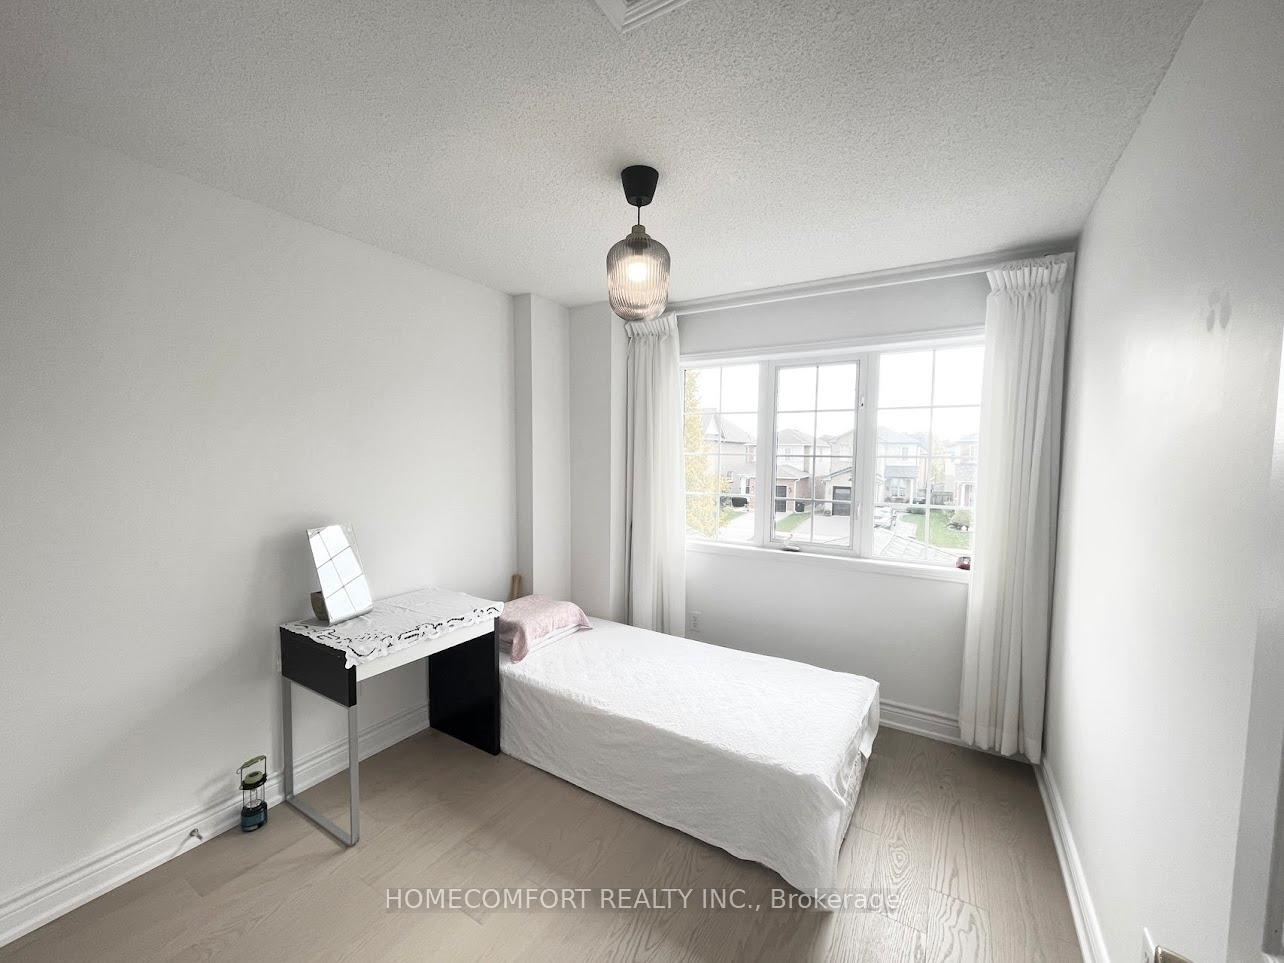 See all 16 photos
Property history
Facts and features
- BasementFull
- Lot size22 × 99 ft
- Lease term12 months
- FurnishedPartially
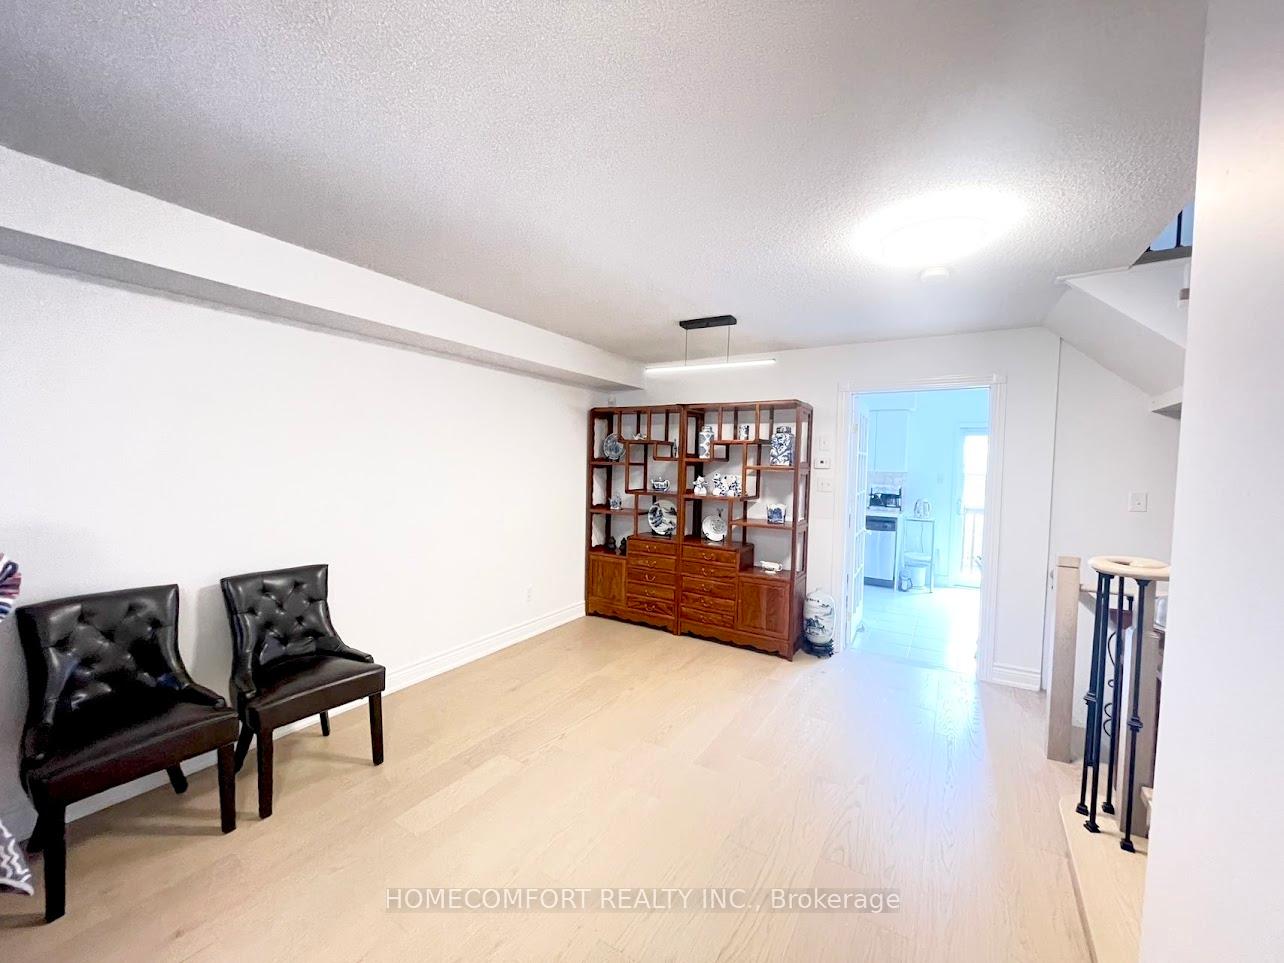
- Hardwood floors
- Central air
The homeDetached, 2-storey, 1,100–1,500 sq ft
- Type: Detached
- Style: 2-storey
- Living space: 1,100–1,500 sq ft
- Basement: Full
InsideHardwood, Ensuite, Rooms above ground 7
- Flooring: Hardwood
- Laundry: Ensuite
- Rooms above ground: 7
- Bedrooms: 3
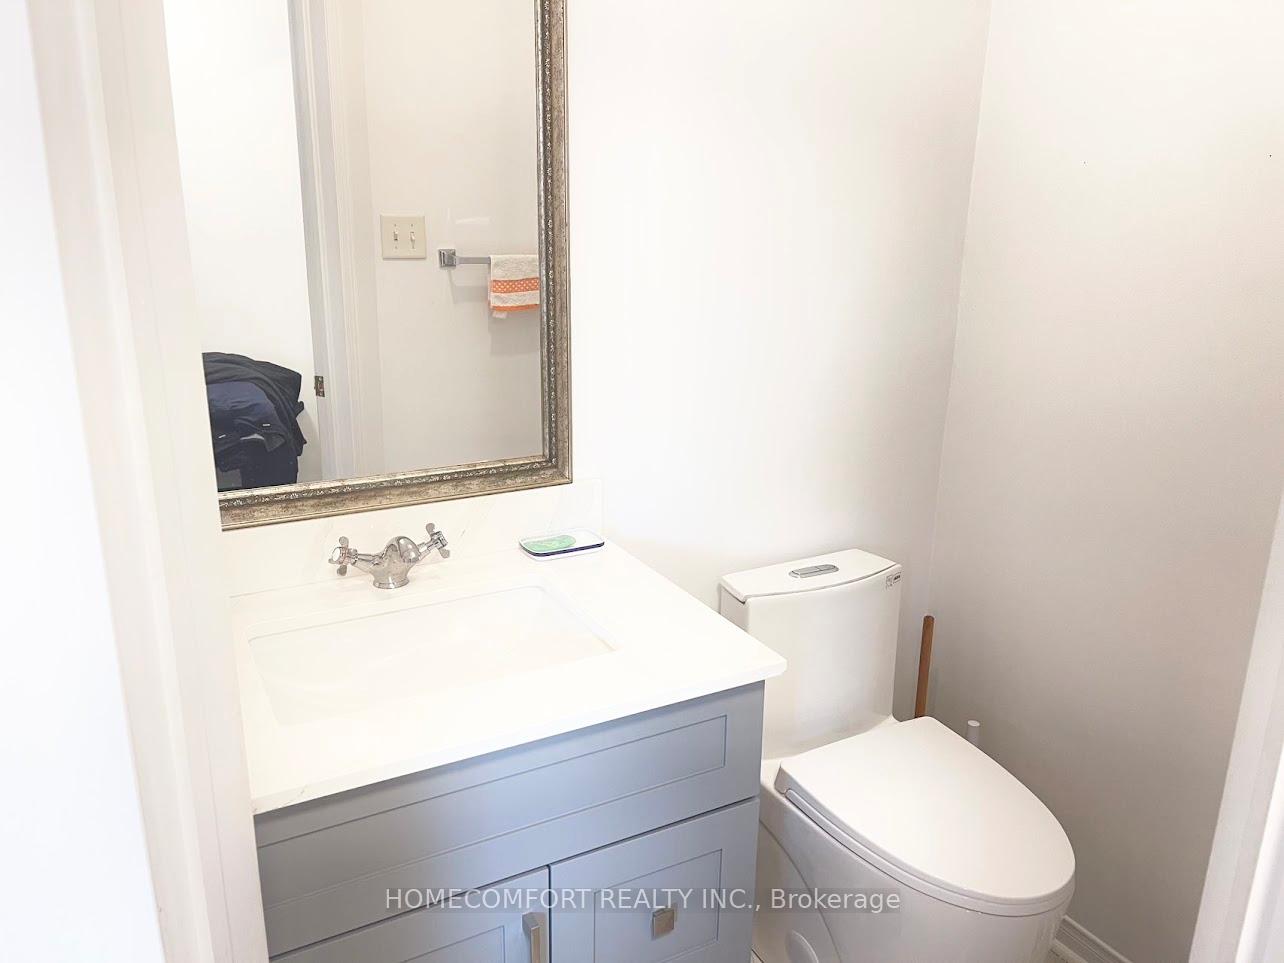
- Bathrooms: 2
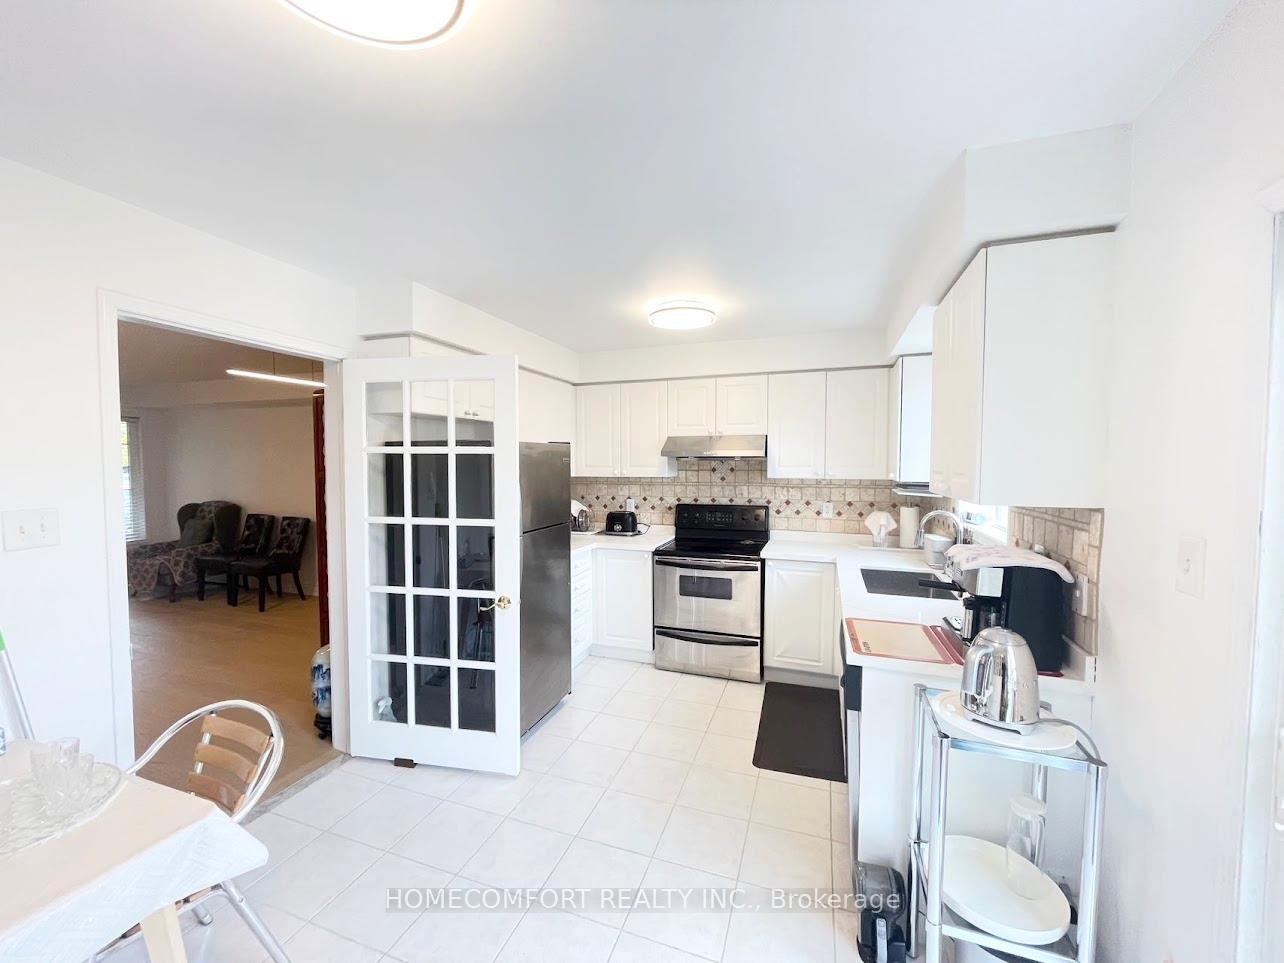
- Kitchens: 1
- Family room: Yes
Outside and lotBrick, Asphalt shingle, Concrete
- Exterior: Brick
- Roof: Asphalt shingle
- Foundation: Concrete
- Size: 22.15 × 98.95 ft
Parking1 Garage, Built-in
- Spaces: 1 Garage
- Garage: Built-in
Heating, water and powerForced air, gas, Central air, Municipal water
- Heating: Forced air, gas
- Cooling: Central air
- Water: Municipal water
- Sewer: Municipal sewer
Rent and termsRent $3,000 a month, Entire property, Partially
- Rent: $3,000 a month
- Space for rent: Entire property
- Furnished: Partially
- Lease: 12 months
- Deposit: Required
- Credit check: Required
- Employment letter: Required
- Rental application: Required
- References: Required
- Rental items: Hot water tank.
IncludedFridge, stove, range hood, dishwasher, microwave, washer, dryer, electrical light fixtures and window coverings.
- Included: Fridge, stove, range hood, dishwasher, microwave, washer, dryer, electrical light fixtures and window coverings.
Listing detailsE12500400, Rented, Nov 2, 2025
- MLS® number: E12500400
- Status: Rented
- Listed on: Nov 2, 2025
- Days on market: 26
- Updated: Nov 28, 2025
- Possession: 2025-11-02 / Flexible
- Occupied by: Vacant
- Listing brokerage: HOMECOMFORT REALTY INC.
About this home
215 Andona Crescent, Scarborough (Centennial Scarborough), ON M1C 5J8
Good chance to rent! newly and Beautifully renovated and move-in ready!!! 5 parking spaces, Carpet-free with top-quality hardwood flooring throughout the main and second floors. many updates to kitchen, rooms, drive way and backyard! spacious 3-bedroom, 2-bath home featuring a large eat-in kitchen with walkout to a fully fenced backyard and deck. the extra-large primary bedroom includes double closets and a sitting area. less than a minute to Hwy 401, TTC/ Rouge Hill Go Station, lake, beach, shops and schools.
Ask about this home
A HOMEH agent will answer your questions about this home.
Around this home
Daily convenience, out of 100, from the distances below
Schools nearby
School rating, out of 10.
Helpful calculators
Your HOMEH agent

"I would see it this week."