

89 Fishery Road
89 Fishery Road
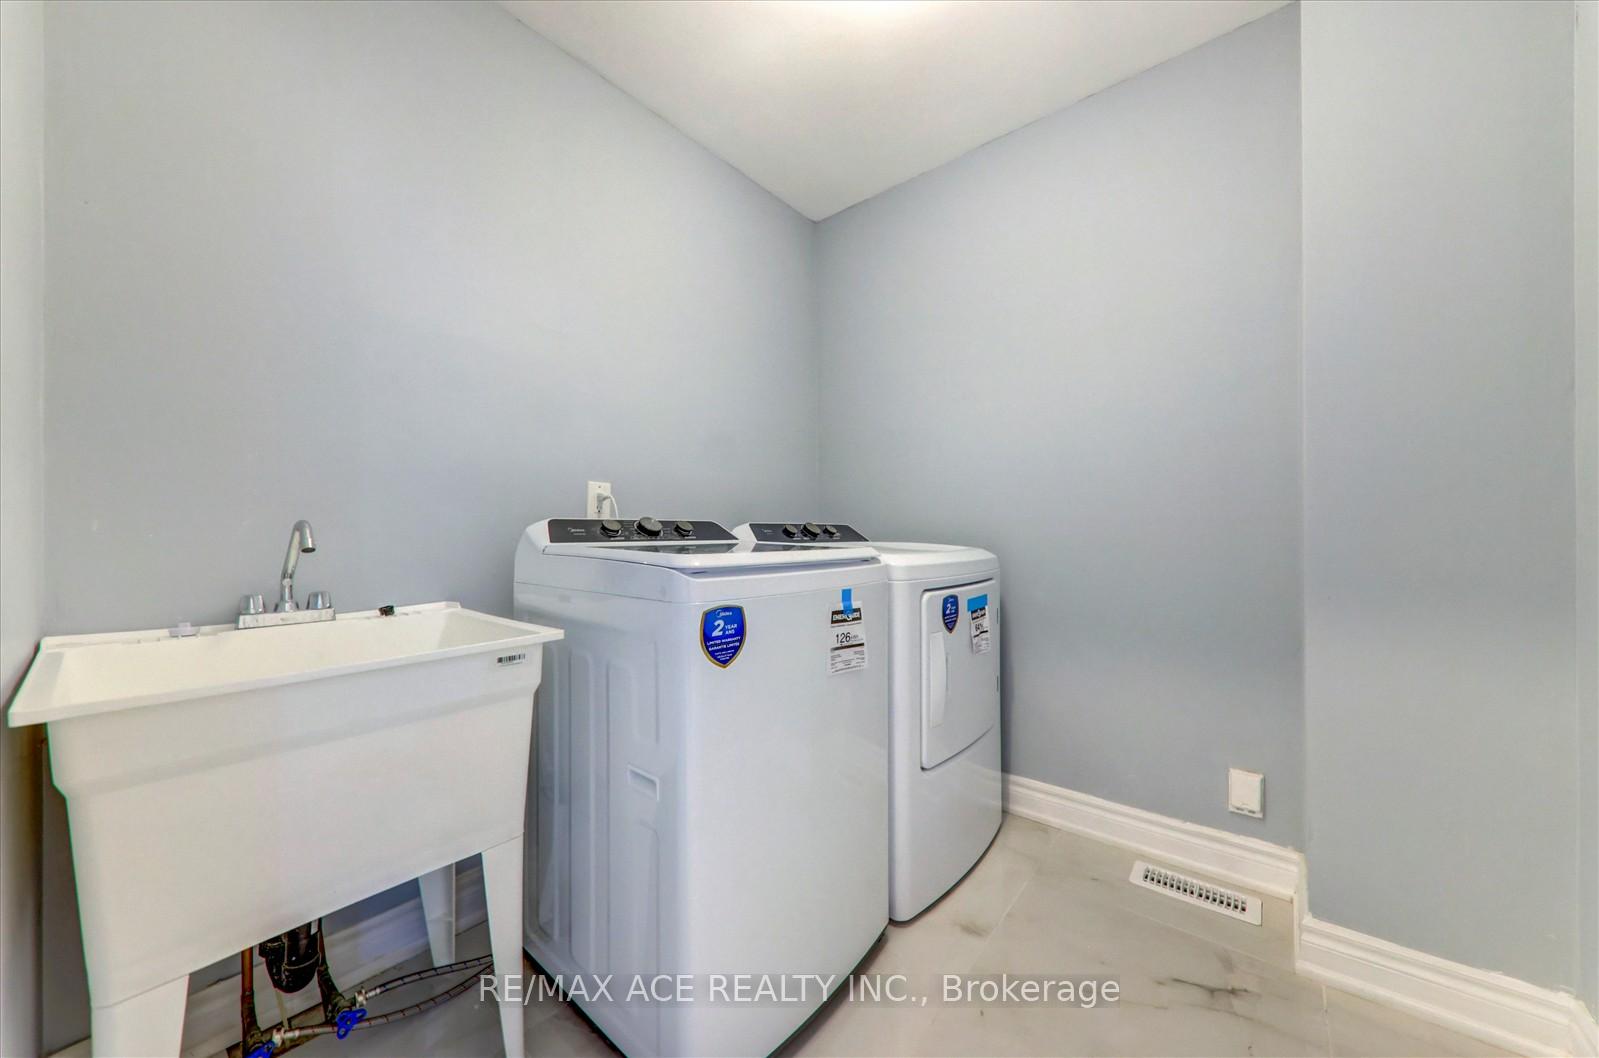 See all 37 photos
Property history
- $1,399,000ExpiredList: 2025-05-09|End: 2025-08-09|92 daysE12138870
Facts and features
- BasementFinished
- Price per sq ft~$799
- Water, sewerMunicipal
- HeatingForced air
- Second kitchen
- Separate entrance
- Hardwood floors
- Central air
The homeDetached, 2-storey, 1,500–2,000 sq ft
- Type: Detached
- Style: 2-storey
- Living space: 1,500–2,000 sq ft
- Basement: Separate entrance, finished
InsideHardwood, Tile, Smoke detector, Rooms above ground 11
- Flooring: Hardwood, Tile
- Security: Smoke detector
- Rooms above ground: 11
- Rooms in the basement: 6
- Bedrooms: 4 + 3 in the basement
- Bathrooms: 5
- Kitchens: 2
- Family room: Yes
Outside and lotBrick, Asphalt shingle, Concrete
- Exterior: Brick
- Roof: Asphalt shingle
- Foundation: Concrete
- Features: Porch
- Size: 37.67 × 100.04 ft
Parking2 Garage, Attached, Available
- Spaces: 2 Garage
- Garage: Attached
- Driveway: Available
Heating, water and powerForced air, gas, Central air, Municipal water
- Heating: Forced air, gas
- Cooling: Central air
- Water: Municipal water
- Sewer: Municipal sewer
- Natural gas: Yes
- Hydro: Yes
- Cable: Yes
- Telephone: Yes
Costs and taxesTaxes $4,722 a year, HST included in the price, Hot water tank.
- Taxes, 2024: $4,722 a year
- HST: HST included in the price
- Rental items: Hot water tank.
- Under contract: Air conditioner
Included in the saleNew s/s fridge, new s/s stove, new s/s kitchen fan, new s/s dish washer, new washer & dryer, all brand new zebra curtain installed, newly installed engineering hardwood living, dining and family room, newly installed staircase with stain, brand new kitchen cupboard, new kitchen double snk and tap, pot lights, front entrance to all the way kitchen area and family room combines. newly installed titles 24" by 24", newly installed wide folding black color door, new double garage door and newly installed garage front drive way. basement appliances: fridge, stove, hood fan, washer & dryer (gas).
- Included: New s/s fridge, new s/s stove, new s/s kitchen fan, new s/s dish washer, new washer & dryer, all brand new zebra curtain installed, newly installed engineering hardwood living, dining and family room, newly installed staircase with stain, brand new kitchen cupboard, new kitchen double snk and tap, pot lights, front entrance to all the way kitchen area and family room combines. newly installed titles 24" by 24", newly installed wide folding black color door, new double garage door and newly installed garage front drive way. basement appliances: fridge, stove, hood fan, washer & dryer (gas).
NearbyFenced yard, hospital, library, park, place of worship, public transit
- Close to: Fenced yard, hospital, library, park, place of worship, public transit
Listing detailsE12138870, Expired, May 9, 2025
- MLS® number: E12138870
- Status: Expired
- Listed on: May 9, 2025
- Days on market: 92
- Updated: Aug 9, 2025
- Possession: Flexible
- Occupied by: Owner+tenant
- Listing brokerage: RE/MAX ACE REALTY INC.
About this home
89 Fishery Road, Scarborough (Highland Creek), ON M1C 4H5
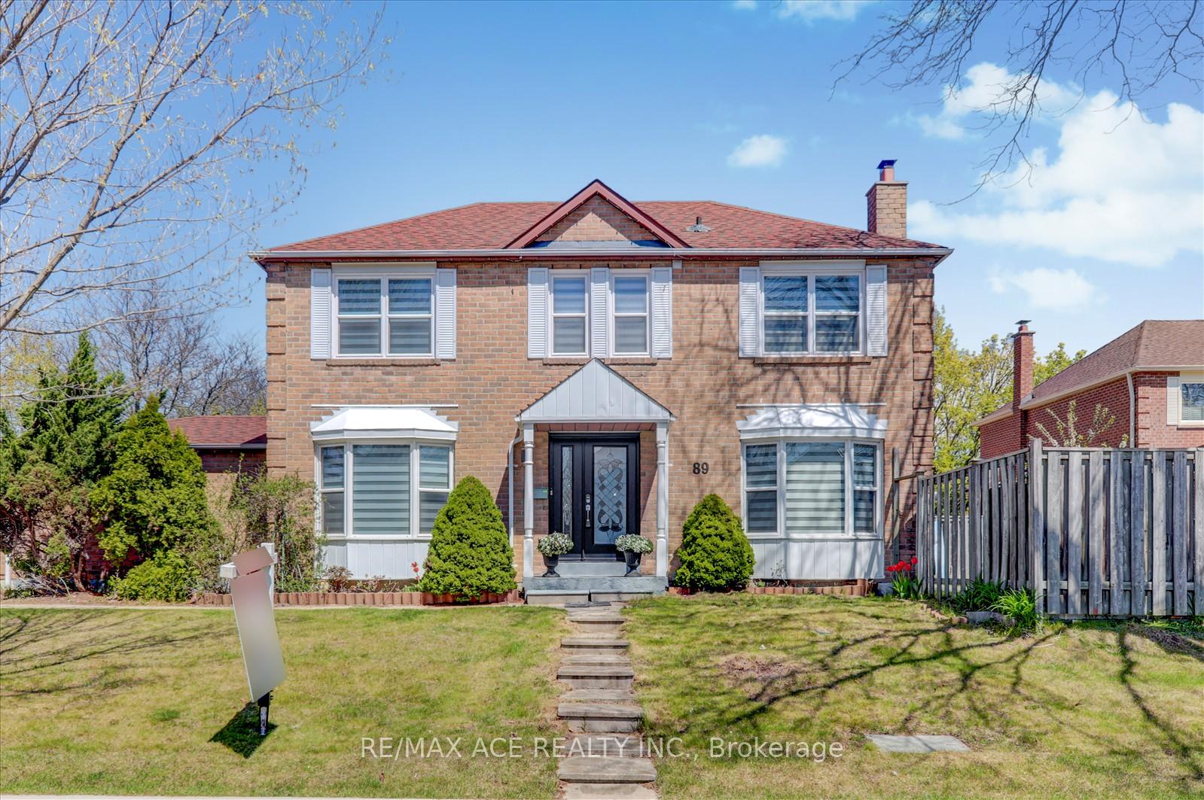
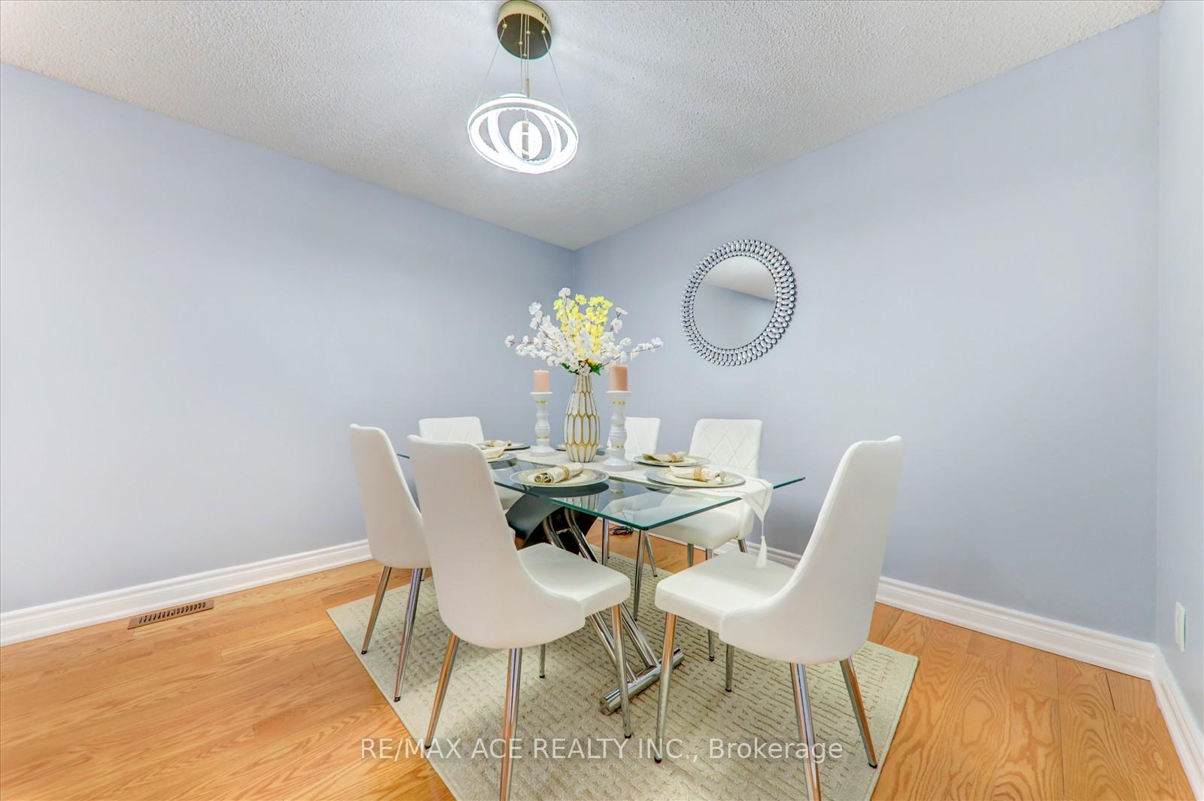
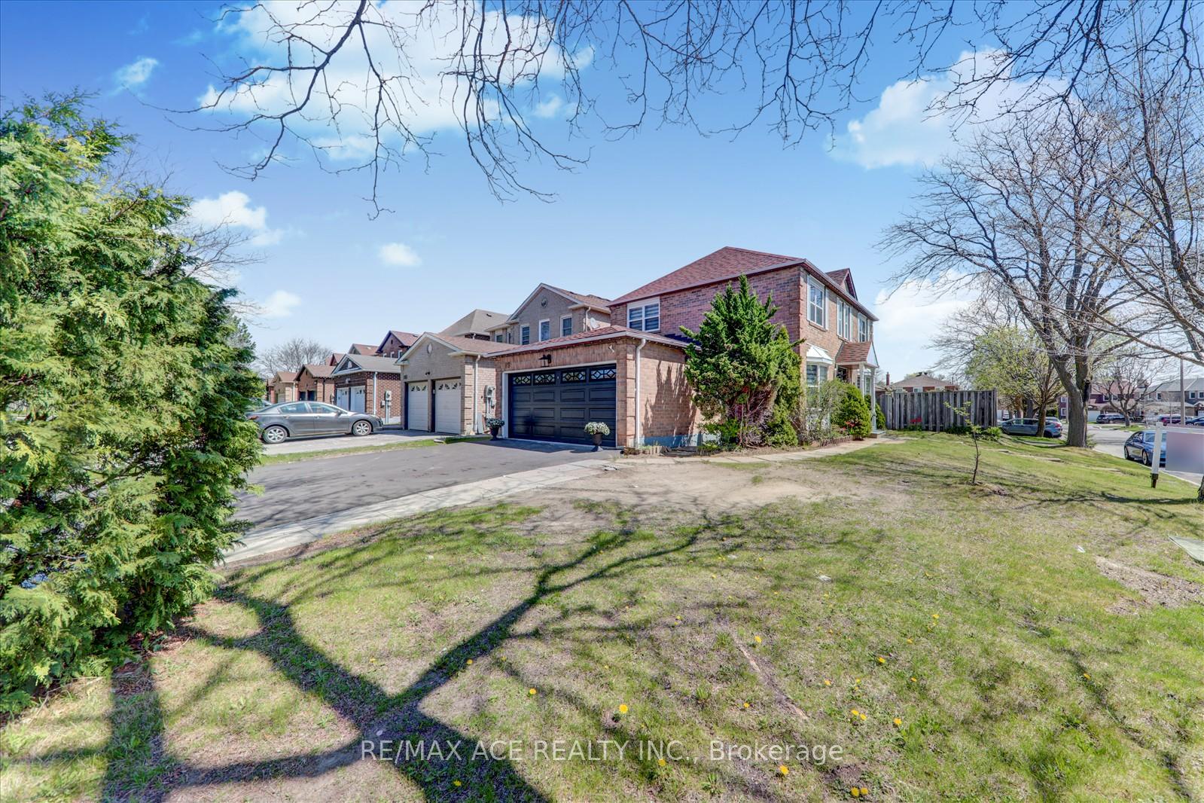
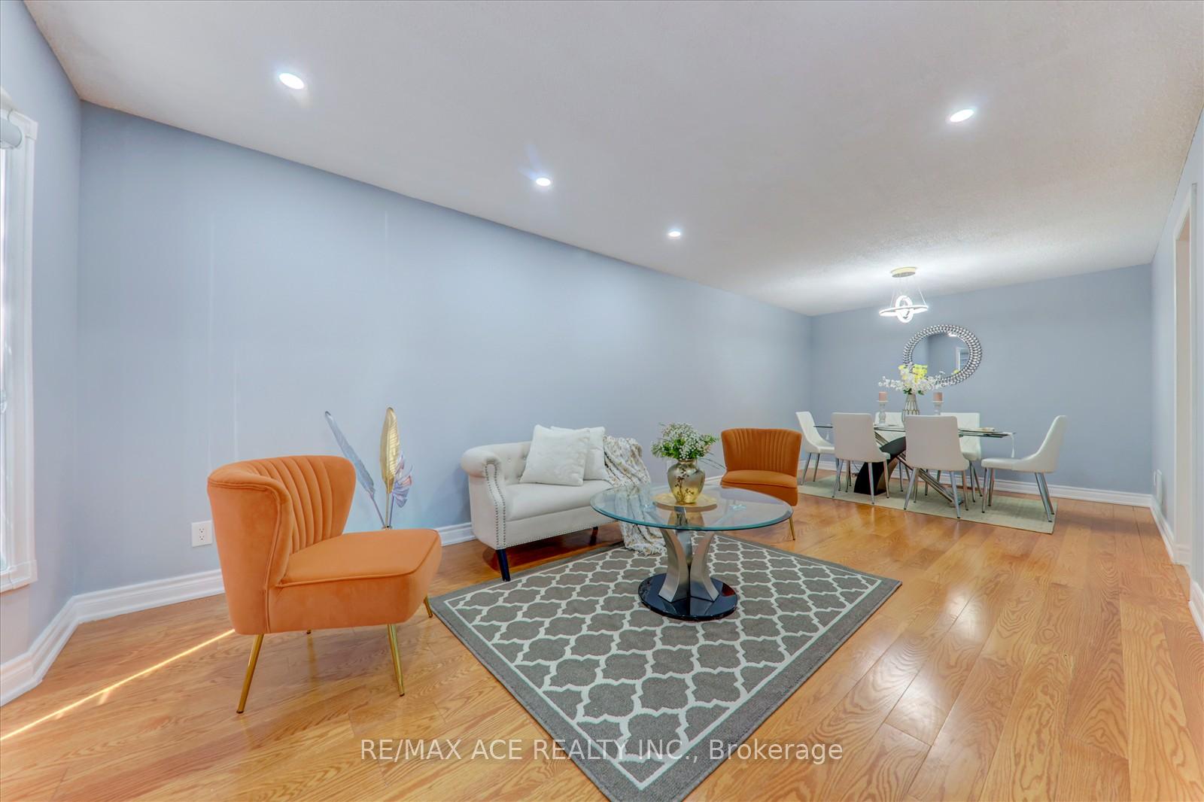
Modern, elegant, and eye-catching, this corner home stands out in every way. Located in the Highland Creek community, its within walking distance of the UOFT and Centennial College, close to gyms like the Pan Am Centre, offers catwalks to local primary schools, TTC access, and the nearby Toronto Public Library. Newly installed wider front door, double-sized garage door, updated outdoor lighting, and a spacious 4-car driveway, the exterior sets the tone for whats inside. Step in to discover a brand-new kitchen featuring sleek quartz countertops, a stylish backsplash, and new stainless-steel appl (excluding the white washer and dryer). The main floor also features a renovated powder room, a new staircase with refinished railing pickets, and elegant 24" x 24" tile flooring that flows seamlessly with new engineering hardwood in the living, dining, and family room. Every room is enhanced with upgrades, including LED lighting in the bedrooms, pot lights in the living, Kitchen and family rooms, and a chic chandelier in the dining room. Theres newly installed zebra blinds on every window and the house has been freshly painted from top to bottom (bsmt included), a clean, modern look. The finished bsmt includes three bedrooms, two full washrooms, a kitchen, new vinyl flooring (excluding the kitchen and hallway), a separate entrance, and its own washer and dryer. Windows replaced in 2019, Shingles replaced 2019 and AC in 2022.This home is move-in ready with lasting value with a total finished area of approx. 2,600 sqft. Finished Basement with Separate Entrance. Access from Fishery Rd to Ellesmere Rd, Plaza (corner of Morris and Ellesmere). This is the perfect family home offering luxury, privacy and an unbeatable location.
Ask about this home
A HOMEH agent will answer your questions about this home.
Around this home
Daily convenience, out of 100, from the distances below
Schools nearby
School rating, out of 10.
Helpful calculators
Your HOMEH agent

"I would see it this week."