

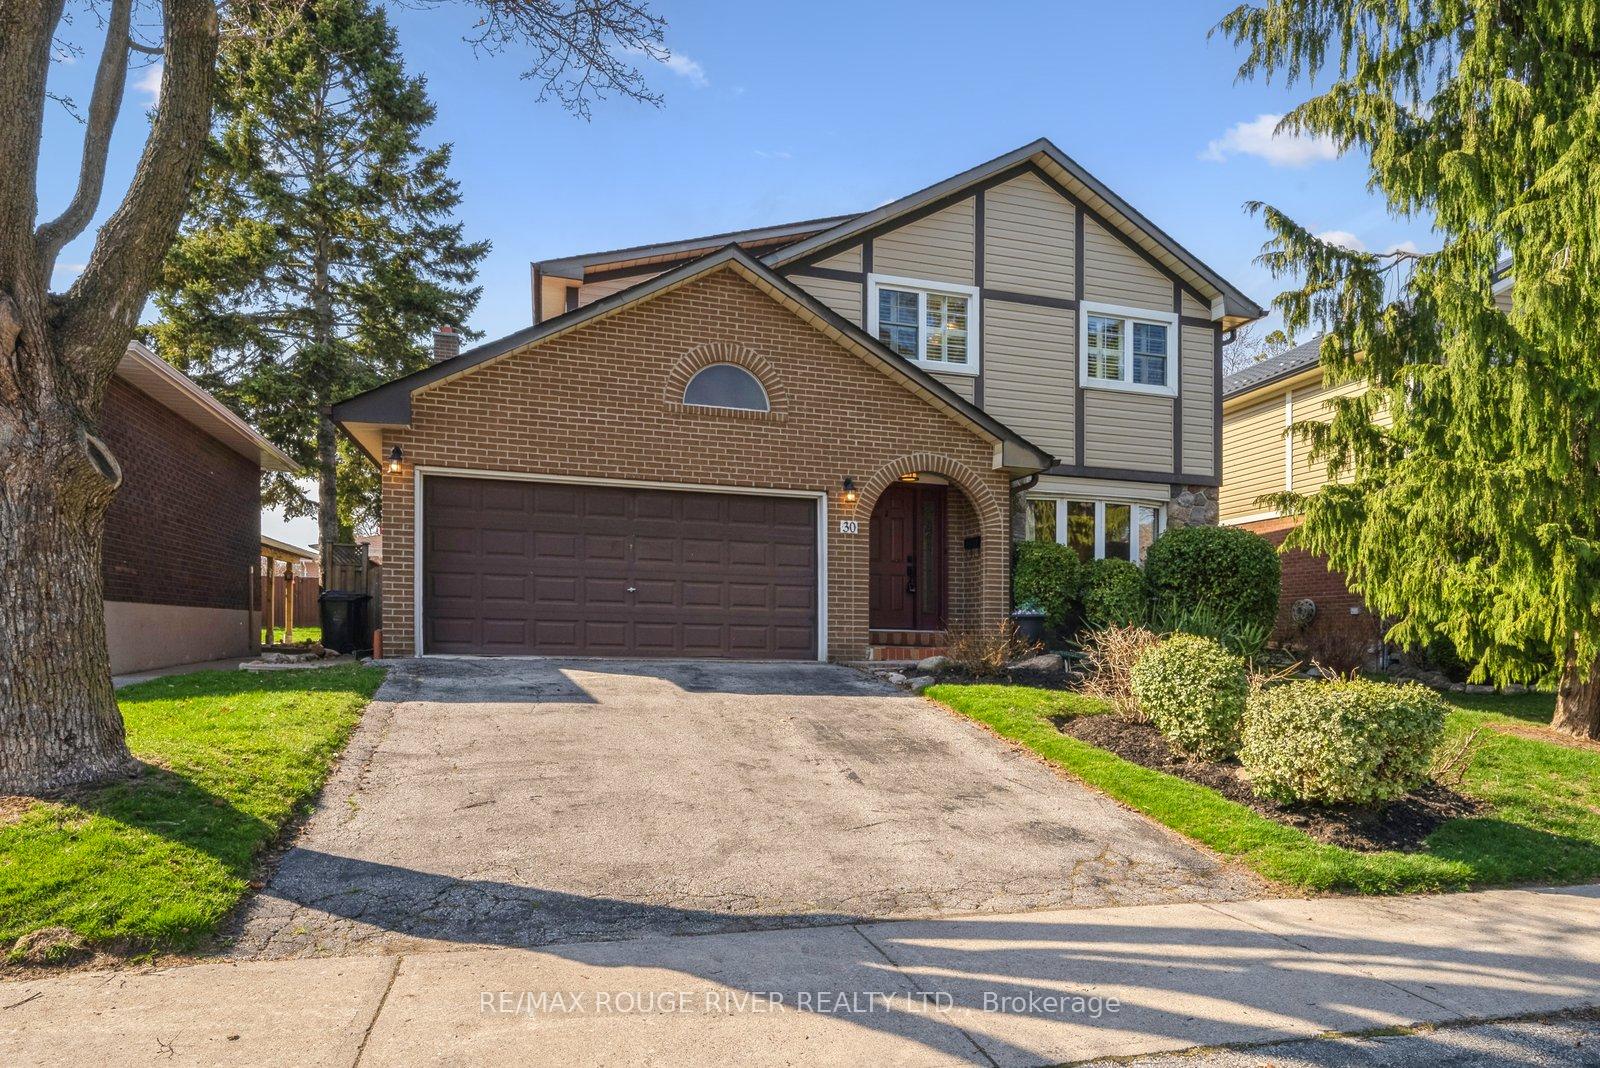
30 Elkwood Drive
30 Elkwood Drive
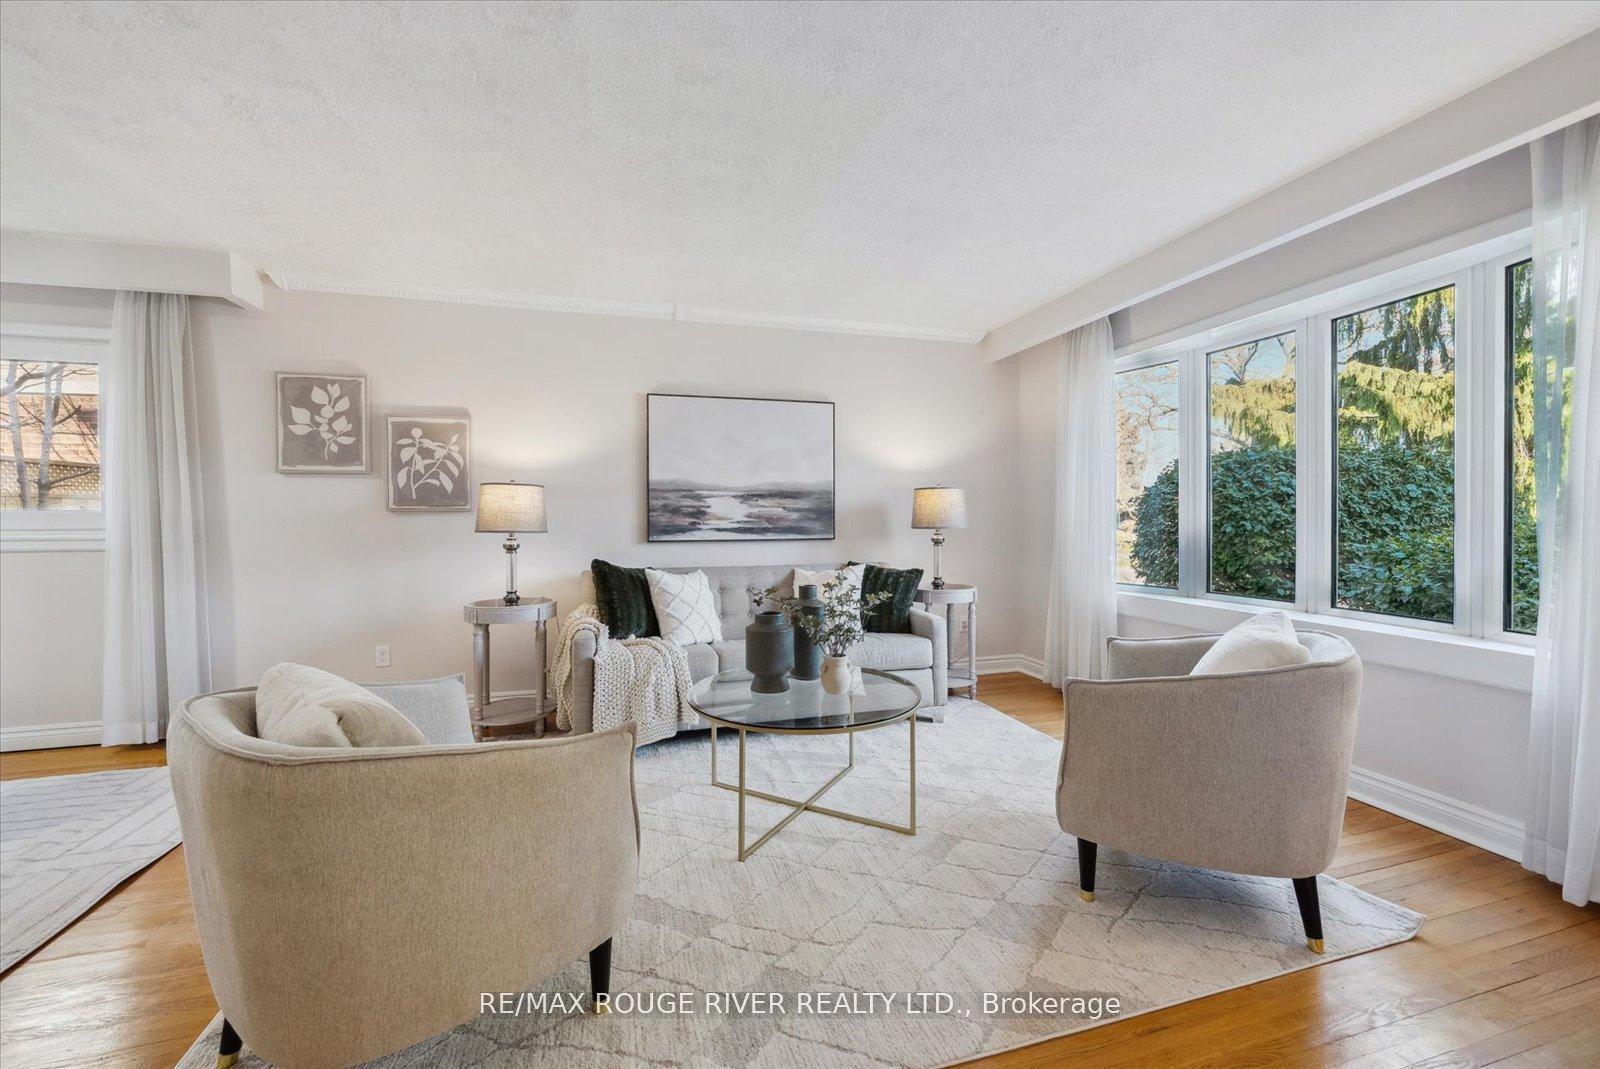 See all 35 photos
Property history
Facts and features
- BasementPart finished
- Water, sewerMunicipal
- HeatingForced air
- CoolingCentral air
- Hardwood floors
- Fireplace
- Central air
The homeDetached, 2-storey, 1,500–2,000 sq ft
- Type: Detached
- Style: 2-storey
- Living space: 1,500–2,000 sq ft
- Basement: Partially finished
InsideFireplace Yes, natural gas, Ceramic, Hardwood, Auto garage door remote, carpet free
- Fireplace: Yes, natural gas
- Flooring: Ceramic, Hardwood
- Features: Auto garage door remote, carpet free
- Rooms above ground: 9
- Rooms in the basement: 2
- Bedrooms: 5
- Bathrooms: 3
- Kitchens: 1
- Family room: Yes
Outside and lotBrick, vinyl siding, Asphalt shingle, Concrete
- Exterior: Brick, vinyl siding
- Roof: Asphalt shingle
- Foundation: Concrete
- Features: Landscaped, patio, privacy
- Other structures: Garden shed
- Size: 48.75 × 110 ft
- Zoning: Residential
Parking2 Garage, Attached
- Spaces: 2 Garage
- Garage: Attached
Heating, water and powerForced air, gas, Central air, Municipal water
- Heating: Forced air, gas
- Cooling: Central air
- Water: Municipal water
- Sewer: Municipal sewer
Costs and taxesTaxes $4,742 a year, HST included in the price, Hot water tank
- Taxes, 2024: $4,742 a year
- HST: HST included in the price
- Rental items: Hot water tank
Included in the saleFridge, stove, bi dishwasher. washer and dryer. garage door opener and remote. all light fixtures. (all chattels and fixtures included are in as is condition). garden shed.
- Included: Fridge, stove, bi dishwasher. washer and dryer. garage door opener and remote. all light fixtures. (all chattels and fixtures included are in as is condition). garden shed.
NearbyFenced yard, park, public transit, school
- Close to: Fenced yard, park, public transit, school
Listing detailsE12173921, Sold, May 26, 2025
- MLS® number: E12173921
- Status: Sold
- Listed on: May 26, 2025
- Days on market: 12
- Updated: Jun 7, 2025
- Possession: Flexible
- Occupied by: Owner
- Listing brokerage: RE/MAX ROUGE RIVER REALTY LTD.
About this home
30 Elkwood Drive, Scarborough (Centennial Scarborough), ON M1C 2C1
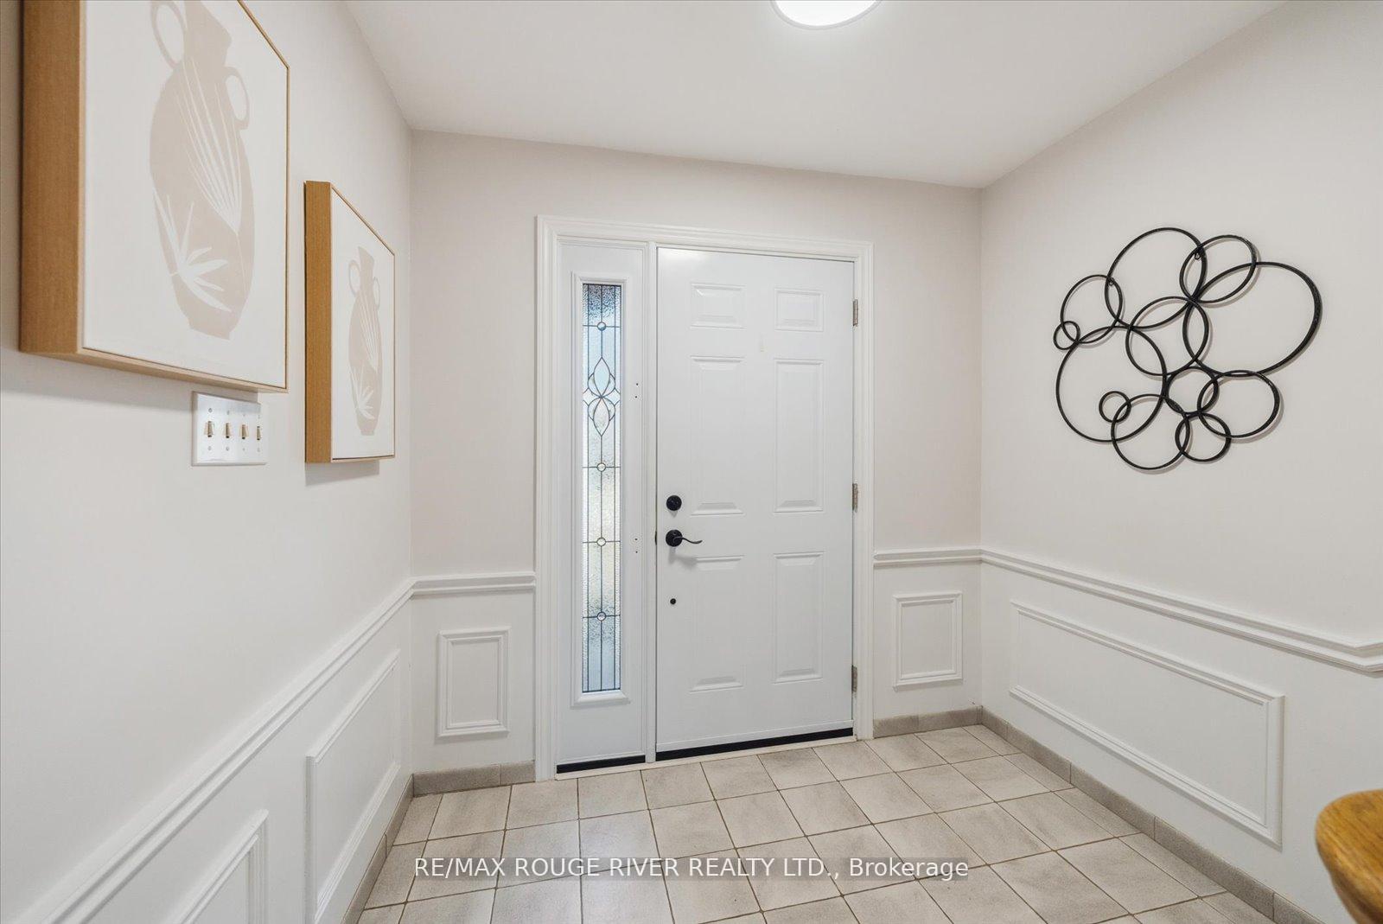
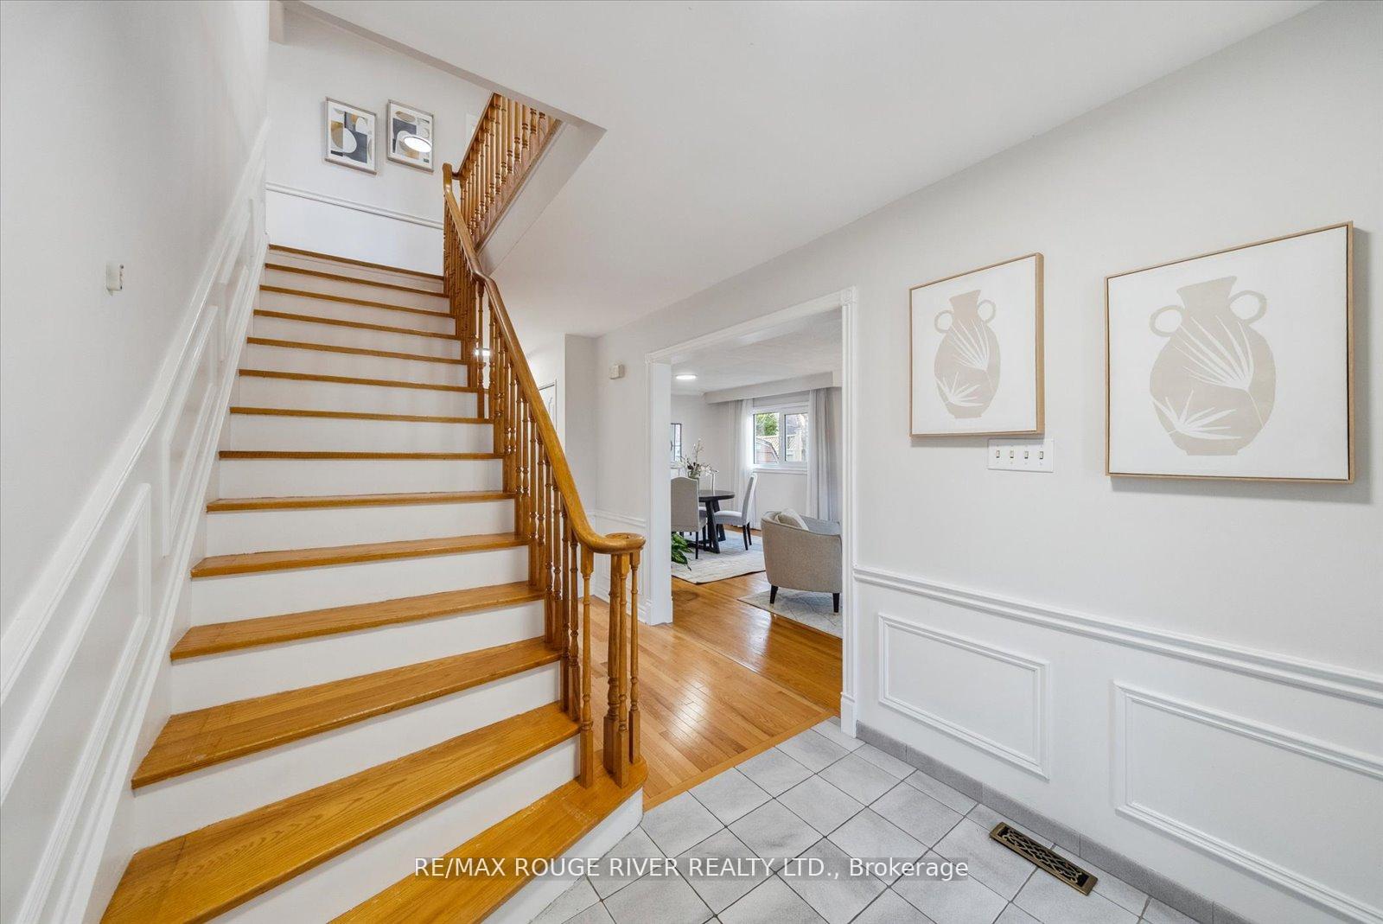
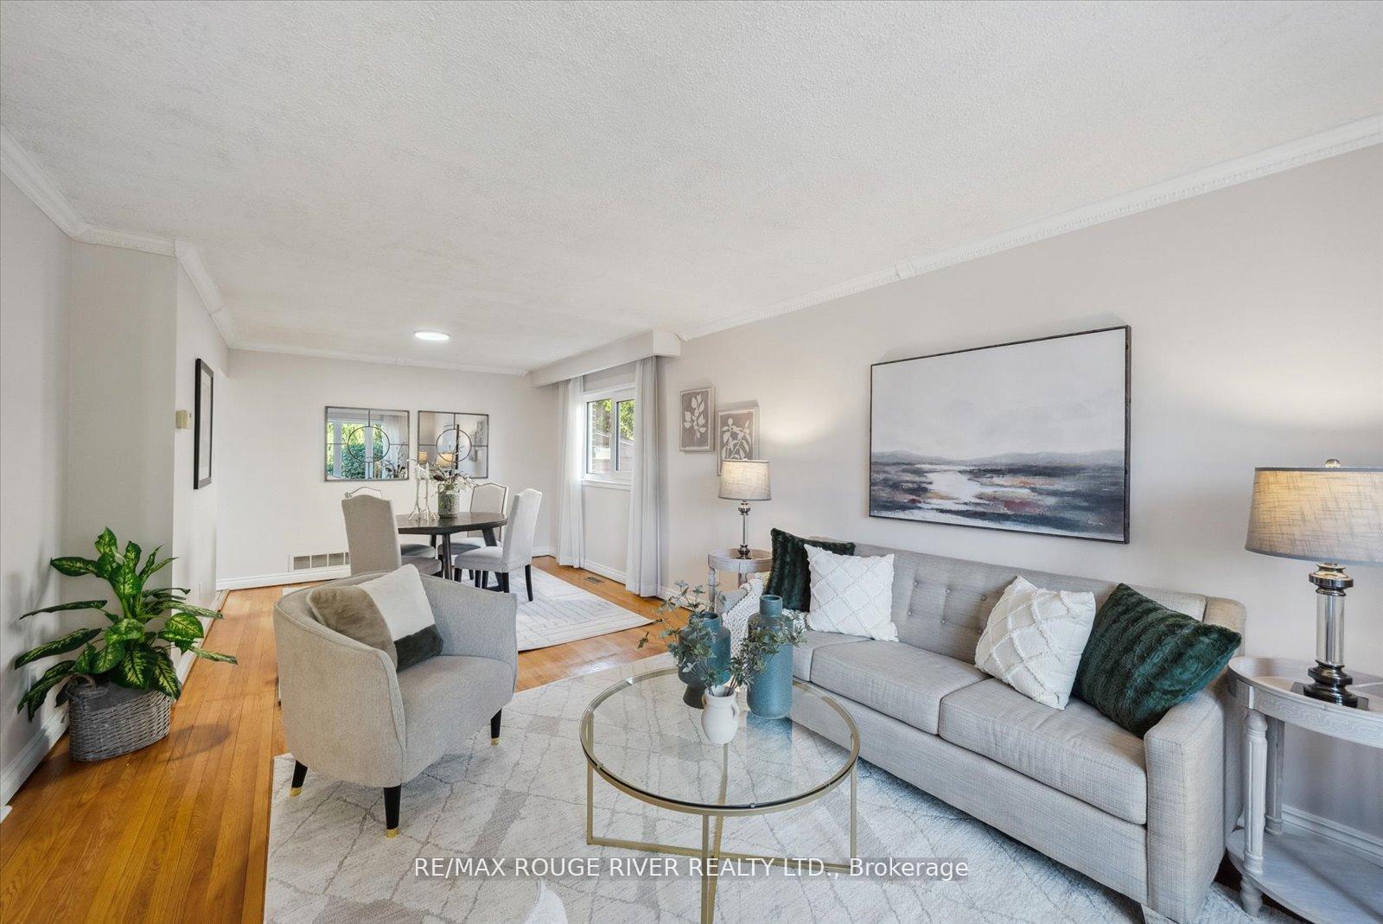
Offers anytime!! Imagine life on a truly picturesque street in the coveted Centennial community! This spacious 5-bedroom home, cherished and meticulously maintained by the same owners for over 50 years, offers a rare opportunity to move in and create your own memories, or renovate to your personal taste. Nestled on a beautiful, landscaped, pool-sized lot, this home provides a wonderful sense of space and privacy. Sunlight streams into the generous living and dining rooms through a charming bow window. Picture mornings in the large breakfast area, just off the kitchen, before stepping out from the inviting sunken family room, complete with a fireplace, to your tranquil backyard retreat. A sweeping staircase leads you to the second floor where five generously sized bedrooms await, all featuring hardwood floors.Enjoy peace of mind with updated windows, roof shingles, electrical panel, and furnace. Beyond the home, discover the exceptional lifestyle Centennial offers. Just moments from the serene shores of Lake Ontario and commuting is a breeze with convenient access to the TTC and Rouge GO station. Highway 401 is also within easy reach. Families will appreciate the walkable distance to both elementary and secondary schools, as well as the vibrant Port Union Community Centre, boasting a public library, skateboard park, gymnasium, fitness facilities, and an outdoor basketball court. Section of main sanitary sewer in home replaced 2022.
Ask about this home
A HOMEH agent will answer your questions about this home.
Around this home
Daily convenience, out of 100, from the distances below
Schools nearby
School rating, out of 10.
Helpful calculators
Your HOMEH agent

"I would see it this week."