

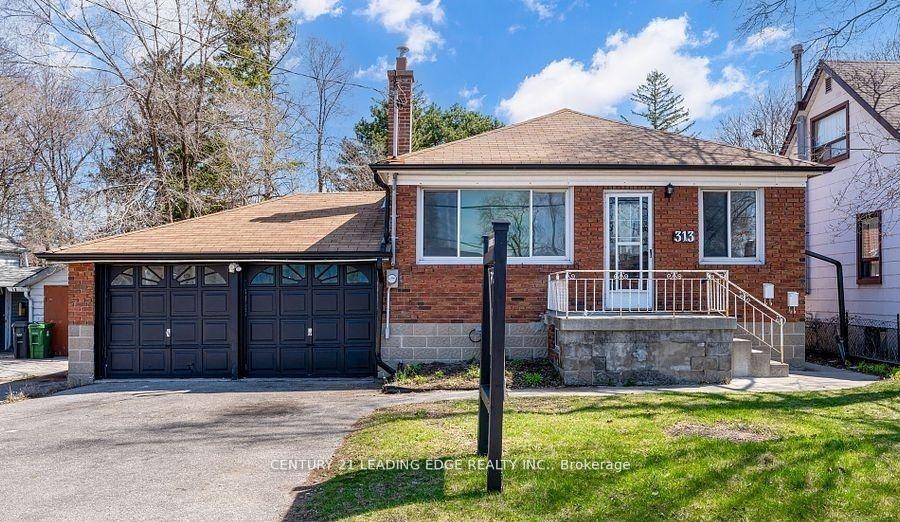
313 Morningside Avenue
Detached Rented
1/21313 Morningside Avenue
Detached Rented
 See all 21 photos
3 Bedrooms
1 Bathroom
1 Garage
700–1.1K sq.ft
Main Floor
— Unit
Property history
Facts and features
- BasementSeparate entrance
- Lot size50 × 140 ft
- Lease term12 months
- FurnishedUnfurnished
What stands out
- Separate entrance
- Central air
The homeDetached, Bungalow, 700–1,100 sq ft
- Type: Detached
- Style: Bungalow
- Living space: 700–1,100 sq ft
- Basement: Separate entrance
InsideLaundry room, Water heater, Rooms above ground 5
- Laundry: Laundry room
- Features: Water heater
- Rooms above ground: 5
- Bedrooms: 3
- Bathrooms: 1
- Kitchens: 1
Outside and lotBrick, Shingles, Concrete
Outside
- Exterior: Brick
- Roof: Shingles
- Foundation: Concrete
- Size: 50 × 140 ft
Parking1 Garage, Attached, Private
- Spaces: 1 Garage
- Garage: Attached
- Driveway: Private
Heating, water and powerForced air, gas, Central air, Municipal water
- Heating: Forced air, gas
- Cooling: Central air
- Water: Municipal water
- Sewer: Municipal sewer
- Natural gas: Available
- Hydro: Available
- Cable: Yes
Rent and termsRent $2,450 a month, Main, Unfurnished
- Rent: $2,450 a month
- Space for rent: Main
- Furnished: Unfurnished
- Lease: 12 months
- Paid: Monthly
- Rent includes: Exterior maintenance
- Deposit: Required
- Credit check: Required
- Employment letter: Required
- Rental application: Required
- References: Required
- Rental items: Hot water tank (rental)
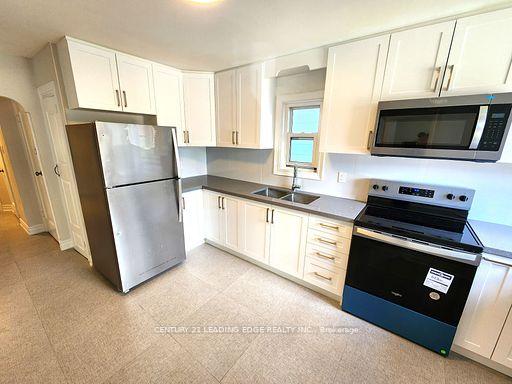
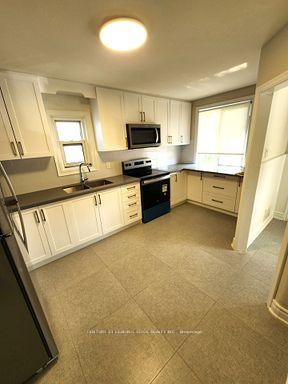
IncludedExisting whirlpool stainless steel stove, fridge, otr microwave. white washer & dryer (shared laundry area). all rollers window coverings. gas push lawn mower. tenant pays 50% + of all utility costs.
- Included: Existing whirlpool stainless steel stove, fridge, otr microwave. white washer & dryer (shared laundry area). all rollers window coverings. gas push lawn mower. tenant pays 50% + of all utility costs.
Listing detailsE12664220, Rented, Jan 5, 2026
- MLS® number: E12664220
- Status: Rented
- Listed on: Jan 5, 2026
- Days on market: 38
- Updated: Feb 12, 2026
- Possession: 2026-01-15 / Immediate
- Occupied by: Vacant
- Listing brokerage: CENTURY 21 LEADING EDGE REALTY INC.
About this home
313 Morningside Avenue, Scarborough (West Hill), ON M1E 3G2
Water Heater
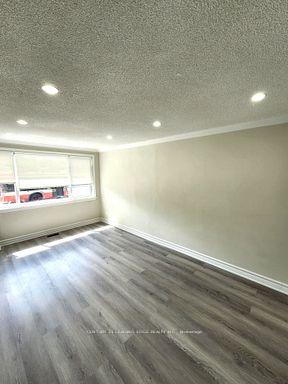
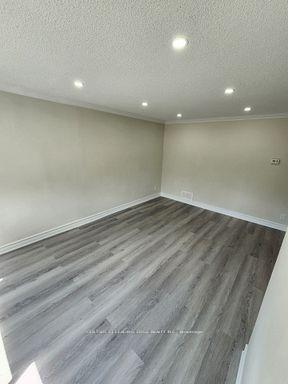
Main Floor Only For Lease of A Detached House on a Huge Lot 50 x 140 Ft. Recently Fully Renovated with Spacious 3 Bedrooms, 1 Large Kitchen with Eat-in Area, 1 Large Living Room. Laminate Flooring Throughout. Great Location Near U of T Scarborough Campus, Centennial College, Schools, Hospital, and Pan Am Sports Complex. Steps to TTC with Connection to Go Train. **Move-in Condition** **Freshly Painted**
Read more
Ask about this home
A HOMEH agent will answer your questions about this home.
Ask a question
Around this home
Morningside Ave, north of Kingston Road
Errands
Parks
Schools
Daily convenience, out of 100, from the distances below
ParkWest Hill Highland Creek Lions Club Garden · 2 within 1 km6 min walk346 m
GroceryBulk Barn7 min walk400 m
SchoolWest Hill Public School3 min walk160 m
PharmacyShoppers Drug Mart8 min walk474 m
Cafés & foodPizza Nova · 15 within 1 km4 min walk275 m
Gym & rec centreGoodLife Fitness8 min walk499 m
LibraryToronto Public Library - Morningside14 min walk881 m
HospitalScarborough Health Network - Centenary Hospital25 min walk1.5 km
WalkDriveStraight-line distance, open map data
Grocery0.4 km
Park0.3 km
Coffee0.5 km
Dining0.3 km
Gym0.5 km
Hospital1.5 km
Schools nearby
School rating, out of 10.
West Hill Public Schoolelementary · Public · 0.2 km
4.7/10Low
West Hill Collegiate Institutesecondary · Public · 0.3 km
4.9/10Low
St Martin De Porres Catholic Schoolelementary · Catholic · 0.8 km
5.3/10Fair
Contact agent
Helpful calculators
Rent vs buy
Affordability
Mortgage
Down payment
Stress test
CMHC insurance
Your HOMEH agent

NimaHOMEH agent · Scarborough
"I would see it this week."
Ask Nima