
 See all 40 photos
Property history

This listing has ended. It is no longer available.
Property not available for sale or for rent.
Ask about this home
A HOMEH agent will answer your questions about this home.Ask HOMEH
About this home
41 Howarth Avenue, Scarborough
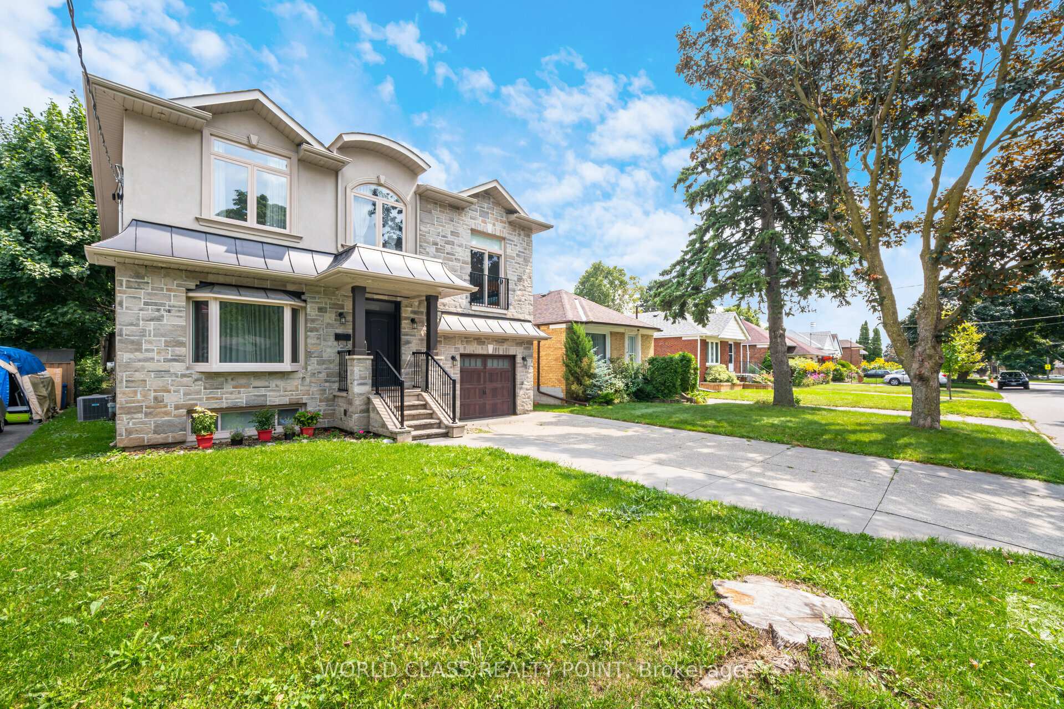
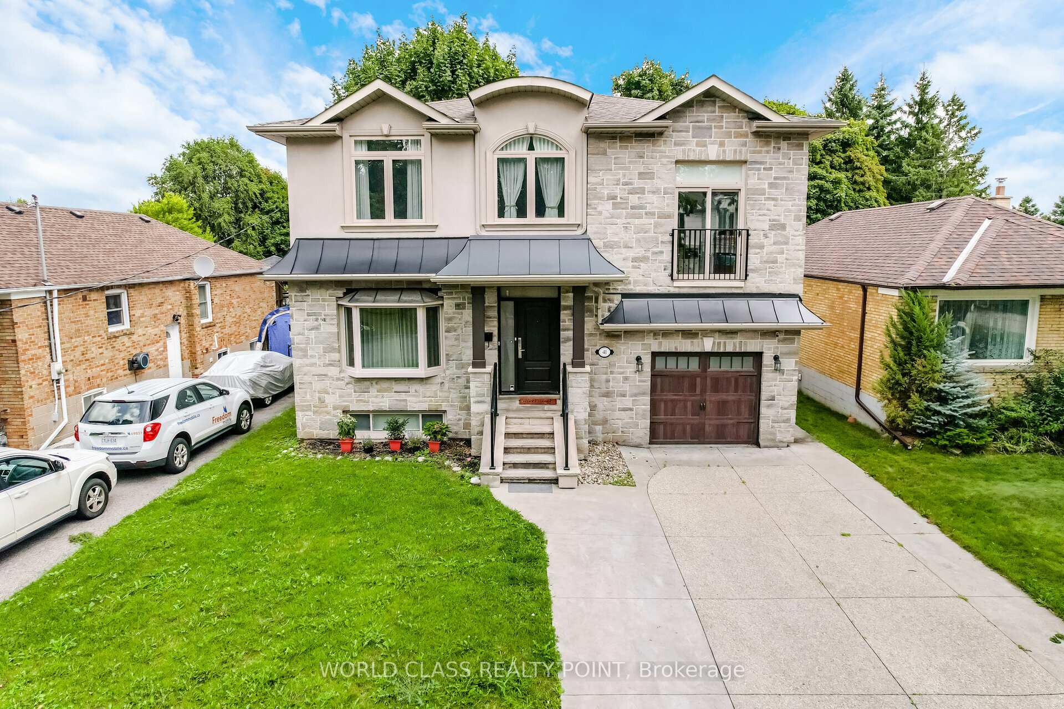
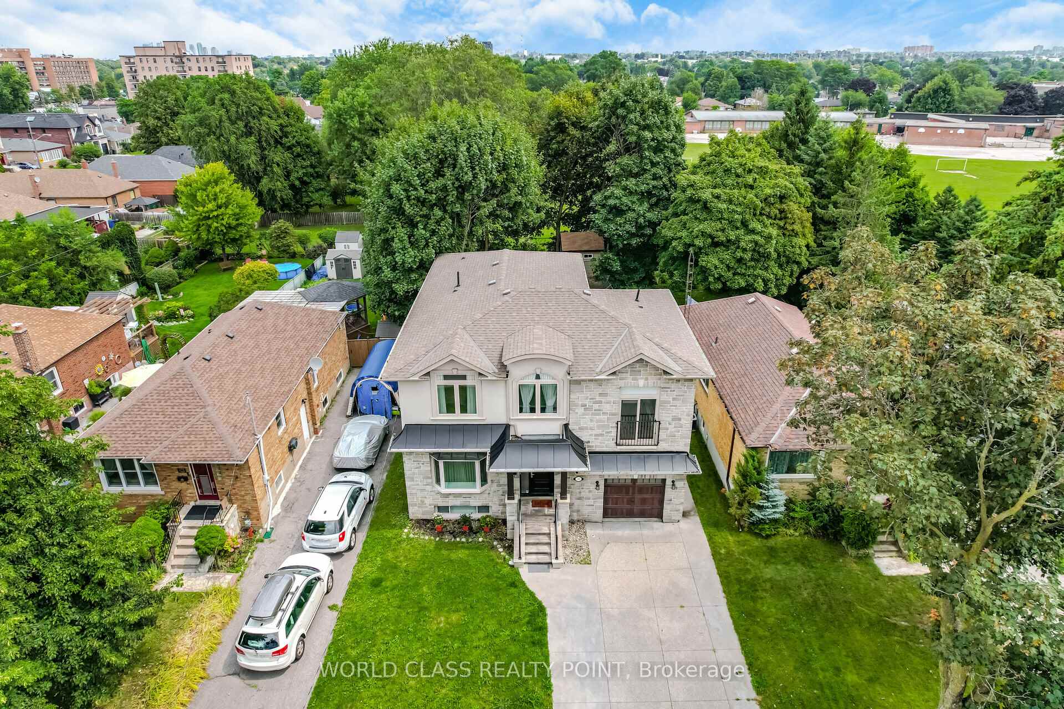
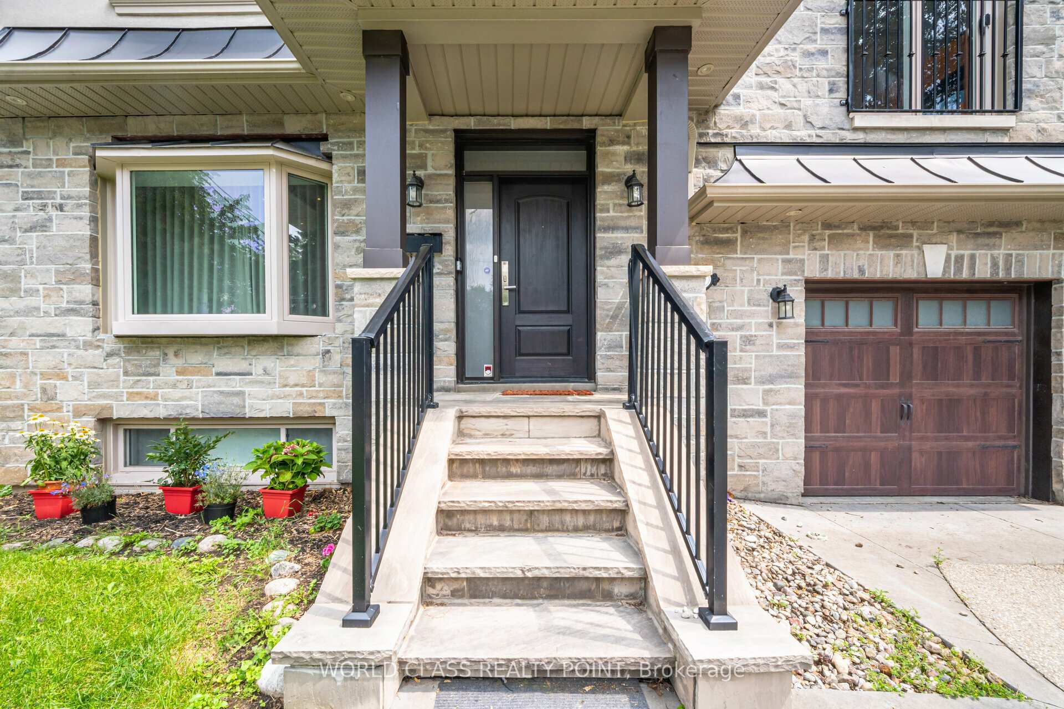
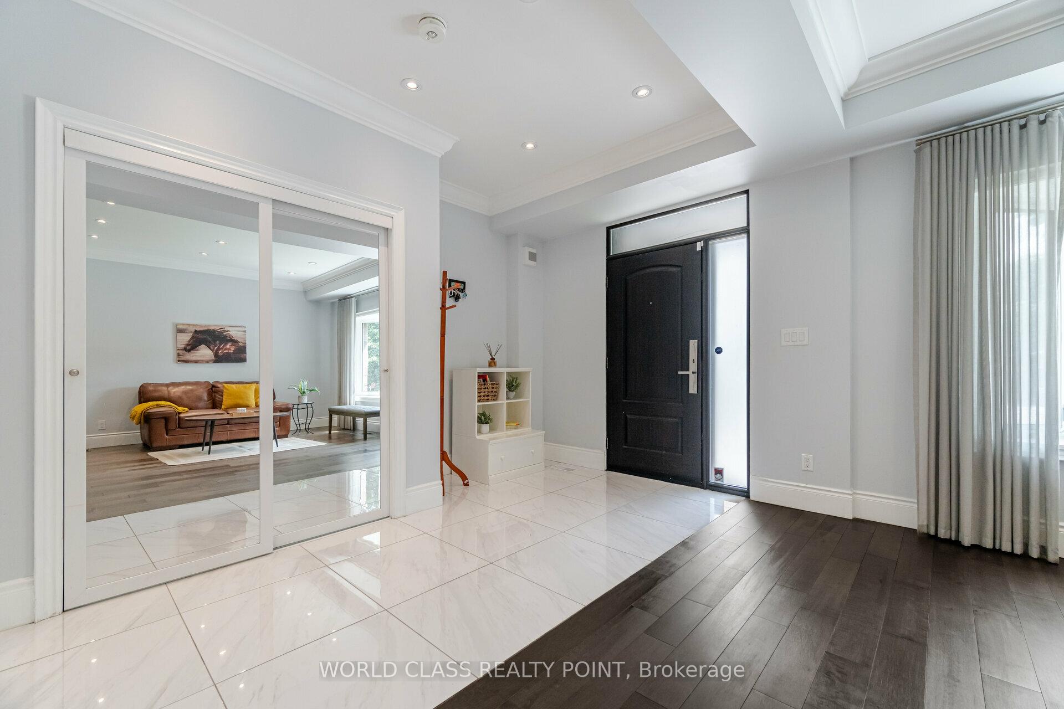
Welcome Home! Discover life in the serene, family-friendly neighborhood of Wexford/Maryvale. Nestled along tree-lined streets, this meticulously maintained luxury stone & stucco custom home features 4+1 bedrooms and 5 baths, offering approximately 3,700 sq ft of functional living space, ideal for families and entertainers alike. As you step through the double doors, you are greeted by a grand foyer that leads into an inviting open-concept living area. Beautiful hardwood floors flow throughout the home, adding warmth and charm to every room. The stunning chefs kitchen is designed for both functionality & style, boasting quartz countertops, a spacious 10-ft island w a breakfast bar, high-quality S/S appliances, & ample white cabinetry for storage- truly a dream for any entertainer. The kitchen seamlessly connects to a large family room, highlighted by a cozy gas fireplace & large windows that fill the space with natural light. Step outside to the expansive, fully fenced, pool-sized backyard, which features no neighbors behind, creating a private oasis in the city with views of lush greenery and mature trees. After a day of entertaining, relax in the inviting ambiance created by the pot lights as you retreat upstairs to the spacious master bedroom. This luxurious retreat includes a 5-pce ensuite with a soaking tub, standalone shower, and double sinks. The additional bedrooms are generously sized, easily accommodating king/queen beds & filled with natural light from their large windows. 2 more full bathrooms serve as a semi-ensuite and common bathroom for added convenience. The second-floor laundry room, equipped with front-loading washer and dryer, makes chores a breeze. Easily accessible from the main floor, the garage includes a door opener, and the large driveway provides ample space for an additional 5 cars. The basement is fully finished and features a spacious recreation room, along with a bedroom that includes a complete 3-pce ensuite bathroom.
Facts & features
Ask about this home
A HOMEH agent will answer your questions about this home.
Rooms
12 rooms · 5 bathrooms
- Living room48′7″ × 21′4″1035 sq.ft.
- Dining room48′7″ × 21′4″1035 sq.ft.
- Family room48′7″ × 21′4″1035 sq.ft.
- Kitchen48′7″ × 21′4″1035 sq.ft.
- Primary bedroom21′4″ × 19′6″416 sq.ft.
- Bathroom11′1″ × 7′78 sq.ft.
- Bedroom 210′10″ × 16′3″176 sq.ft.
- Bedroom 310′10″ × 15′5″167 sq.ft.
- Bedroom 412′2″ × 11′9″143 sq.ft.
- Laundry7′8″ × 6′6″49 sq.ft.
- Recreation32′3″ × 15′9″506 sq.ft.
- Bedroom 513′ × 12′5″161 sq.ft.
Around this home
Listing details
Helpful tools
Your HOMEH agent
"Priced 19% over our estimate. I would see it this week."
Ask HOMEH about this home
Price, neighbourhood, monthly cost. Ask anything.
HOMEH Intelligent Agent is an AI, not a licensed representative. Check anything important with your agent.