

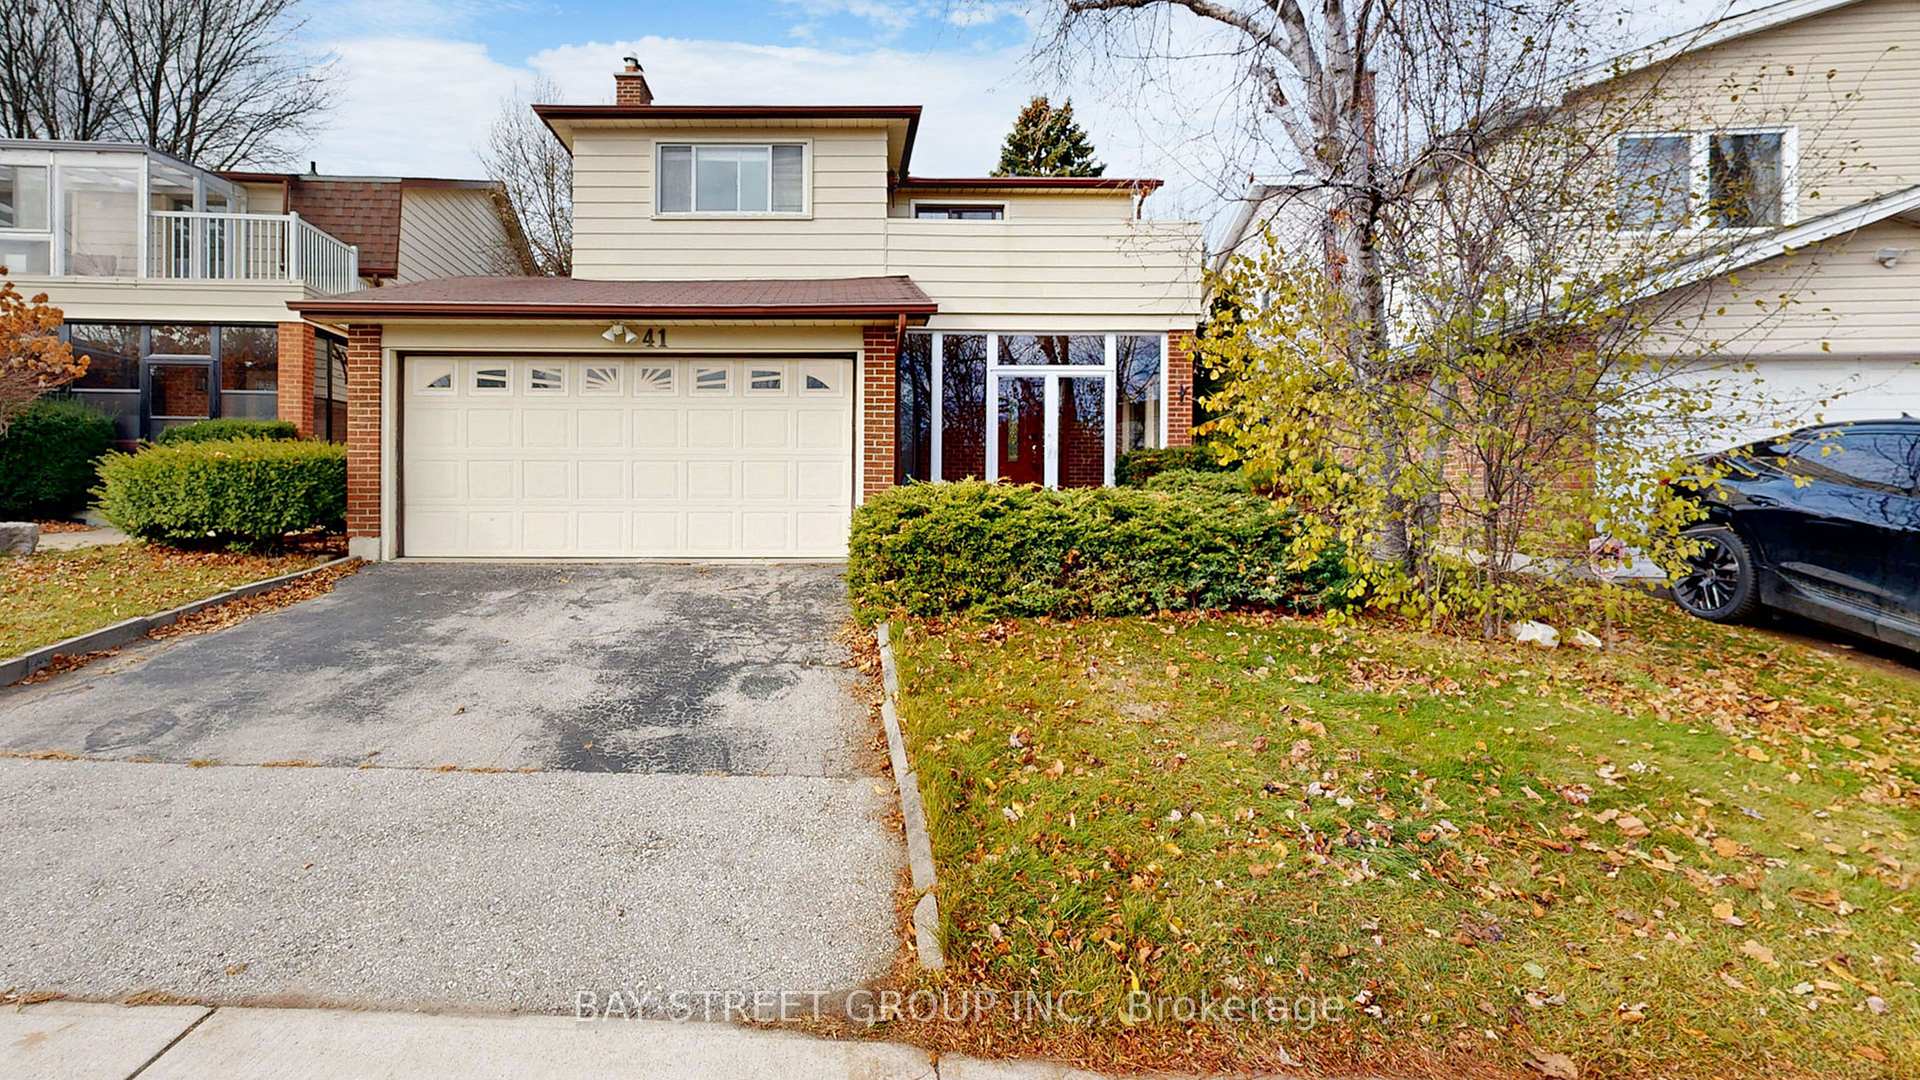
41 Huntsmill Boulevard
41 Huntsmill Boulevard
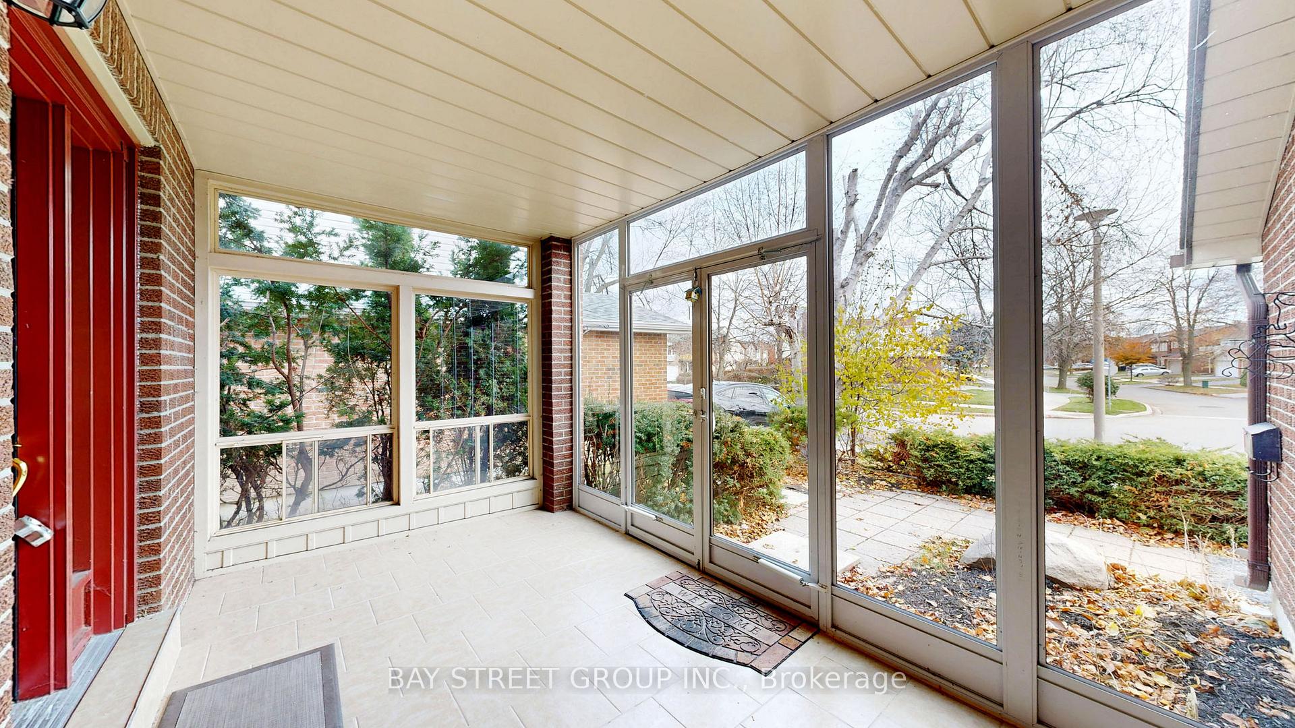
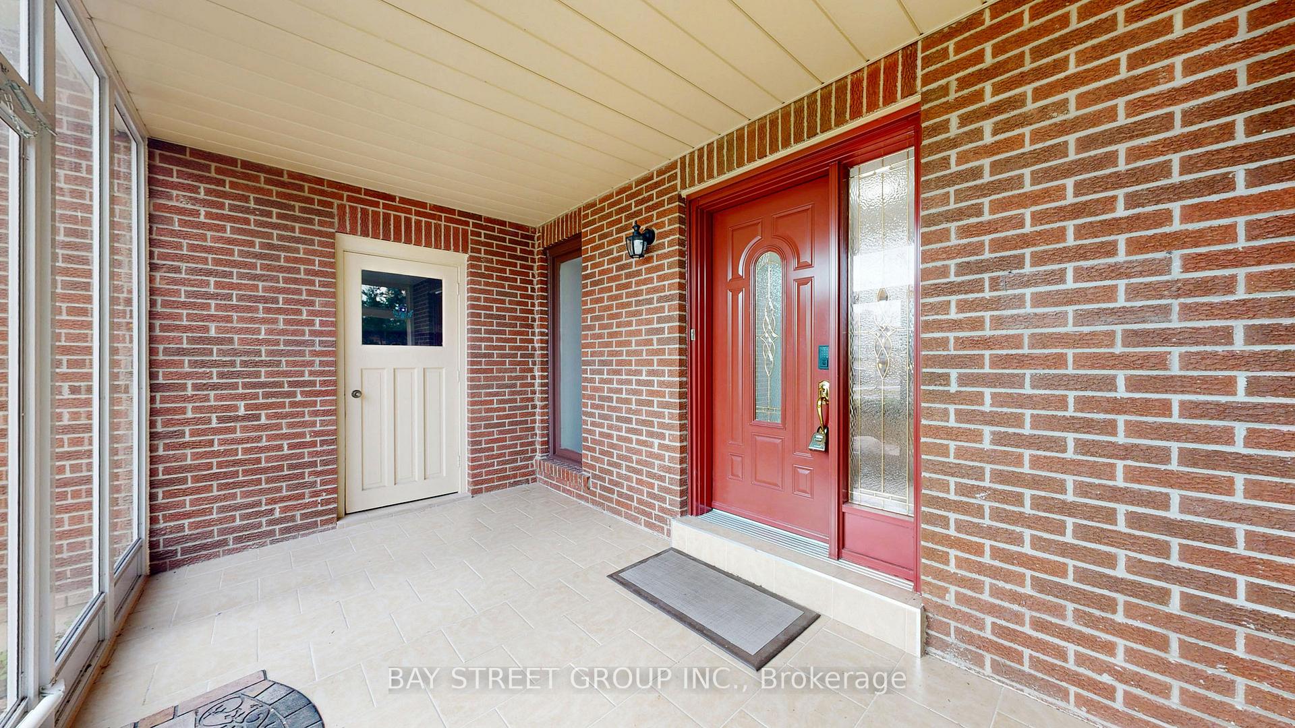
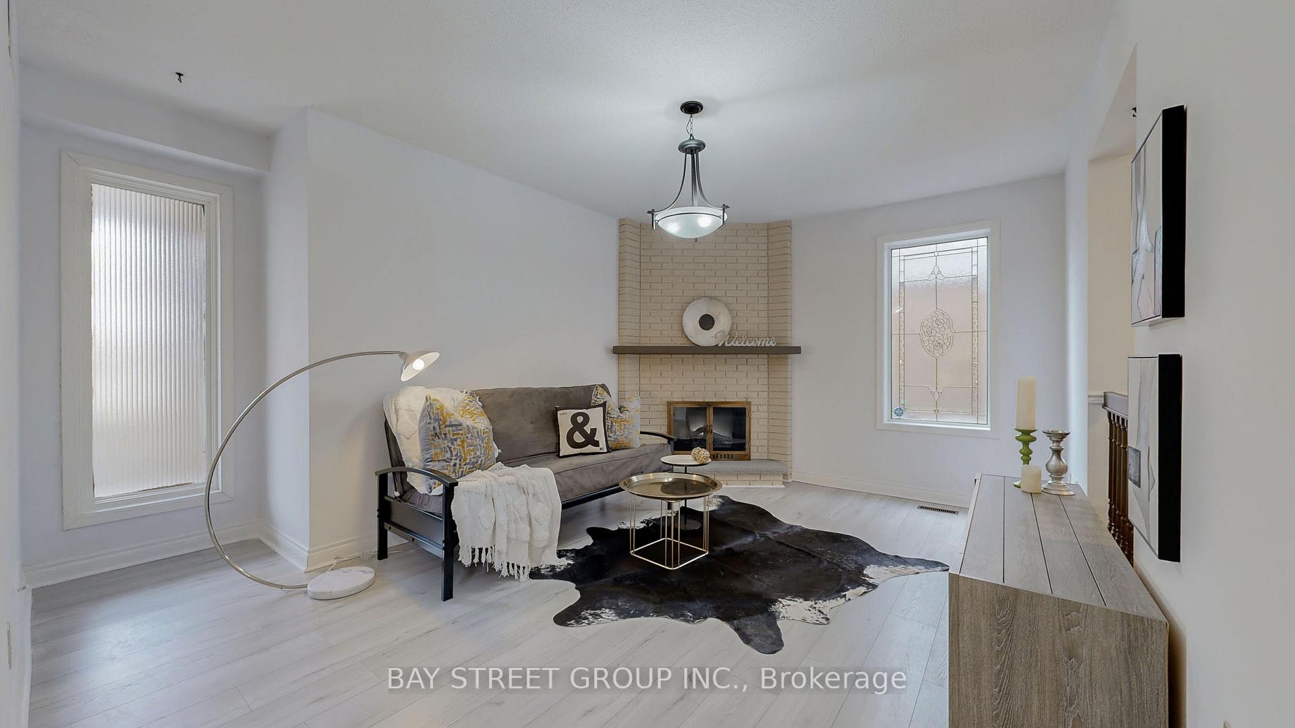
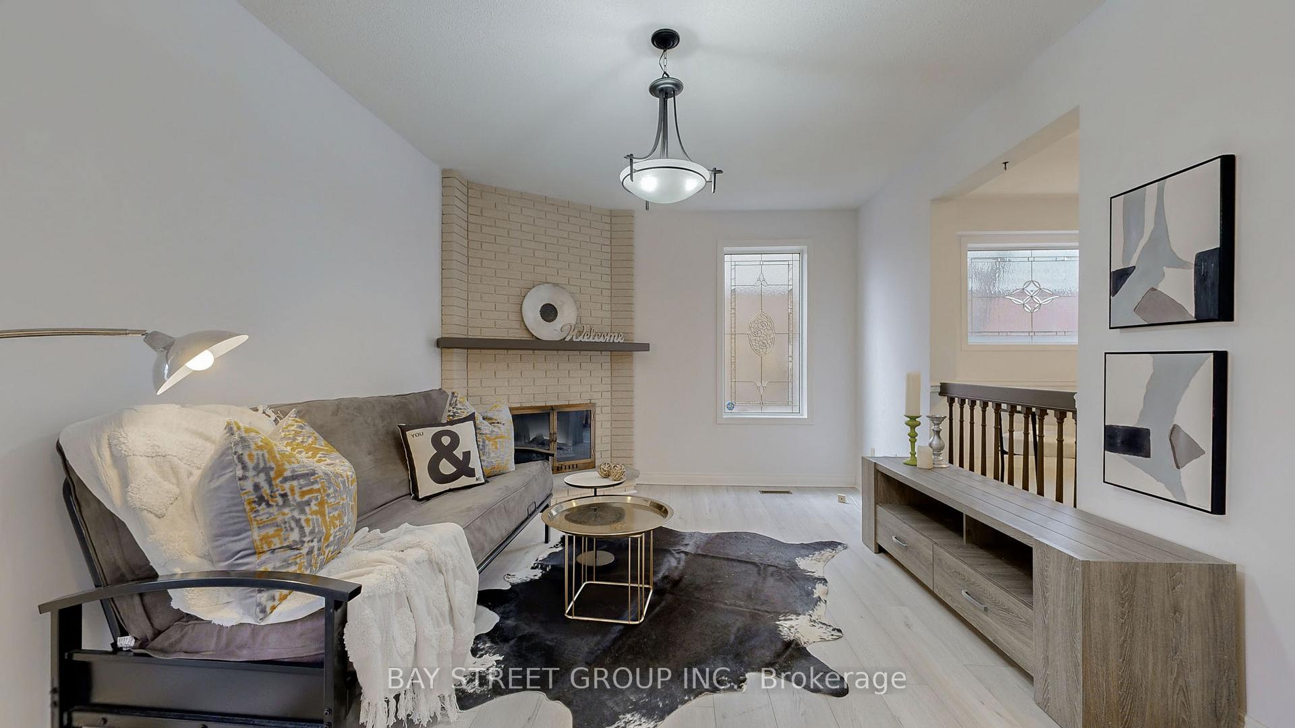 See all 50 photos
Property history
Facts and features
- BasementFinished
- Water, sewerMunicipal
- Lot shapeIrregular
- HeatingForced air
- Second kitchen
- Separate entrance
- Fireplace
- Central air
The homeDetached, 2-storey, 2,000–2,500 sq ft
- Type: Detached
- Style: 2-storey
- Living space: 2,000–2,500 sq ft
- Basement: Finished, separate entrance
InsideFireplace Yes, Ceramic, Carpet free
- Fireplace: Yes
- Flooring: Ceramic
- Features: Carpet free
- Rooms above ground: 10
- Bedrooms: 3 + 2 in the basement
- Bathrooms: 4
- Kitchens: 2
- Family room: Yes
Outside and lotAluminum siding, brick, Other, Unknown
- Exterior: Aluminum siding, brick
- Roof: Other
- Foundation: Unknown
- Features: Deck, landscaped
- Size: 38 × 102.04 ft
- Shape: Irregular
Parking2 Garage, Built-in, Private
- Spaces: 2 Garage
- Garage: Built-in
- Driveway: Private
Heating, water and powerForced air, gas, Central air, Municipal water
- Heating: Forced air, gas
- Cooling: Central air
- Water: Municipal water
- Sewer: Municipal sewer
Costs and taxesTaxes $6,227 a year, HST included in the price, Hot water tank
- Taxes, 2025: $6,227 a year
- HST: HST included in the price
- Rental items: Hot water tank
Included in the saleTwo sets of existing kitchen appliances, two sets of washer and dryer
- Included: Two sets of existing kitchen appliances, two sets of washer and dryer
Listing detailsE12589052, Sold, Dec 1, 2025
- MLS® number: E12589052
- Status: Sold
- Listed on: Dec 1, 2025
- Days on market: 16
- Updated: Dec 17, 2025
- Possession: 2025-12-01 / Flexible
- Occupied by: Vacant
- Listing brokerage: BAY STREET GROUP INC.
About this home
41 Huntsmill Boulevard, Scarborough (Steeles), ON M1W 2Z8
Welcome to this well-maintained detached home in the highly sought-after Warden/Steeles neighbourhood, featuring a separate entrance basement with its own kitchen and laundry, ideal for extended families or rental income. The home offers a spacious primary bedroom with a large walk-in closet that can be converted into a 4th bedroom, plus a private walk-out terrace from the primary bedroom. Inside, you'll find two full kitchens, two sets of washers and dryers, fresh paint throughout, and a carpet-free design. The renovated main kitchen walks out to a large wood deck and a landscaped backyard with newer interlock. Enjoy exceptional convenience with quick access to Hwy 401 and 404, along with nearby supermarkets, restaurants, parks, and all amenities-making this property a rare blend of space, functionality, and unbeatable location.
Ask about this home
A HOMEH agent will answer your questions about this home.
Around this home
Daily convenience, out of 100, from the distances below
Schools nearby
School rating, out of 10.
Helpful calculators
Your HOMEH agent

"I would see it this week."