

6 Deblyn Drive
Detached Rented
1/106 Deblyn Drive
Detached Rented
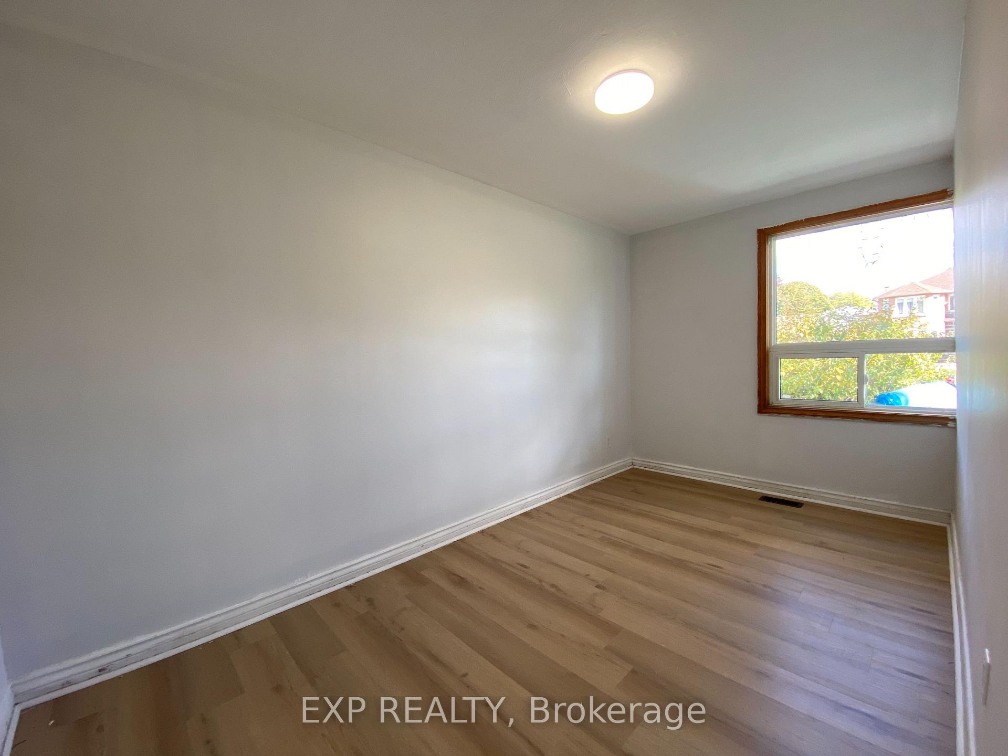
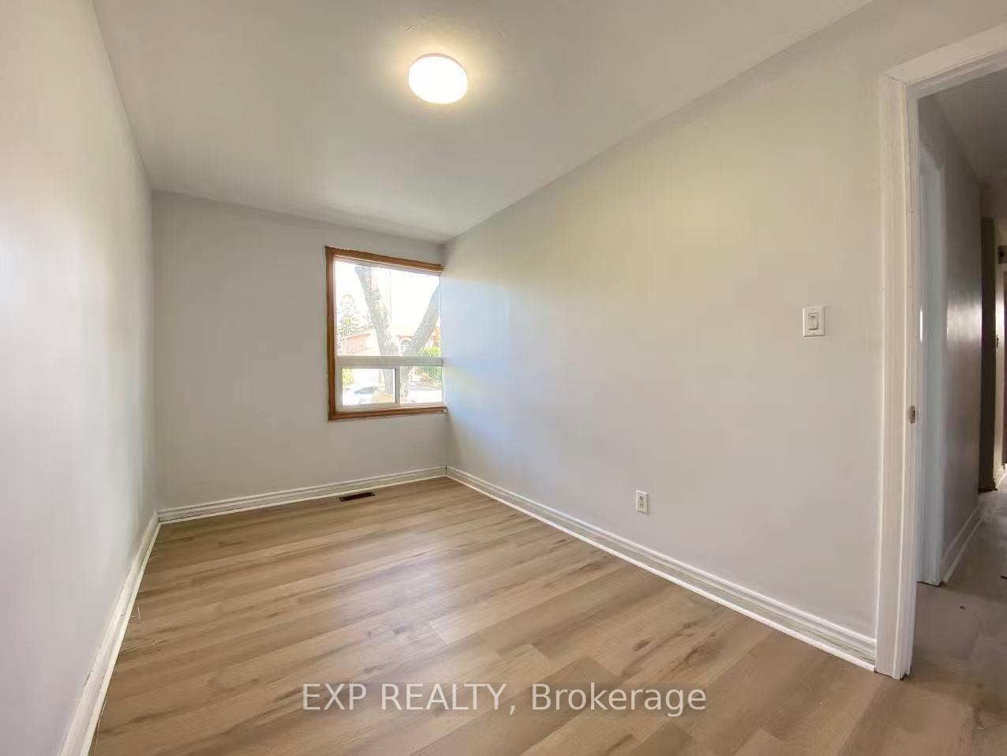
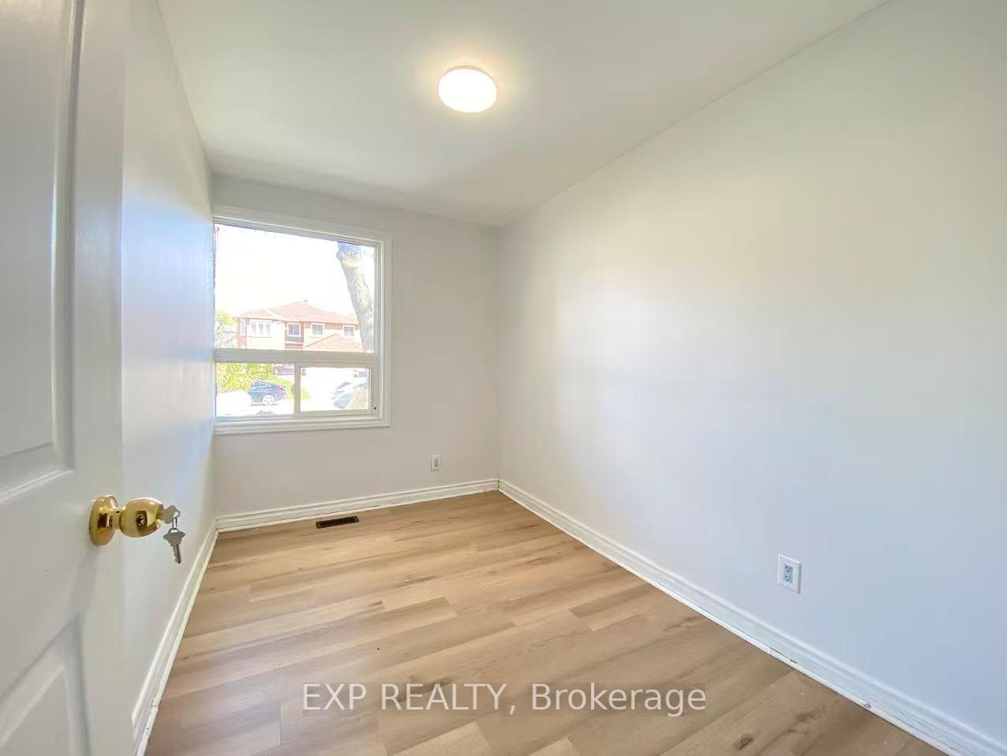
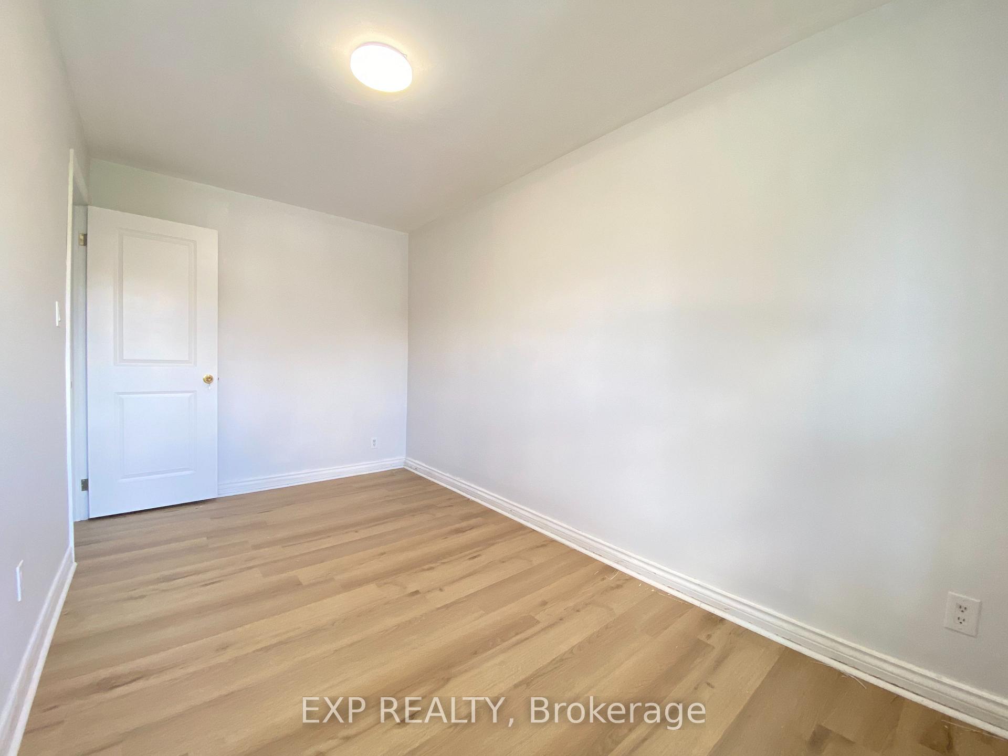
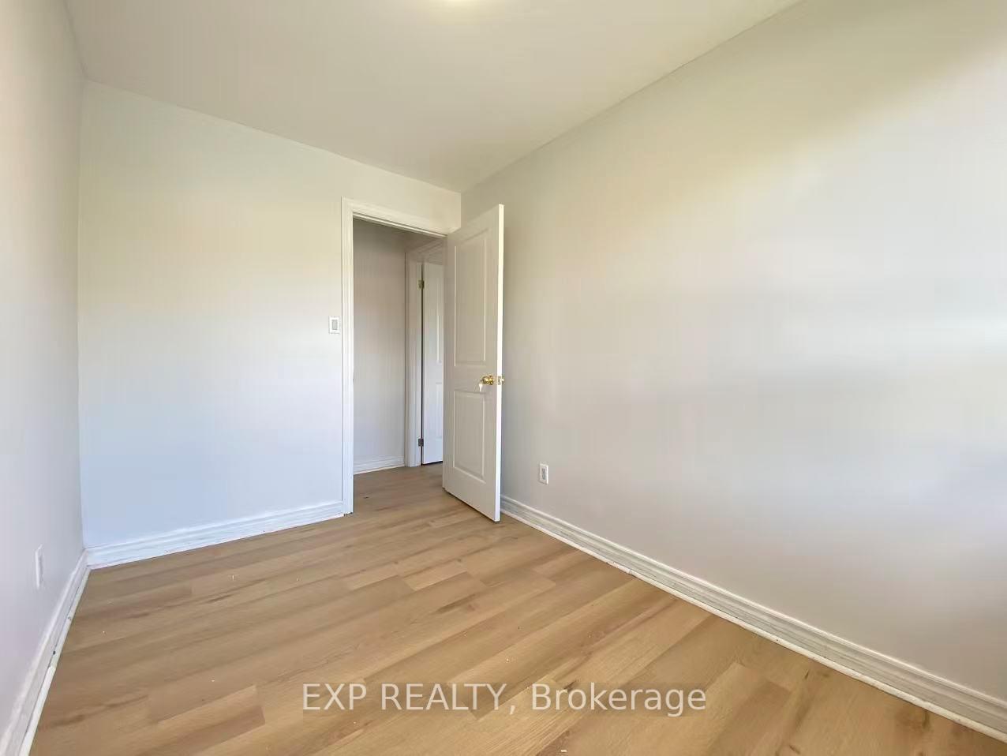 See all 10 photos
4+3 Bedrooms
2 Bathrooms
1 Garage
700–1.1K sq.ft
Entire Home
— Unit
Property history
Facts and features
- BasementFinished
- Lease term12 months
- FurnishedUnfurnished
- LaundryEnsuite
What stands out
- Second kitchen
- Separate entrance
- Central air
The homeDetached, Bungalow, 700–1,100 sq ft
- Type: Detached
- Style: Bungalow
- Living space: 700–1,100 sq ft
- Basement: Finished, separate entrance
InsideEnsuite, lower level, Carpet free, Rooms above ground 9
- Laundry: Ensuite, lower level
- Features: Carpet free
- Rooms above ground: 9
- Rooms in the basement: 4
- Bedrooms: 4 + 3 in the basement
- Bathrooms: 2
- Kitchens: 2
Outside and lotBrick, Asphalt shingle, Poured concrete
- Exterior: Brick
- Roof: Asphalt shingle
- Foundation: Poured concrete
Parking1 Garage, Detached, Private
- Spaces: 1 Garage
- Garage: Detached
- Driveway: Private
Heating, water and powerForced air, gas, Central air, Municipal water
- Heating: Forced air, gas
- Cooling: Central air
- Water: Municipal water
- Sewer: Municipal sewer
Rent and termsRent $3,500 a month, Entire property, Unfurnished
- Rent: $3,500 a month
- Space for rent: Entire property
- Furnished: Unfurnished
- Lease: 12 months
- Paid: Monthly
- Rent includes: Parking
- Deposit: Required
- Credit check: Required
- Employment letter: Required
- Rental application: Required
- References: Required
Listing detailsE12481178, Rented, Oct 24, 2025
- MLS® number: E12481178
- Status: Rented
- Listed on: Oct 24, 2025
- Days on market: 60
- Updated: Dec 23, 2025
- Possession: 2025-10-25 / Immediate
- Occupied by: Vacant
- Listing brokerage: eXp Realty
About this home
6 Deblyn Drive, Scarborough (L'Amoreaux), ON M1S 1J4
Carpet Free
Bright and full of sunshine! Nestled on a private lot surrounded by mature trees, this cozy home offers a tranquil, ravine-like setting in a peaceful and family-friendly neighborhood. Newly renovated and move-in ready - perfect for a lovely family. Conveniently located in the heart of Scarborough, just minutes to schools, parks, grocery stores, TTC, and Scarborough Town Centre. Easy access to Hwy 401, public transit, and all major amenities. A rare combination of nature, comfort, and city convenience!
Read more
Ask about this home
A HOMEH agent will answer your questions about this home.
Ask a question
Around this home
Finch/Kennedy
Errands
Parks
Schools
Daily convenience, out of 100, from the distances below
ParkKennedy Road Parkette · 2 within 1 km6 min walk399 m
GroceryCircle K8 min walk496 m
SchoolLynnwood Heights Junior Public School4 min walk220 m
PharmacyFinch Discount Pharmacy11 min walk677 m
Cafés & foodFishman Lobster Clubhouse Restaurant · 15 within 1 km8 min walk462 m
Gym & rec centreKennedy LINC11 min walk705 m
LibraryToronto Public Library - Agincourt24 min walk1.5 km
HospitalScarborough Health Network - Birchmount Hospital23 min walk1.4 km
WalkDriveStraight-line distance, open map data
Grocery0.5 km
Park0.4 km
Coffee0.7 km
Dining0.5 km
Gym1.4 km
Hospital1.4 km
Schools nearby
School rating, out of 10.
Lynnwood Heights Junior Public Schoolelementary · Public · 0.2 km
8.3/10Excellent
Sir William Osler High Schoolsecondary · Public · 0.4 km
—
Amanah Academy North America Foundationelementary · Private · 0.6 km
—
Contact agent
Helpful calculators
Rent vs buy
Affordability
Mortgage
Down payment
Stress test
CMHC insurance
Your HOMEH agent

KimHOMEH agent · Scarborough
"I would see it this week."
Ask Kim