

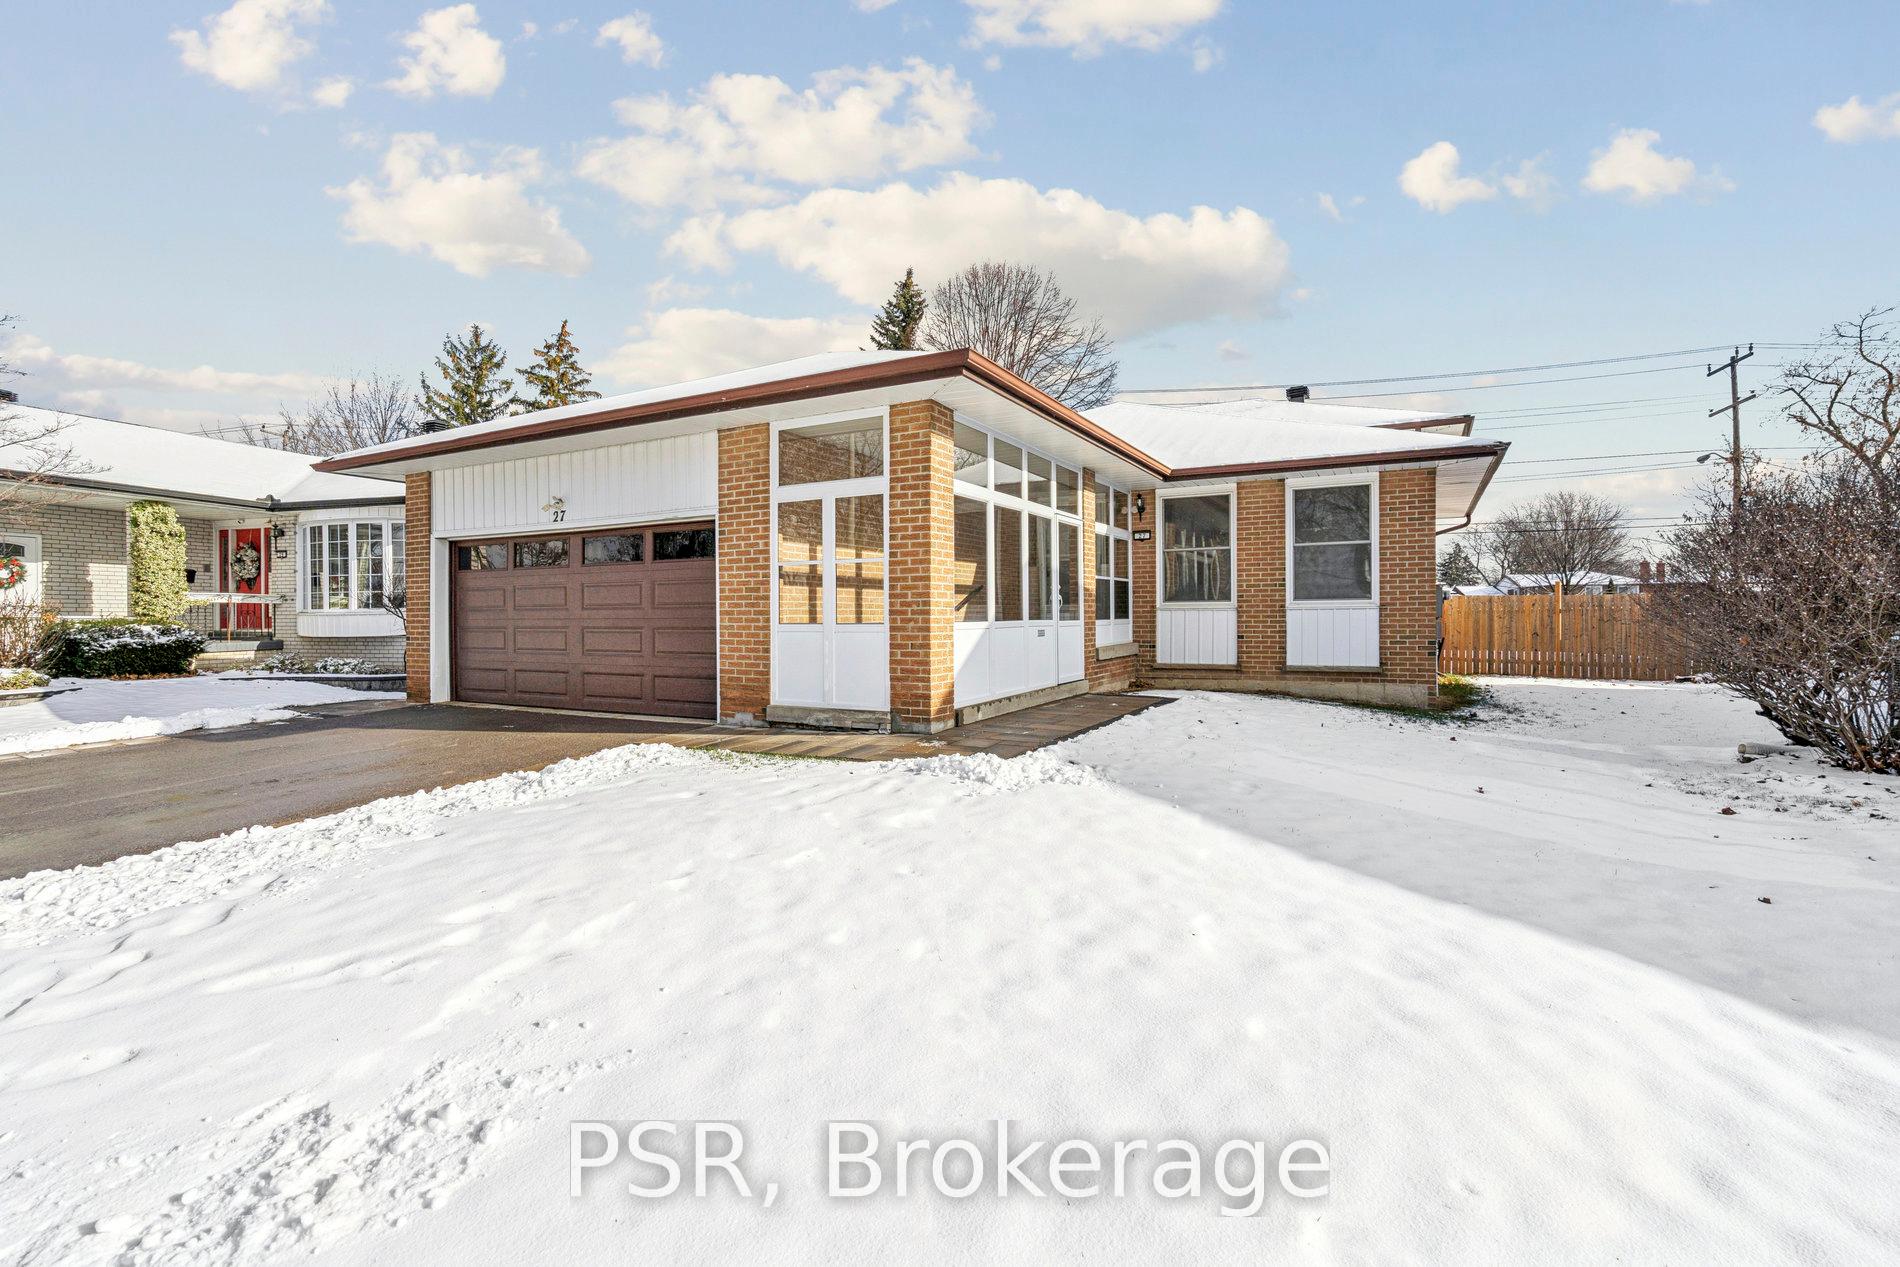
27 Gloxinia Crescent
27 Gloxinia Crescent
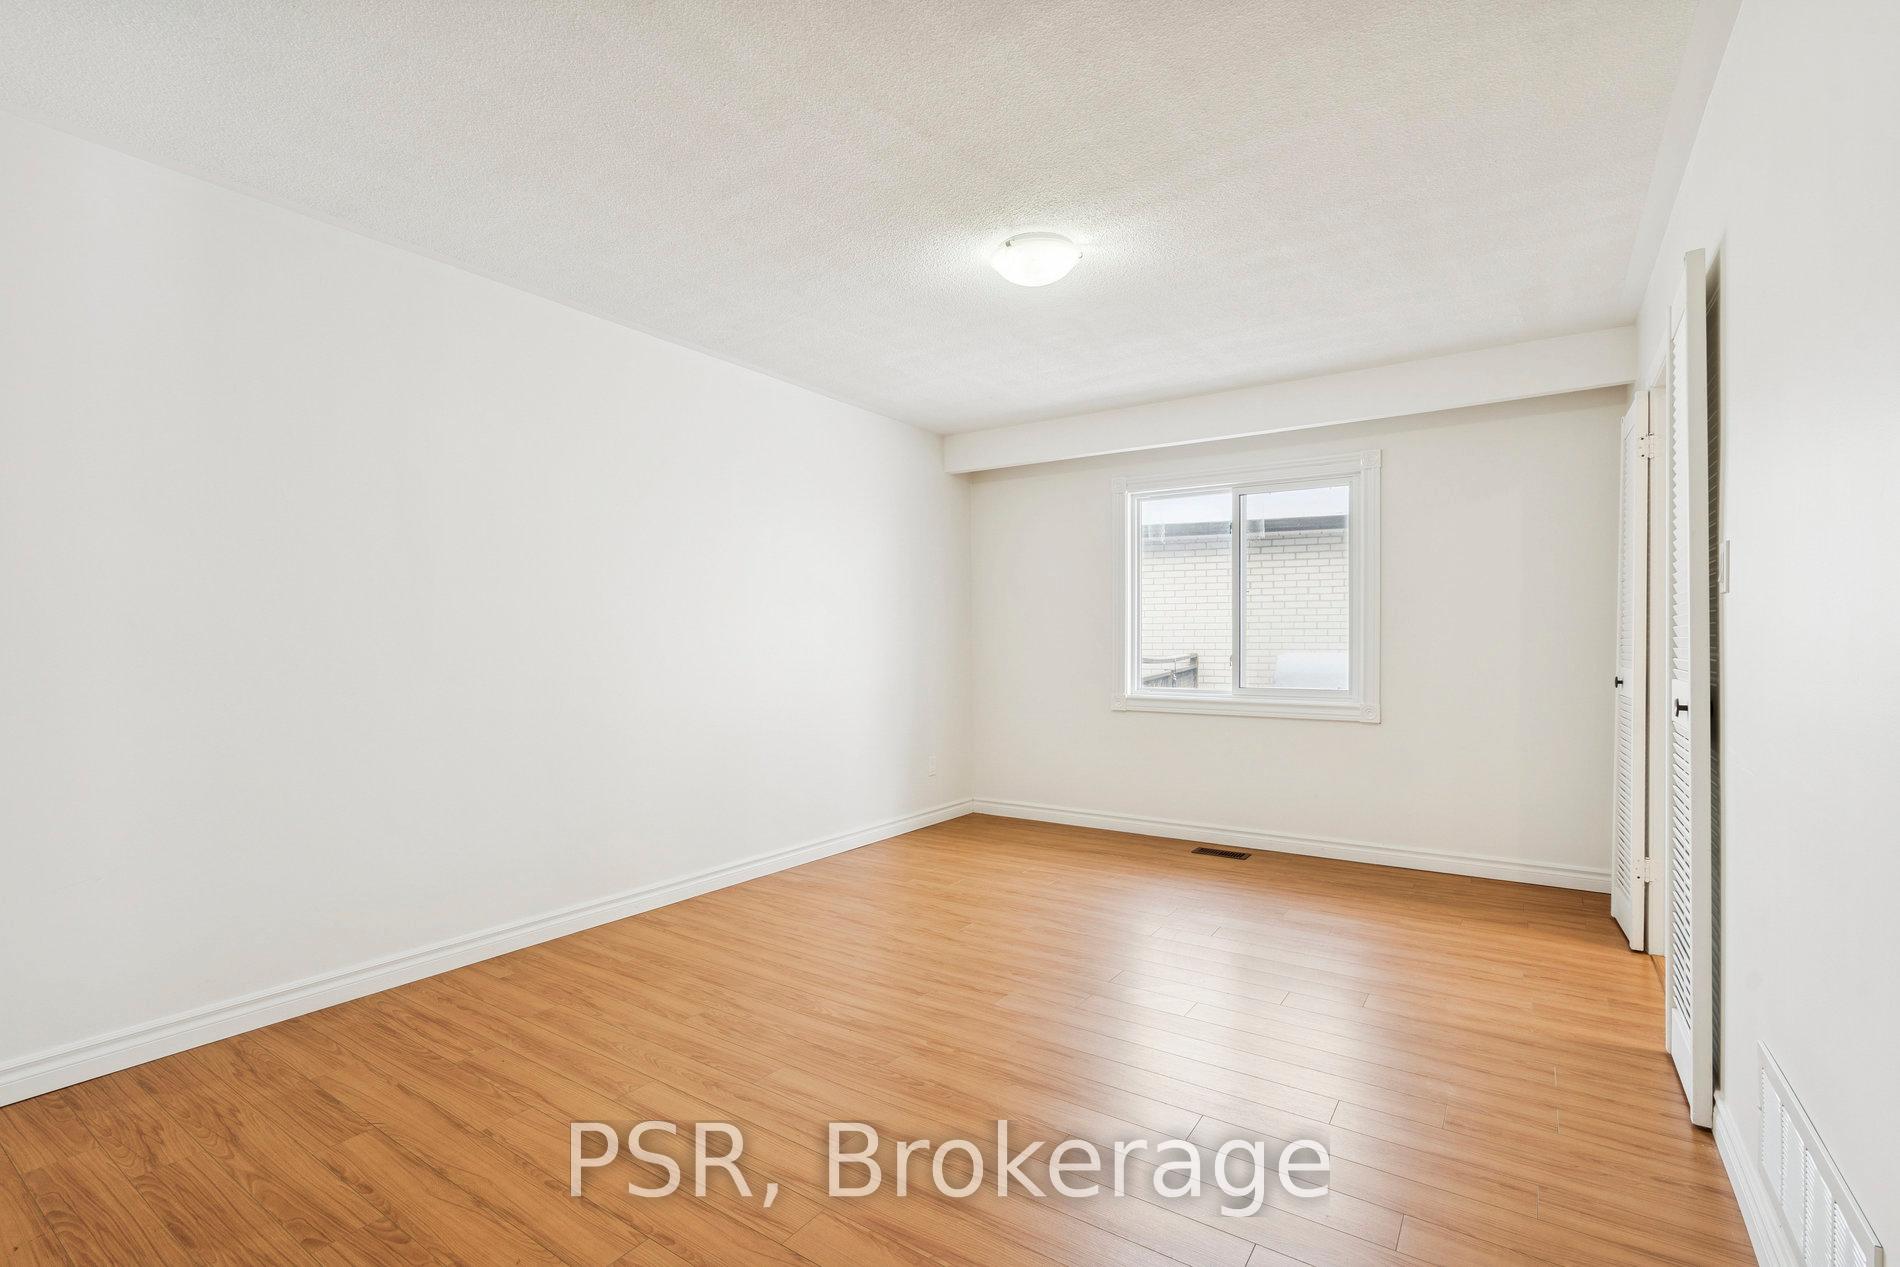 See all 22 photos
Property history
Facts and features
- BasementUnfinished
- Water, sewerMunicipal
- HeatingForced air
- CoolingCentral air
- Second kitchen
- Fireplace
- Central air
The homeDetached, Backsplit 3, 3,000–3,500 sq ft
- Type: Detached
- Style: Backsplit 3
- Living space: 3,000–3,500 sq ft
- Basement: Unfinished
InsideFireplace Yes, Auto garage door remote, carpet free, in-law suite, primary bedroom - main floor, water heater owned, Other
- Fireplace: Yes
- Features: Auto garage door remote, carpet free, in-law suite, primary bedroom - main floor, water heater owned
- Security: Other
- Rooms above ground: 11
- Bedrooms: 5
- Bathrooms: 3
- Kitchens: 2
- Family room: Yes
Outside and lotBrick, Asphalt shingle, Concrete
- Exterior: Brick
- Roof: Asphalt shingle
- Foundation: Concrete
- Features: Porch enclosed
- Size: 47.82 × 142.08 ft
Parking2 Garage, Built-in, Private
- Spaces: 2 Garage
- Garage: Built-in
- Driveway: Private
Heating, water and powerForced air, gas, Central air, Municipal water
- Heating: Forced air, gas
- Cooling: Central air
- Water: Municipal water
- Sewer: Municipal sewer
Costs and taxesTaxes $6,666 a year, HST included in the price, Rental items None
- Taxes, 2025: $6,666 a year
- HST: HST included in the price
- Rental items: None
Included in the saleNot included None
- Not included: None
Listing detailsE12597546, Sold, Dec 3, 2025
- MLS® number: E12597546
- Status: Sold
- Listed on: Dec 3, 2025
- Days on market: 12
- Updated: Dec 15, 2025
- Possession: Flexible
- Occupied by: Vacant
- Listing brokerage: PSR
About this home
27 Gloxinia Crescent, Scarborough (L'Amoreaux), ON M1W 2C3
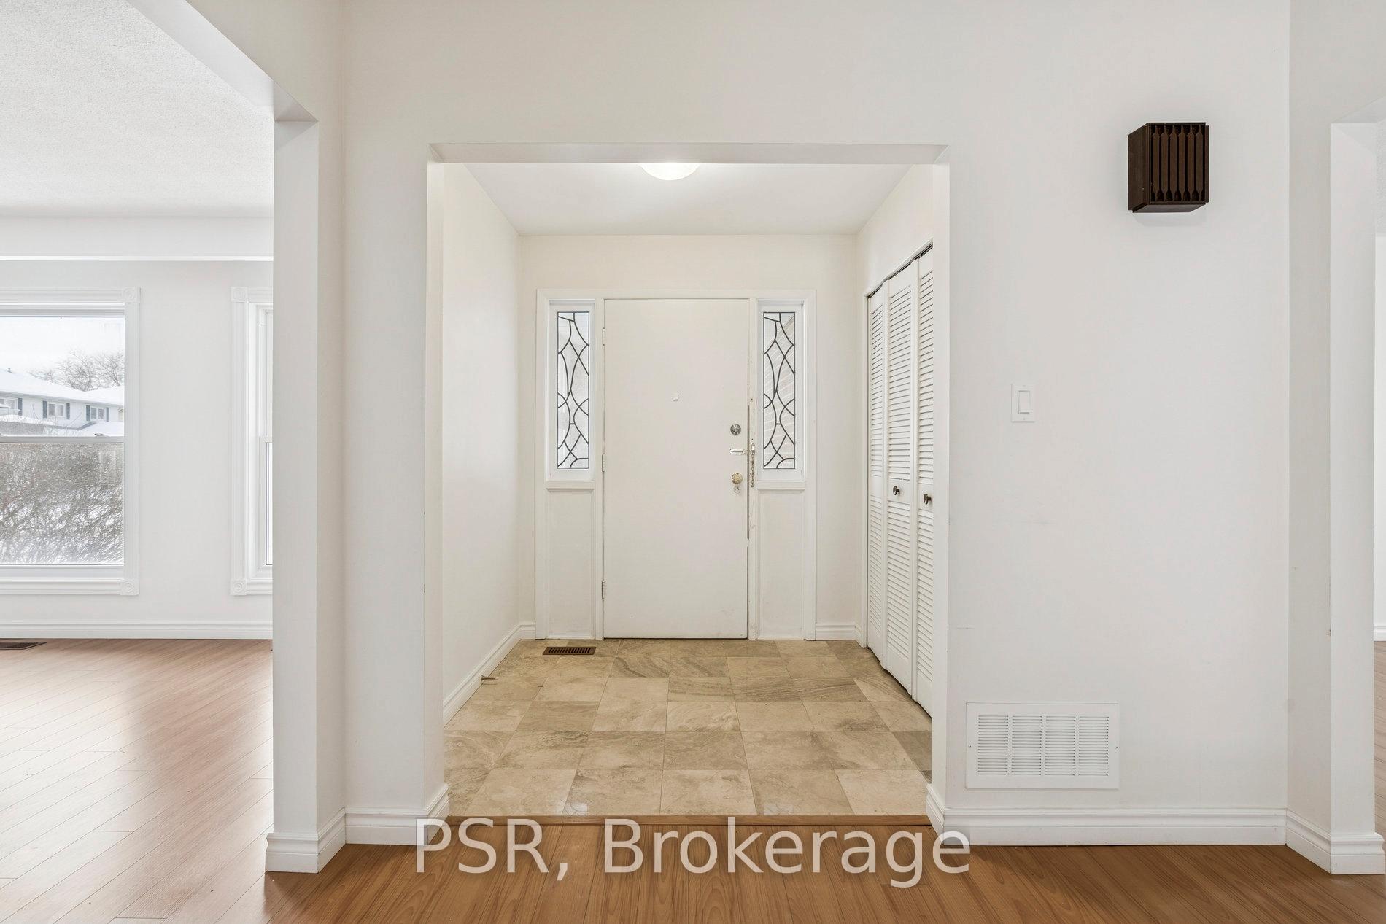
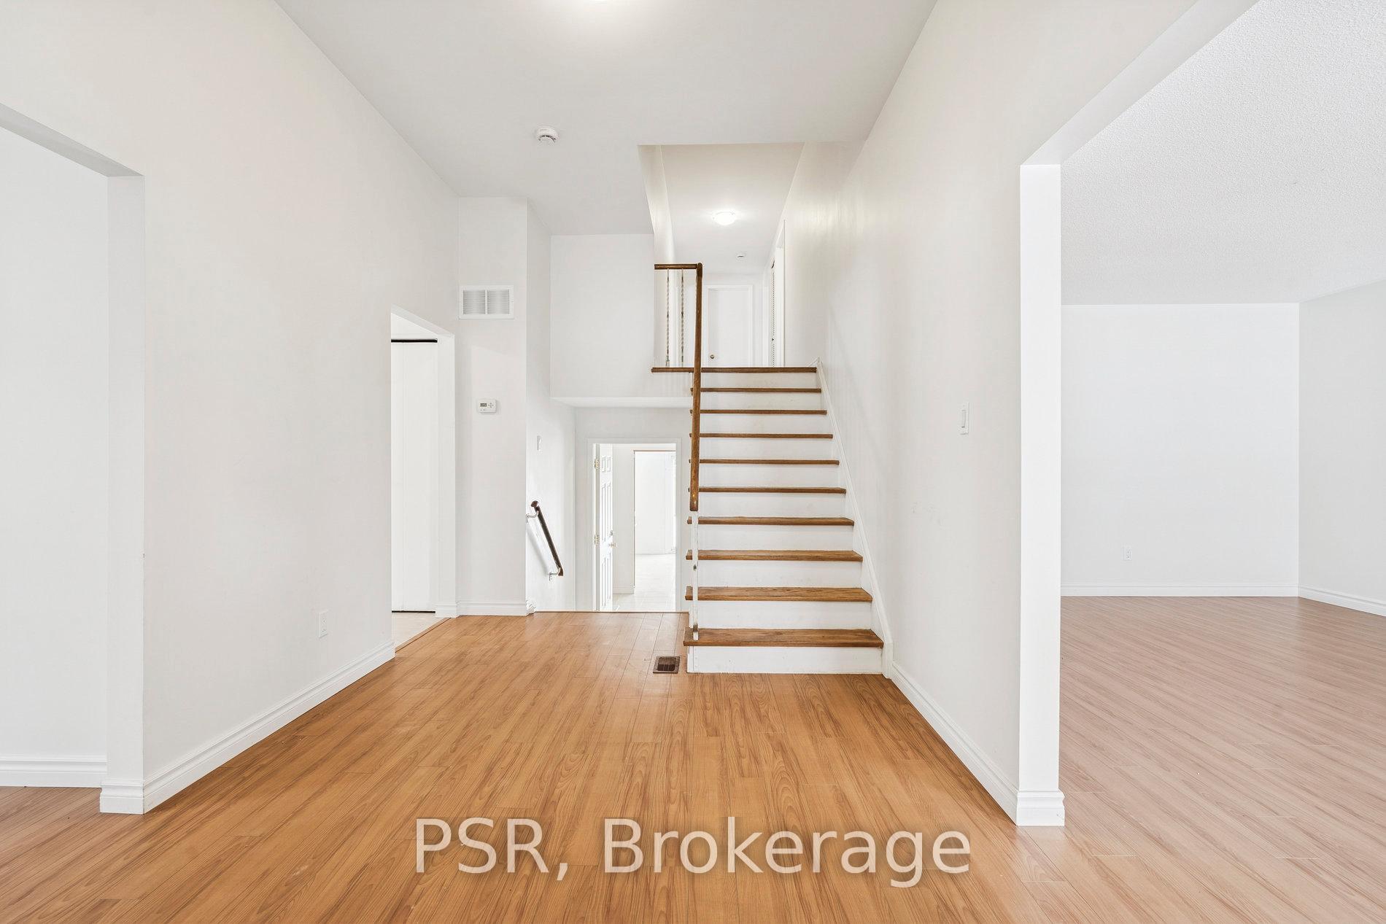
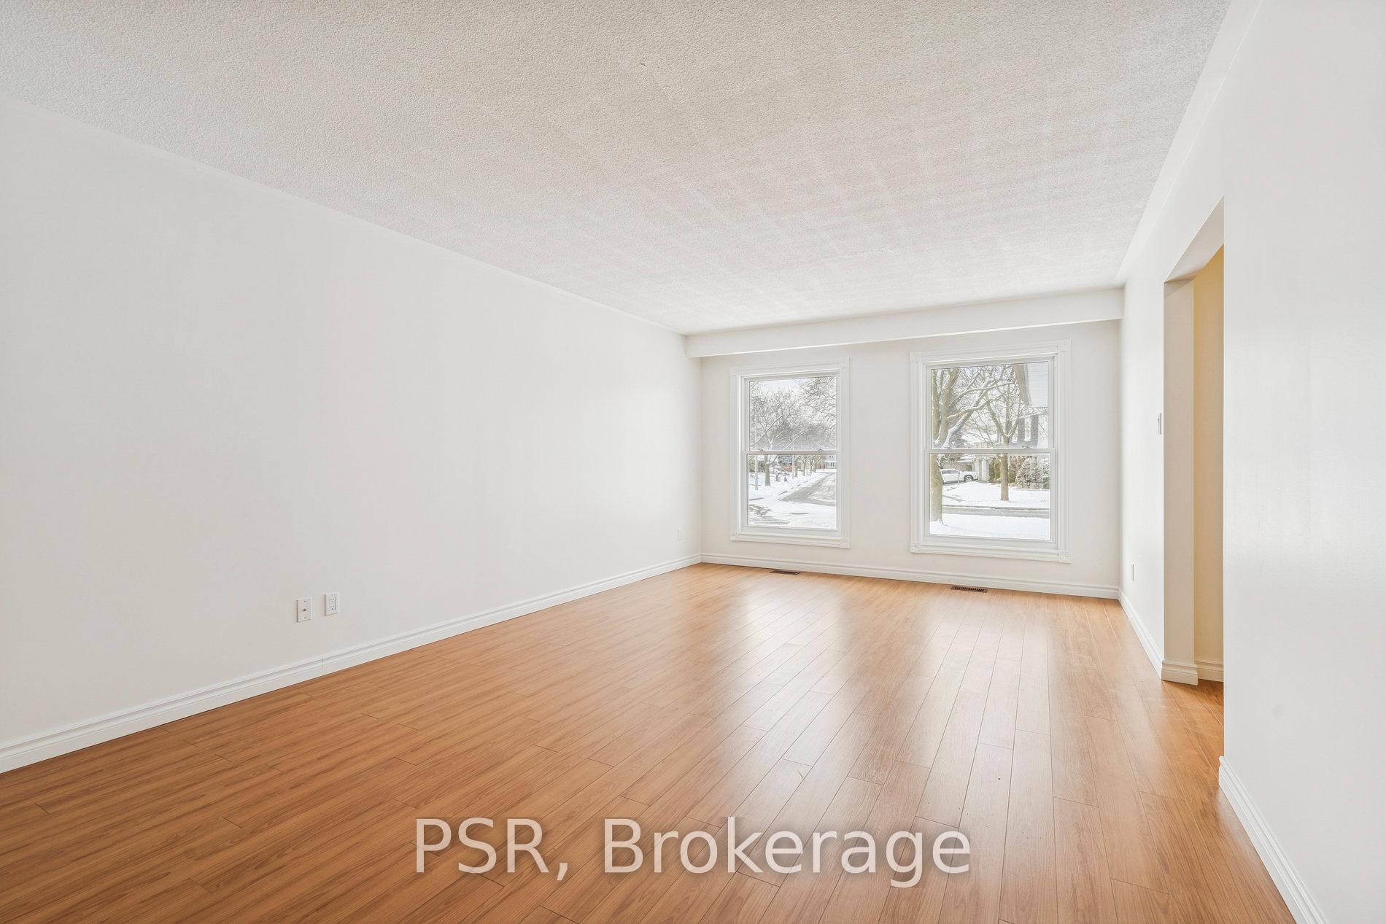
Welcome to 27 Gloxinia Crescent, a rare opportunity in one of L'Amoreaux's most established and family-friendly neighbourhoods. Set on a beautiful 47.82 x 142 ft lot, this solid brick backsplit was originally built as a model home for the community-showcasing quality construction, thoughtful layout, and the kind of "good bones" that stand the test of time. Offering an impressive 3,083 sq ft above grade plus 1,675 sq ft in the lower and basement levels. Inside, the layout features 5 bedrooms, 3 bathrooms, 2 kitchens, and multiple above-grade living areas. This is the perfect canvas for renovators, families, and investors looking to personalize a home with exceptional potential. The interior is clean and fully livable, yet ready for modern updates. Generous principal rooms, multiple above-grade spaces, and a bright lower level with additional bedrooms create endless layout options for multigenerational living or future in law capability. Outside, the property truly shines: a huge private backyard ideal for gardening, entertaining, or building your dream outdoor oasis, plus a beautifully maintained front yard with great curb appeal. Located on a quiet crescent surrounded by long-time homeowners, you're steps to L'Amoreaux Park, Terry Fox Park, Bridlewood Park, trails, tennis courts, and the L'Amoreaux Community Centre. Top-rated schools nearby include Timberbank Junior Public School, Sir John A. Macdonald CI, and L'Amoreaux Collegiate. Enjoy quick access to highways 401 & 404, grocery, Bridlewood Mall, restaurants, and multiple TTC routes. A rare chance to own a model-built home on a premium lot in a high-demand neighbourhood. Bring your vision and make this one truly yours.
Ask about this home
A HOMEH agent will answer your questions about this home.
Around this home
Daily convenience, out of 100, from the distances below
Schools nearby
School rating, out of 10.
Helpful calculators
Your HOMEH agent

"I would see it this week."