

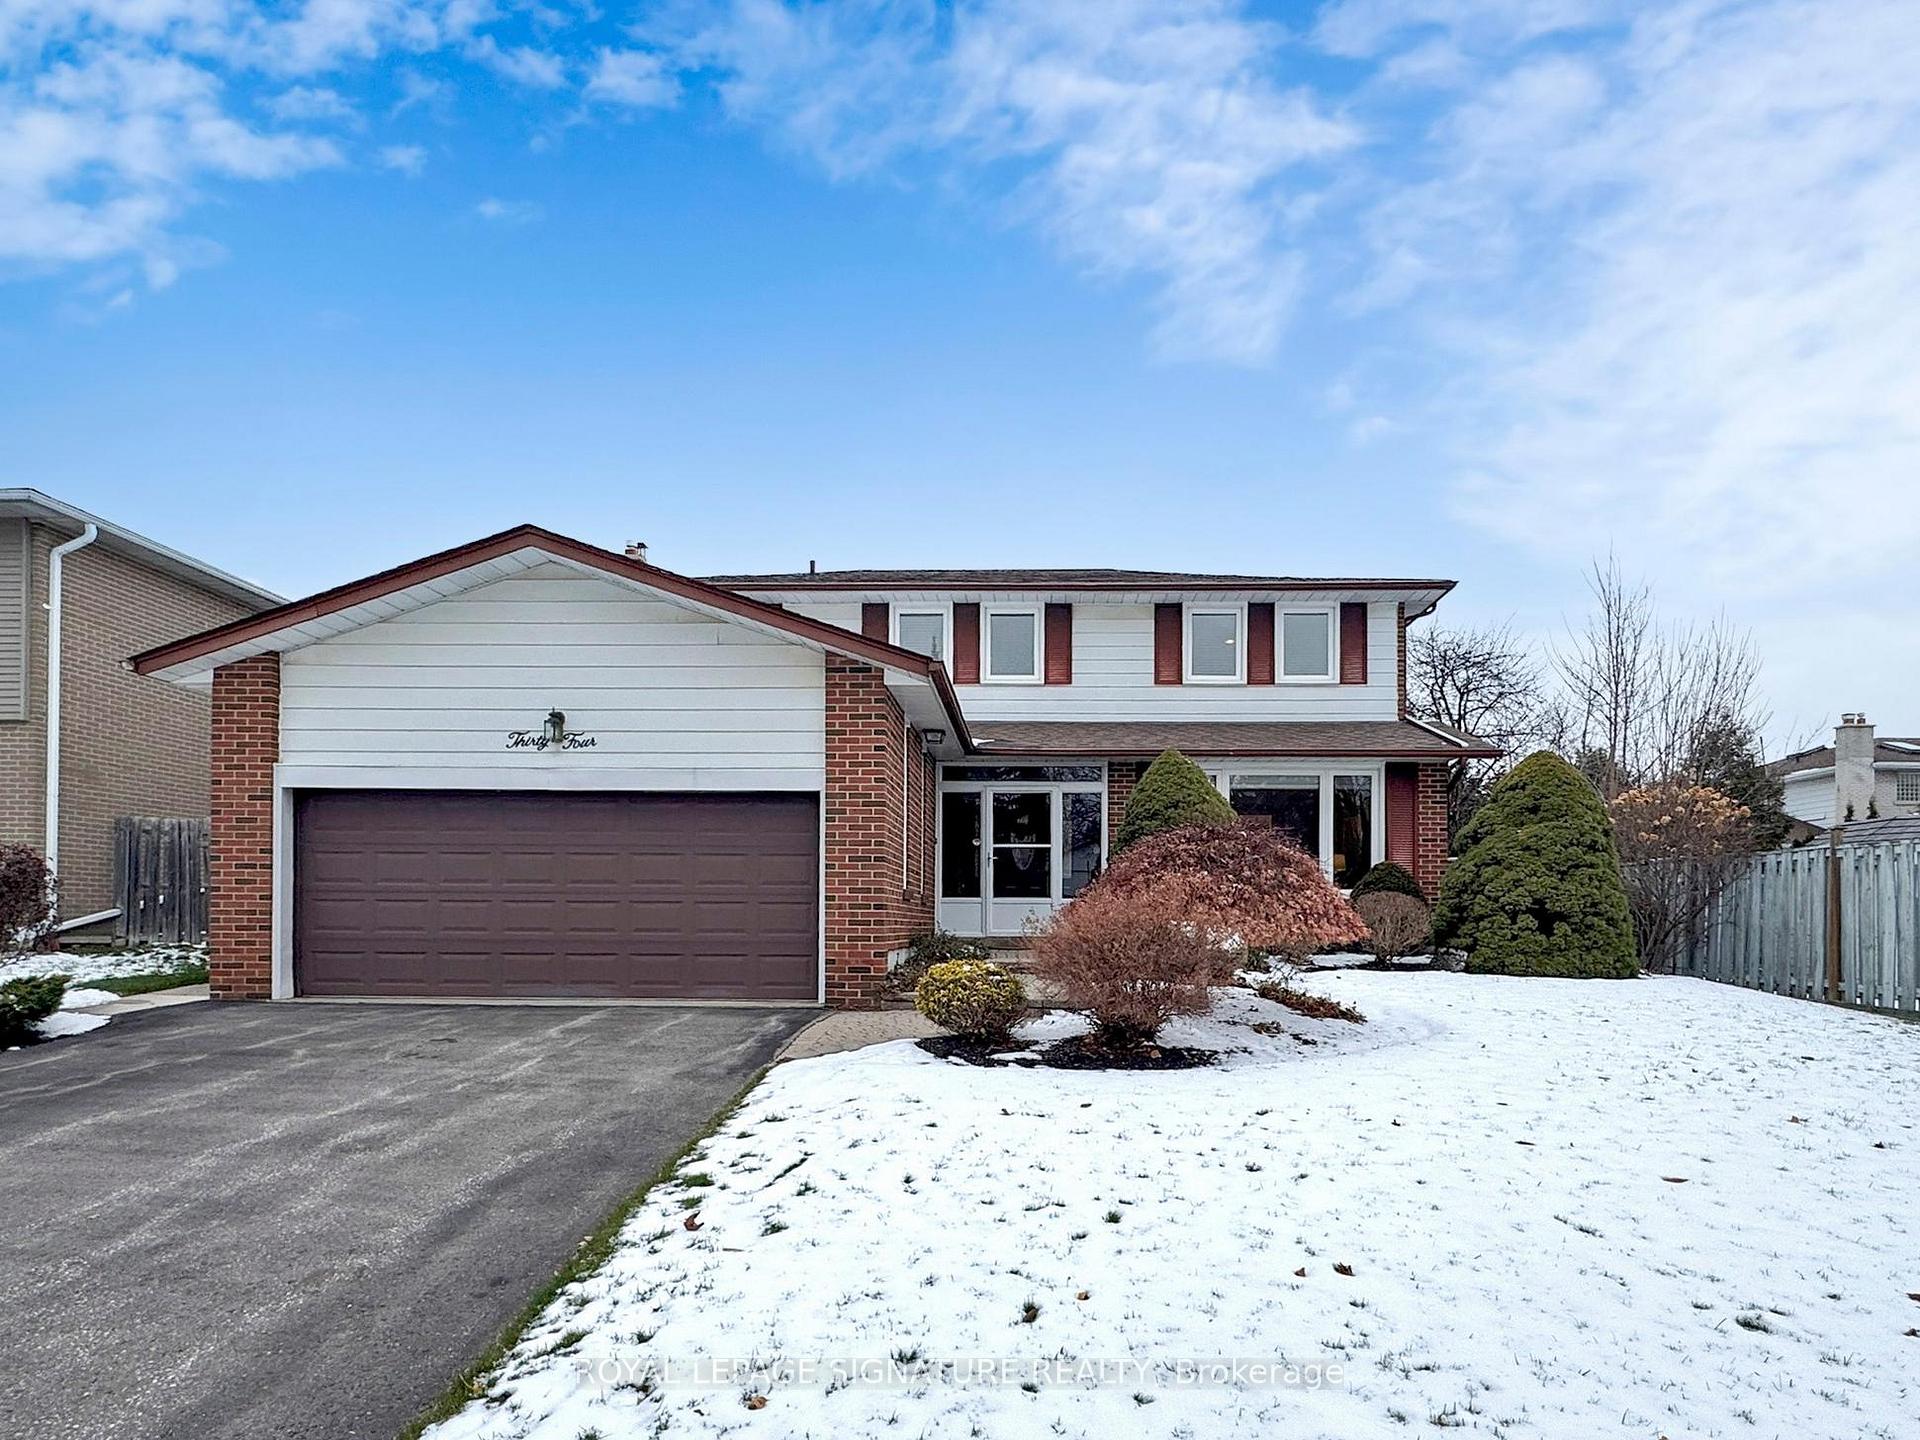
34 Charade Court
34 Charade Court
 See all 37 photos
Property history
Facts and features
- BasementPart finished
- Water, sewerMunicipal
- HeatingForced air
- CoolingCentral air
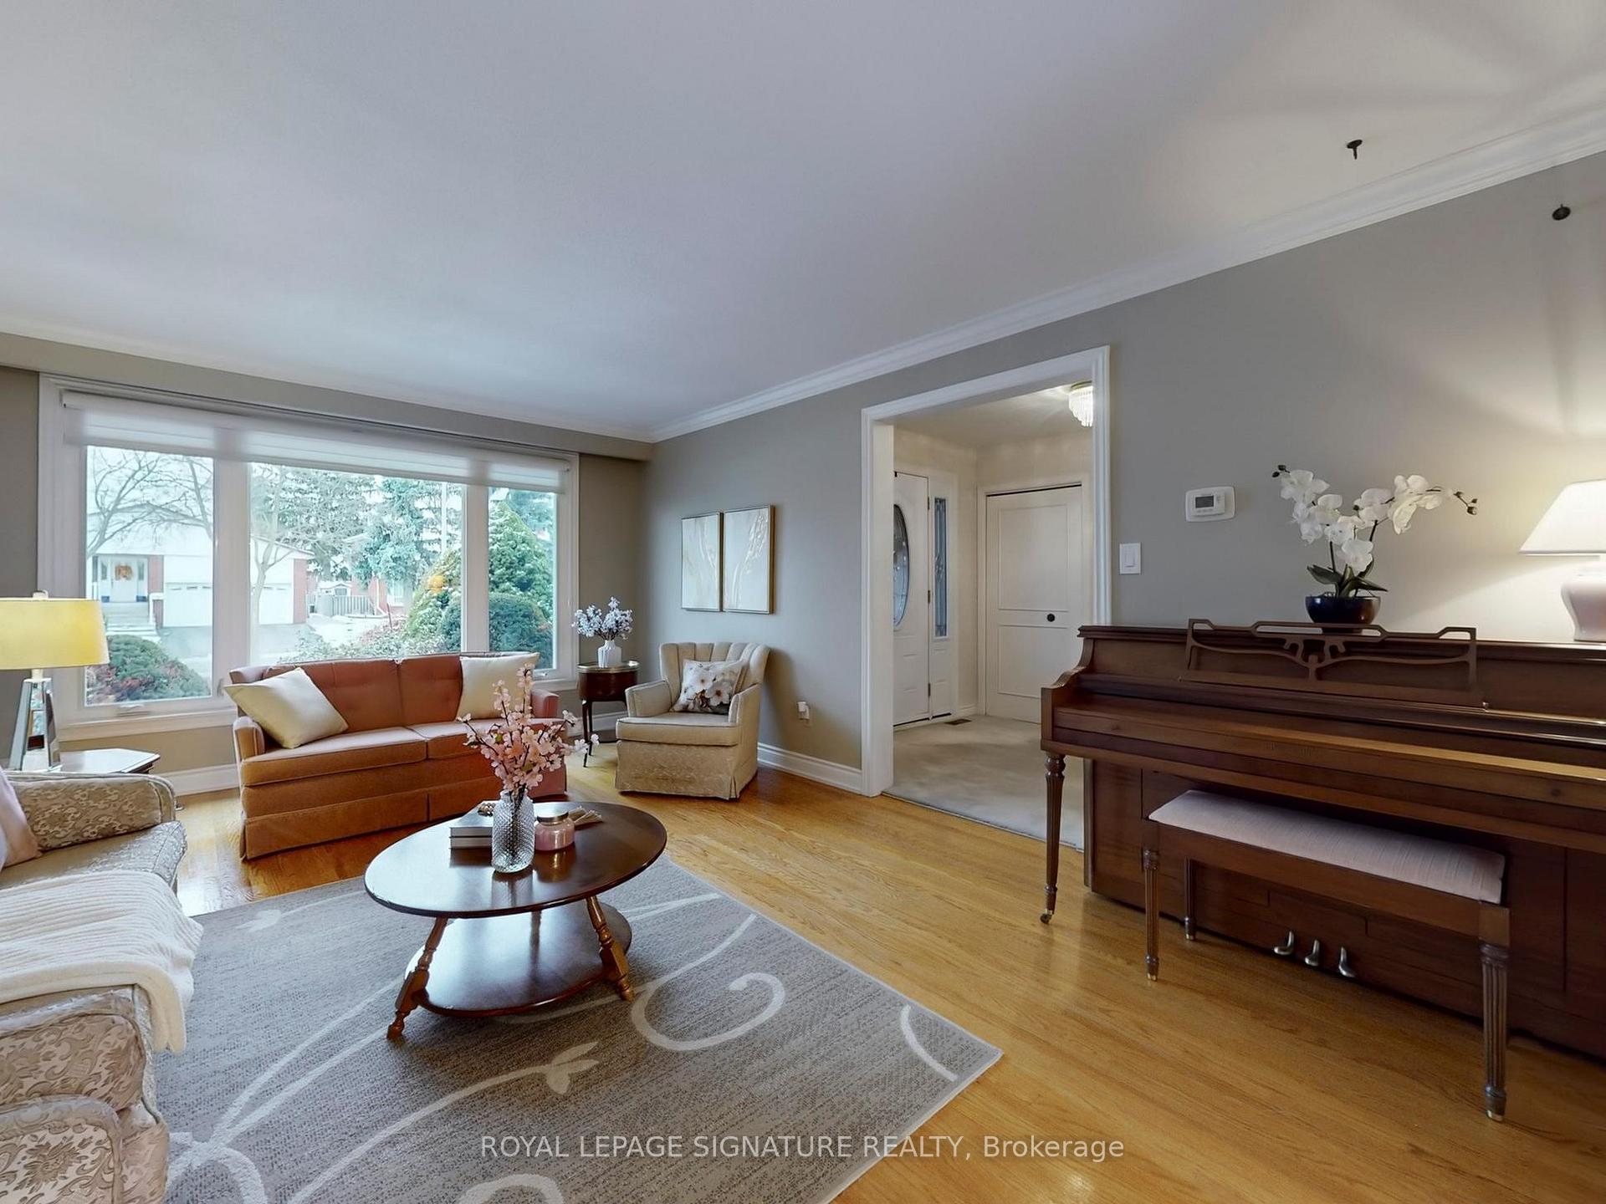
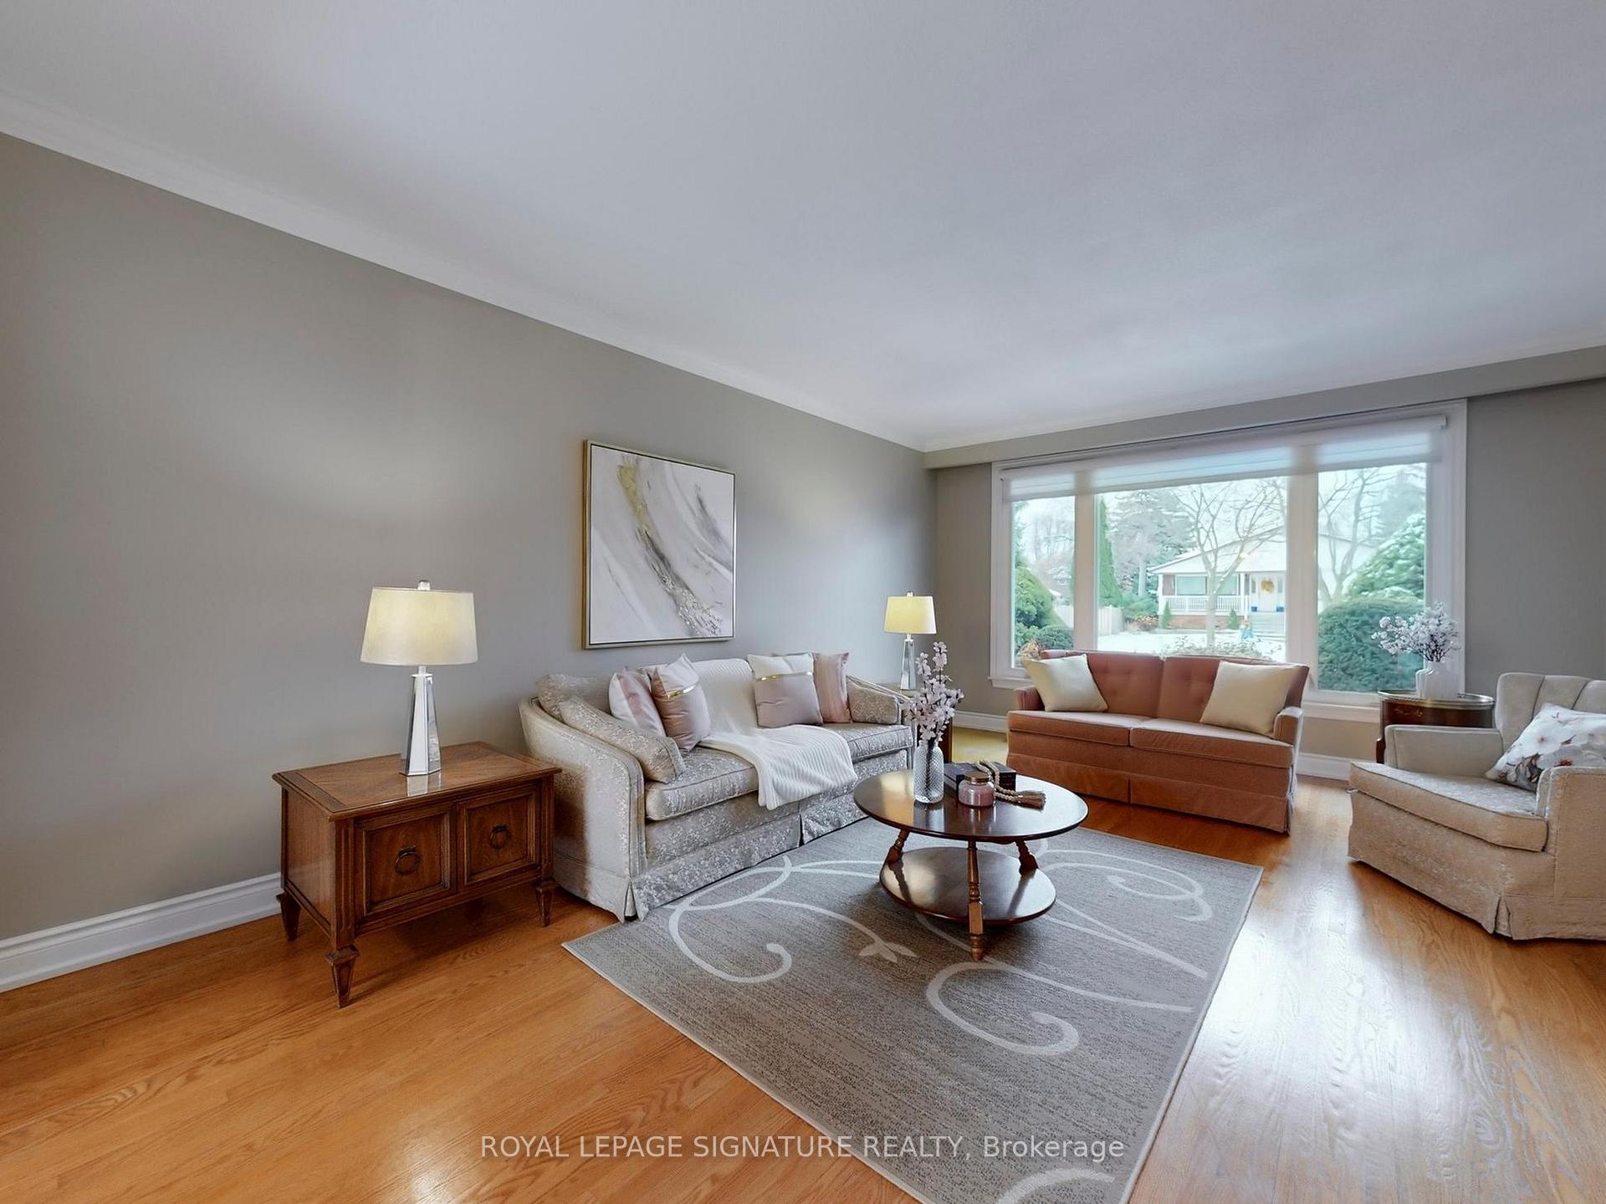
- Hardwood floors
- Fireplace
- Central air
- Inground pool
The homeDetached, 2-storey, 2,000–2,500 sq ft
- Type: Detached
- Style: 2-storey
- Living space: 2,000–2,500 sq ft
- Basement: Full, partially finished
InsideFireplace Yes, family room, wood, Hardwood, Ceramic, Carpet free, Main level
- Fireplace: Yes, family room, wood
- Flooring: Hardwood, Ceramic, Carpet free
- Laundry: Main level
- Features: Central vacuum, auto garage door remote, workbench
- Security: Alarm system
- Rooms above ground: 9
- Rooms in the basement: 3
- Bedrooms: 4
- Bathrooms: 3
- Kitchens: 1
- Family room: Yes
Outside and lotBrick, Shingles, Unknown
- Exterior: Brick
- Roof: Shingles
- Foundation: Unknown
- Pool: Inground
- Other structures: Garden shed
- Size: 59.17 × 110 ft
Parking2 Garage, Attached, Private double
- Spaces: 2 Garage
- Garage: Attached
- Driveway: Private double
Heating, water and powerForced air, gas, Central air, Municipal water
- Heating: Forced air, gas
- Cooling: Central air
- Water: Municipal water
- Sewer: Municipal sewer
Costs and taxesTaxes $7,081 a year, HST included in the price, Hwt-rental $29.99 month
- Taxes, 2025: $7,081 a year
- HST: HST included in the price
- Rental items: Hwt-rental $29.99 month
- Under contract: Hot water heater
Included in the saleSs ge profile fridge, ss ge profile convection range, ss whirlpool dw, washer & dryer, 2nd fridge in lower level (all appliances working & delivered in as condition) swimming pool & equipment including polaris 9450 sport 4 wheel drive inground robotic pool cleaner, (pool was winterized, closed & operational on closing in sept. 2025) central vacuum, elf's, w/coverings including hunter douglas blinds in living & dining rms, work bench & shelving in bsmt, inground sprinkler-front & back, 2 extra lge rubbermaid storage bins,-patio, gas bbq w/gas line (as is) alarm systm hardware only, steel frame storage unit in garage, new gdo with 2 remotes. no survey
- Included: Ss ge profile fridge, ss ge profile convection range, ss whirlpool dw, washer & dryer, 2nd fridge in lower level (all appliances working & delivered in as condition) swimming pool & equipment including polaris 9450 sport 4 wheel drive inground robotic pool cleaner, (pool was winterized, closed & operational on closing in sept. 2025) central vacuum, elf's, w/coverings including hunter douglas blinds in living & dining rms, work bench & shelving in bsmt, inground sprinkler-front & back, 2 extra lge rubbermaid storage bins,-patio, gas bbq w/gas line (as is) alarm systm hardware only, steel frame storage unit in garage, new gdo with 2 remotes. no survey
NearbyCul de sac/dead end, park, place of worship, school, golf, public transit
- Close to: Cul de sac/dead end, park, place of worship, school, golf, public transit
Listing detailsE12600642, Sold, Dec 4, 2025
- MLS® number: E12600642
- Status: Sold
- Listed on: Dec 4, 2025
- Days on market: 8
- Updated: Dec 12, 2025
- Possession: Flexible
- Occupied by: Partial
- Listing brokerage: ROYAL LEPAGE SIGNATURE REALTY
About this home
34 Charade Court, Scarborough (L'Amoreaux), ON M1W 1C8
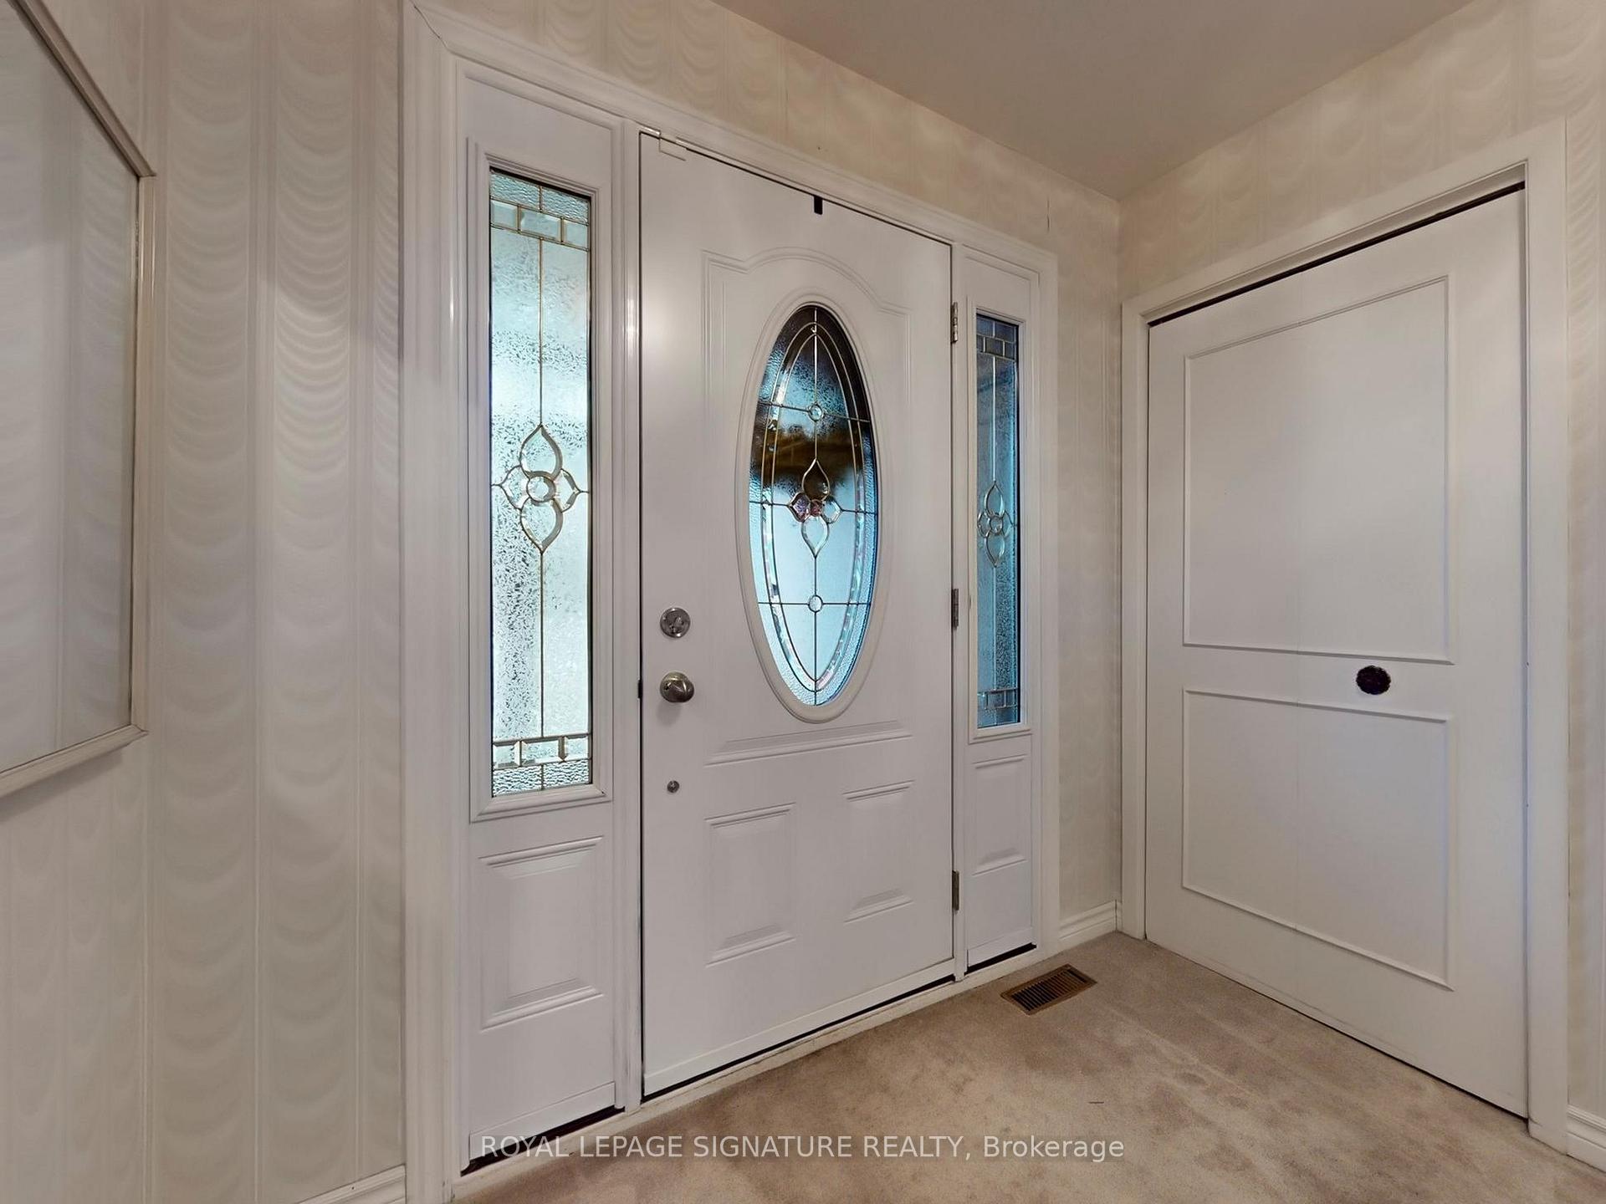
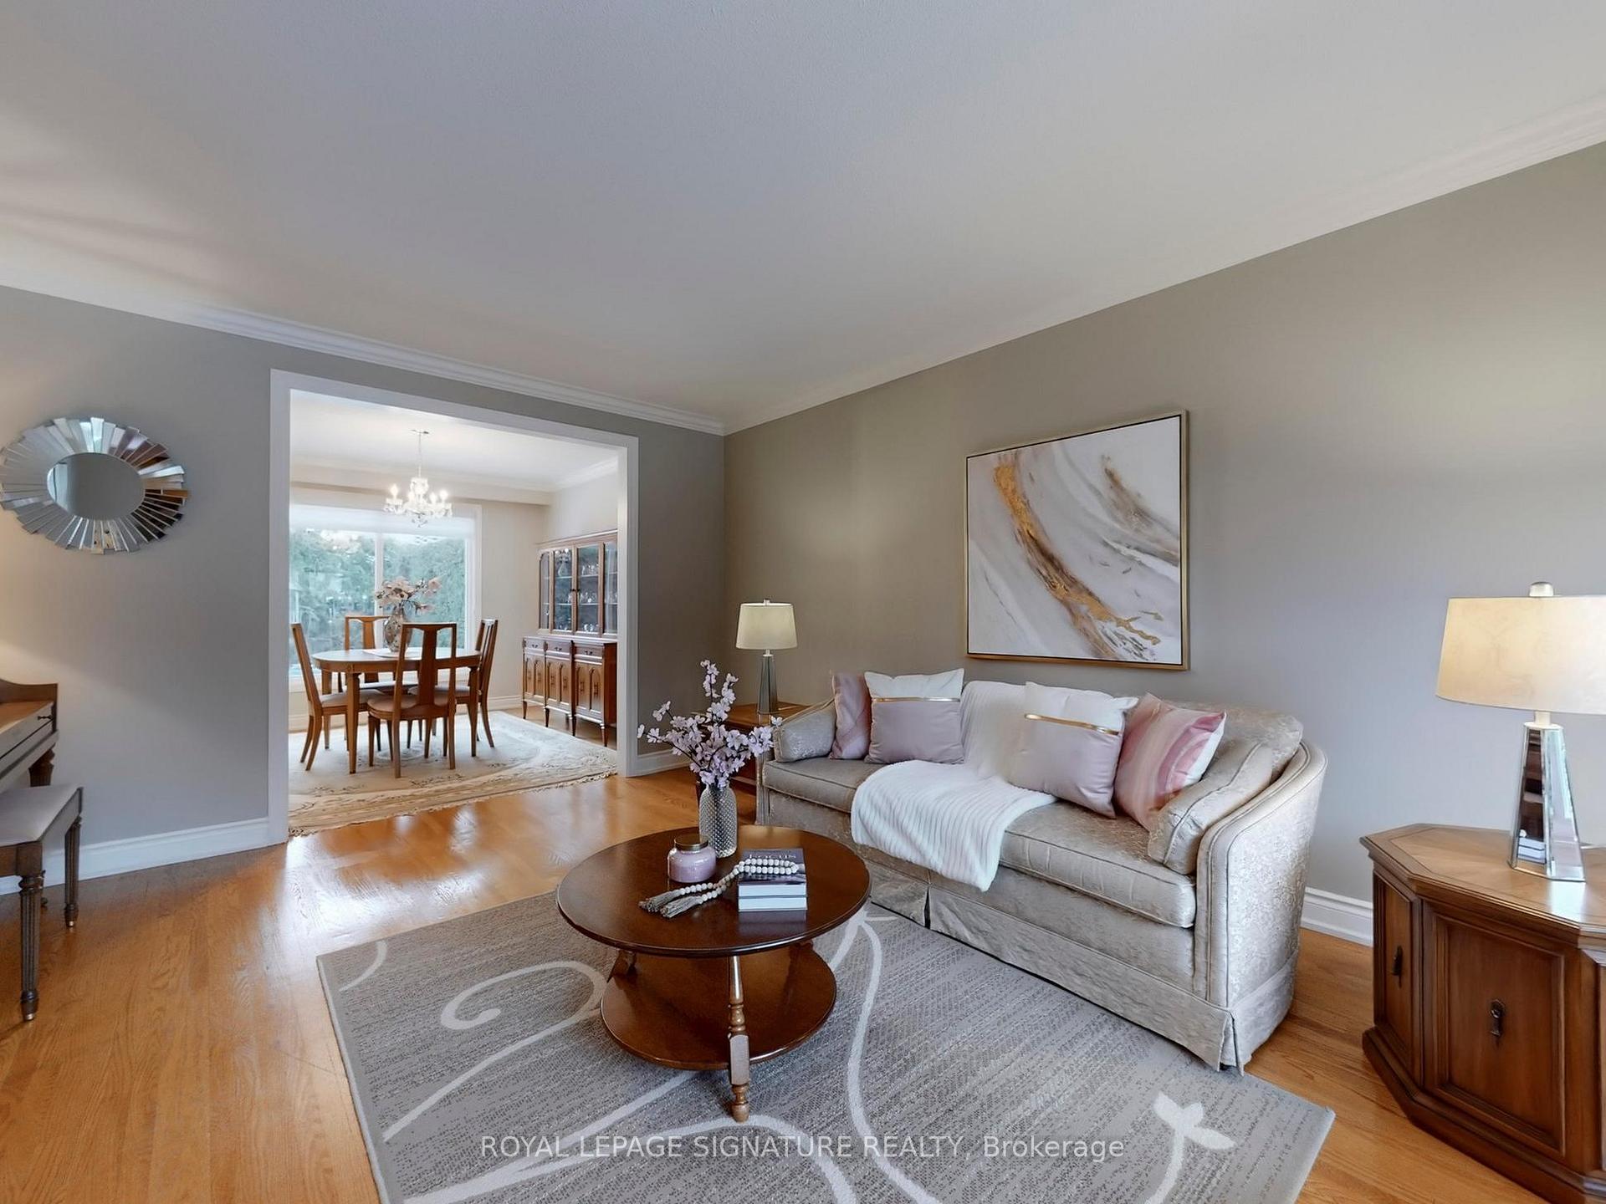
Wow! Your FOREVER HOME AWAITS! Perfectly Situated On An *Oversized Premium Lot* This Stunning, Updated Family Home In A Sought After & Prestigious Location On A RARE Child Safe, Tranquil Court Providing An Extraordinary Combination Of Privacy & Exclusivity! Meticulously Maintained & Upgraded By It' s Proud Owner For Over 55 Years, Almost 2,300 SqFt Of Bright Welcoming Living Space! Begin In The Convenient Enclosed Front Porch & Step Into A Warm Inviting Foyer! The Home Features Extensive Hardwood Flooring Throughout & Large, Well-appointed Principal Rooms! The Heart Of The Home Is The Huge Renovated Eat-In Kitchen, Ideal For Creating Meals, & Walkout To The Private & Gorgeous Backyard! Enjoy The Comfort Of The Main Floor Family Room, Featuring A Wood-Burning Fireplace On A Winters Eve! Just Steps Away, The Main Floor Laundry Rm Adds Extra Ease To Your Daily Routine, Plus 2 Pc Bath! Upstairs Are 4 Spacious Bedrooms Including A *Primary Retreat* Featuring 4 Pc Ensuite & A Generous Walk-in Closet, Creating The Perfect Place To Relax & Recharge! Additionally This Floor Features A Renovated 5 Piece Main Bath & 2 Generous Linen Closets For Ample Storage! The Lower Level Boasts A Huge Clean, Unspoiled Slate - Giving You The Freedom To Design & Finish The Space To Suit Your Own Needs & Style - Without Paying For Someone Else's Reno's That Might NOT Match Your Tastes Or Lifestyle! Step Into Your PRIVATE BACKYARD Paradise, Where It Feels Like You Have 3 Properties In One! -Your Home, Cottage & Vacation Getaway! Picture Yourself Lounging By The Shimmering Pool, Hosting BBQ's, Dinners On The Patio & Pool Parties For Family & Friends Or Enjoying A Glass Of Wine While Stargazing On A Warm Summer Evening In Your Own Backyard Oasis! Situated In A TOP RANKED School District & A Short Safe Walk For Children! Join The Many Young Families In The Area & Enjoy All The Charm & Convenience This *Sought After* Community Provides! Close To Ttc, Many Parks, Restaurants, Don't Miss This One!
Ask about this home
A HOMEH agent will answer your questions about this home.
Around this home
Daily convenience, out of 100, from the distances below
Schools nearby
School rating, out of 10.
Helpful calculators
Your HOMEH agent

"I would see it this week."