

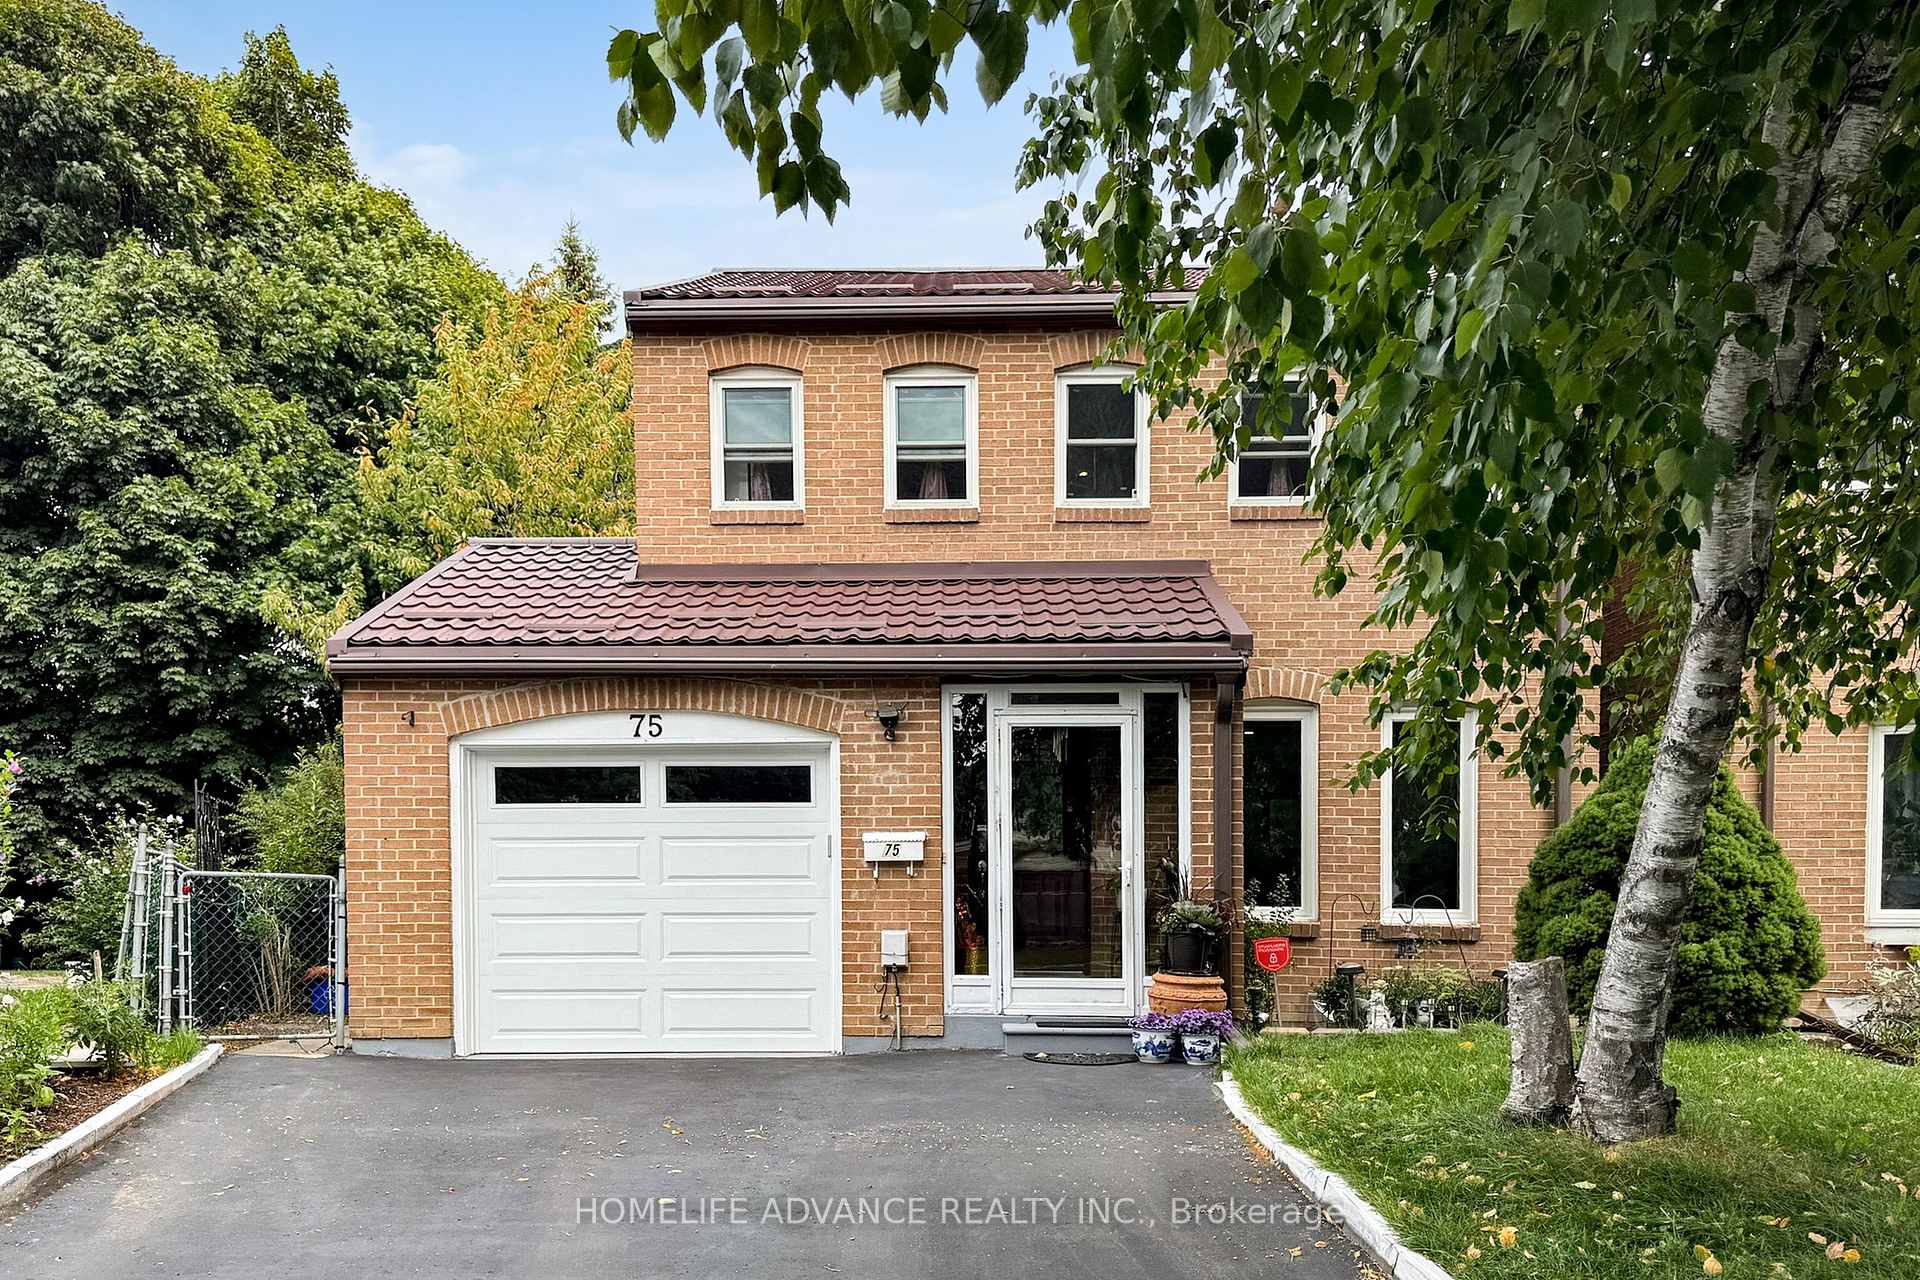
75 Mossbrook Crescent
75 Mossbrook Crescent
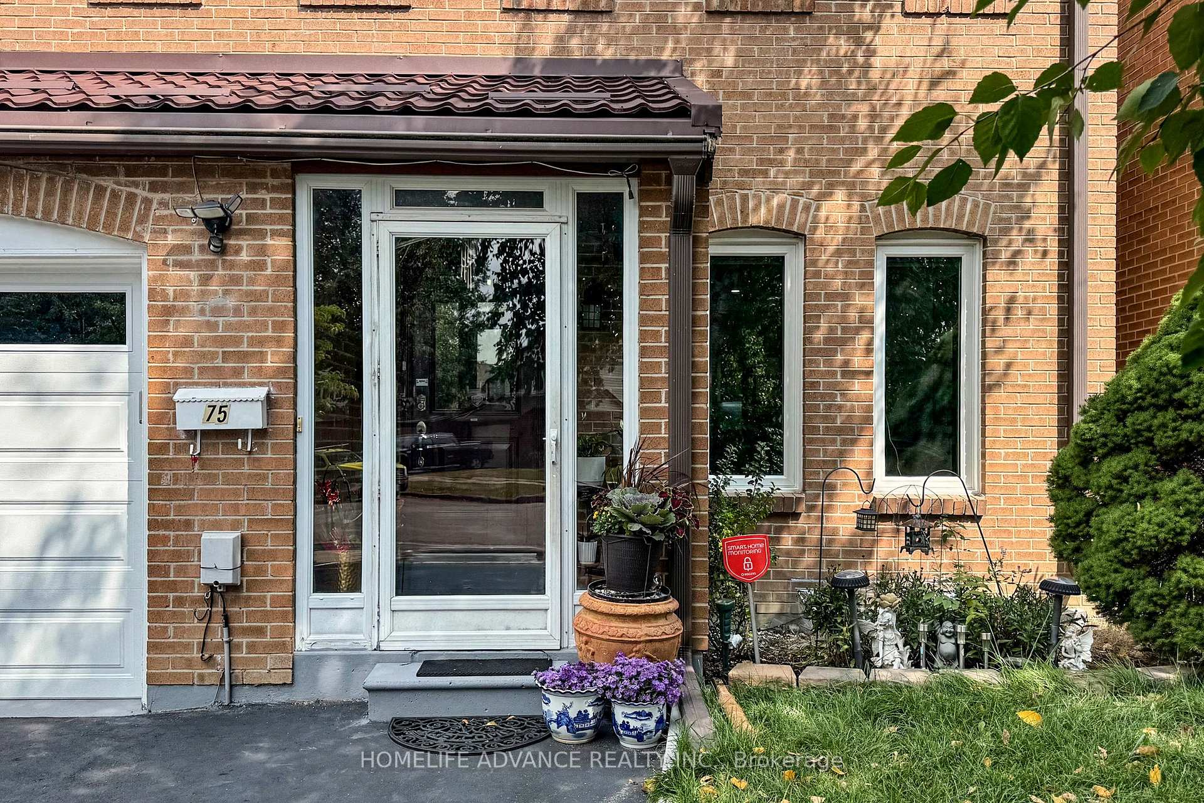
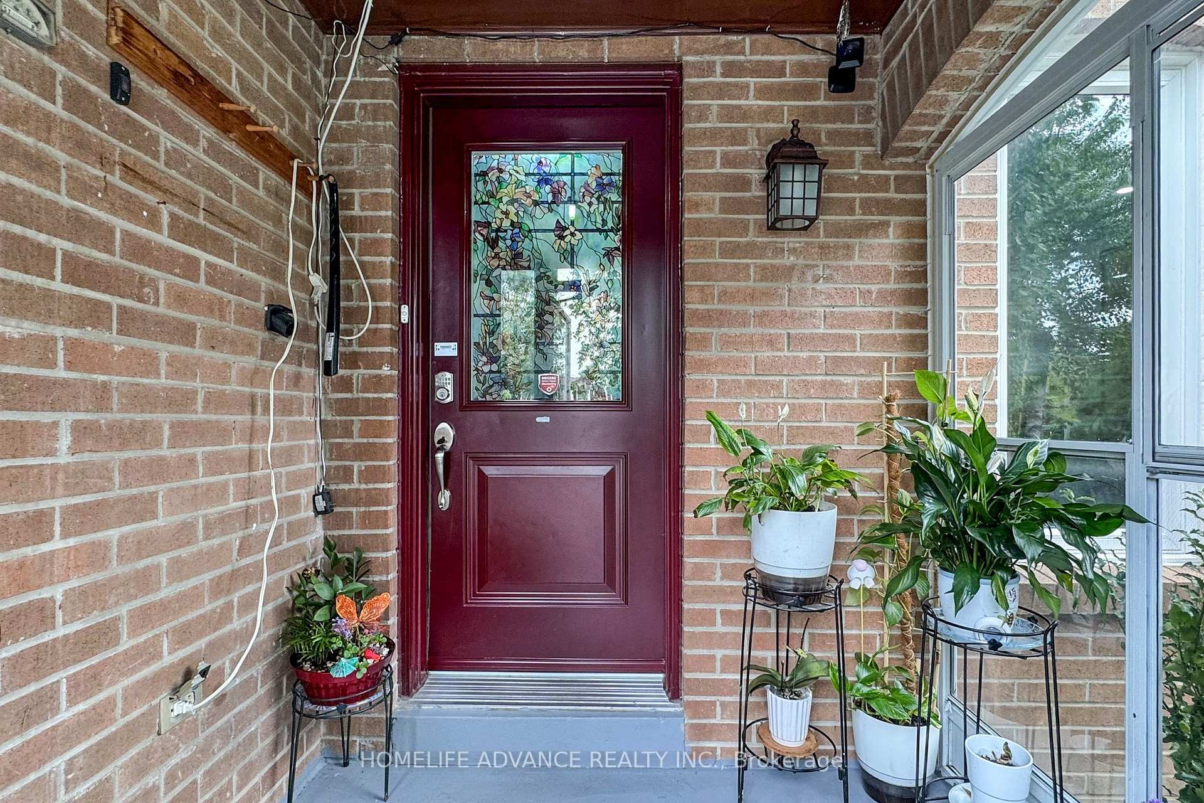
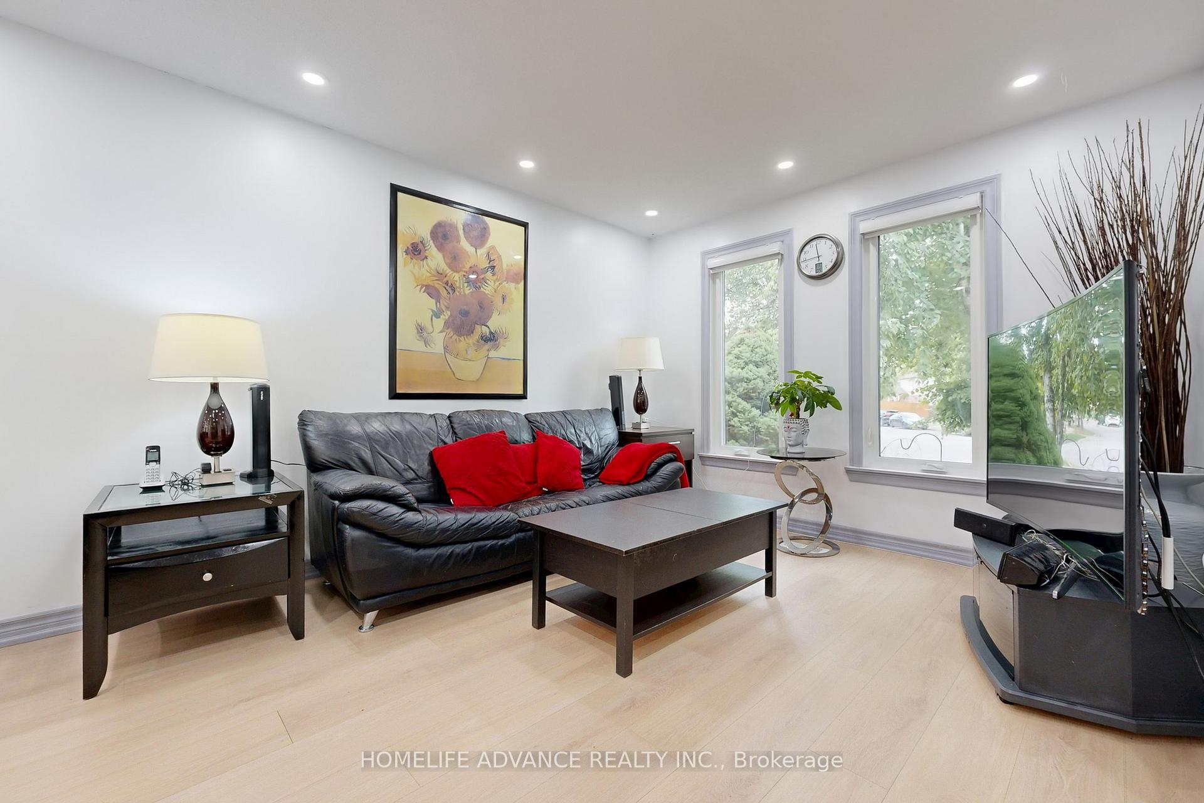
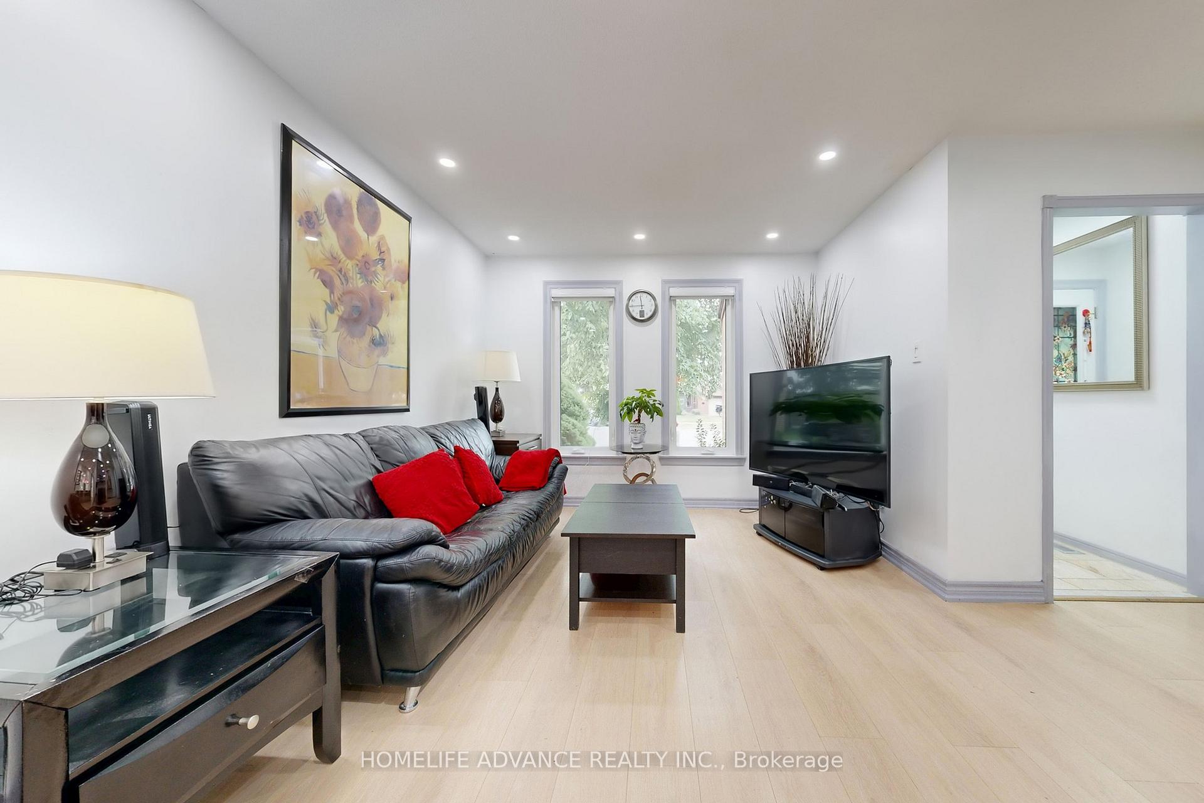 See all 50 photos
Property history
Facts and features
- BasementApartment
- Water, sewerMunicipal
- HeatingForced air
- CoolingCentral air
- Second kitchen
- Separate entrance
- Fireplace
- Central air
The homeLink, 2-storey, 1,100–1,500 sq ft
- Type: Link
- Style: 2-storey
- Living space: 1,100–1,500 sq ft
- Basement: Apartment, separate entrance
InsideFireplace Yes, Accessory apartment, auto garage door remote, carpet free, water heater, Rooms above ground 6
- Fireplace: Yes
- Features: Accessory apartment, auto garage door remote, carpet free, water heater
- Rooms above ground: 6
- Rooms in the basement: 4
- Bedrooms: 3 + 2 in the basement
- Bathrooms: 4
- Kitchens: 2
Outside and lotBrick, Metal, Concrete
- Exterior: Brick
- Roof: Metal
- Foundation: Concrete
- Features: Porch enclosed
- Size: 24.07 × 104.19 ft
Parking1 Garage, Attached, Private
- Spaces: 1 Garage
- Garage: Attached
- Driveway: Private
Heating, water and powerForced air, gas, Central air, Municipal water
- Heating: Forced air, gas
- Cooling: Central air
- Water: Municipal water
- Sewer: Municipal sewer
Costs and taxesTaxes $5,075 a year, HST included in the price, Tankless hot water tank @ &58.73/month
- Taxes, 2025: $5,075 a year
- HST: HST included in the price
- Rental items: Tankless hot water tank @ &58.73/month
- Under contract: Tankless water heater
Included in the saleStainless steel fridge, s/s stove s/s built in dishwasher, light fixtures, washer, dryer, automatic blind on main floor, garden shed, wood fireplace, never use (as is).
- Included: Stainless steel fridge, s/s stove s/s built in dishwasher, light fixtures, washer, dryer, automatic blind on main floor, garden shed, wood fireplace, never use (as is).
Listing detailsE12553424, Sold, Nov 17, 2025
- MLS® number: E12553424
- Status: Sold
- Listed on: Nov 17, 2025
- Days on market: 26
- Updated: Dec 13, 2025
- Possession: 60-89 days
- Occupied by: Owner
- Listing brokerage: HOMELIFE ADVANCE REALTY INC.
About this home
75 Mossbrook Crescent, Scarborough (Steeles), ON M1W 2W8
Beautiful updated home in highly sought community of Warden & Steeles nestled in quite crescent in the heart of Scarborough** This home features renovated eat-in kitchen with quartz counters, breakfast bar & breakfast area, newer appliances & walk-out to huge yard, metal roof with 50 years transferable warranty, new furnace and air conditioner, updated windows, newly paved driveway, lots of pot lights, picket railing to second floor** Main floor has open concept functional layout & powder room** second floor with huge primary bedroom has walk-in closet and 4 pcs ensuite**Basement apartment with separate side entrance, has 2 bedrooms, 3 pcs bath, galley kitchen and recreation room, excellent for extra income or for extended family use** Attached garage with remote** Can park up to 4 cars total** This property located close to public transit, shops, restaurants, schools and all amenities** Perfect friendly community to live & raise family. Well PRICED to SELL.
Ask about this home
A HOMEH agent will answer your questions about this home.
Around this home
Daily convenience, out of 100, from the distances below
Schools nearby
School rating, out of 10.
Helpful calculators
Your HOMEH agent

"I would see it this week."