

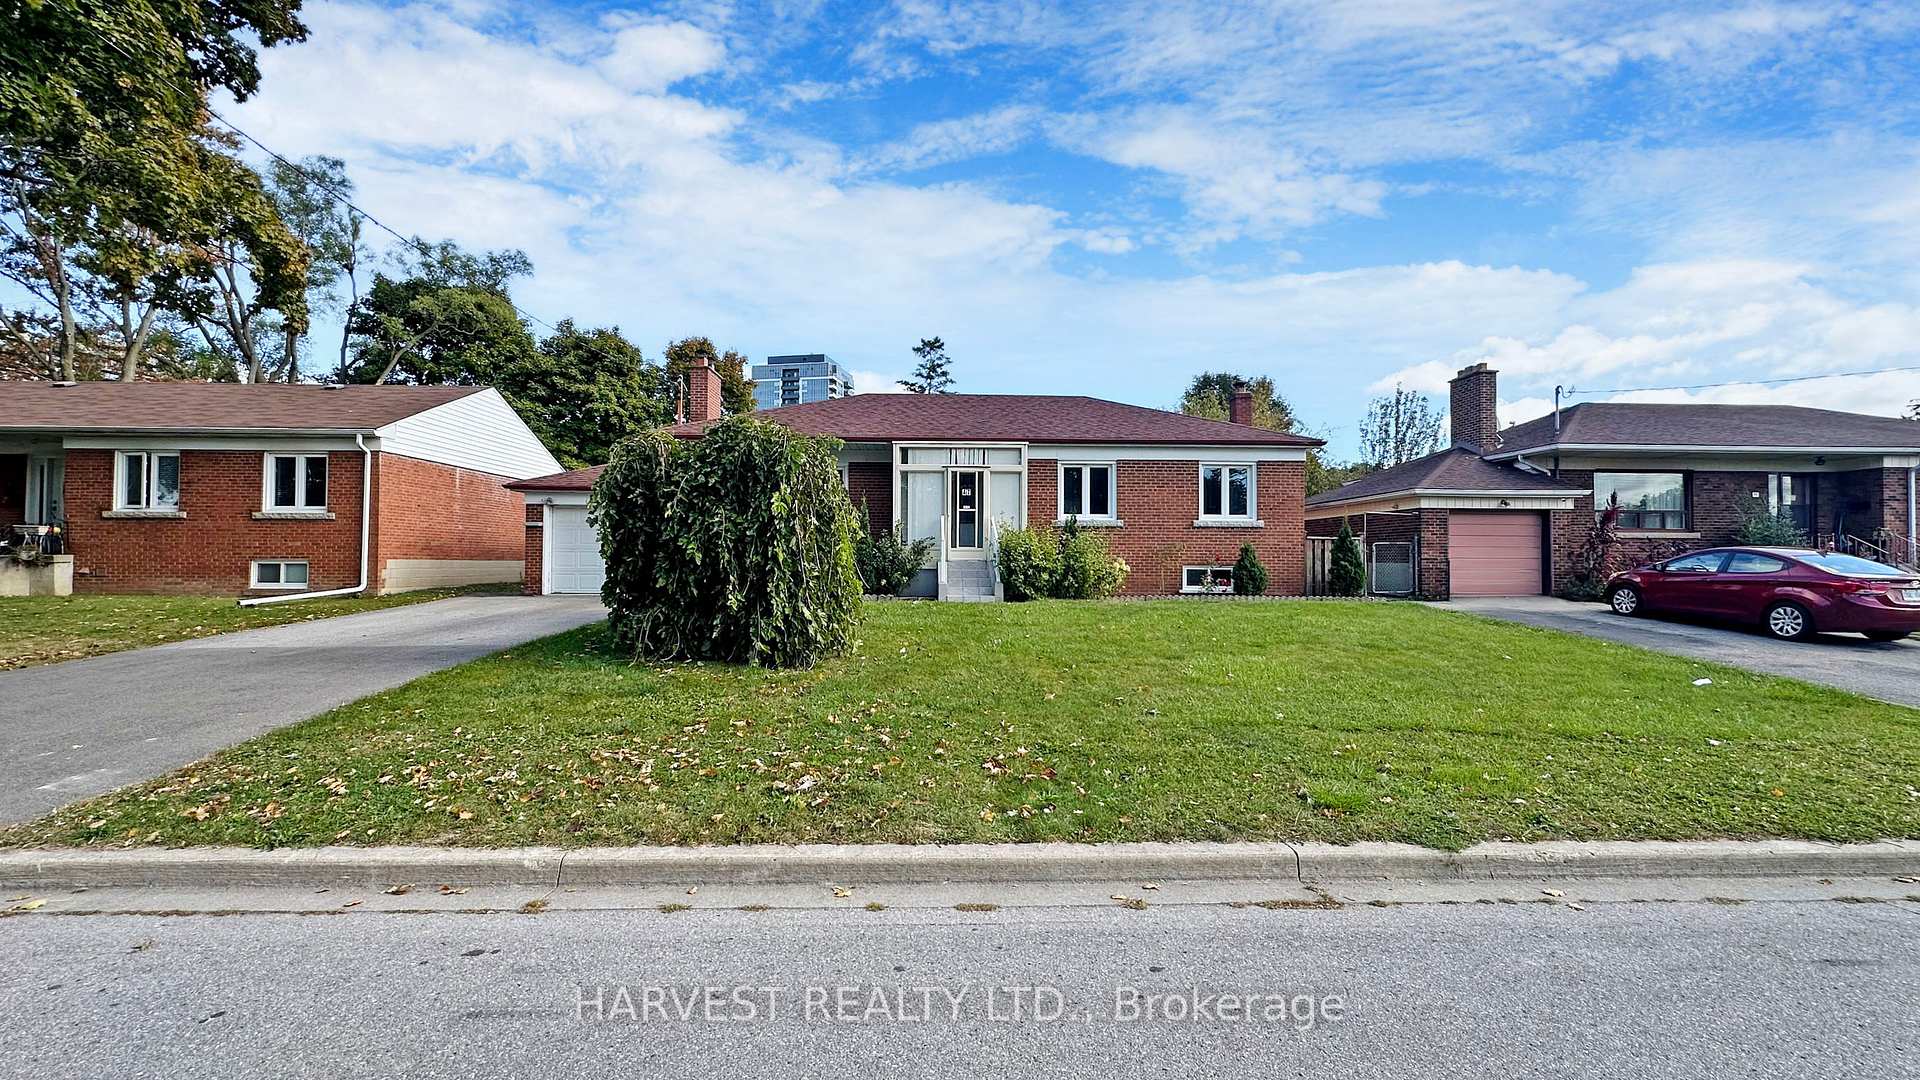
47 Commons Drive
47 Commons Drive
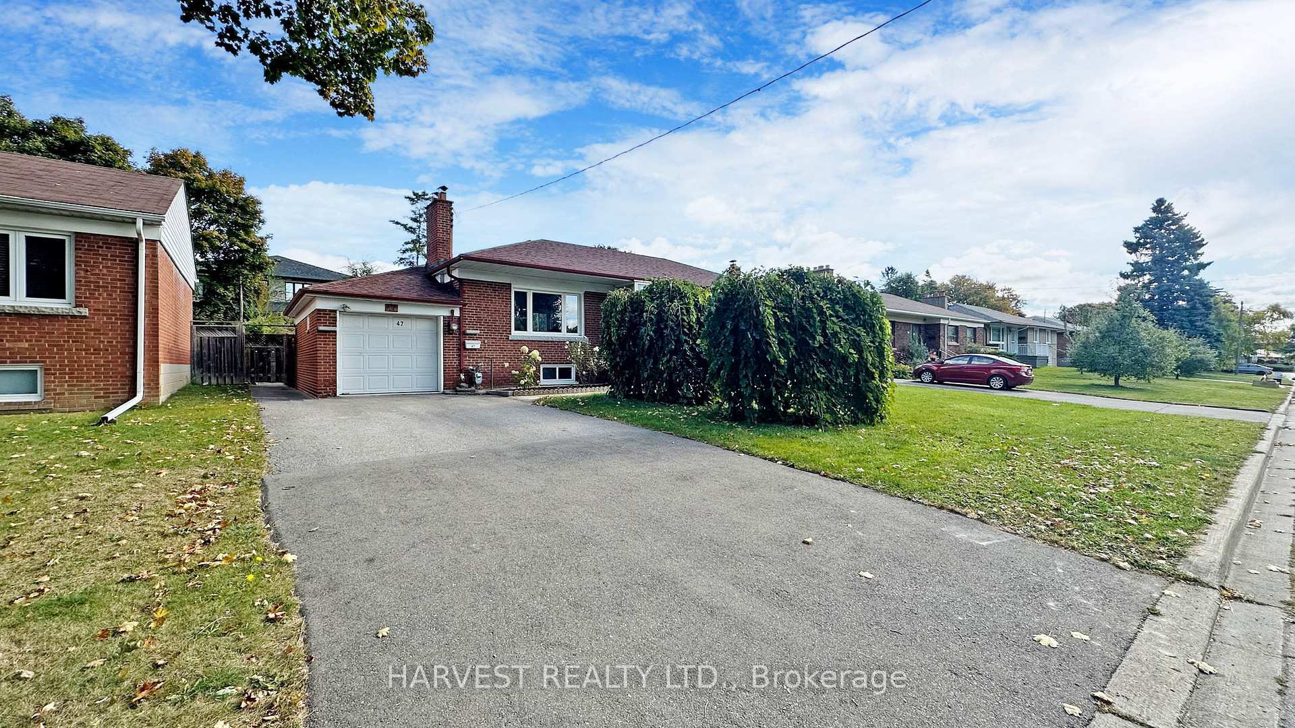
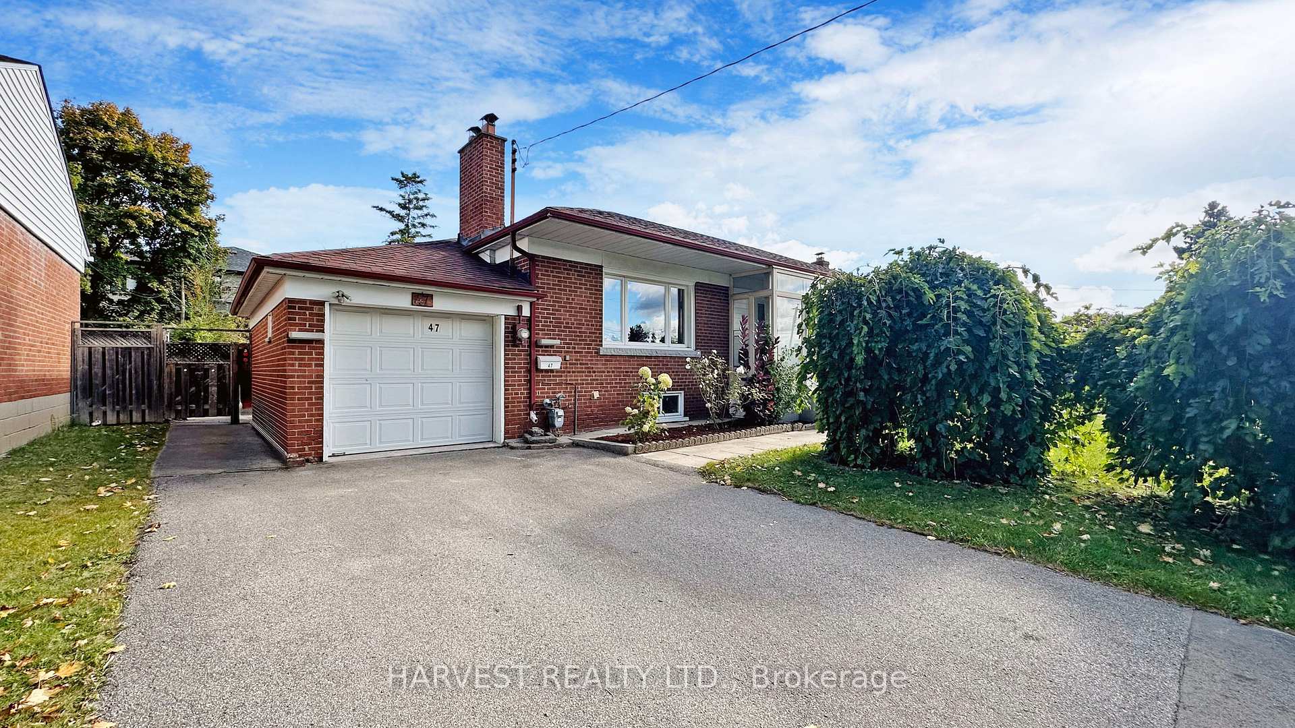
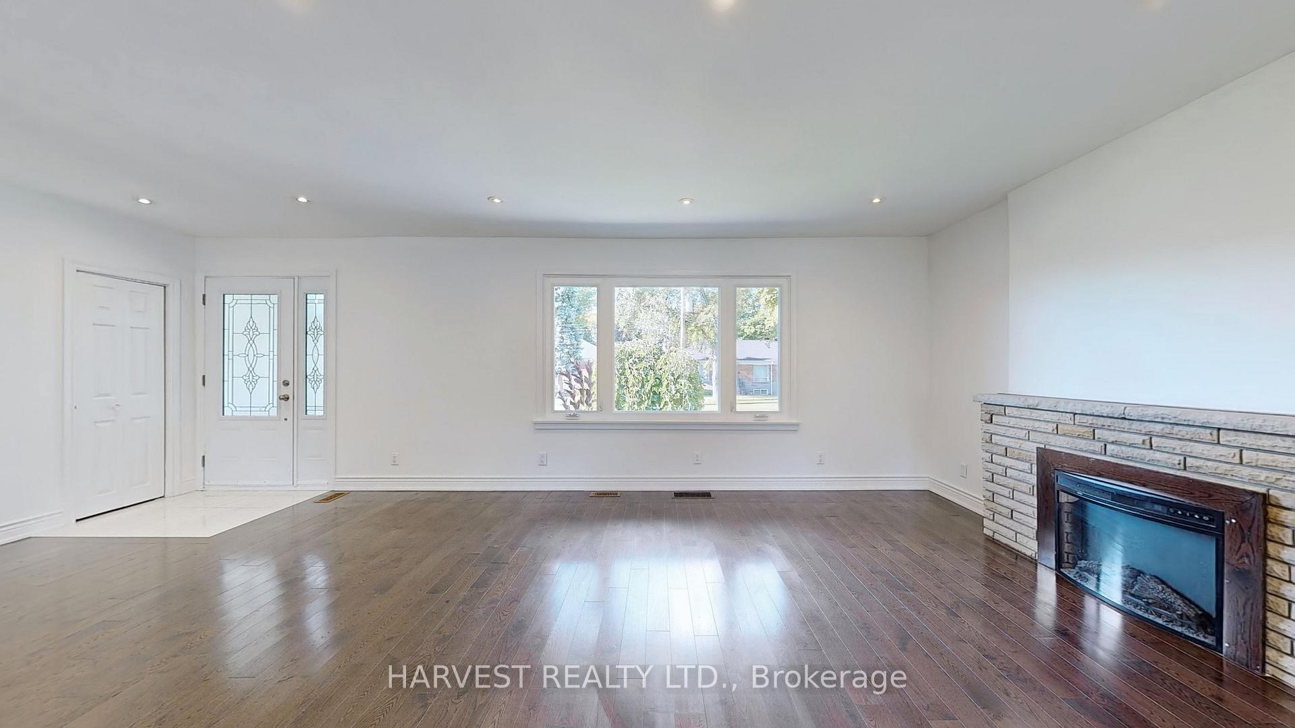
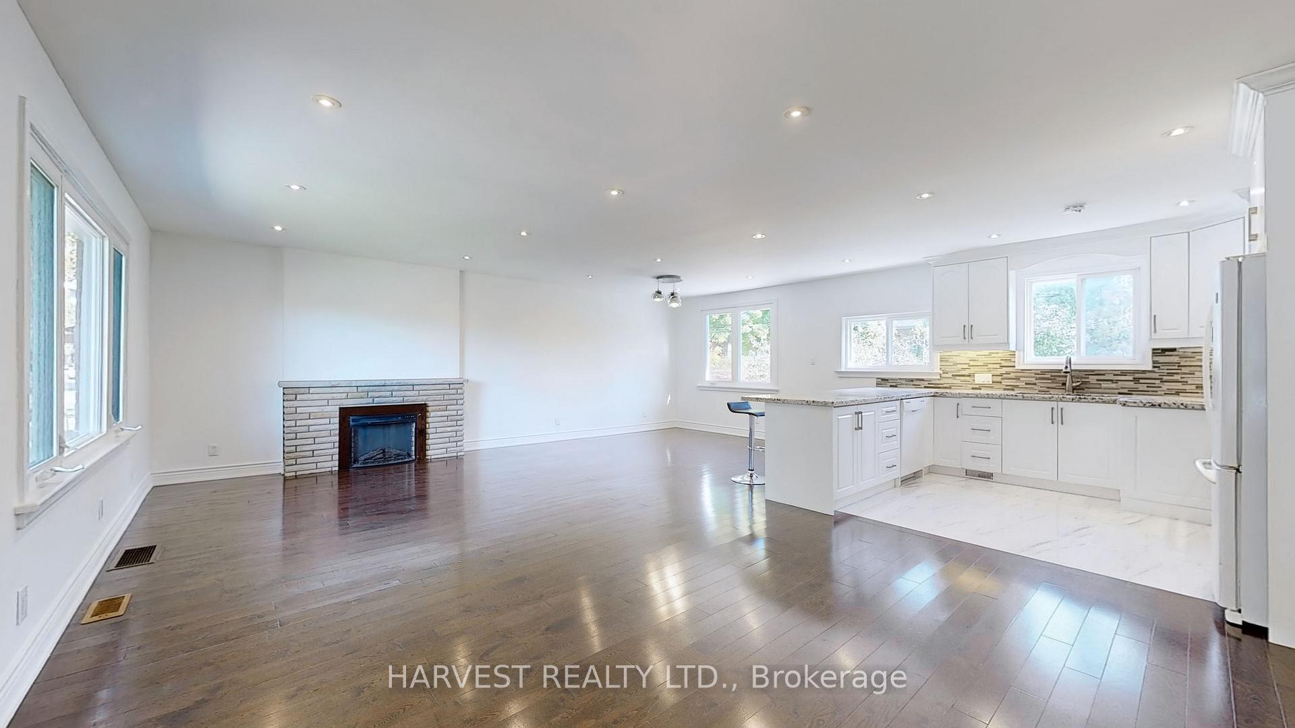 See all 35 photos
Property history
Facts and features
- BasementFinished
- Water, sewerMunicipal
- HeatingForced air
- CoolingCentral air
- Second kitchen
- Hardwood floors
- Fireplace
- Central air
The homeDetached, Bungalow, 1,100–1,500 sq ft
- Type: Detached
- Style: Bungalow
- Living space: 1,100–1,500 sq ft
- Basement: Finished
- Waterfront: None
InsideFireplace Yes, Hardwood, Carpet free
- Fireplace: Yes
- Flooring: Hardwood
- Features: Carpet free
- Rooms above ground: 6
- Rooms in the basement: 4
- Bedrooms: 3 + 2 in the basement
- Bathrooms: 3
- Kitchens: 2
- Family room: Yes
Outside and lotBrick, Asphalt shingle, Concrete
- Exterior: Brick
- Roof: Asphalt shingle
- Foundation: Concrete
- Features: Porch enclosed
- Size: 68 × 115 ft
Parking1 Garage, Attached, Private
- Spaces: 1 Garage
- Garage: Attached
- Driveway: Private
Heating, water and powerForced air, gas, Central air, Municipal water
- Heating: Forced air, gas
- Cooling: Central air
- Water: Municipal water
- Sewer: Municipal sewer
- Natural gas: Yes
- Hydro: Yes
- Telephone: No
Costs and taxesTaxes $6,530 a year, HST No HST, Hot water tank
- Taxes, 2025: $6,530 a year
- HST: No HST
- Rental items: Hot water tank
Included in the saleFridge, stove, built-in dishwasher, fridge and stove in basement, washer and dryer, all appliances are in as is condition, all electric light fixtures, hot water tank (rental)
- Included: Fridge, stove, built-in dishwasher, fridge and stove in basement, washer and dryer, all appliances are in as is condition, all electric light fixtures, hot water tank (rental)
NearbyPublic transit
- Close to: Public transit
Listing detailsE12581342, Sold, Nov 26, 2025
- MLS® number: E12581342
- Status: Sold
- Listed on: Nov 26, 2025
- Days on market: 15
- Updated: Dec 11, 2025
- Possession: 2025-12-10 / Immediate
- Occupied by: Vacant
- Listing brokerage: HARVEST REALTY LTD.
About this home
47 Commons Drive, Scarborough (Tam O'Shanter-Sullivan), ON M1T 1E3
A Brick Bungalow In A Very Convenient Area. Premium Lot: 68' X 115', Driveway W/No Sidewalk. Separate Entrance To Finished Basement Apartment With family room, kitchen, bathroom & bedrooms. Potlights, Open Concept Living/Dining Room/Modern Kitchen With Giant Counter. Close To All Amenities And Conveniences, Including Access To Ttc Routes. Minutes To Dvp And Highway 401: Close To Fairview Mall, Supermarket And Subway Station. Seller and Listing Agent do not Warrant Retrofit status of basement apartment. All Measurements To Be Verified By Buyer, No Survey
Ask about this home
A HOMEH agent will answer your questions about this home.
Around this home
Daily convenience, out of 100, from the distances below
Schools nearby
School rating, out of 10.
Helpful calculators
Your HOMEH agent

"I would see it this week."