

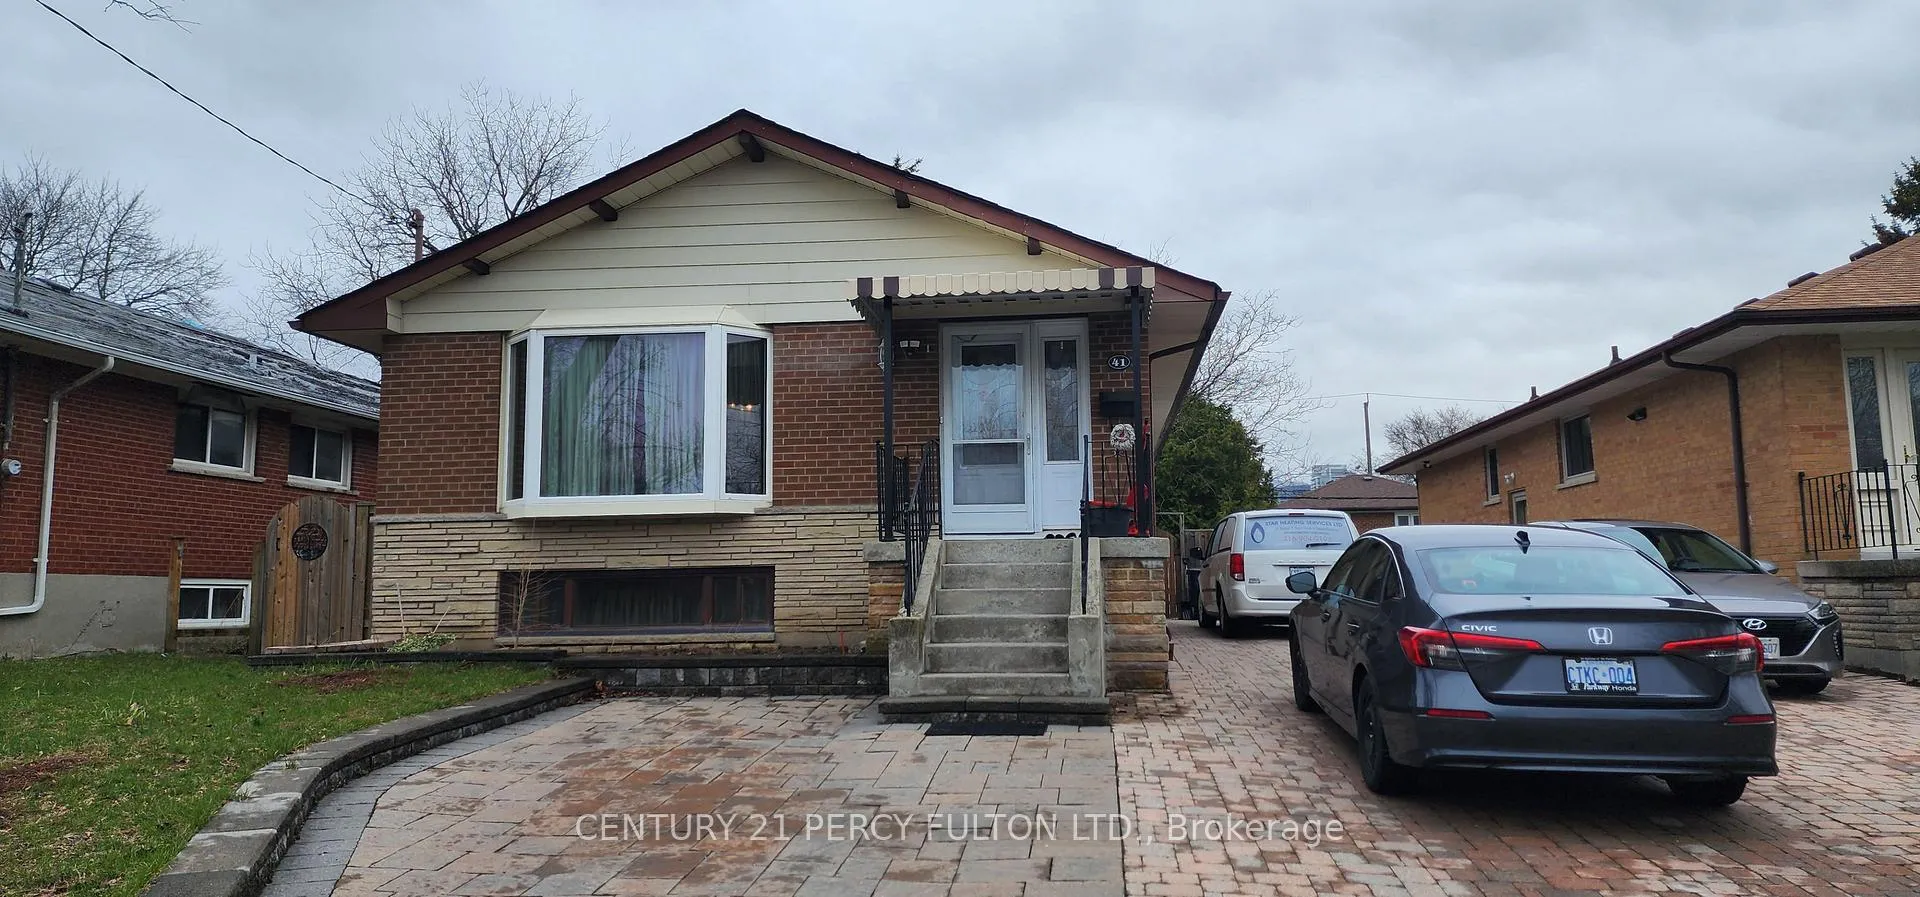
Bsmt, 41 Moraine Hill Drive
Detached Expired
1/8Bsmt, 41 Moraine Hill Drive
Detached Expired
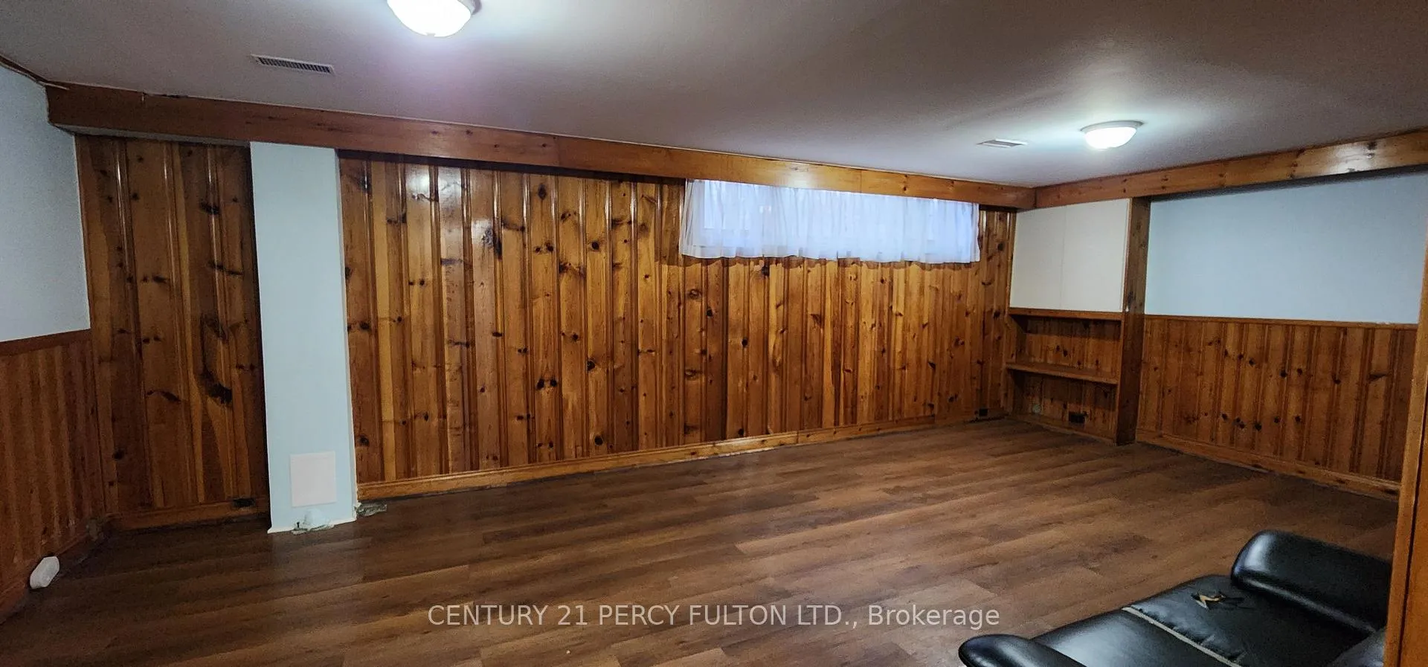
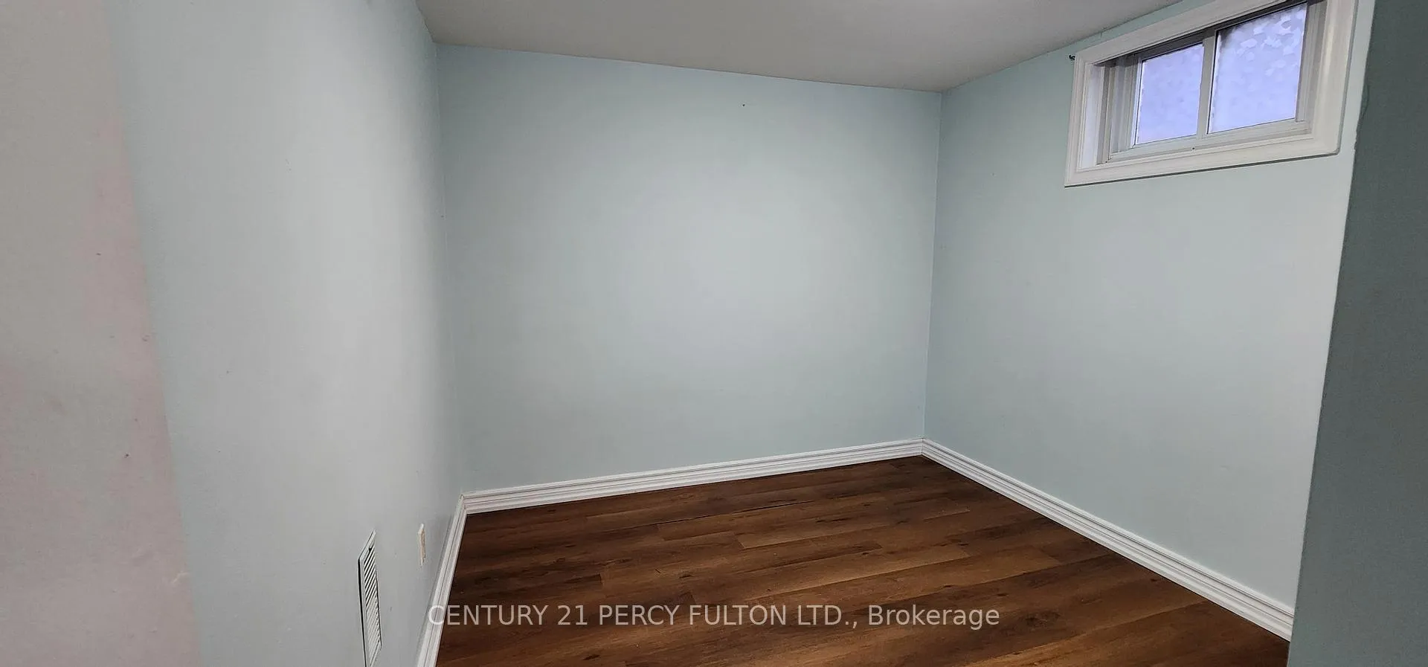
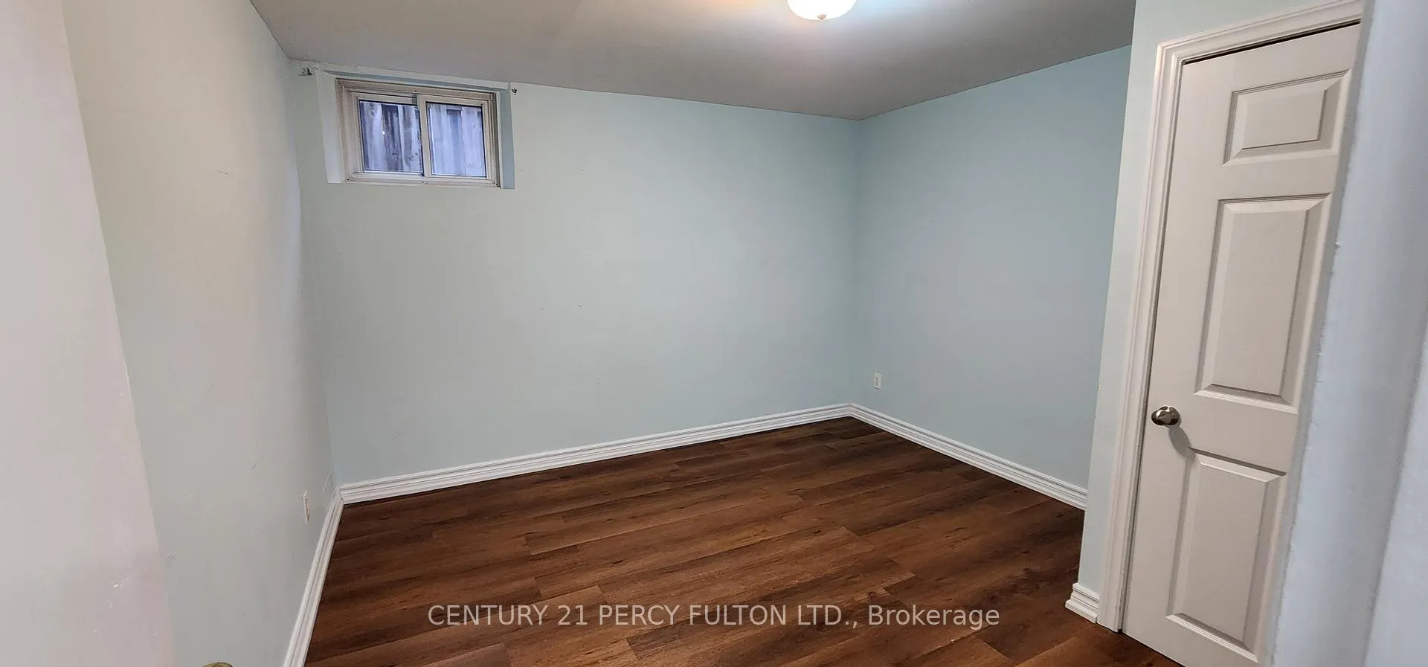
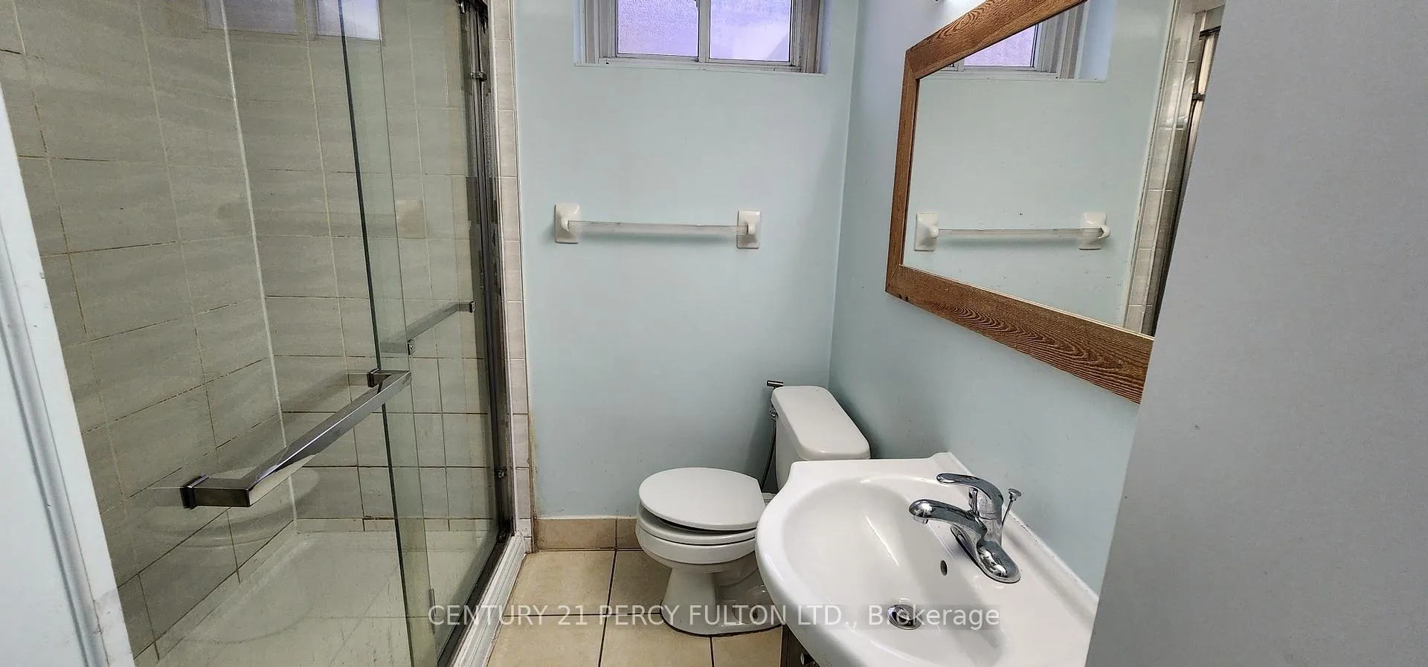 See all 8 photos
2 Bedrooms
1 Bathroom
0 Garage
1.1K–1.5K sq.ft
Basement
— Unit
Property history
- $1,650ExpiredList: 2026-03-27|End: 2026-07-31|126 daysE12931994
- $1,750TerminatedList: 2025-12-15|End: 2026-03-28|103 daysE12636756
Facts and features
- BasementOther
- Lot size44 × 117 ft
- Lease term12 months
- FurnishedUnfurnished
What stands out
- Central air
The homeDetached, Bungalow-raised, 1,100–1,500 sq ft
- Type: Detached
- Style: Bungalow-raised
- Living space: 1,100–1,500 sq ft
- Basement: Other
InsideVinyl, Ceramic, Ensuite, lower level, Other
- Flooring: Vinyl, Ceramic
- Laundry: Ensuite, lower level
- Features: Other
- Rooms above ground: 5
- Bedrooms: 2
- Bathrooms: 1
- Kitchens: 1
Outside and lotBrick, Asphalt shingle, Concrete block
Outside
- Exterior: Brick
- Roof: Asphalt shingle
- Foundation: Concrete block
- Size: 44 × 117 ft
Parking1 Parking, Private
- Spaces: 1 Parking
- Driveway: Private
Heating, water and powerForced air, gas, Central air, Municipal water
- Heating: Forced air, gas
- Cooling: Central air
- Water: Municipal water
- Sewer: Municipal sewer
Rent and termsRent $1,650 a month, Basement, Unfurnished
- Rent: $1,650 a month
- Space for rent: Basement
- Furnished: Unfurnished
- Lease: 12 months
- Rent includes: Parking
IncludedAll existing light fixtures, fridge, stove, dishwasher, range hood, washer and dryer.
- Included: All existing light fixtures, fridge, stove, dishwasher, range hood, washer and dryer.
Listing detailsE12931994, Expired, Mar 27, 2026
- MLS® number: E12931994
- Status: Expired
- Listed on: Mar 27, 2026
- Days on market: 126
- Updated: Jul 31, 2026
- Possession: Immediate
- Occupied by: Tenant
- Listing brokerage: CENTURY 21 PERCY FULTON LTD.
About this home
Bsmt, 41 Moraine Hill Drive, Scarborough (Tam O'Shanter-Sullivan), ON M1T 2A1
Other
Bright, spacious, and well-maintained 2-bedroom unit featuring a large living room. Conveniently located with easy access to Hwy 401, Agincourt GO Station, TTC, Walmart, No Frills, restaurants, shopping, parks, and schools. Includes parking for two vehicles.
Read more
Ask about this home
A HOMEH agent will answer your questions about this home.
Ask a question
Around this home
Sheppard/Birchmount
Errands
Parks
Schools
Daily convenience, out of 100, from the distances below
Parkjungle gym · 4 within 1 km3 min walk171 m
GroceryOn The Way7 min walk453 m
SchoolLynngate Junior Public School3 min walk200 m
PharmacySheppard Warden Pharmacy12 min walk769 m
Cafés & foodA&W · 15 within 1 km7 min walk439 m
Gym & rec centreStephen Leacock Community Centre20 min walk1.2 km
LibraryToronto Public Library - Agincourt17 min walk1.1 km
WalkDriveStraight-line distance, open map data
Grocery0.5 km
Park0.2 km
Coffee0.9 km
Dining0.4 km
Gym1.3 km
Schools nearby
School rating, out of 10.
Lynngate Junior Public Schoolelementary · Public · 0.2 km
3.9/10Low
Holy Spirit Catholic Schoolelementary · Catholic · 0.5 km
5.8/10Fair
Inglewood Heights Junior Public Schoolelementary · Public · 0.6 km
6.4/10Fair
Contact agent
Helpful calculators
Rent vs buy
Affordability
Mortgage
Down payment
Stress test
CMHC insurance
Your HOMEH agent

KimHOMEH agent · Scarborough
"I would see it this week."
Ask Kim
Keep exploring
You are here