

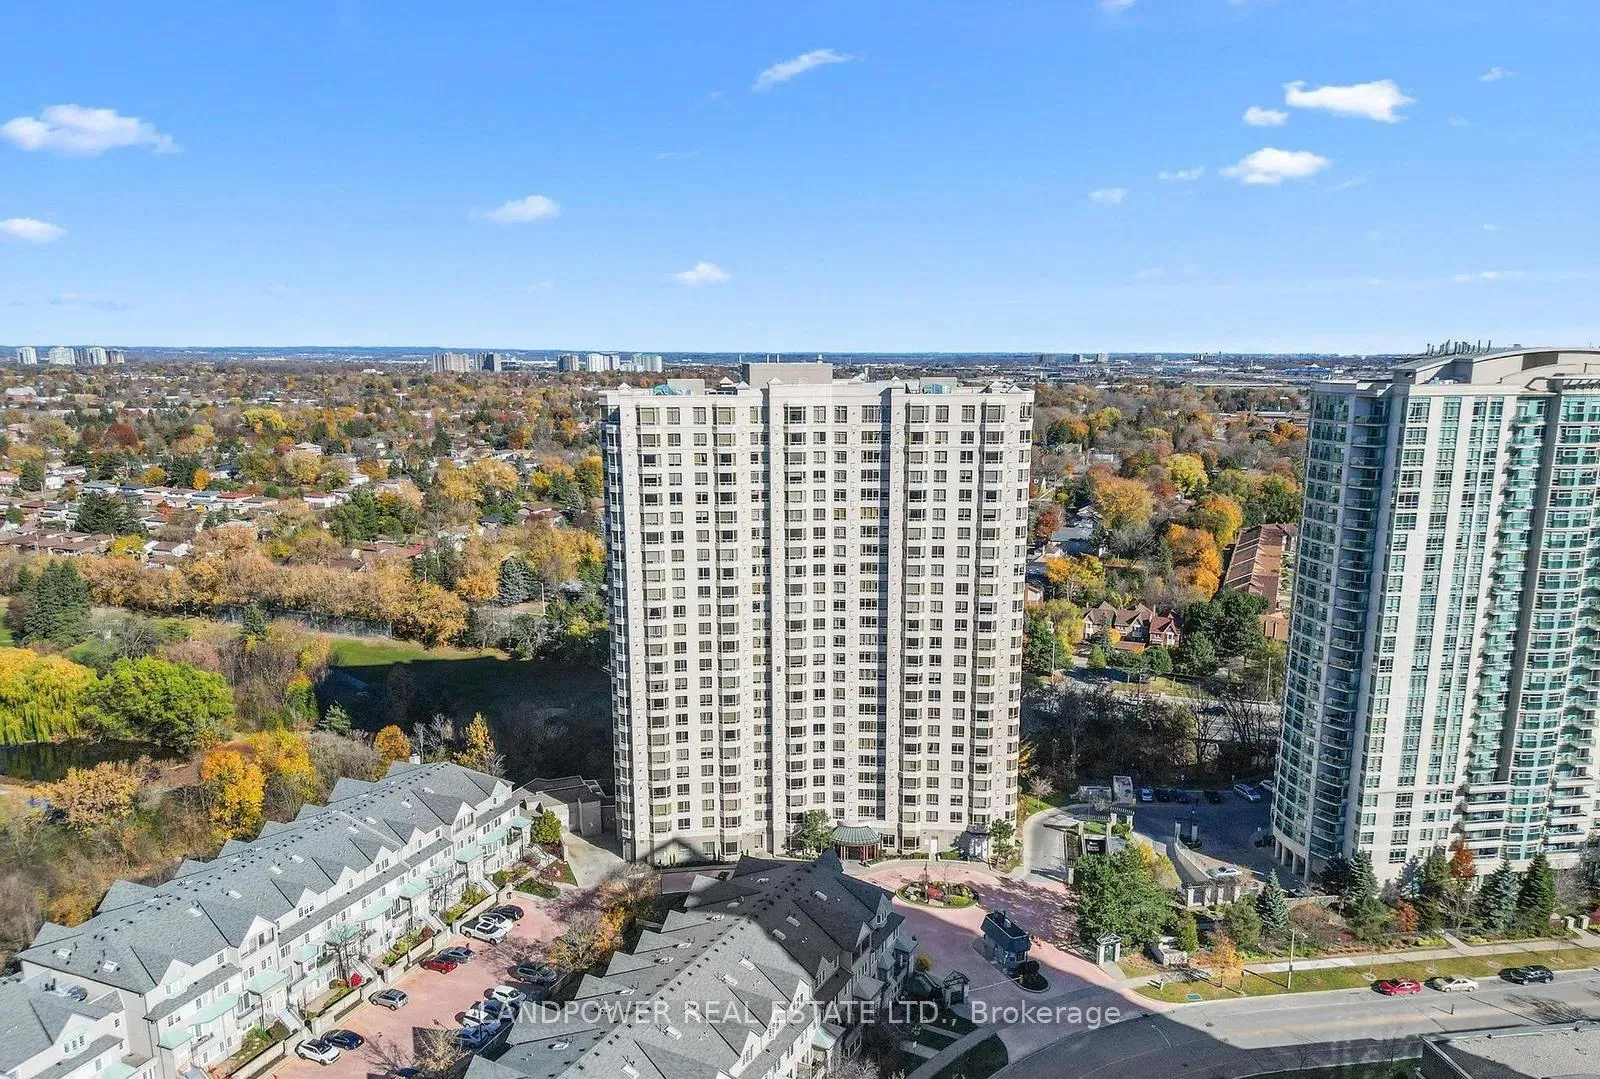
Unit 803, 228 Bonis Avenue
Unit 803, 228 Bonis Avenue
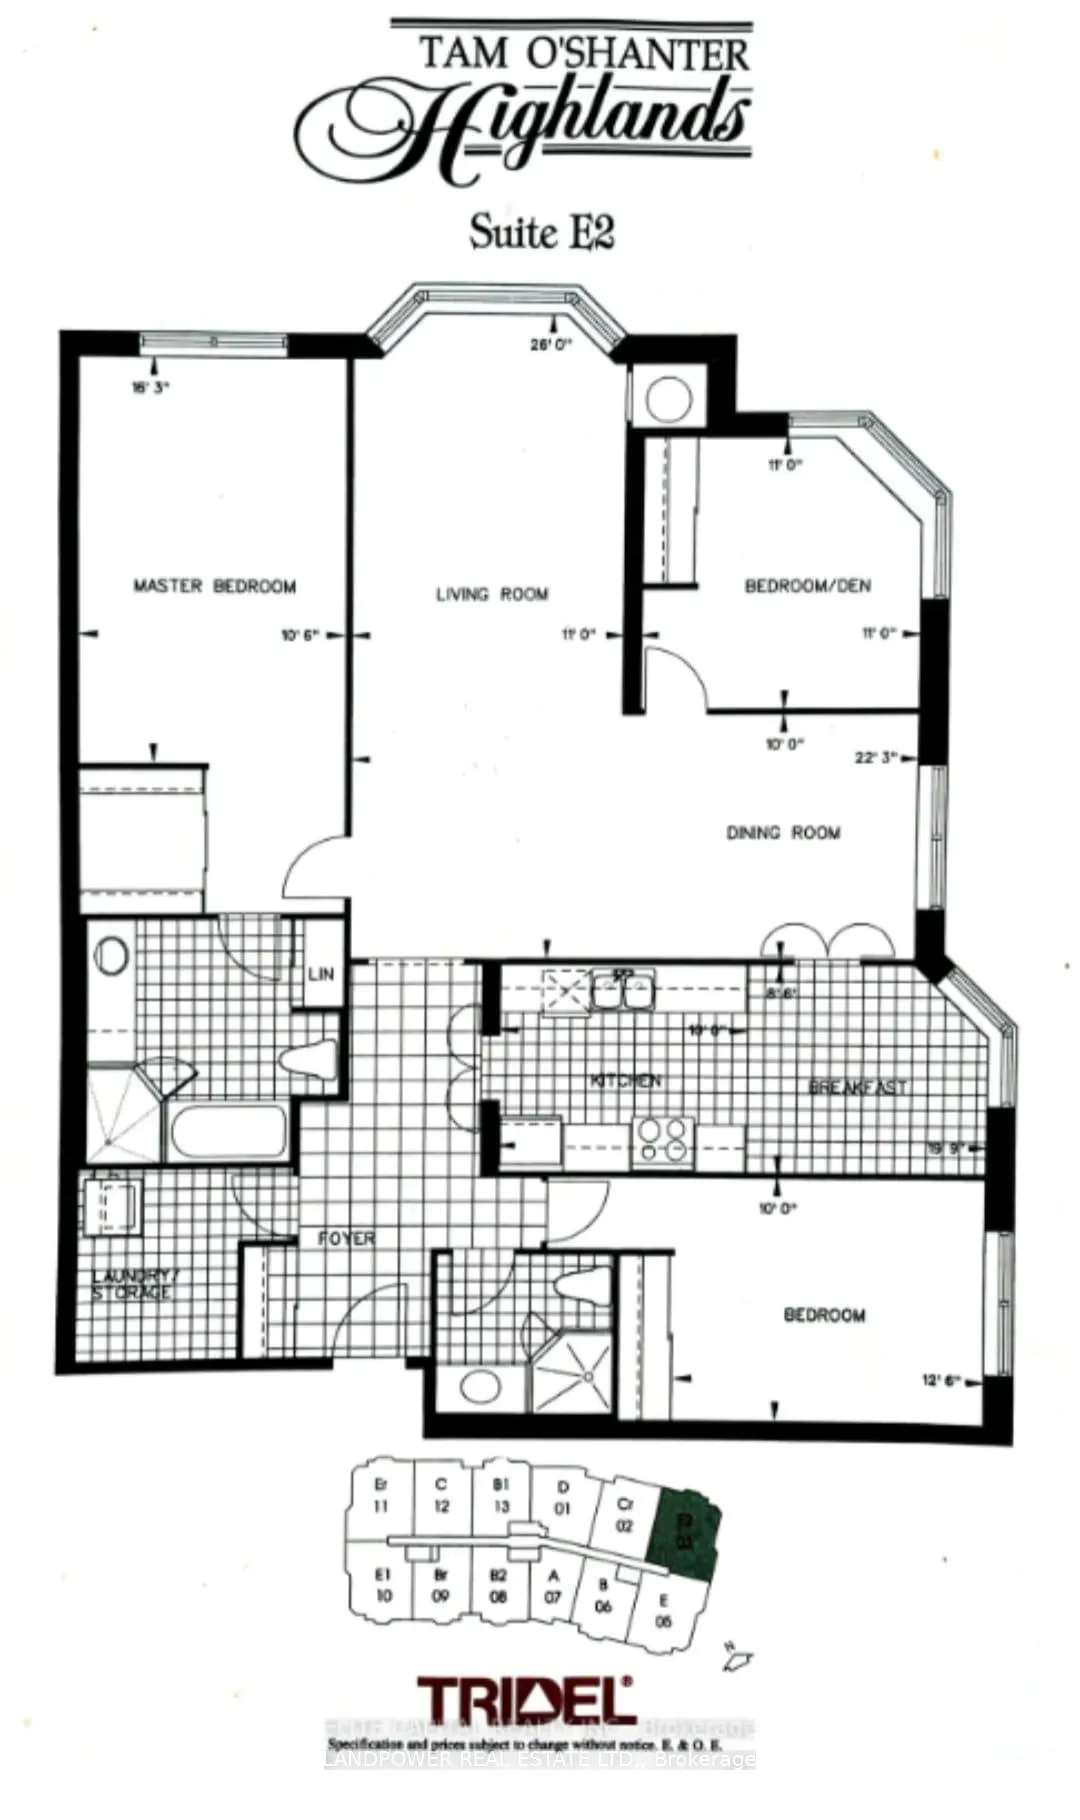 See all 2 photos
Property history
Facts and features
- ExposureNorth east
- LaundryEnsuite
- LockerOwned
- BalconyNone
- Central air
- Exercise room
- Indoor pool
- Party room/meeting room
The homeCondo Apartment, Apartment, Age 16–30 years
- Type: Condo Apartment
- Style: Apartment
- Age: 16–30 years
- Living space: 1,400–1,599 sq ft
- Basement: None
- Exposure: North East
- View: Golf course
InsideTile, Vinyl, Ensuite, main level, Carpet free
- Flooring: Tile, Vinyl
- Laundry: Ensuite, main level
- Features: Carpet free
- Security: Concierge/security, smoke detector
- Rooms above ground: 8
- Bedrooms: 3
- Bathrooms: 2
- Kitchens: 1
OutsideConcrete, Balcony None, Security gate
- Exterior: Concrete
- Balcony: None
- Features: Security gate
Parking and locker1 Parking, Underground, Parking type Owned
- Spaces: 1 Parking
- Garage: Underground
- Parking type: Owned
- Driveway: Underground
- Locker: Owned
- Locker level: P2-76
BuildingTam o'shanter highlands, Storeys 25, Units 278
- Name: Tam o'shanter highlands
- Storeys: 25
- Units: 278
- Registered: 1997
- Condo corporation: 1166
- Amenities: Exercise room, indoor pool, guest suites, party room/meeting room, sauna, visitor parking
- Pets: Allowed
Heating, water and powerForced air, gas, Central air
- Heating: Forced air, gas
- Cooling: Central air
Costs and taxesTaxes $3,363 a year, Condo fee $824 a month, Common elements included, building insurance included, water included, parking included
- Taxes, 2025: $3,363 a year
- Condo fee: $824 a month
- Fee includes: Common elements included, building insurance included, water included, parking included
- HST: HST included in the price
- Rental items: None
Included in the saleExisting appliances (fridge, stove, dishwasher, microwave, washer and dryer), all existing window coverings, all existing elfs. loads of storage space! one locker, ensuite laundry and one parking included!, Dresser unit in master bedroom and all staging items
- Included: Existing appliances (fridge, stove, dishwasher, microwave, washer and dryer), all existing window coverings, all existing elfs. loads of storage space! one locker, ensuite laundry and one parking included!
- Not included: Dresser unit in master bedroom and all staging items
NearbyLibrary, place of worship, public transit, rec./commun.centre, school, clear view
- Close to: Library, place of worship, public transit, rec./commun.centre, school, clear view
Listing detailsE12931142, Sold, Mar 27, 2026
- MLS® number: E12931142
- Status: Sold
- Listed on: Mar 27, 2026
- Days on market: 14
- Updated: Apr 10, 2026
- Possession: Flexible
- Occupied by: Vacant
- Listing brokerage: LANDPOWER REAL ESTATE LTD.
About this home
Unit 803, 228 Bonis Avenue, Scarborough (Tam O'Shanter-Sullivan), ON M1T 3W4
Experience refined living at Tridel's Tam O'Shanter Highlands, unit #803. This rarely offered, spacious approx 1575sqft 3 Bed 2 Bath sun-filled corner residence has never before been on the market and showcases true pride of ownership. Meticulously maintained, this bright and spacious suite features clear, open views and an abundance of natural light from its premium corner exposure. The recently renovated kitchen offers a fresh, modern aesthetic, complemented by new vinyl flooring throughout, with no carpet anywhere in the unit. Popcorn ceilings have been removed in the entrance hallway and main living area, creating a clean and contemporary feel. A generously sized ensuite laundry room provides added convenience and valuable extra storage space. This exceptional unit includes one parking space and one locker for ultimate ease of living. Residents enjoy a full range of premium amenities, including 24-hour gatehouse security, an indoor swimming pool, fully equipped fitness centre, sauna, guest suites, party and meeting rooms, and ample visitor parking. Ideally located just minutes to Highway 401 and within close proximity to Agincourt Mall, Walmart, GO Transit, public library, parks, and schools, this home offers the perfect blend of luxury, comfort, and everyday convenience. A truly turnkey opportunity in one of the area's most desirable communities.
Ask about this home
A HOMEH agent will answer your questions about this home.
Know more about Tam O'Shanter Highlands
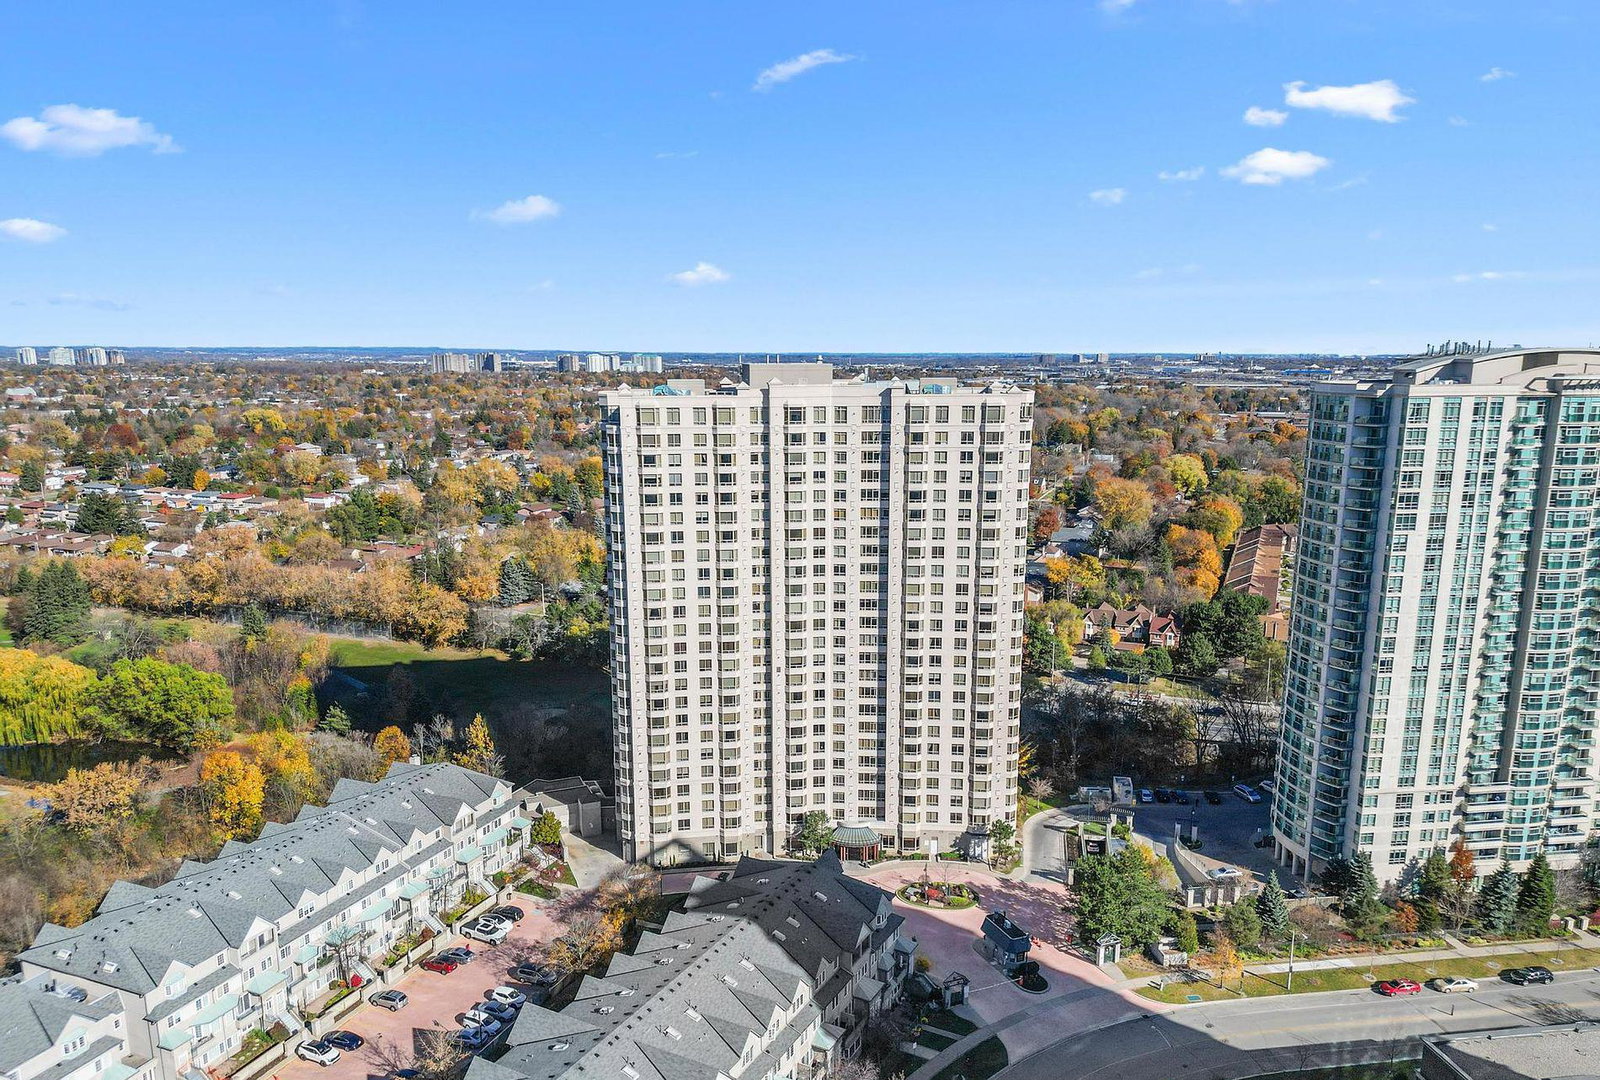
Condo building · 228 Bonis Avenue
Tam O'Shanter Highlands is a 25-storey condo with 278 suites, built in 1997 by Tridel. Right now 1 for sale is on the market here.
- 25storeys
- 278suites
- $464/sq ft
- 1997built
No similar units for sale in Tam O'Shanter Highlands right now.
Around this home
Daily convenience, out of 100, from the distances below
Schools nearby
School rating, out of 10.
Helpful calculators
Your HOMEH agent

"I would see it this week."