

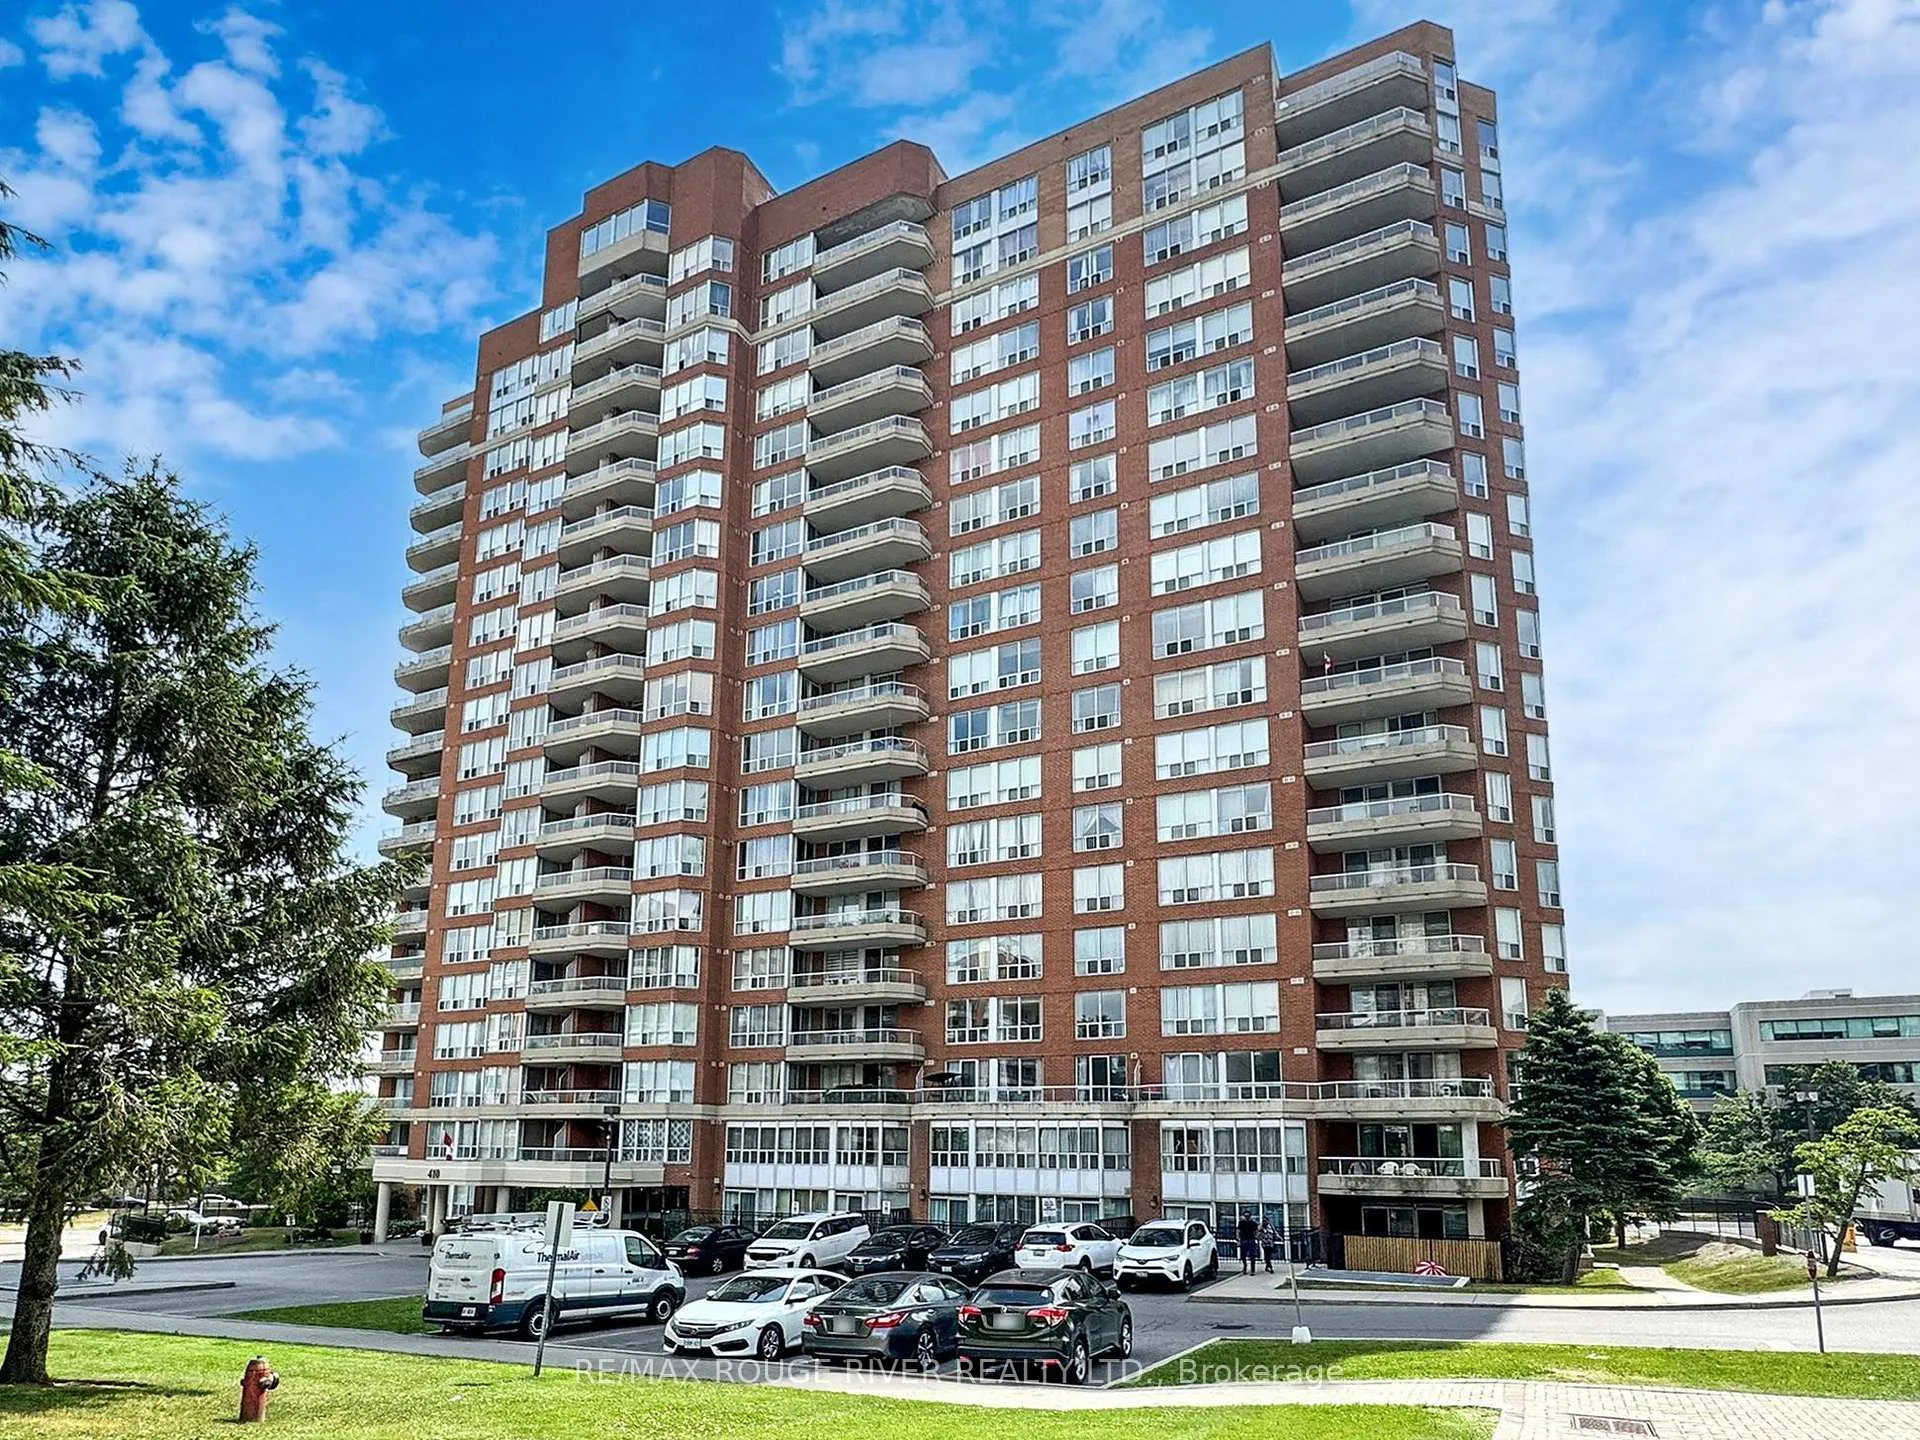
Unit 602, 410 McLevin Avenue
Unit 602, 410 McLevin Avenue
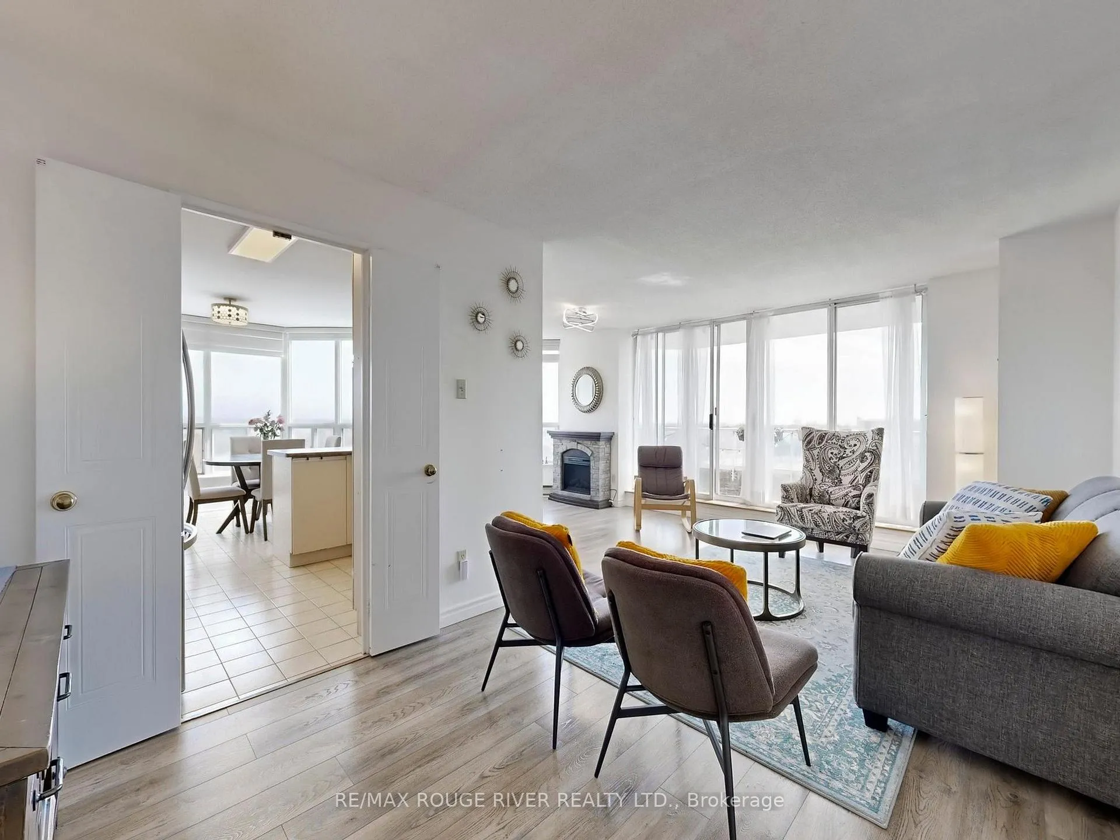
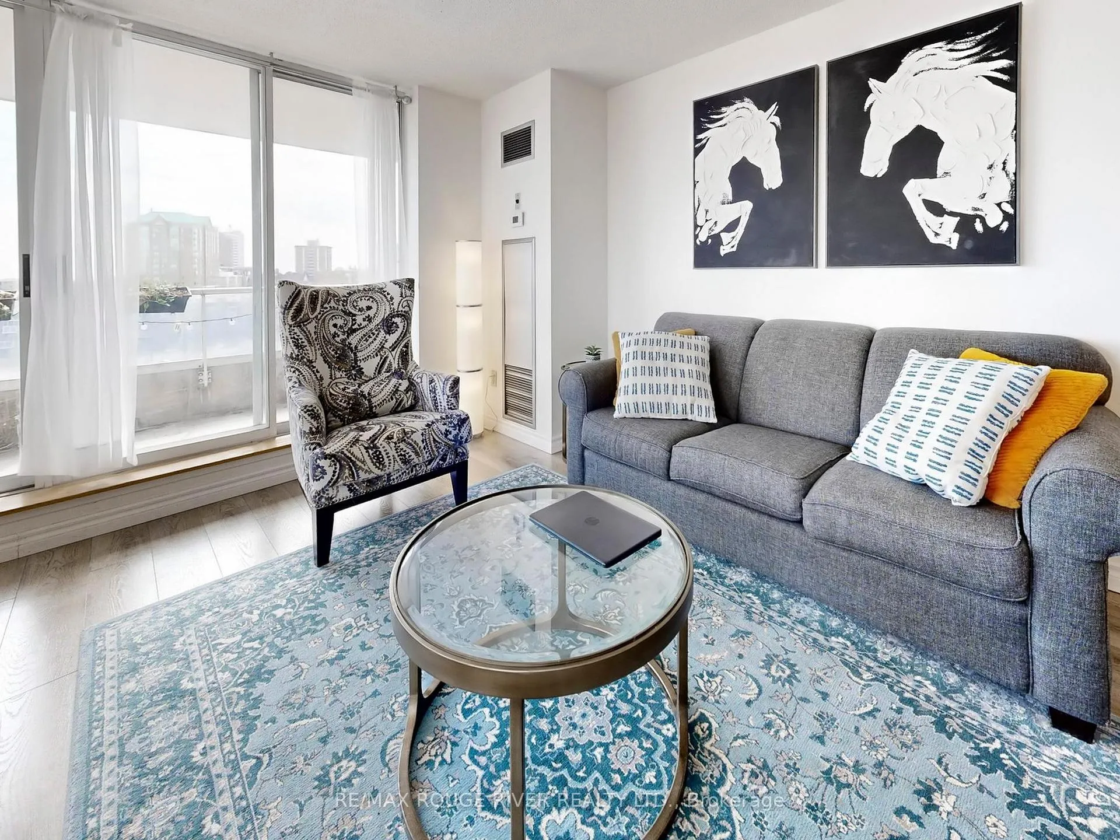
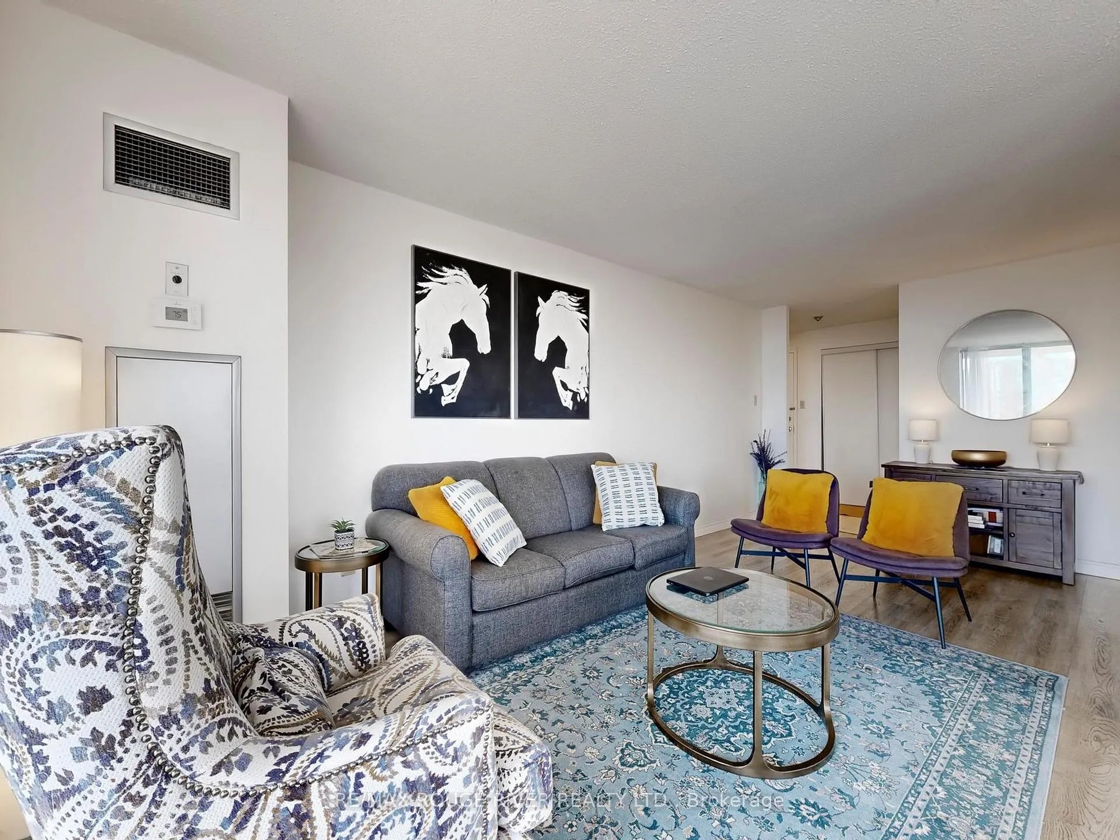
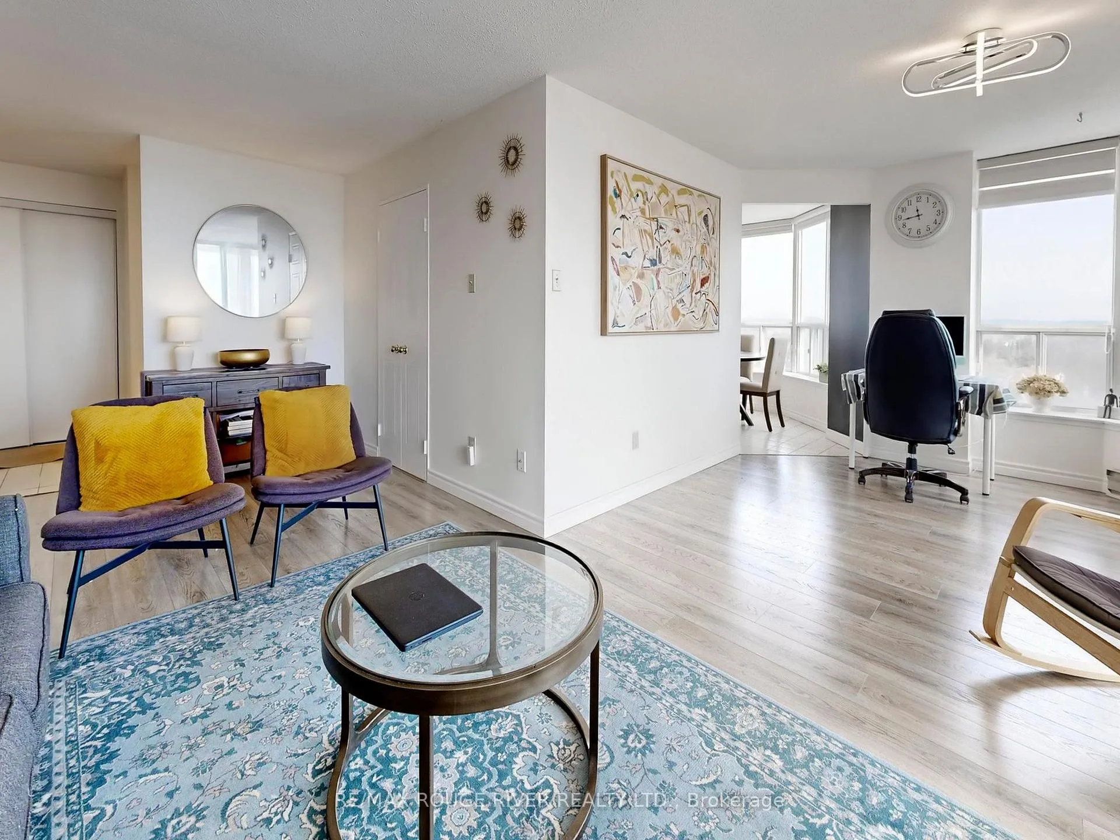 See all 37 photos
Property history
- $488,800ExpiredList: 2026-03-27|End: 2026-07-22|117 daysE12931068
- $565,000TerminatedList: 2025-06-20|End: 2025-08-11|52 daysE12237373
- $594,999TerminatedList: 2025-03-19|End: 2025-05-24|66 daysE12030269
Facts and features
- ExposureSouth east
- LaundryEnsuite
- LockerOwned
- BalconyOpen
- Central air
- Exercise room
- Indoor pool
- Party room/meeting room
The homeCondo Apartment, Apartment, Age 31–50 years
- Type: Condo Apartment
- Style: Apartment
- Age: 31–50 years
- Living space: 1,200–1,399 sq ft
- Basement: None
- Exposure: South East
- View: City, clear, skyline
InsideCeramic, Ensuite, main level, Primary bedroom - main floor, storage area lockers
- Flooring: Ceramic
- Laundry: Ensuite, main level
- Features: Primary bedroom - main floor, storage area lockers
- Security: Security guard
- Rooms above ground: 6
- Bedrooms: 2
- Bathrooms: 2
- Kitchens: 1
OutsideBrick, Open
- Exterior: Brick
- Balcony: Open
Parking and locker1 Parking, Underground, Parking type Owned
- Spaces: 1 Parking
- Garage: Underground
- Parking type: Owned
- Driveway: Underground
- Spot: 33
- Locker: Owned
- Locker unit: 82
- Locker number: 7
- Locker level: B2
BuildingMayfair on the Green II Condos, Storeys 19, Units 222
- Name: Mayfair on the Green II Condos
- Storeys: 19
- Units: 222
- Registered: 1991
- Condo corporation: 991
- Amenities: Exercise room, indoor pool, party room/meeting room, visitor parking, tennis court
- Pets: Allowed
Heating, water and powerForced air, gas, Central air
- Heating: Forced air, gas
- Cooling: Central air
Costs and taxesTaxes $1,448 a year, Condo fee $1,034 a month, Heat included, water included, cac included, common elements included, building insurance included, parking included
- Taxes, 2026: $1,448 a year
- Condo fee: $1,034 a month
- Fee includes: Heat included, water included, cac included, common elements included, building insurance included, parking included
- HST: HST included in the price
Included in the saleFridge, stove, washer, dryer, all electrical light fixtures, all window coverings.
- Included: Fridge, stove, washer, dryer, all electrical light fixtures, all window coverings.
NearbyClear view, place of worship, public transit, school
- Close to: Clear view, place of worship, public transit, school
Listing detailsE12931068, Expired, Mar 27, 2026
- MLS® number: E12931068
- Status: Expired
- Listed on: Mar 27, 2026
- Days on market: 117
- Updated: Jul 22, 2026
- Possession: 2026-05-01 / Flexible
- Occupied by: Owner
- Listing brokerage: RE/MAX ROUGE RIVER REALTY LTD.
About this home
Unit 602, 410 McLevin Avenue, Scarborough (Malvern), ON M1B 5J5
Welcome to Mayfair on the Green in the sought-after Malvern neighbourhood. This bright and spacious corner 2-bedroom condo offers one of the larger layouts in the building, designed for comfortable and practical living. Enjoy a generous open-concept layout with large windows that bring in plenty of natural light and showcase beautiful south-east views. Step out onto the private balcony and take in peaceful, panoramic views, including stunning sunrises over the Rouge Valley. The unit features laminate flooring throughout, a wellappointed kitchen with ceramic flooring, updated countertops, stainless steel hood fan, and modern fixtures. Both bathrooms are finished with upgraded counters, sinks, and faucets. Insuite laundry adds everyday convenience. Ideally located with transit at your doorstep and quick access to Highway 401, making commuting simple. Walking distance to Malvern Town Centre, grocery stores, pharmacies, medical offices, and schools. Just minutes to University of Toronto Scarborough campus, Centennial College, Pan Am Sports Centre, and Toronto Zoo. Well-managed building offering 24-hour gatehouse security and excellent amenities including an indoor pool, fitness centre, and party room. Includes: Locker #7 (Unit 82-B2) and Parking #33 (B2 level).
Ask about this home
A HOMEH agent will answer your questions about this home.
Know more about Mayfair on the Green II Condos
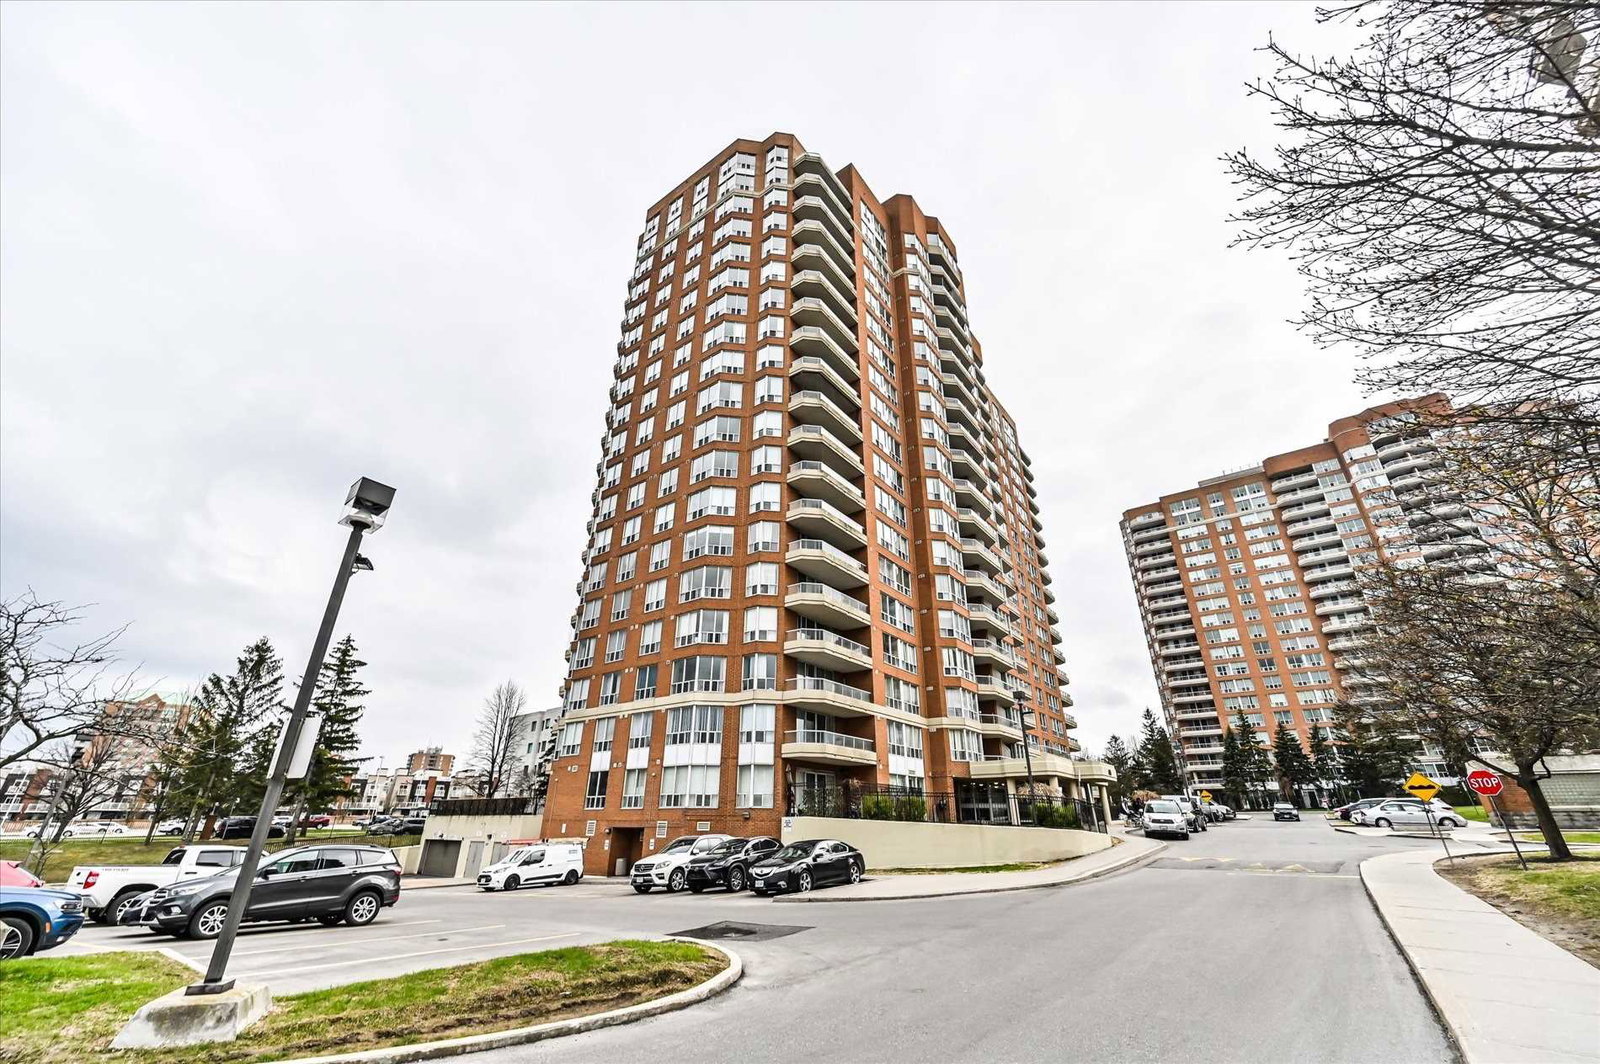
Condo building · 410 Mclevin Avenue
Mayfair on the Green II Condos is a 19-storey condo with 222 suites, built in 1991 by Korank Properties Limited. Right now 2 for sale are on the market here.
- 19storeys
- 222suites
- $405/sq ft
- 1991built
No similar units for sale in Mayfair on the Green II Condos right now.
Around this home
Daily convenience, out of 100, from the distances below
Schools nearby
School rating, out of 10.
Helpful calculators
Your HOMEH agent

"I would see it this week."