

Unit 708, 410 McLevin Avenue
Unit 708, 410 McLevin Avenue
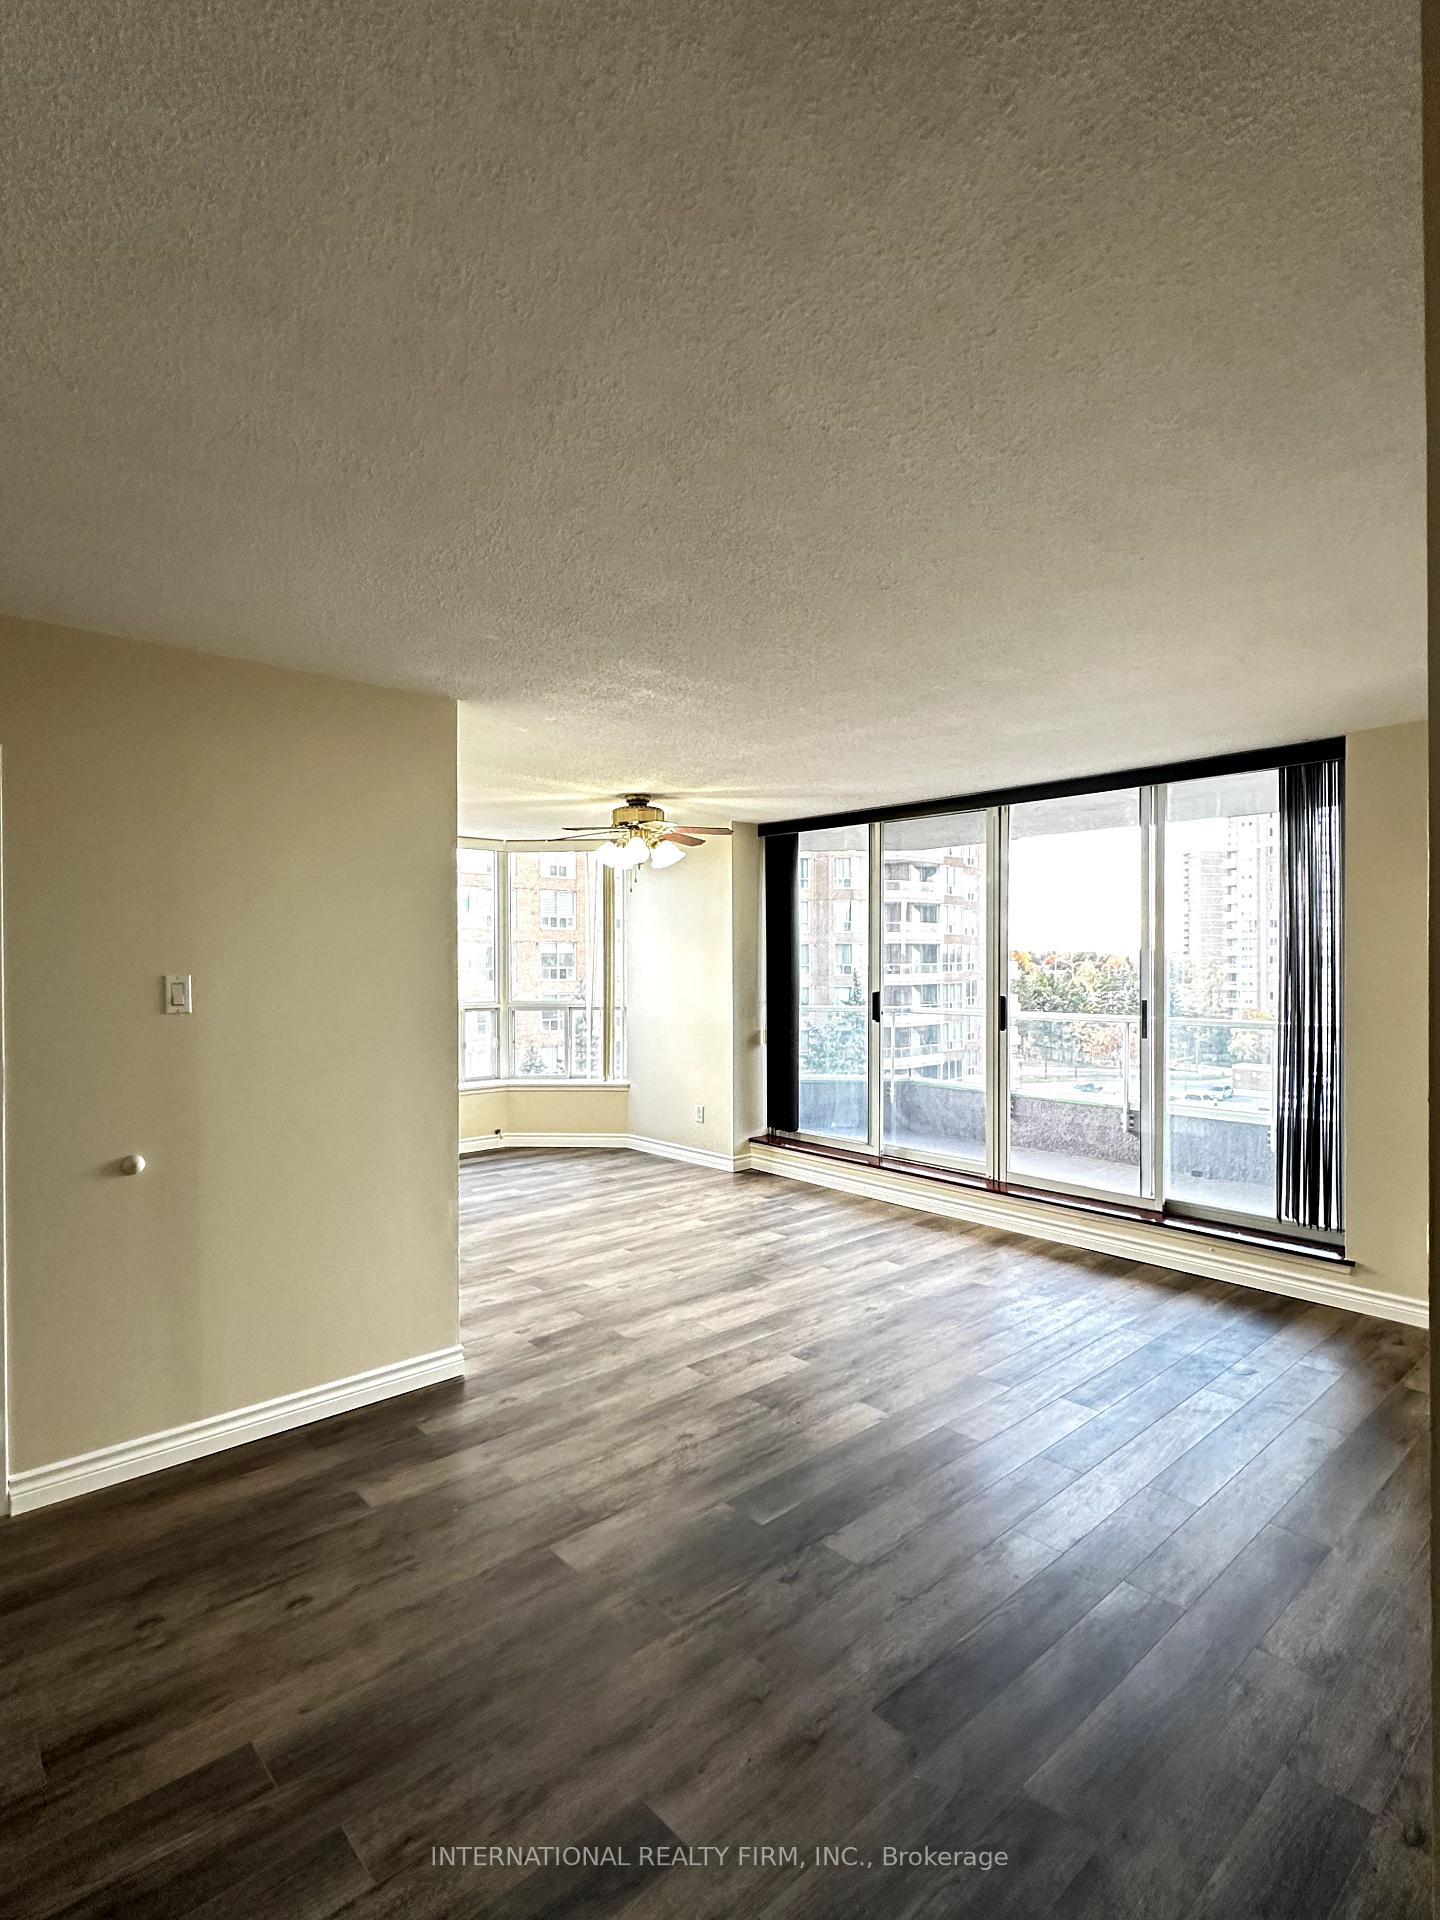 See all 21 photos
Property history
- $550,000ExpiredList: 2025-04-28|End: 2025-12-31|247 daysE12109332
- $599,900ExpiredList: 2024-12-05|End: 2025-03-31|116 daysE11882160
Facts and features
- ExposureNorth east
- LaundryIn-suite
- LockerOwned
- BalconyEnclosed
- Central air
- Gym
- Indoor pool
- Party room/meeting room
- Exercise room
The homeCondo Apartment, Apartment, 1,200–1,399 sq ft
- Type: Condo Apartment
- Style: Apartment
- Living space: 1,200–1,399 sq ft
- Basement: None
- Exposure: North East
- View: Panoramic, trees/woods
InsideIn-suite laundry, Carpet free, primary bedroom - main floor, Concierge/security, security guard
- Laundry: In-suite laundry
- Features: Carpet free, primary bedroom - main floor
- Security: Concierge/security, security guard
- Elevator: Yes
- Rooms above ground: 5
- Bedrooms: 2 + 1 in the basement
- Bathrooms: 2
- Kitchens: 1
- Family room: Yes
OutsideBrick, Concrete, Enclosed
- Exterior: Brick
- Foundation: Concrete
- Balcony: Enclosed
- Features: Security gate, lawn sprinkler system, privacy
Parking and locker1 Parking, Underground, Parking type Owned
- Spaces: 1 Parking
- Garage: Underground
- Parking type: Owned
- Driveway: Underground
- Spot: 1
- Locker: Owned
- Locker unit: 180
- Locker level: B3
BuildingMayfair on the Green II Condos, Storeys 19, Units 222
- Name: Mayfair on the Green II Condos
- Storeys: 19
- Units: 222
- Registered: 1991
- Condo corporation: 991
- Amenities: Gym, indoor pool, party room/meeting room, recreation room, visitor parking, exercise room
- Pets: Allowed
Heating, water and powerForced air, gas, Central air
- Heating: Forced air, gas
- Cooling: Central air
Costs and taxesTaxes $1,279 a year, Condo fee $885 a month, Heat included, water included, cac included
- Taxes, 2024: $1,279 a year
- Condo fee: $885 a month
- Fee includes: Heat included, water included, cac included
- HST: HST included in the price
Included in the saleFridge, stove, microwave, dishwasher, washer & dryer, hood vent
- Included: Fridge, stove, microwave, dishwasher, washer & dryer, hood vent
Listing detailsE11882160, Expired, Dec 5, 2024
- MLS® number: E11882160
- Status: Expired
- Listed on: Dec 5, 2024
- Days on market: 116
- Updated: Mar 31, 2025
- Possession: 2025-01-01 / January 1, 2025
- Occupied by: Vacant
- Listing brokerage: INTERNATIONAL REALTY FIRM, INC.
About this home
Unit 708, 410 McLevin Avenue, Scarborough (Malvern), ON M1B 5J5
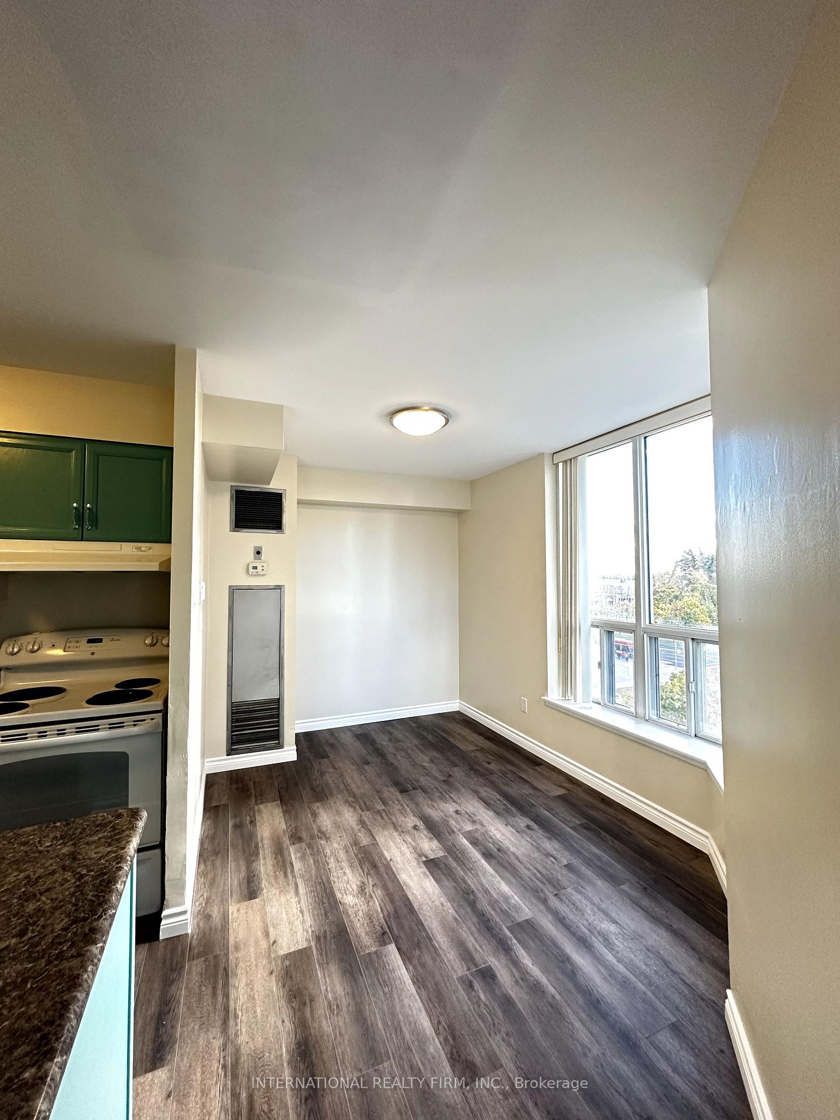
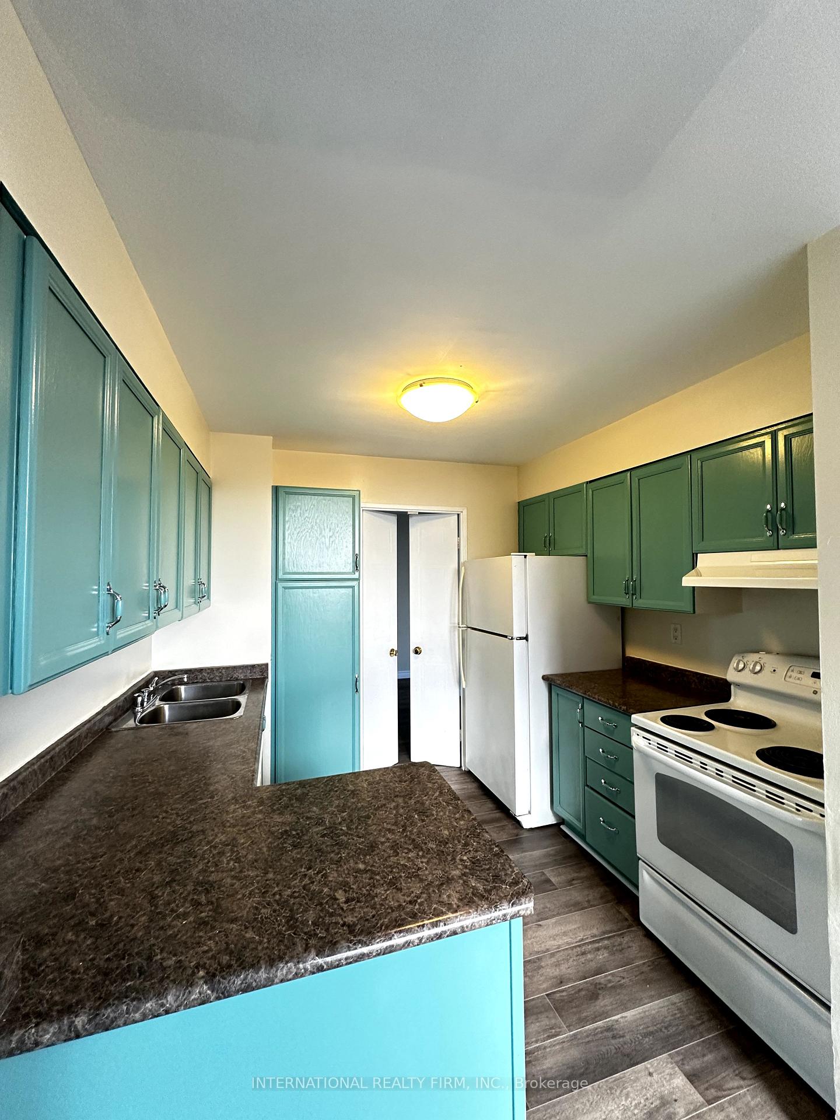
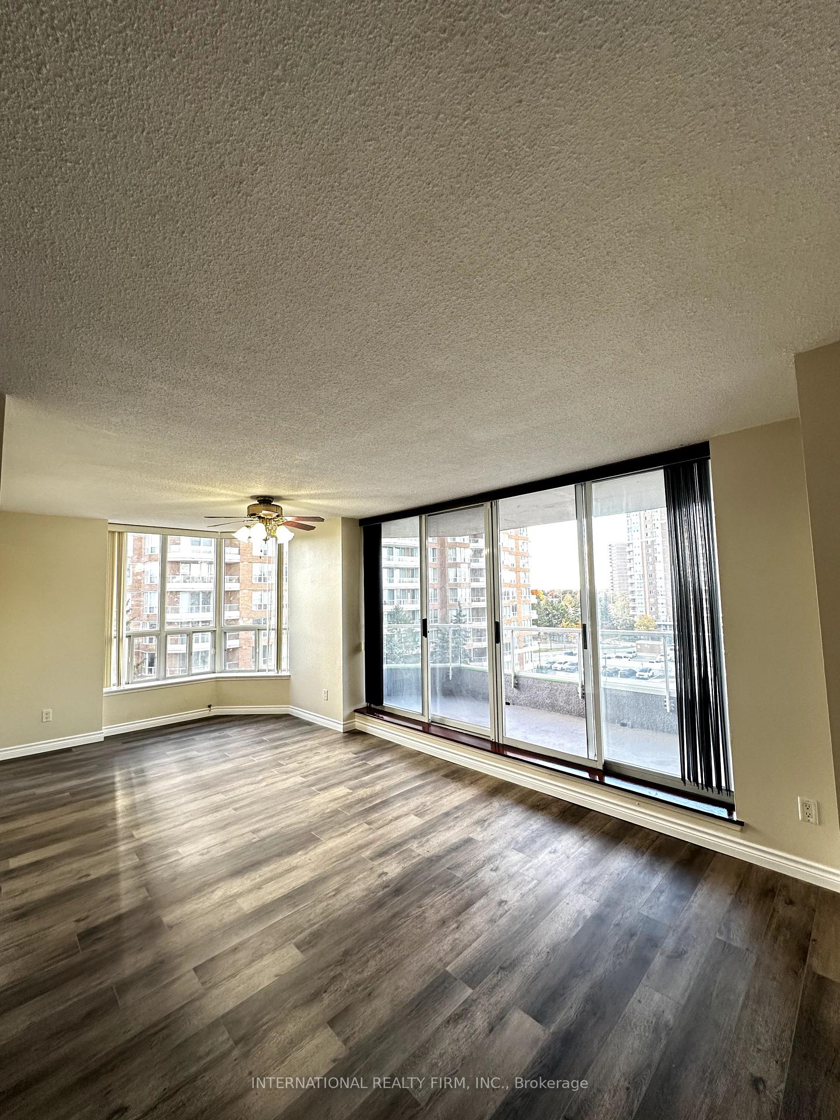
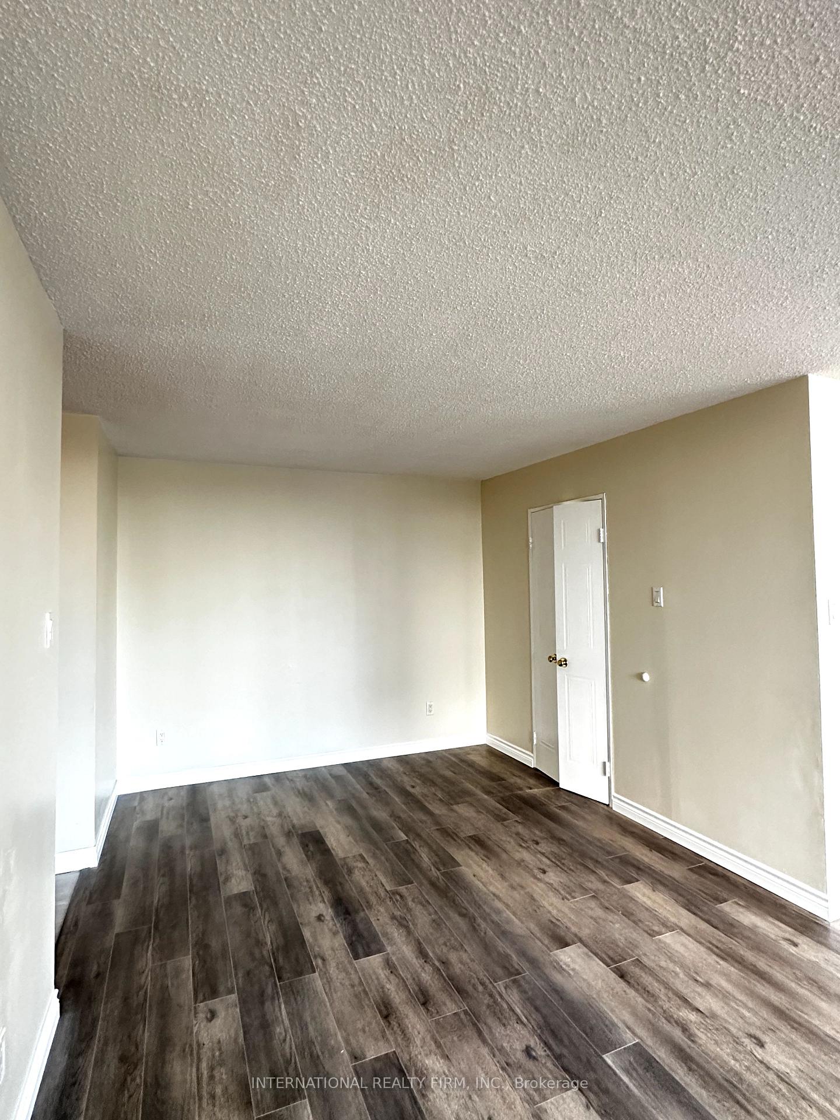
This meticulously updated large and spacious 2-bedroom + den, corner unit condo with 2-bathrooms offers an expansive, light-filled living space with sweeping north-east exposure, and stunning panoramic views. Perfectly positioned on a corner, the residence boasts an open-concept layout with elegant newly installed laminate flooring, floor-to-ceiling windows that flood the home with natural light, creating an inviting atmosphere throughout.It is freshly painted and has new closet doors. The modern kitchen features spacious countertops and a cozy breakfast nook, ideal for casual meals or enjoying your morning coffee. The spacious master suite is a true retreat, complete with a generous walk-in closet and a private 4-piece ensuite bath. Located in a very well-maintained, secure building with 24-hour gatehouse security, you'll enjoy peace of mind and access to an array of luxurious amenities, including a swimming pool, sauna, fully equipped gym, tennis court, and a stylish party room perfect for entertaining guests.Whether you prefer to walk, drive, or take transit, this home offers unparalleled convenience, with everything you need just moments away. Many amenities nearby, including TTC Transit, 2 Large Grocery stores, variety of shops, schools, library, churches, mosques, medical centres, Scarborough Town Centre, Toronto Zoo, and Hwy 401. Situated on the 7th floor, it is very quiet and private.
Ask about this home
A HOMEH agent will answer your questions about this home.
Know more about Mayfair on the Green II Condos
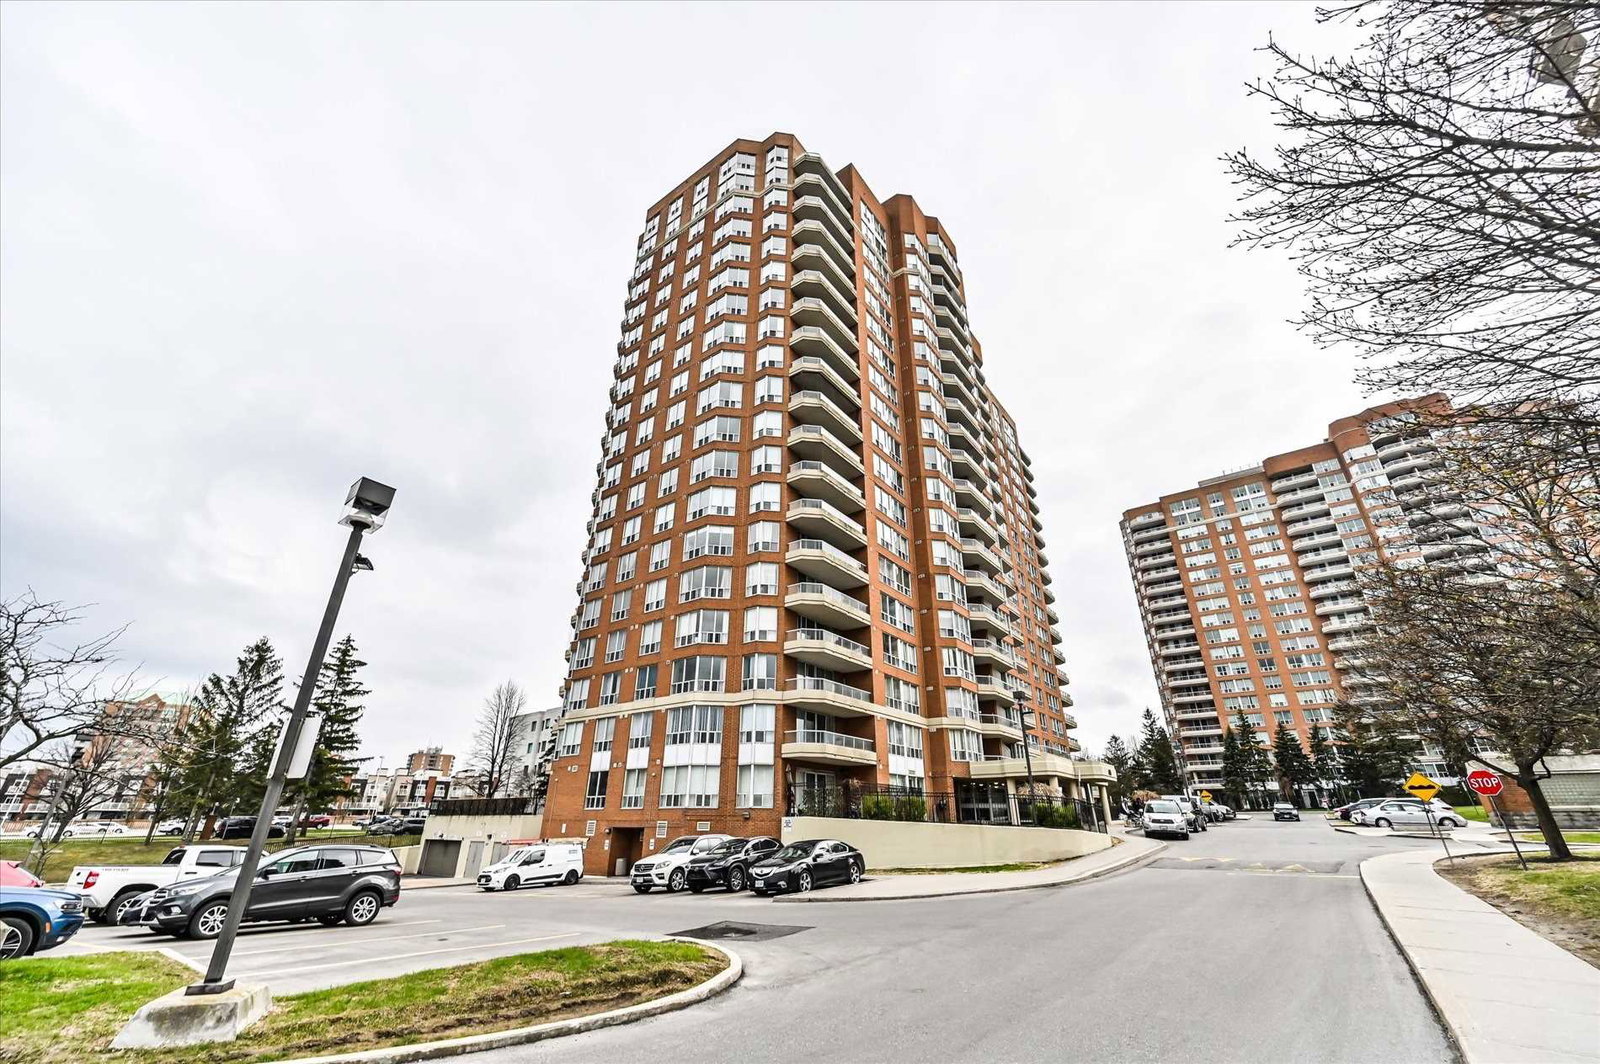
Condo building · 410 Mclevin Avenue
Mayfair on the Green II Condos is a 19-storey condo with 222 suites, built in 1991 by Korank Properties Limited. Right now 2 for sale are on the market here.
- 19storeys
- 222suites
- $405/sq ft
- 1991built
No similar units for sale in Mayfair on the Green II Condos right now.
Around this home
Daily convenience, out of 100, from the distances below
Schools nearby
School rating, out of 10.
Helpful calculators
Your HOMEH agent

"Priced 21% over the Hestimate. I would see it this week."