
 See all 50 photos
Property history

This home has sold. It is no longer available.
Property not available for sale or for rent.
Ask about this home
A HOMEH agent will answer your questions about this home.Ask HOMEH
About this home
Unit 709, 410 Mclevin Avenue, Scarborough
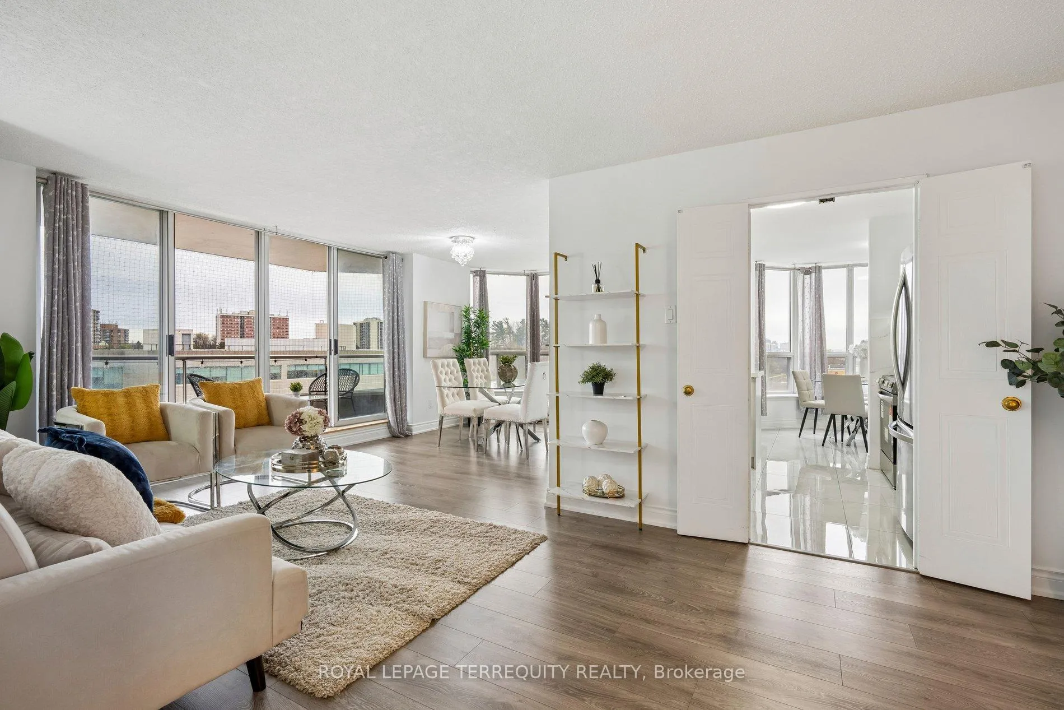
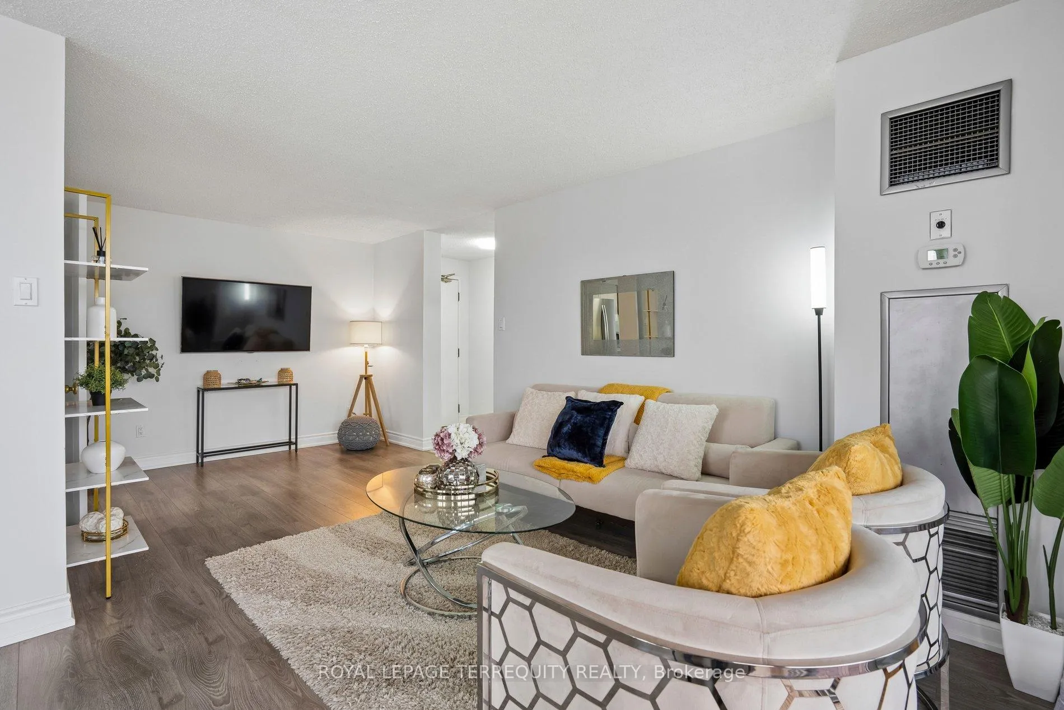
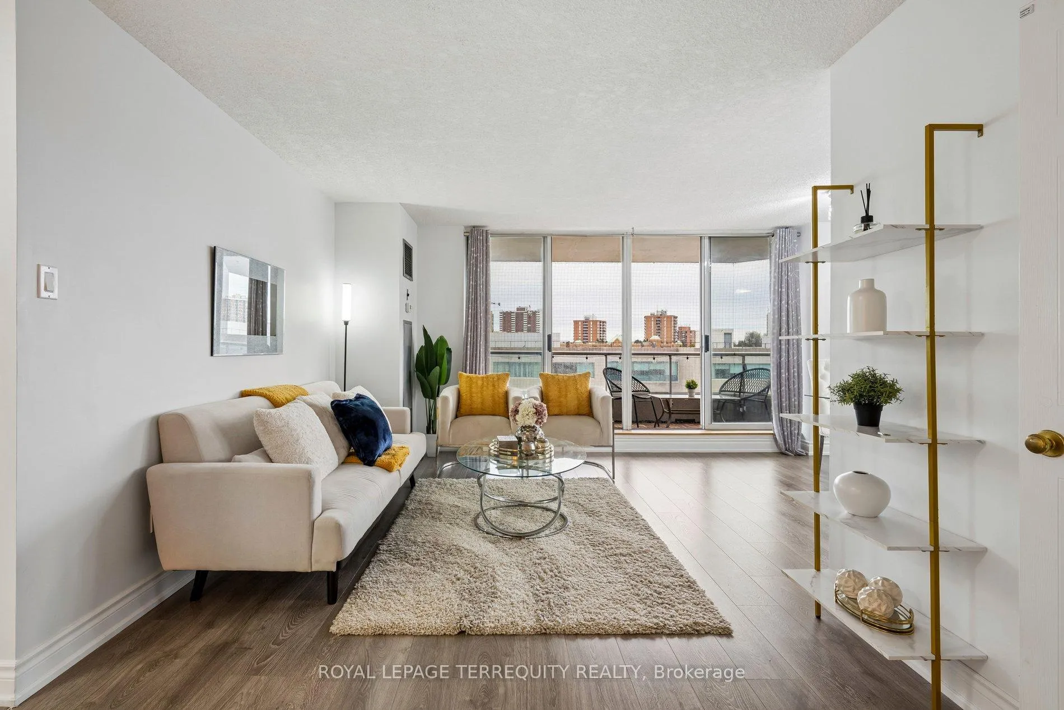
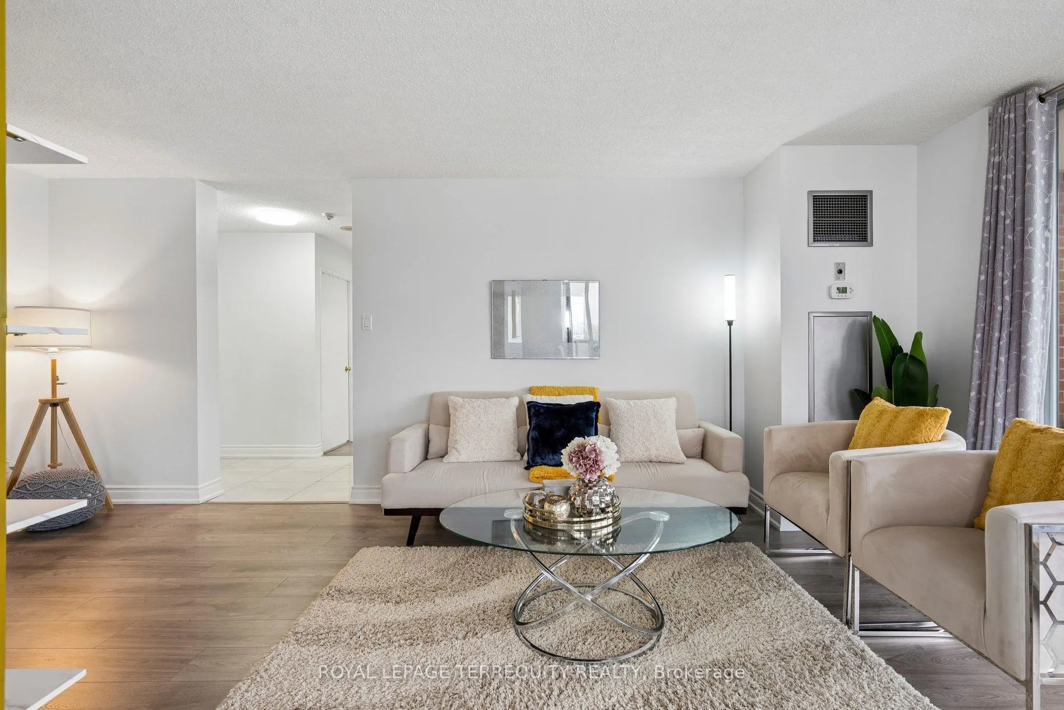
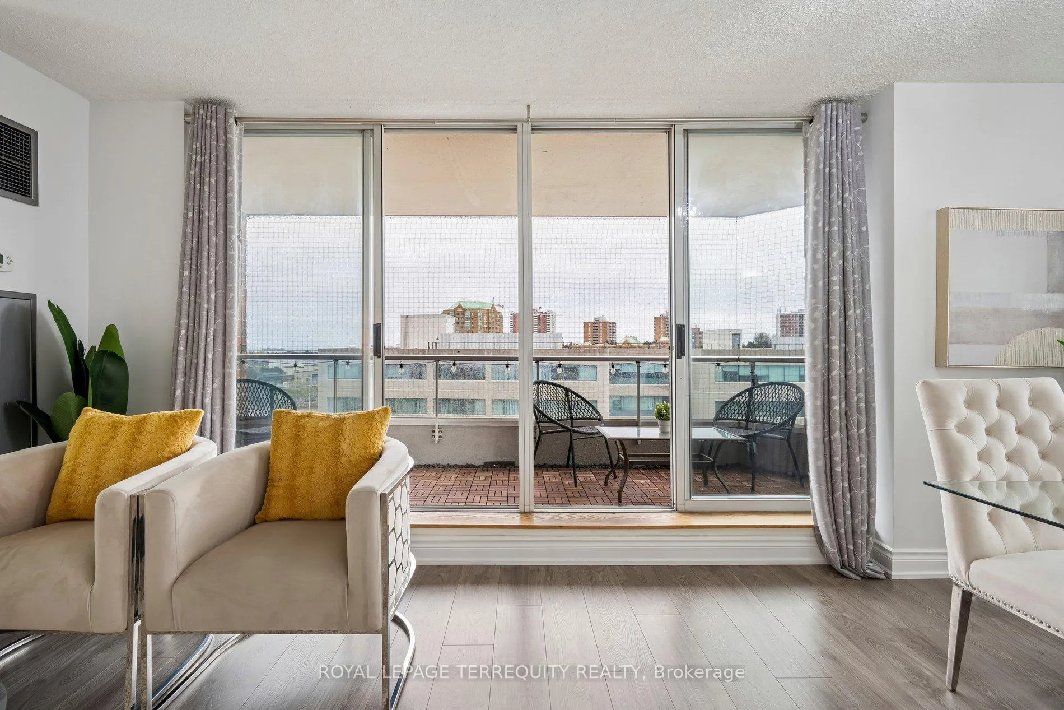
Welcome to 'Mayfair On The Green II.' Extensively renovated/ remodelled in late 2023.Oversized 1202SF south-west facing corner suite with open concept layout in move-in ready condition.Newer (2023) kitchen and washroom(s) with quartz counters, ceramic tiles, frameless glass shower doors and enclosures. Undermount sink in kitchen, built-in spice rack, extensive cabinetry, breakfast area with matching built-ins, and bay window.Laminate flooring throughout, ceramic floors in kitchen and washrooms. Primary bedroom has walk-through his & her closets with ensuite washroom.Ensuite laundry and walk-in storage room (not to be confused with separate/ owned locker).Watch Virtual Tour!SW views of lake and DT Skyline. Floor-to-ceiling wall-to-wall glazing with walk-out to sizeable private/ covered balcony finished in wood tiled floating floor and solar lights.Suite 709 comes with TWO owned side-by-side parking spaces, and a separately owned locker. All appliances are 2023!!!Note size of suite vs. maintenance fees which includes Heat and Water. Hydro is estimated to be approx $45- $60/ Mo.24 hours gated security access to building, indoor pool, fitness centre, and party rooms,sauna, tennis courts, squash/ racquet courts,Walking distance to Malvern Town Centre, grocery stores, pharmacies, medical offices, places of worship, and schools. Just minutes to University of Toronto Scarborough campus, Centennial College, Pan Am Sports Centre, Toronto Zoo. Public transit at door step, situated minutes fromHwy401.
Facts & features
Ask about this home
A HOMEH agent will answer your questions about this home.
Rooms
11 rooms · 2 bathrooms
- Foyer4′5″ × 7′9″34 sq.ft.
- Living room21′7″ × 10′10″234 sq.ft.
- Dining room8′ × 13′11″111 sq.ft.
- Kitchen7′11″ × 9′3″73 sq.ft.
- Breakfast10′1″ × 10′101 sq.ft.
- Primary bedroom10′8″ × 14′8″156 sq.ft.
- Bathroom7′5″ × 8′1″60 sq.ft.
- Bedroom10′5″ × 11′115 sq.ft.
- Locker—
- Laundry—
- Bathroom7′ × 7′10″55 sq.ft.
Around this home
Schools nearby
School rating, out of 10.
Listing details
Helpful tools
Your HOMEH agent
"I would see it this week."
Ask HOMEH about this home
Price, neighbourhood, monthly cost. Ask anything.
HOMEH Intelligent Agent is an AI, not a licensed representative. Check anything important with your agent.