

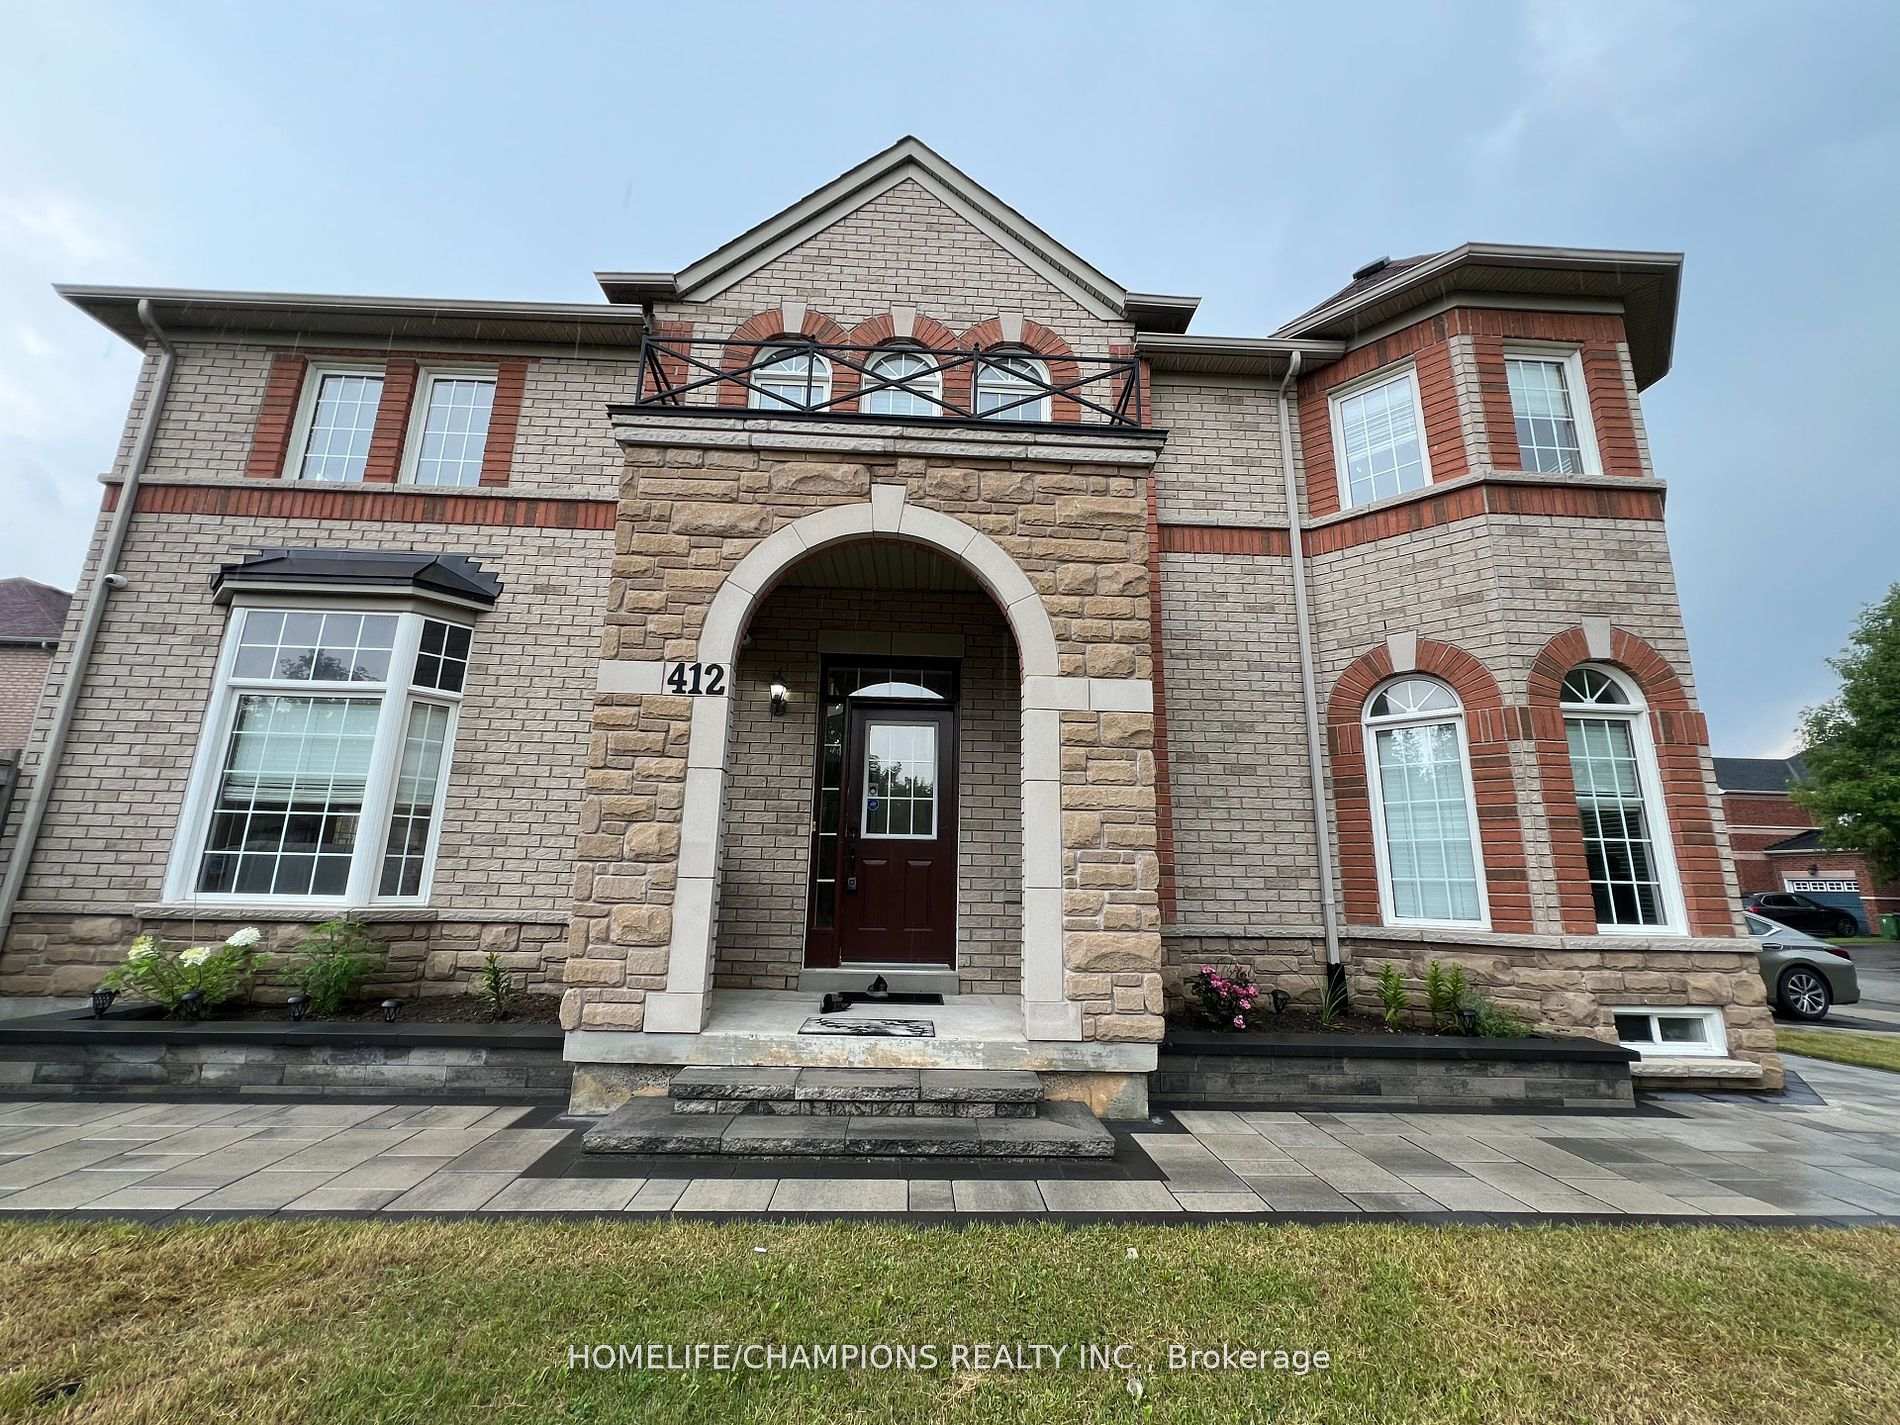
412 Staines Road S
412 Staines Road S
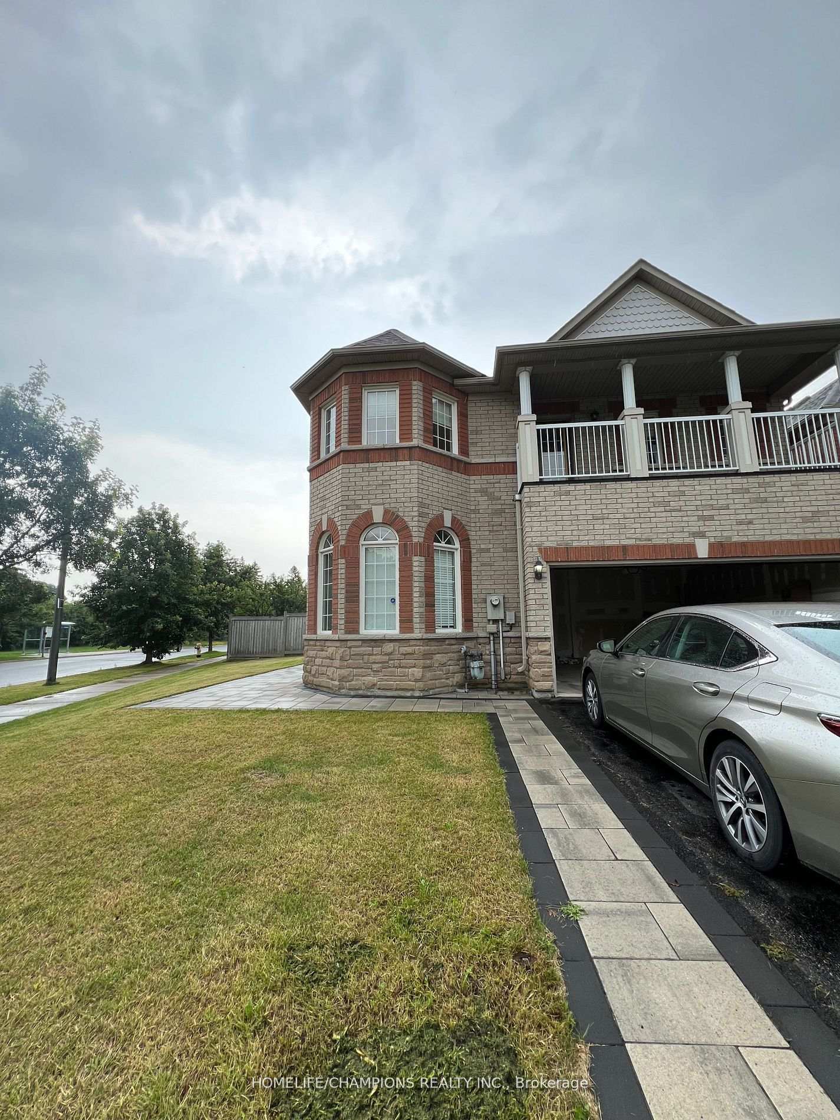
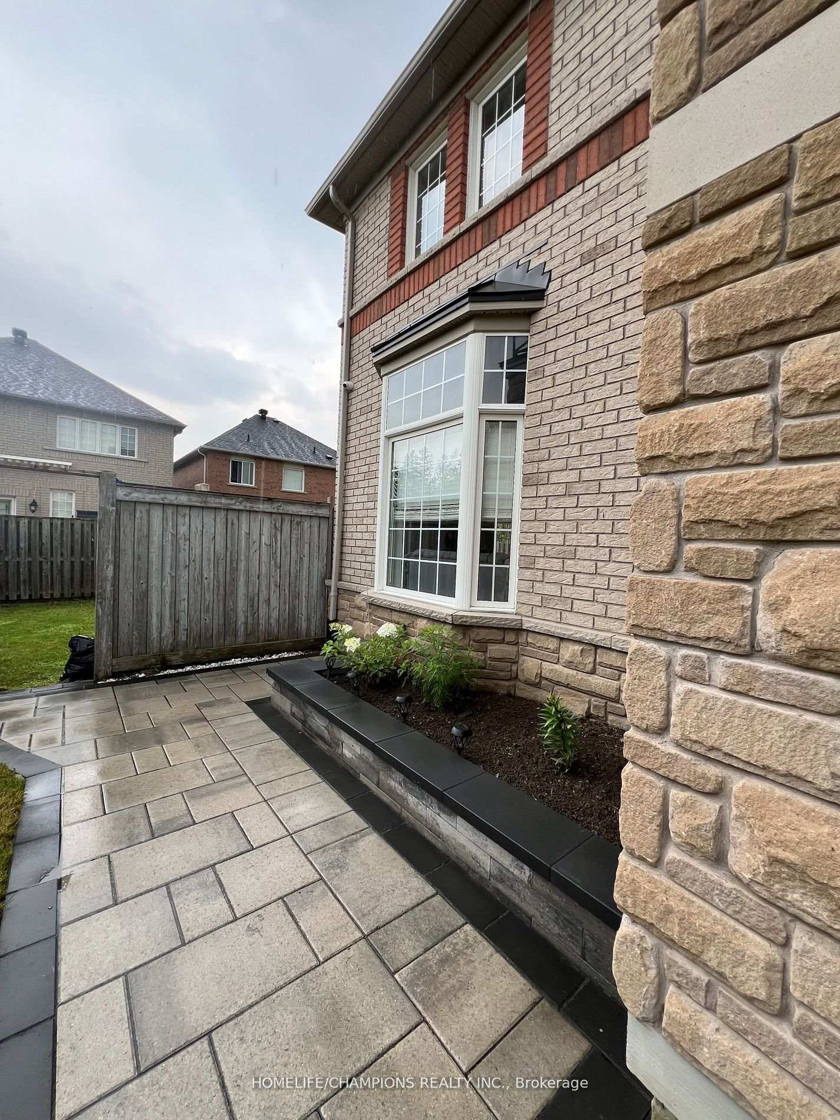
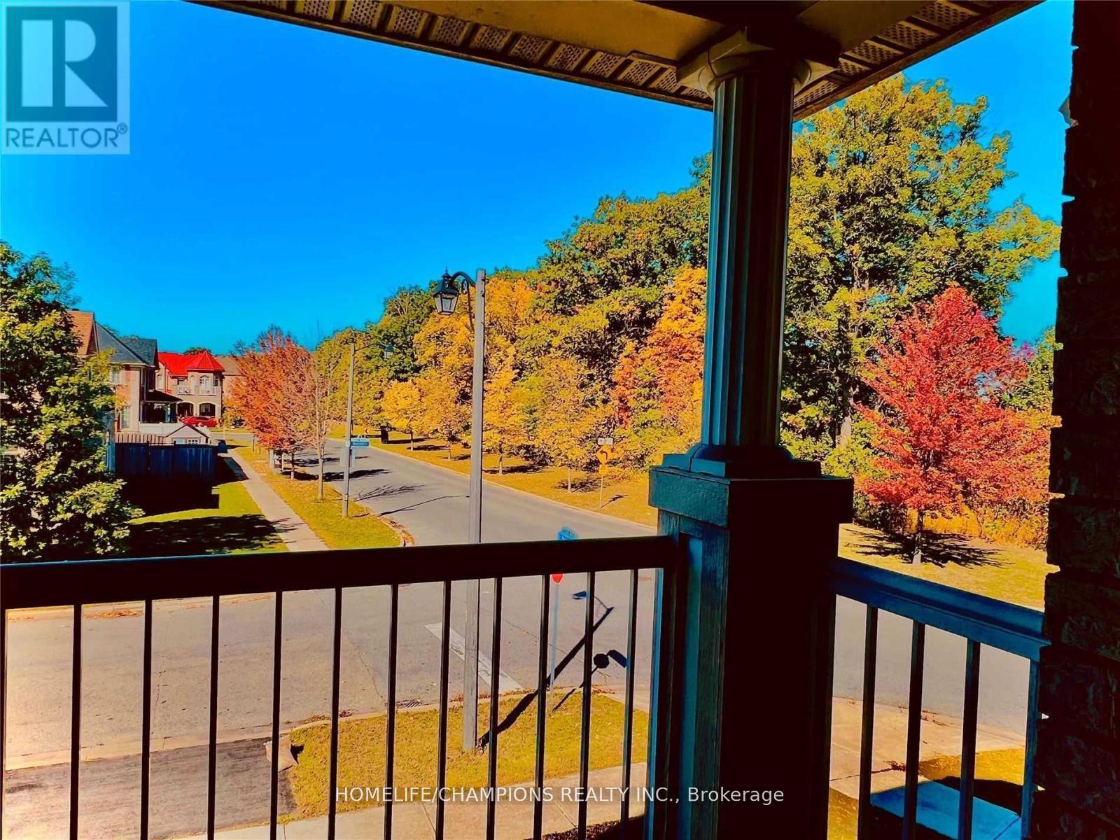
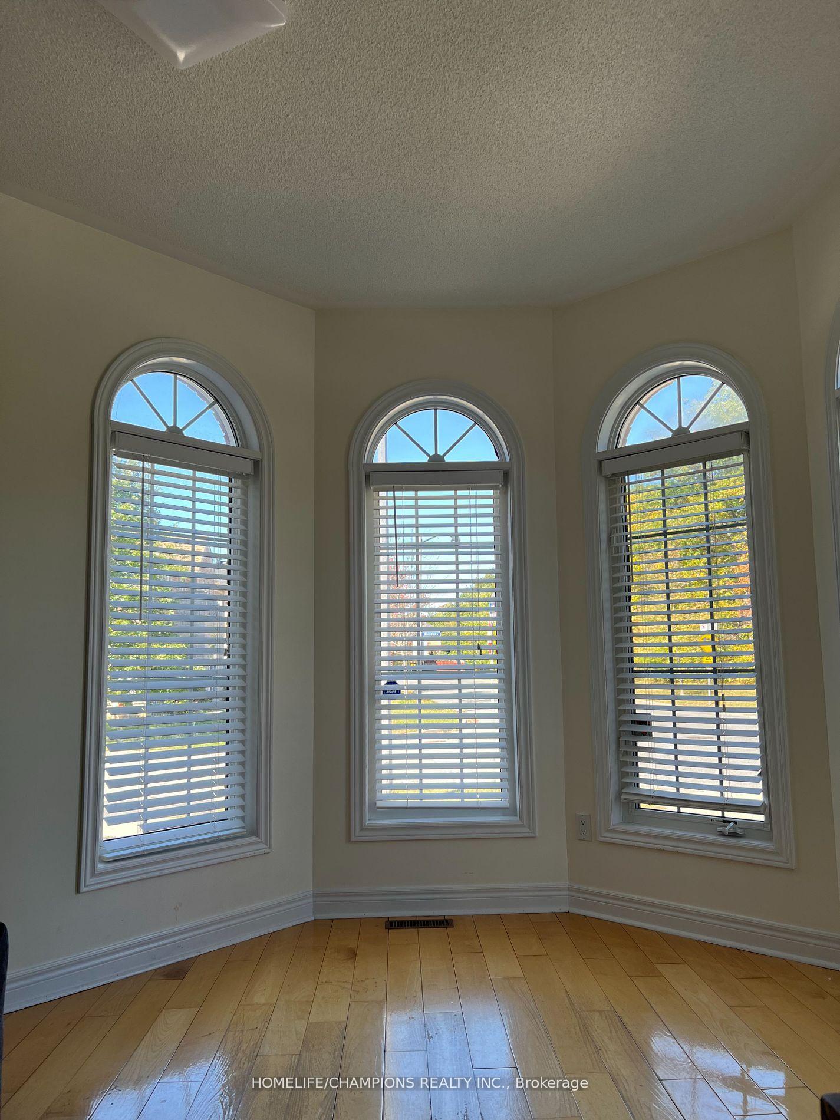 See all 21 photos
Property history
- $2,100TerminatedList: 2025-04-10|End: 2025-05-07|27 daysE12074936
- $3,799ExpiredList: 2025-02-18|End: 2025-04-30|71 daysE11977228
Facts and features
- BasementFinished
- Lot size41 × 89 ft
- Lease term12 months
- FurnishedPartially
- Separate entrance
- Hardwood floors
- Fireplace
- Central air
The homeDetached, 2-storey, Age 16–30 years
- Type: Detached
- Style: 2-storey
- Age: 16–30 years
- Living space: 2,000–2,500 sq ft
- Basement: Separate entrance, finished
InsideFireplace Yes, Hardwood, Marble, Ceramic, Ensuite, lower level
- Fireplace: Yes
- Flooring: Hardwood, Marble, Ceramic
- Laundry: Ensuite, lower level
- Features: Water heater
- Rooms above ground: 7
- Bedrooms: 3 + 1 in the basement
- Bathrooms: 3
- Kitchens: 1
- Family room: Yes
Outside and lotBrick, Asphalt shingle, Brick
- Exterior: Brick
- Roof: Asphalt shingle
- Foundation: Brick
- Size: 41.08 × 88.89 ft
Parking2 Garage, Attached, Private double
- Spaces: 2 Garage
- Garage: Attached
- Driveway: Private double
Heating, water and powerForced air, gas, Central air, Municipal water
- Heating: Forced air, gas
- Cooling: Central air
- Water: Municipal water
- Sewer: Municipal sewer
- Natural gas: Available
- Hydro: Available
- Cable: Available
- Telephone: Available
Rent and termsRent $3,799 a month, Main, 2nd floor, Partially
- Rent: $3,799 a month
- Space for rent: Main, 2nd floor
- Furnished: Partially
- Lease: 12 months
- Rent includes: Parking
- Deposit: Required
- Credit check: Required
- Employment letter: Required
- Rental application: Required
- References: Required
IncludedS/s all 5pc appliances. all electric light fixtures and all existing window covering. minutes to 401& all major highways. extras, steps to ttc****
- Included: S/s all 5pc appliances. all electric light fixtures and all existing window covering. minutes to 401& all major highways. extras, steps to ttc****
NearbyGolf, public transit, school
- Close to: Golf, public transit, school
Listing detailsE11977228, Expired, Feb 18, 2025
- MLS® number: E11977228
- Status: Expired
- Listed on: Feb 18, 2025
- Days on market: 71
- Updated: Apr 30, 2025
- Possession: 2025-03-01 / March 1, 2025
- Occupied by: Vacant
- Listing brokerage: HOMELIFE/CHAMPIONS REALTY INC.
About this home
412 Staines Road S, Scarborough (Rouge), ON M1X 2B9
Location! Location! One of the prime locations in Toronto to live and work is close to schools, parks, shopping, and public transit. It is also near STC, UTSC, and other schools. Just minutes from all major highways. This house faces the Cedar Brae Golf & Country Club. A large walk-out covered balcony on the 2nd floor overlooks the golf course. An amazing 18-foot cathedral ceiling in the family room features marble flooring. The kitchen boasts granite countertops with a mirrored backsplash, hardwood floors throughout the house, and oak stairs. The main floor includes a family room, living room, open-concept kitchen, dining area, breakfast area with yard access, and garage access through the house and ground floor. Appliances are included. A newly installed tankless water heater is also featured. The tenant will obtain tenant insurance and pay all utilities. **NEW LEGAL BASEMENT: Newly built separate entrance with 2 bedrooms and 1 bathroom basement also available.
Ask about this home
A HOMEH agent will answer your questions about this home.
Around this home
Daily convenience, out of 100, from the distances below
Schools nearby
School rating, out of 10.
Helpful calculators
Your HOMEH agent

"I would see it this week."